House with a covered porch, decorative black posts, and dark front steps.
Gray-sided house with a steep roof and raised front porch among trees.
Gray-sided house with a covered porch, ornate iron supports, and leaf-strewn blue steps.
Empty hallway with dark plank flooring, taupe walls, and an open doorway.
Empty room with taupe walls, gray floor, ceiling fan, and a narrow multi-pane window.
Empty room with dark wood flooring, a ceiling fan, and a white-trimmed window.
Empty room with taupe walls, gray flooring, two windows, and a black ceiling fan.
Small bathroom with a bathtub, wooden vanity, and dark hexagonal tile floor.
Empty room with dark gray walls, gray wood-look flooring, and an open white door.
Vacant bedroom with gray flooring, an open doorway, and a large window overlooking a porch.
Empty narrow closet with a high shelf or hanging rod and dark flooring.
Bathroom with a walk-in shower, pale wood-look tile, dark flooring, and debris beside the vanity.
Empty room with dark gray flooring and an open doorway to a brighter adjoining room.
Empty kitchen with dark wood cabinets, a sink beneath a window, and gray plank flooring.
Empty kitchen with dark wood cabinets, a double-basin sink, gray walls, and two windows.
Empty kitchen with dark wood cabinets and a double sink beneath the window.
Covered porch viewed through a screen door, with white railings and a red bin.
Covered porch with white railings, a red suitcase, and fallen leaves on the concrete floor.
Covered porch overlooking a leaf-covered backyard with bare branches and evergreen shrubs.
Backyard viewed from a covered porch, with a fallen tree trunk and bare trees.
Gray-sided house with a steep roof and raised porch, surrounded by tall trees and a leaf-strewn yard.
SEE ALL PHOTOS
House with a covered porch, decorative black posts, and dark front steps.
Gray-sided house with a steep roof and raised front porch among trees.
Gray-sided house with a covered porch, ornate iron supports, and leaf-strewn blue steps.
Empty hallway with dark plank flooring, taupe walls, and an open doorway.
Empty room with taupe walls, gray floor, ceiling fan, and a narrow multi-pane window.
Empty room with dark wood flooring, a ceiling fan, and a white-trimmed window.
Empty room with taupe walls, gray flooring, two windows, and a black ceiling fan.
Small bathroom with a bathtub, wooden vanity, and dark hexagonal tile floor.
Empty room with dark gray walls, gray wood-look flooring, and an open white door.
Vacant bedroom with gray flooring, an open doorway, and a large window overlooking a porch.
Empty narrow closet with a high shelf or hanging rod and dark flooring.
Bathroom with a walk-in shower, pale wood-look tile, dark flooring, and debris beside the vanity.
Empty room with dark gray flooring and an open doorway to a brighter adjoining room.
Empty kitchen with dark wood cabinets, a sink beneath a window, and gray plank flooring.
Empty kitchen with dark wood cabinets, a double-basin sink, gray walls, and two windows.
Empty kitchen with dark wood cabinets and a double sink beneath the window.
Covered porch viewed through a screen door, with white railings and a red bin.
Covered porch with white railings, a red suitcase, and fallen leaves on the concrete floor.
Covered porch overlooking a leaf-covered backyard with bare branches and evergreen shrubs.
Backyard viewed from a covered porch, with a fallen tree trunk and bare trees.
Gray-sided house with a steep roof and raised porch, surrounded by tall trees and a leaf-strewn yard.
Sold

9 Barnwell Street

9 Barnwell Street, Greenville, SC 29601

$155,000
Two Bedroom , Two Bathroom Bungalow home nestled in a quiet cul-de-sac in downtown Greenville. This home has a spacious front porch, a cozy back porch and sits on a deep lot offering potential. Please note: the property will not qualify for traditional financing. A unique renovation opportunity in a prime location!

2
beds

2
baths

900 Sq.Ft. LIVING AREA

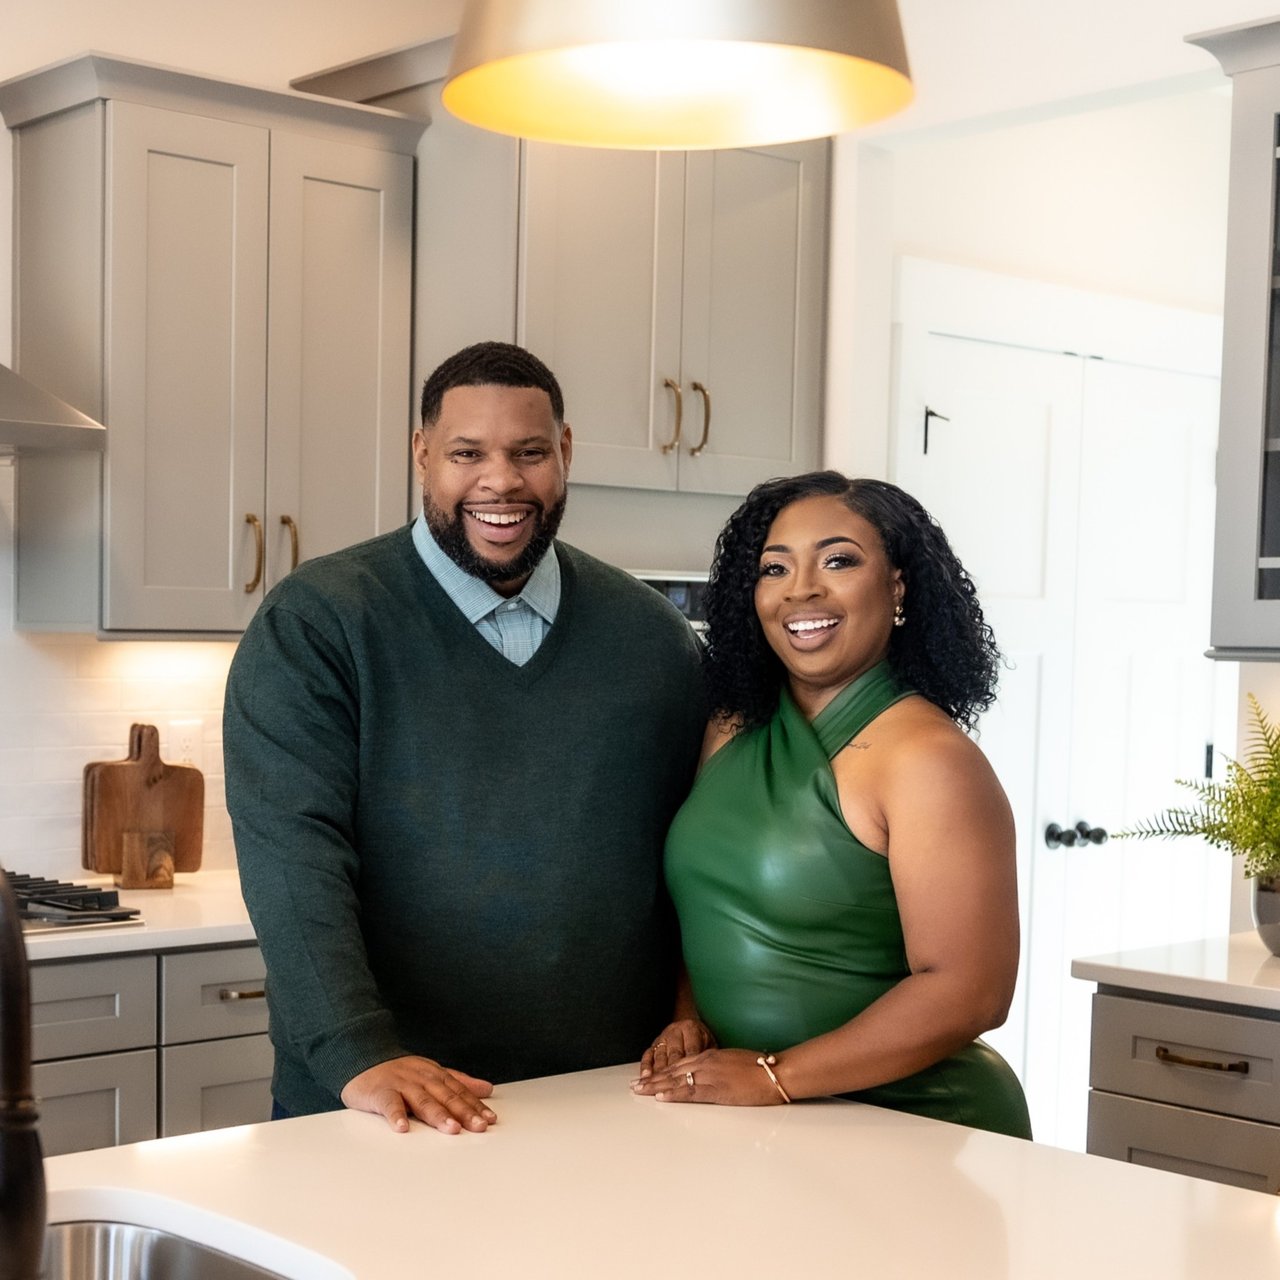
Terrence & Chrystal Wilson

Terrence & Chrystal Wilson

Features & Amenities

Interior

  • total bedrooms2
  • Total bathrooms2
  • full bathrooms2
  • Laundry room In Kitchen
  • Flooring Vinyl
  • Fireplace None
  • APPLIANCES None
  • other interior Features Countertops-Solid Surface

Area & Lot

  • Status Sold
  • Date Sold February 19, 2025
  • Living Area900 Sq.Ft.
  • Total Area900 Sq.Ft.
  • MLS® ID1545366
  • TypeResidential
  • NeighborhoodGreenville
  • Architecture StylesBungalow
  • Elementary SchoolA.J. Whittenberg
  • Middle SchoolSevier
  • High SchoolGreenville

Exterior

  • STORIES1
  • water SourcePublic
  • roofComposition
  • lot features1/2 Acre or Less
  • parkingSee Remarks, Concrete, None
  • HEAT TYPEGas Available
  • AIR CONDITIONINGOther
  • sewerPublic Sewer
  • SubstructureCrawl Space

Financial

  • Sales Price$155,000
  • Real Estate Tax $1,050/yr

Greenville

Explore

Work With Us

Partner with WilsonHouse Realty, award-winning Greenville natives delivering trusted guidance, local insight, and relationship-first service for every buy, sell, or relocation. Contact our team today.

Follow Us on Instagram