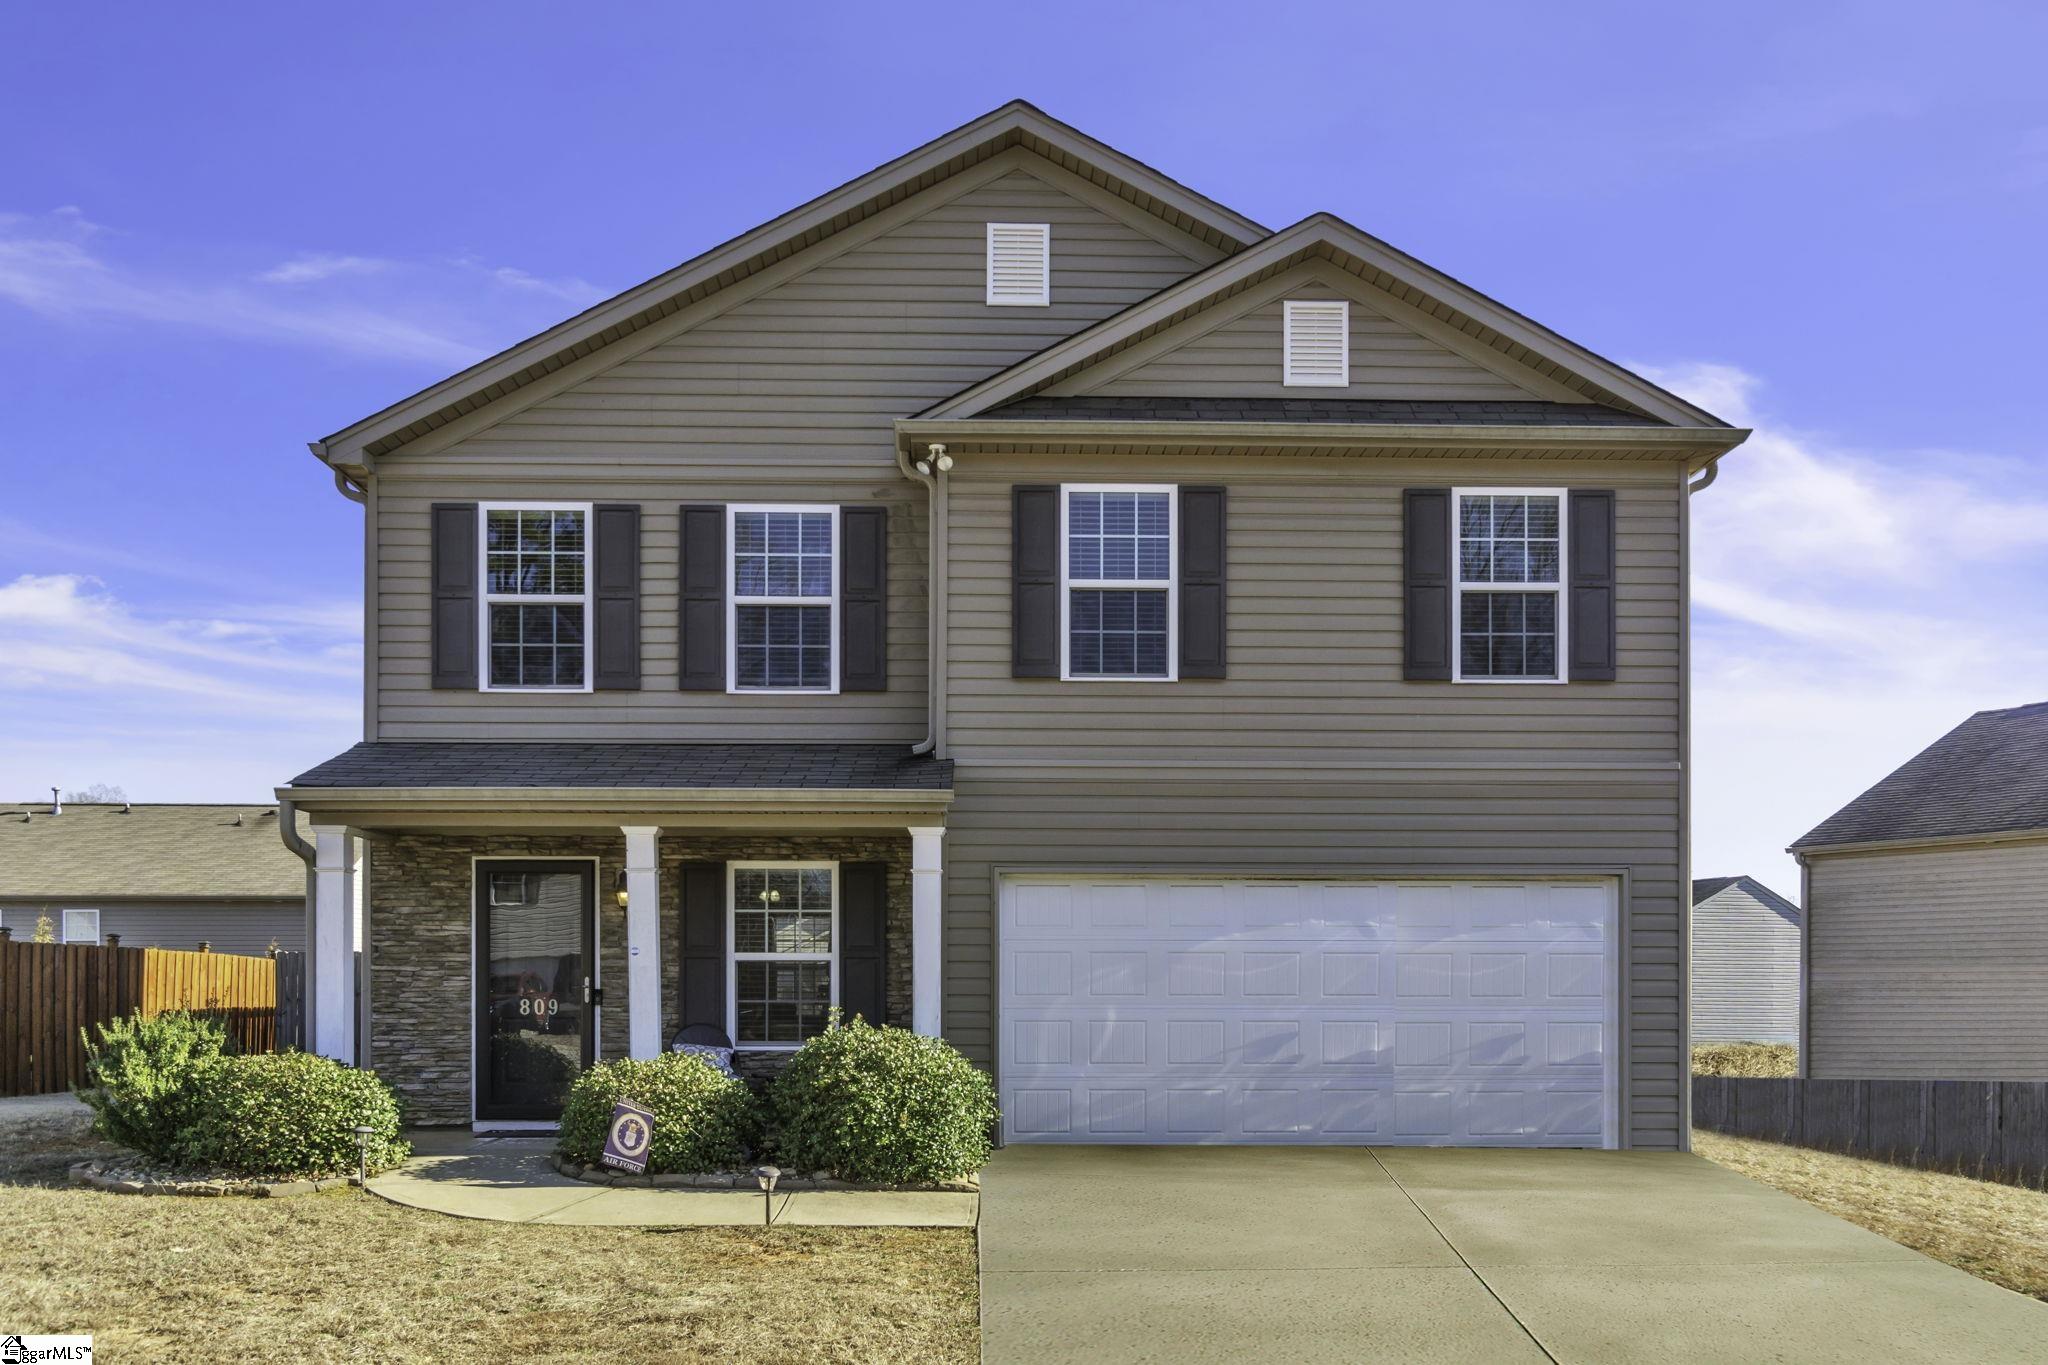
Two-story taupe house with a stone-accented entry, dark shutters, and an attached two-car garage.
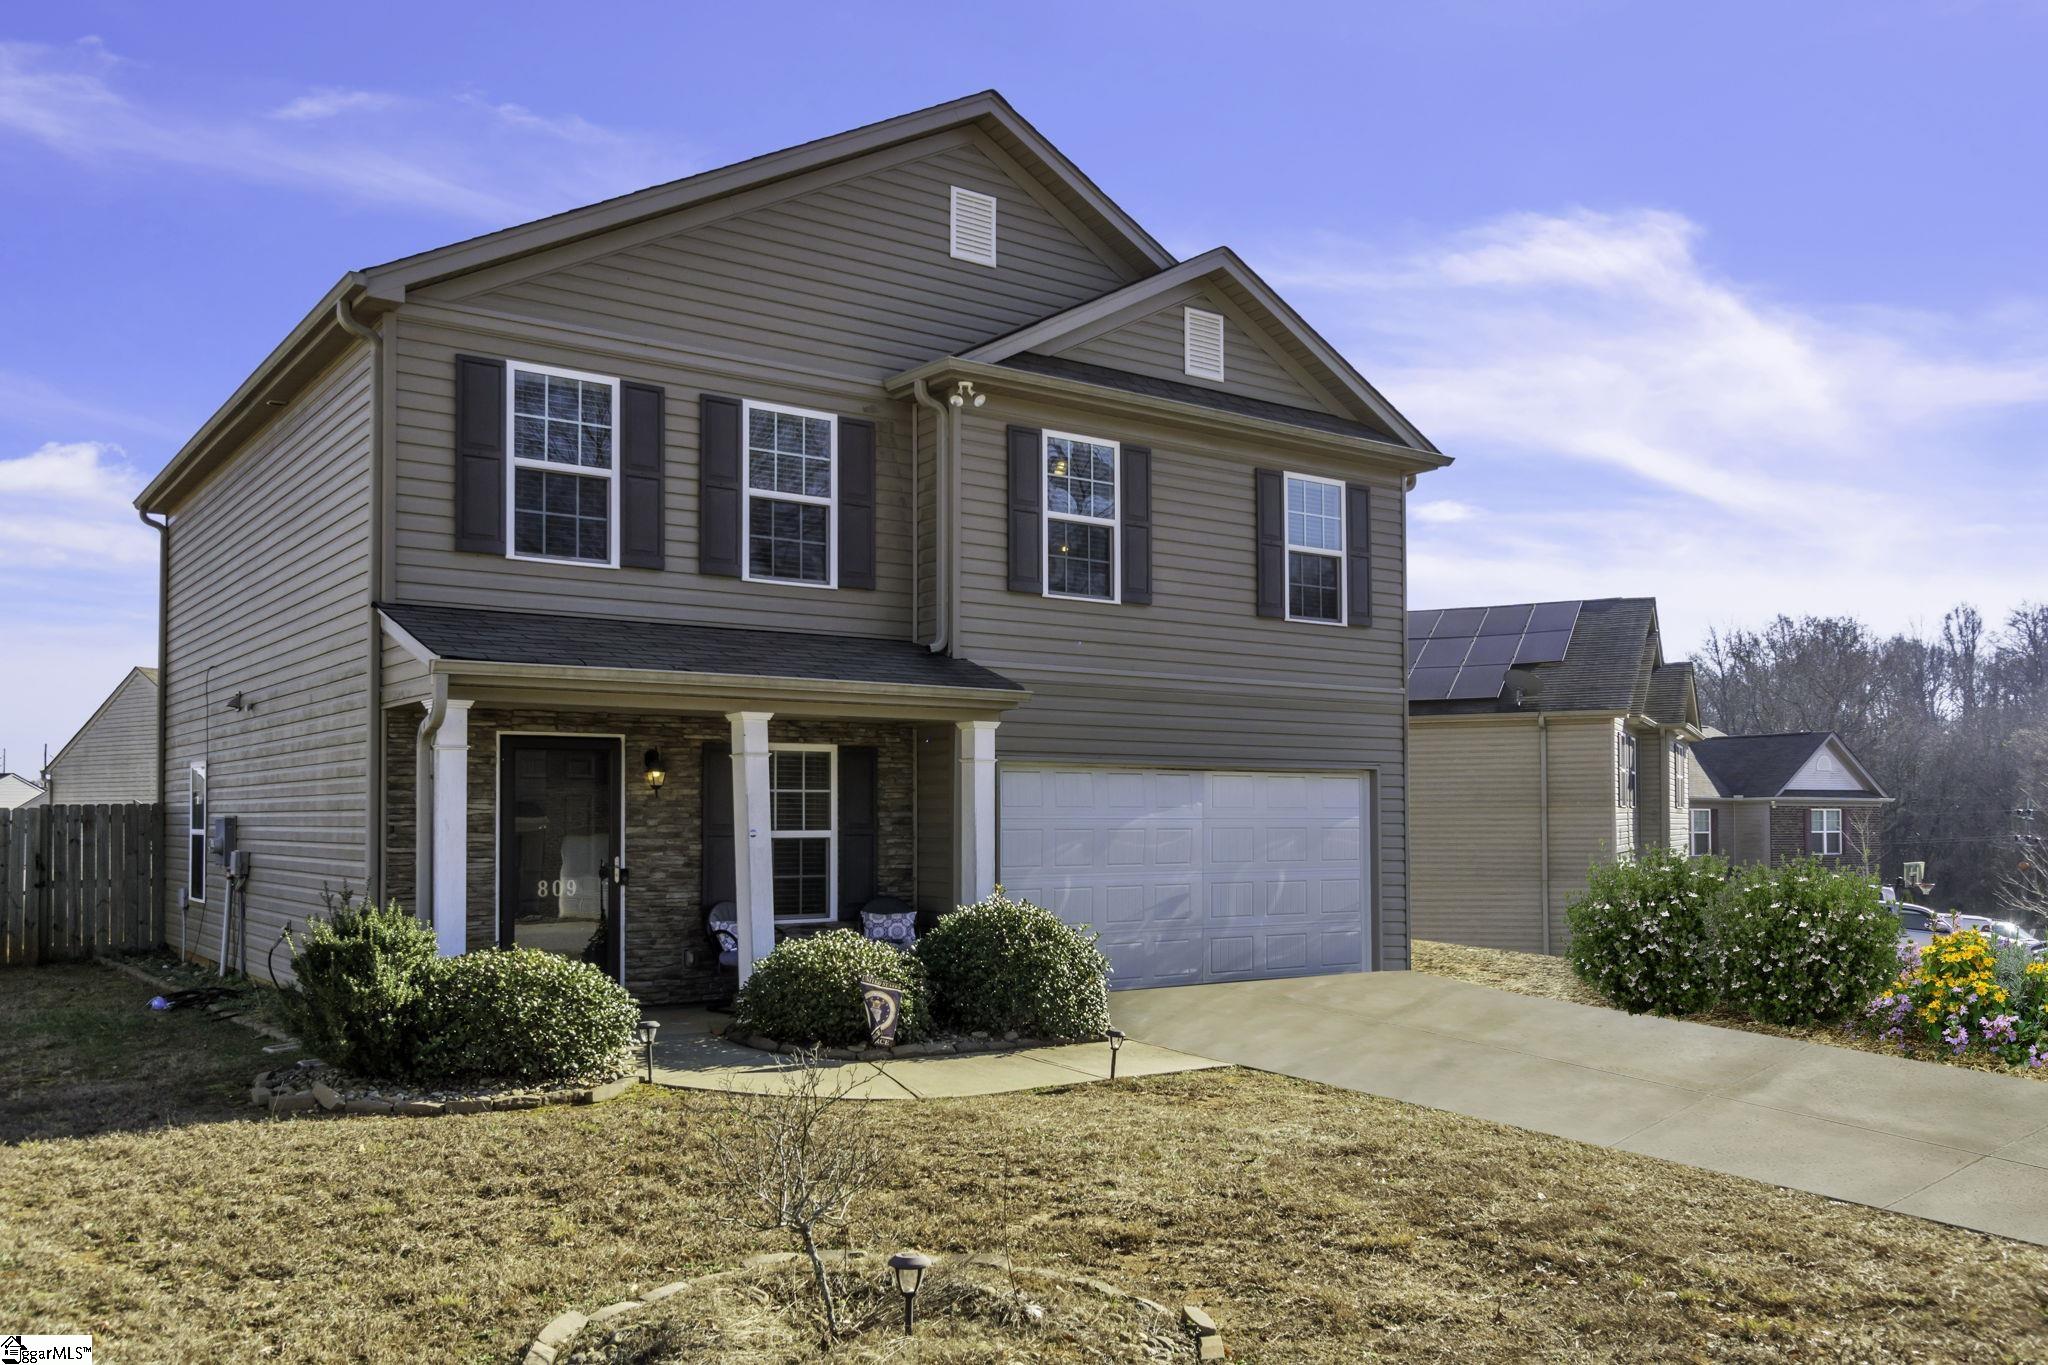
Two-story taupe house with a stone-accented porch, white garage door, and wide concrete driveway.
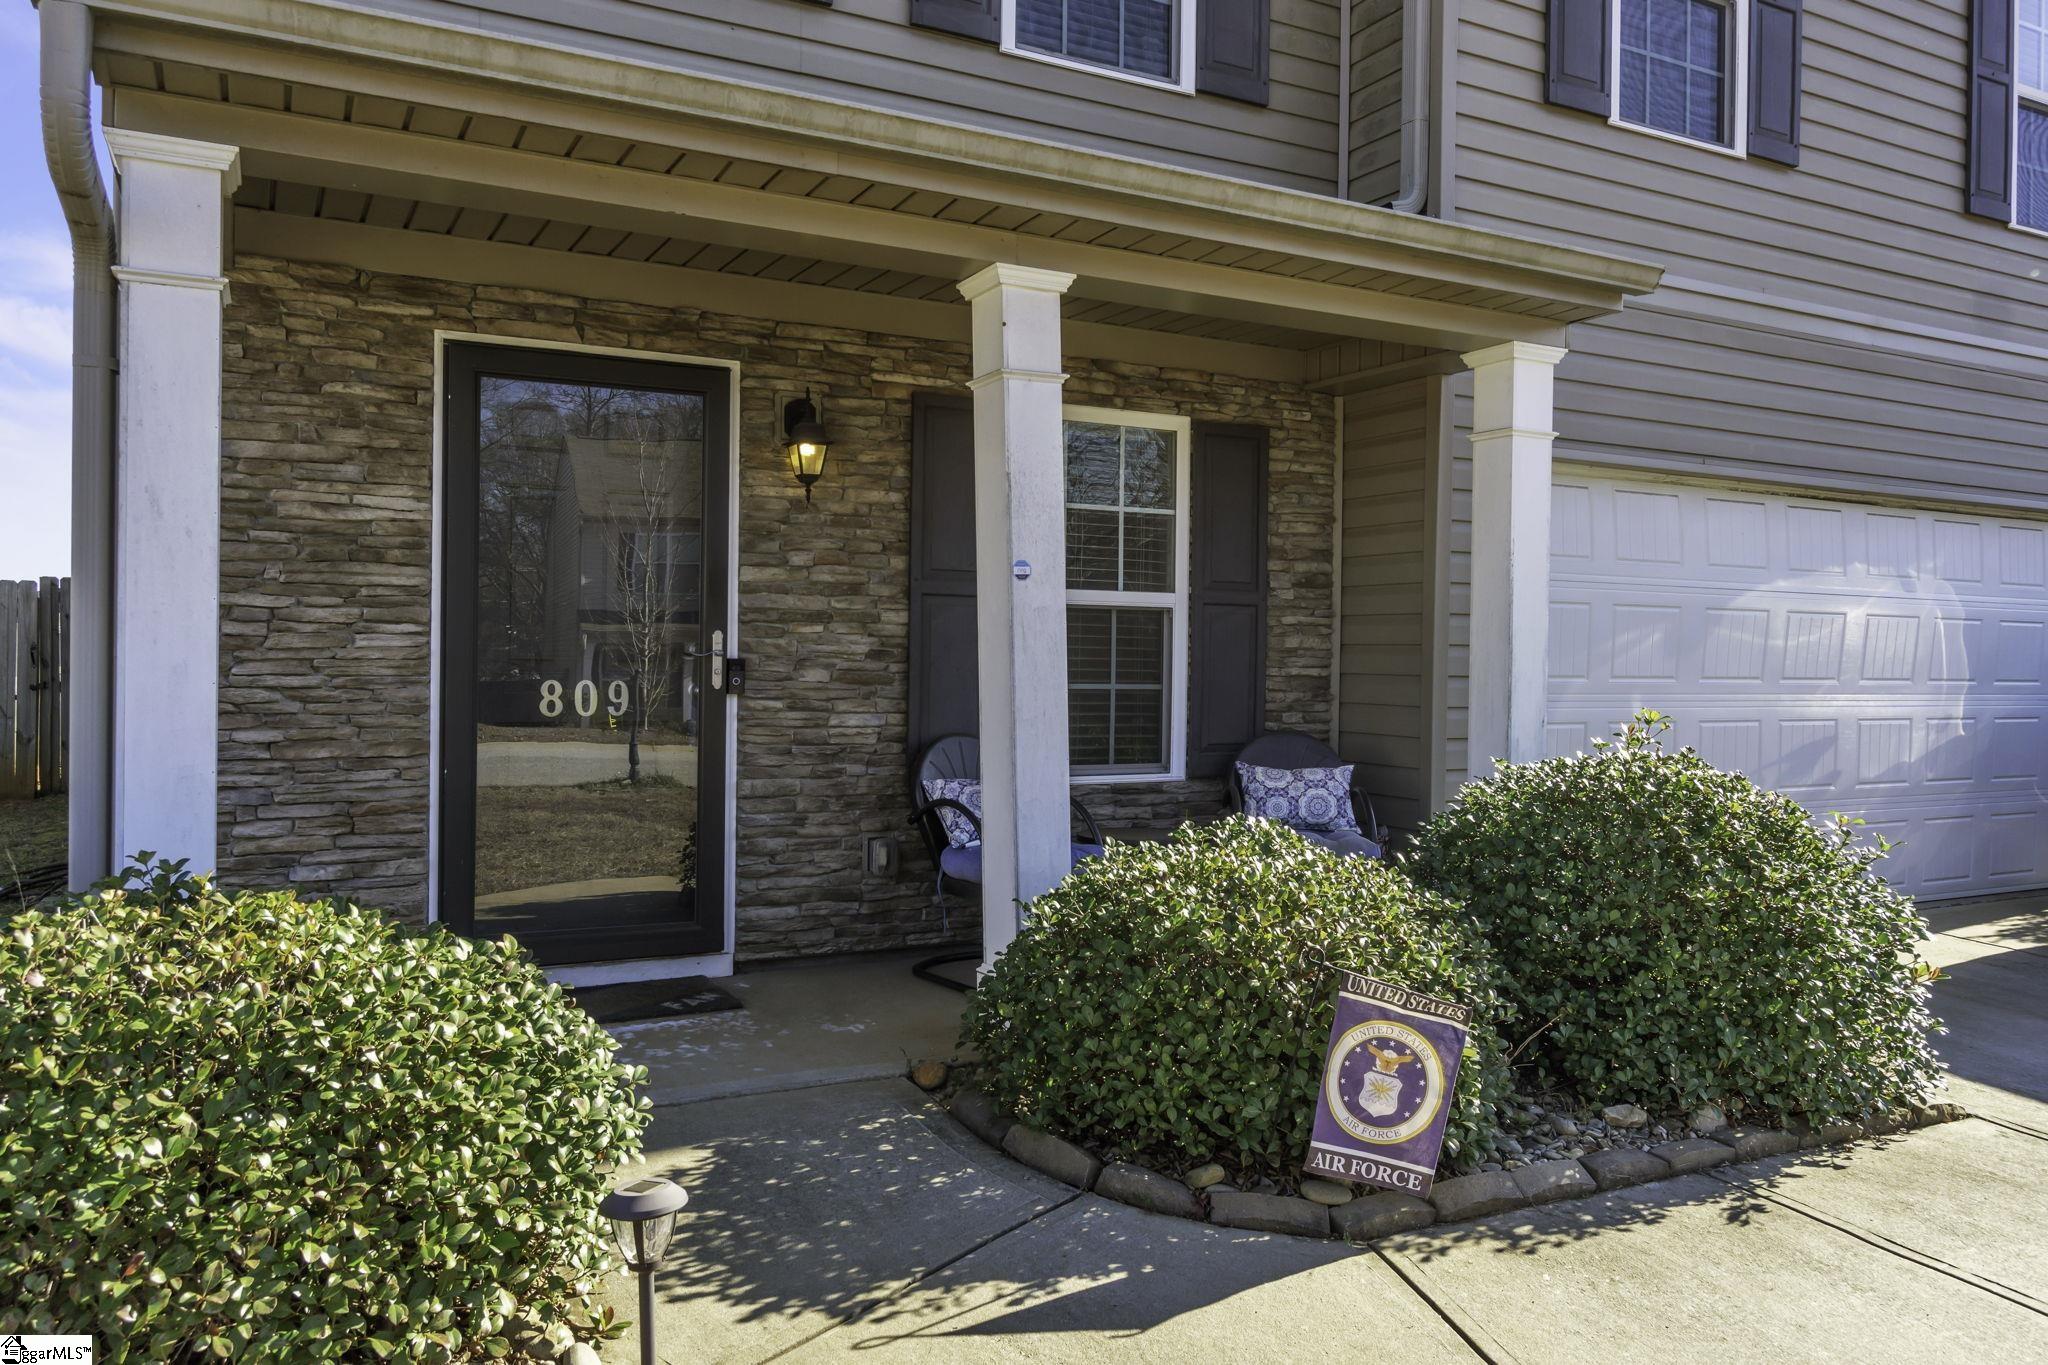
Home entrance with stone facade, covered porch, glass door marked 809, and Air Force sign by the shrubs.
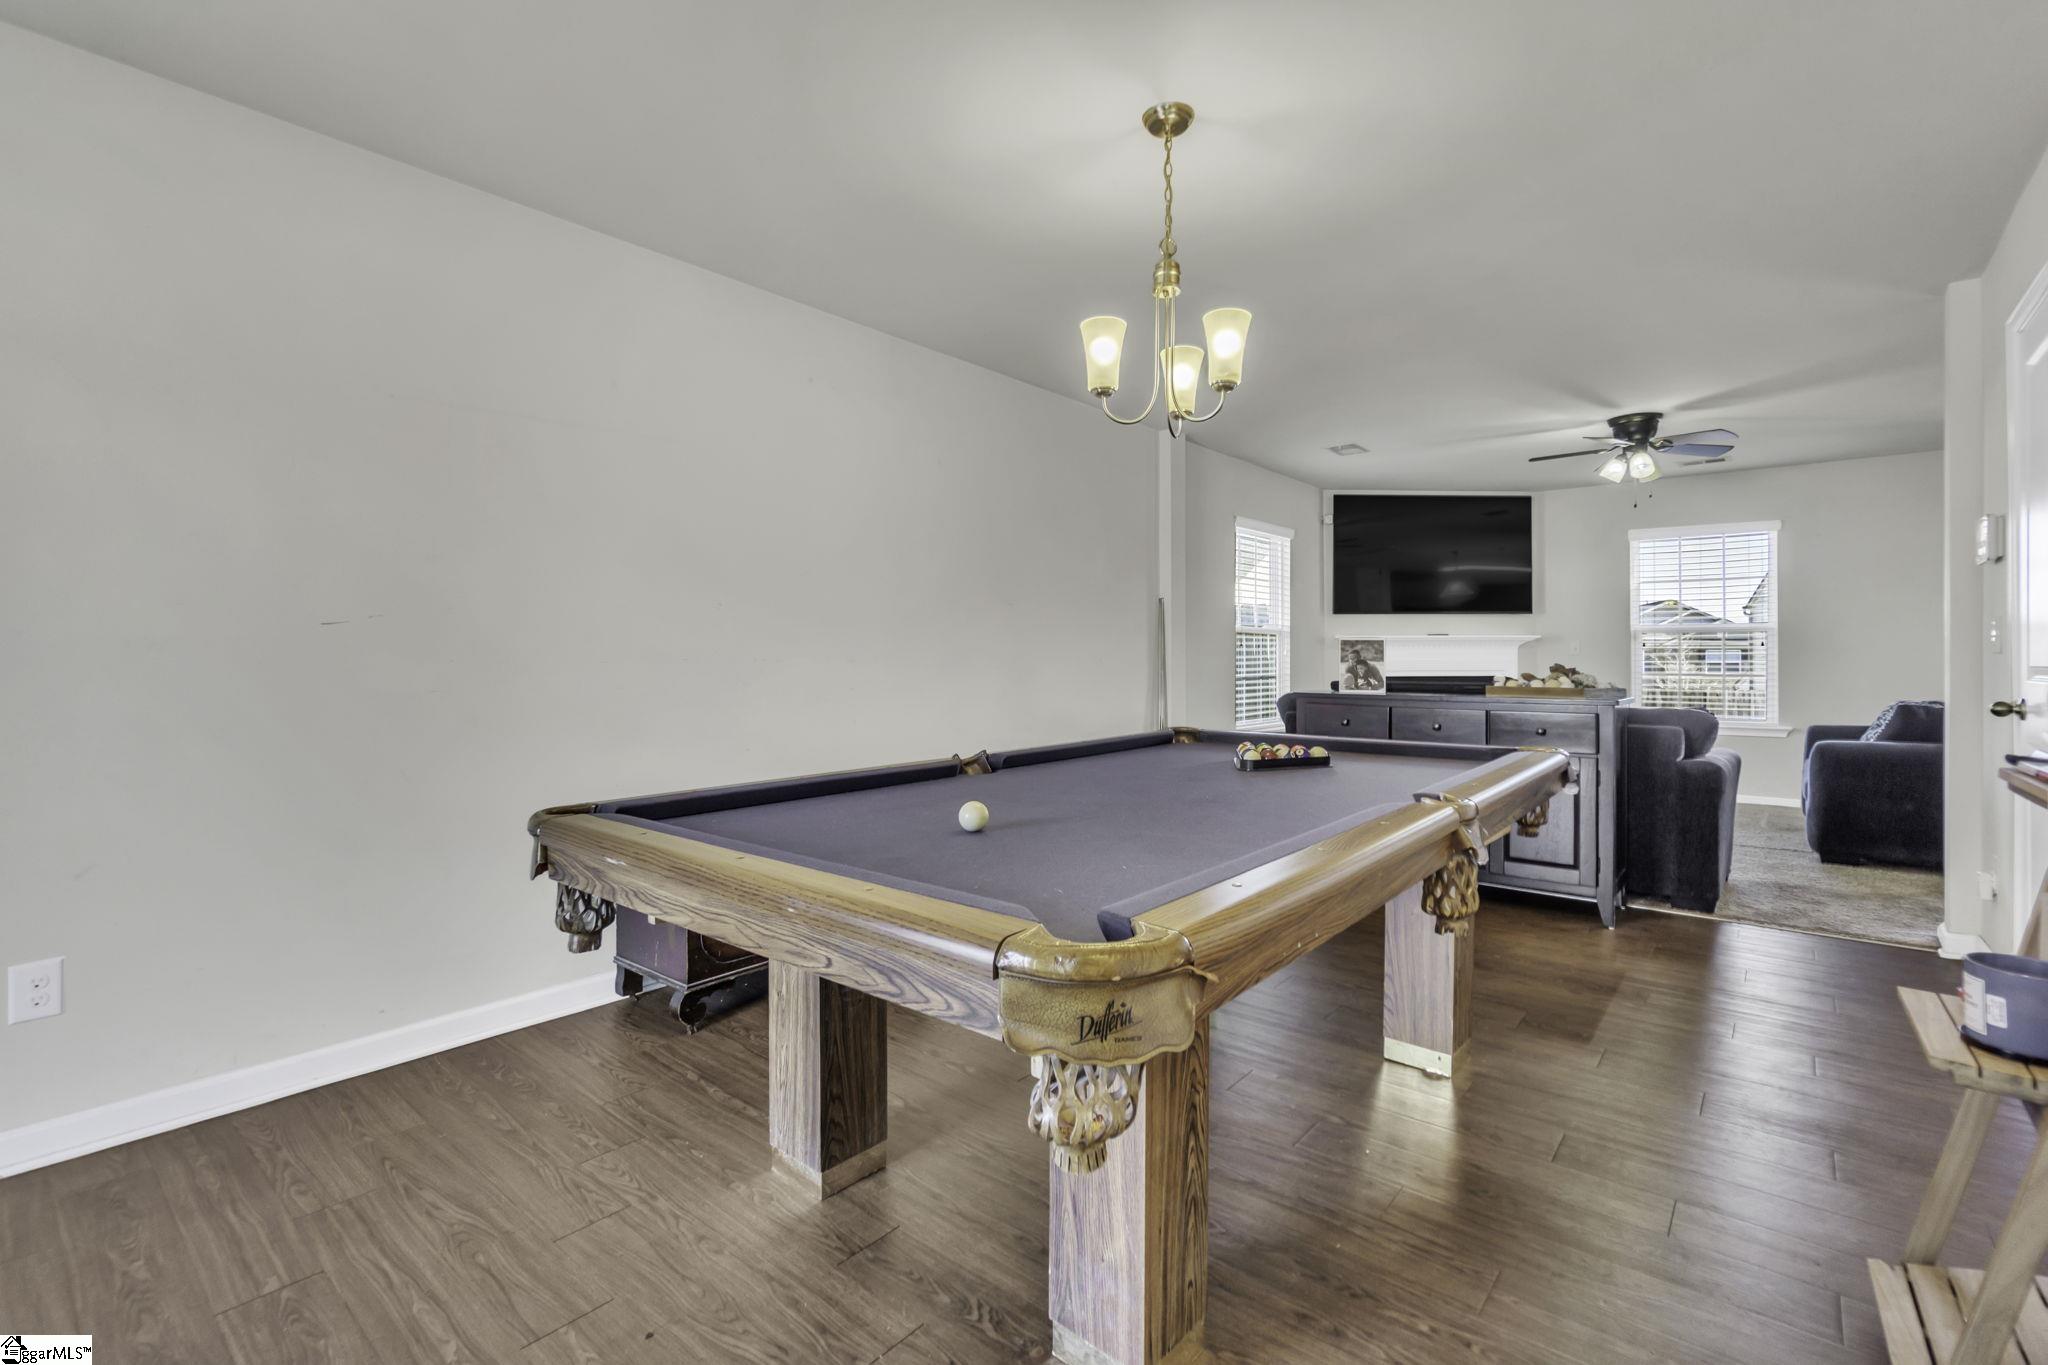
Game room with a wooden pool table, television, and armchairs.
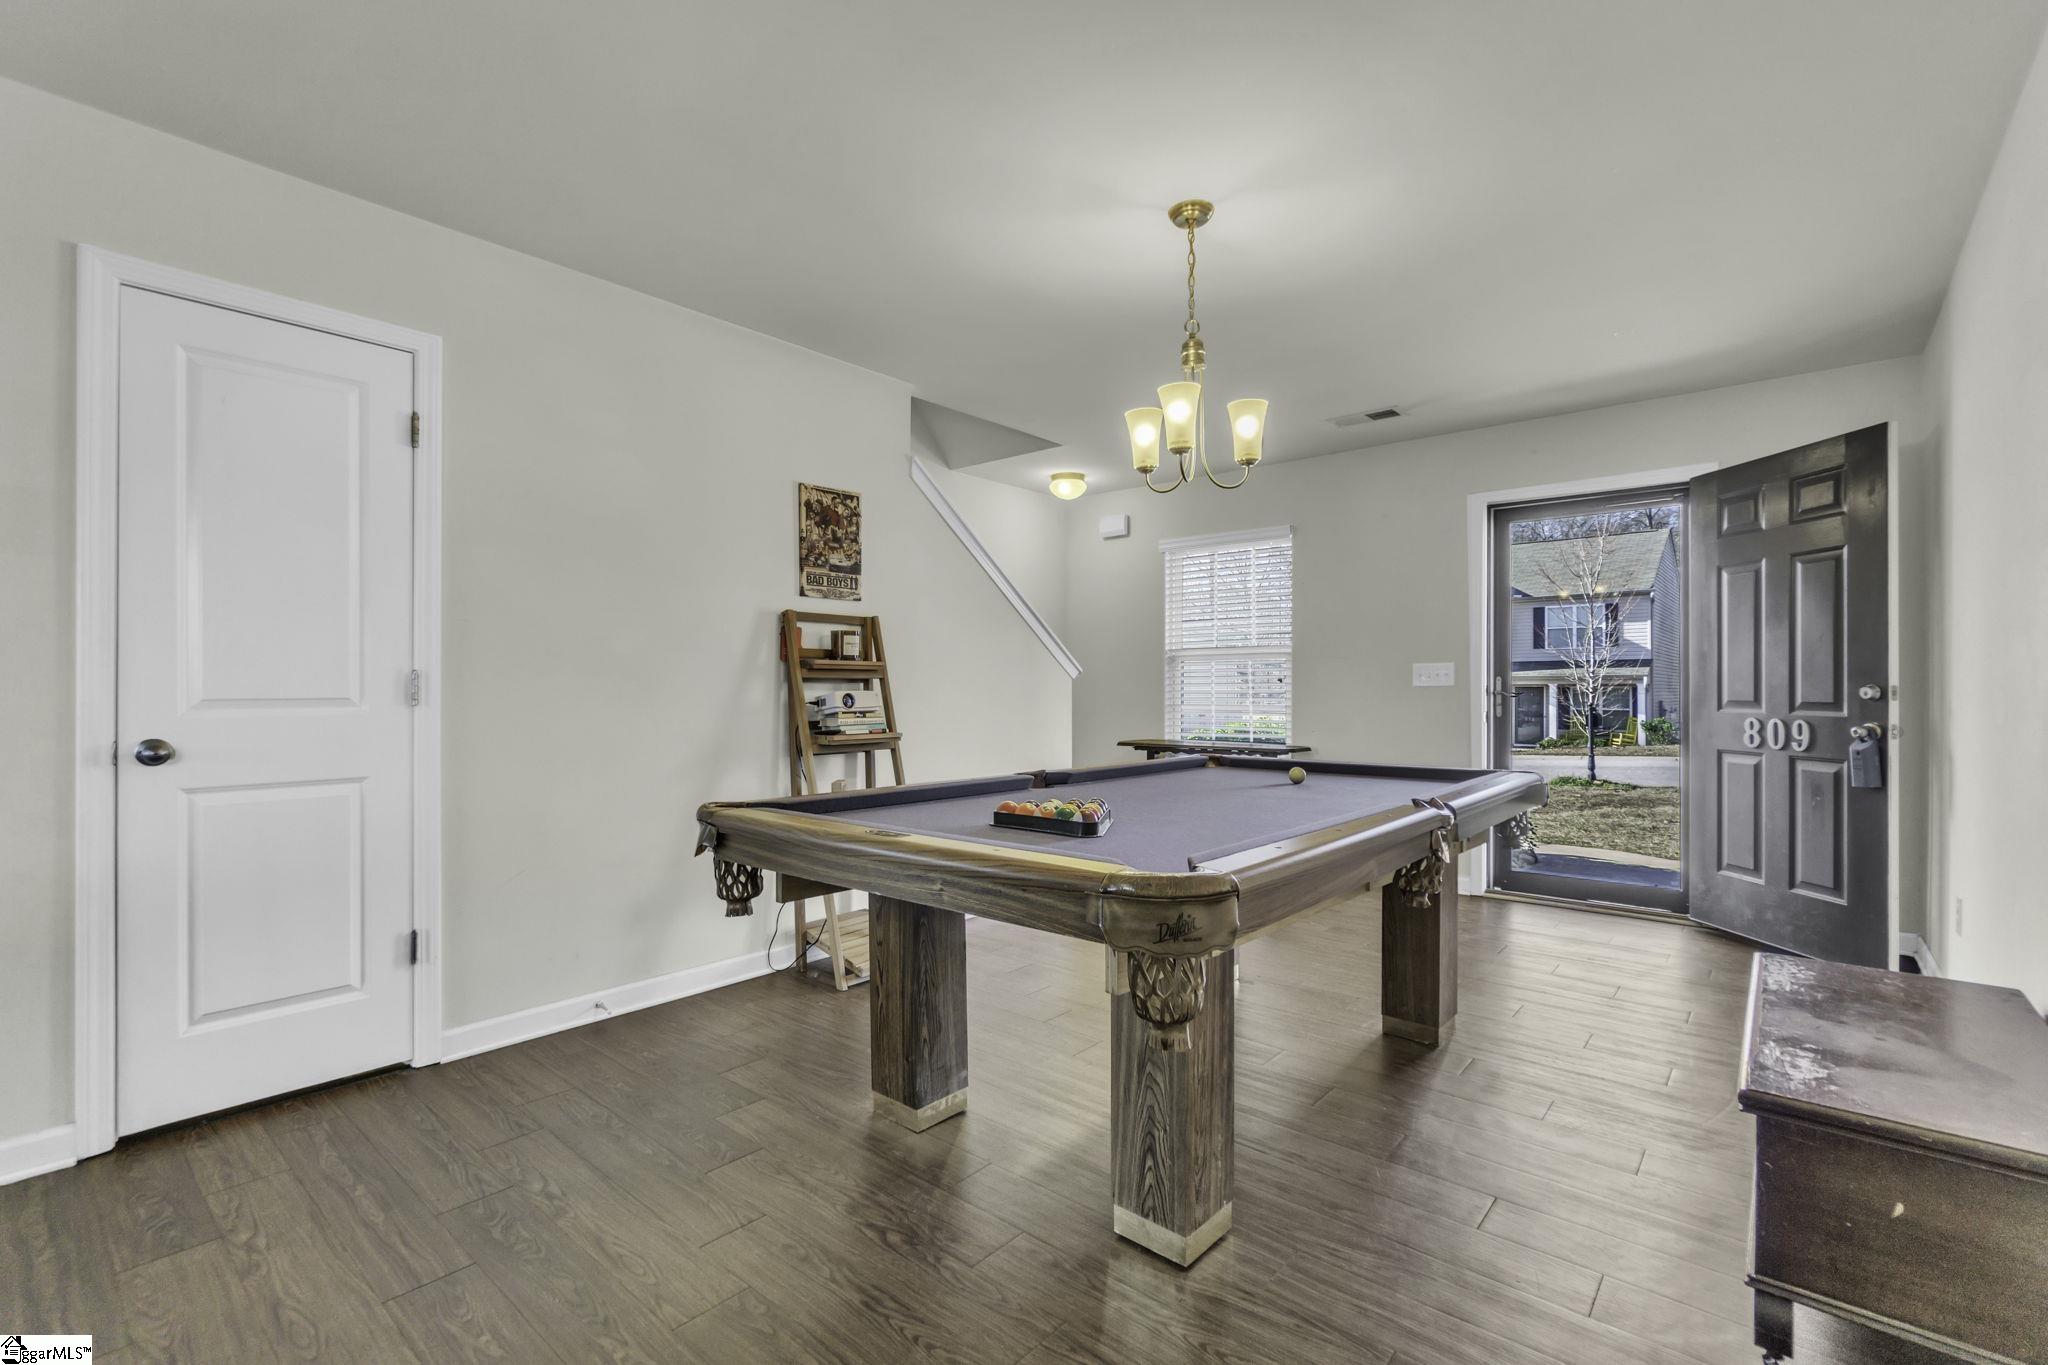
Entry room with a billiards table and open front door to the yard.
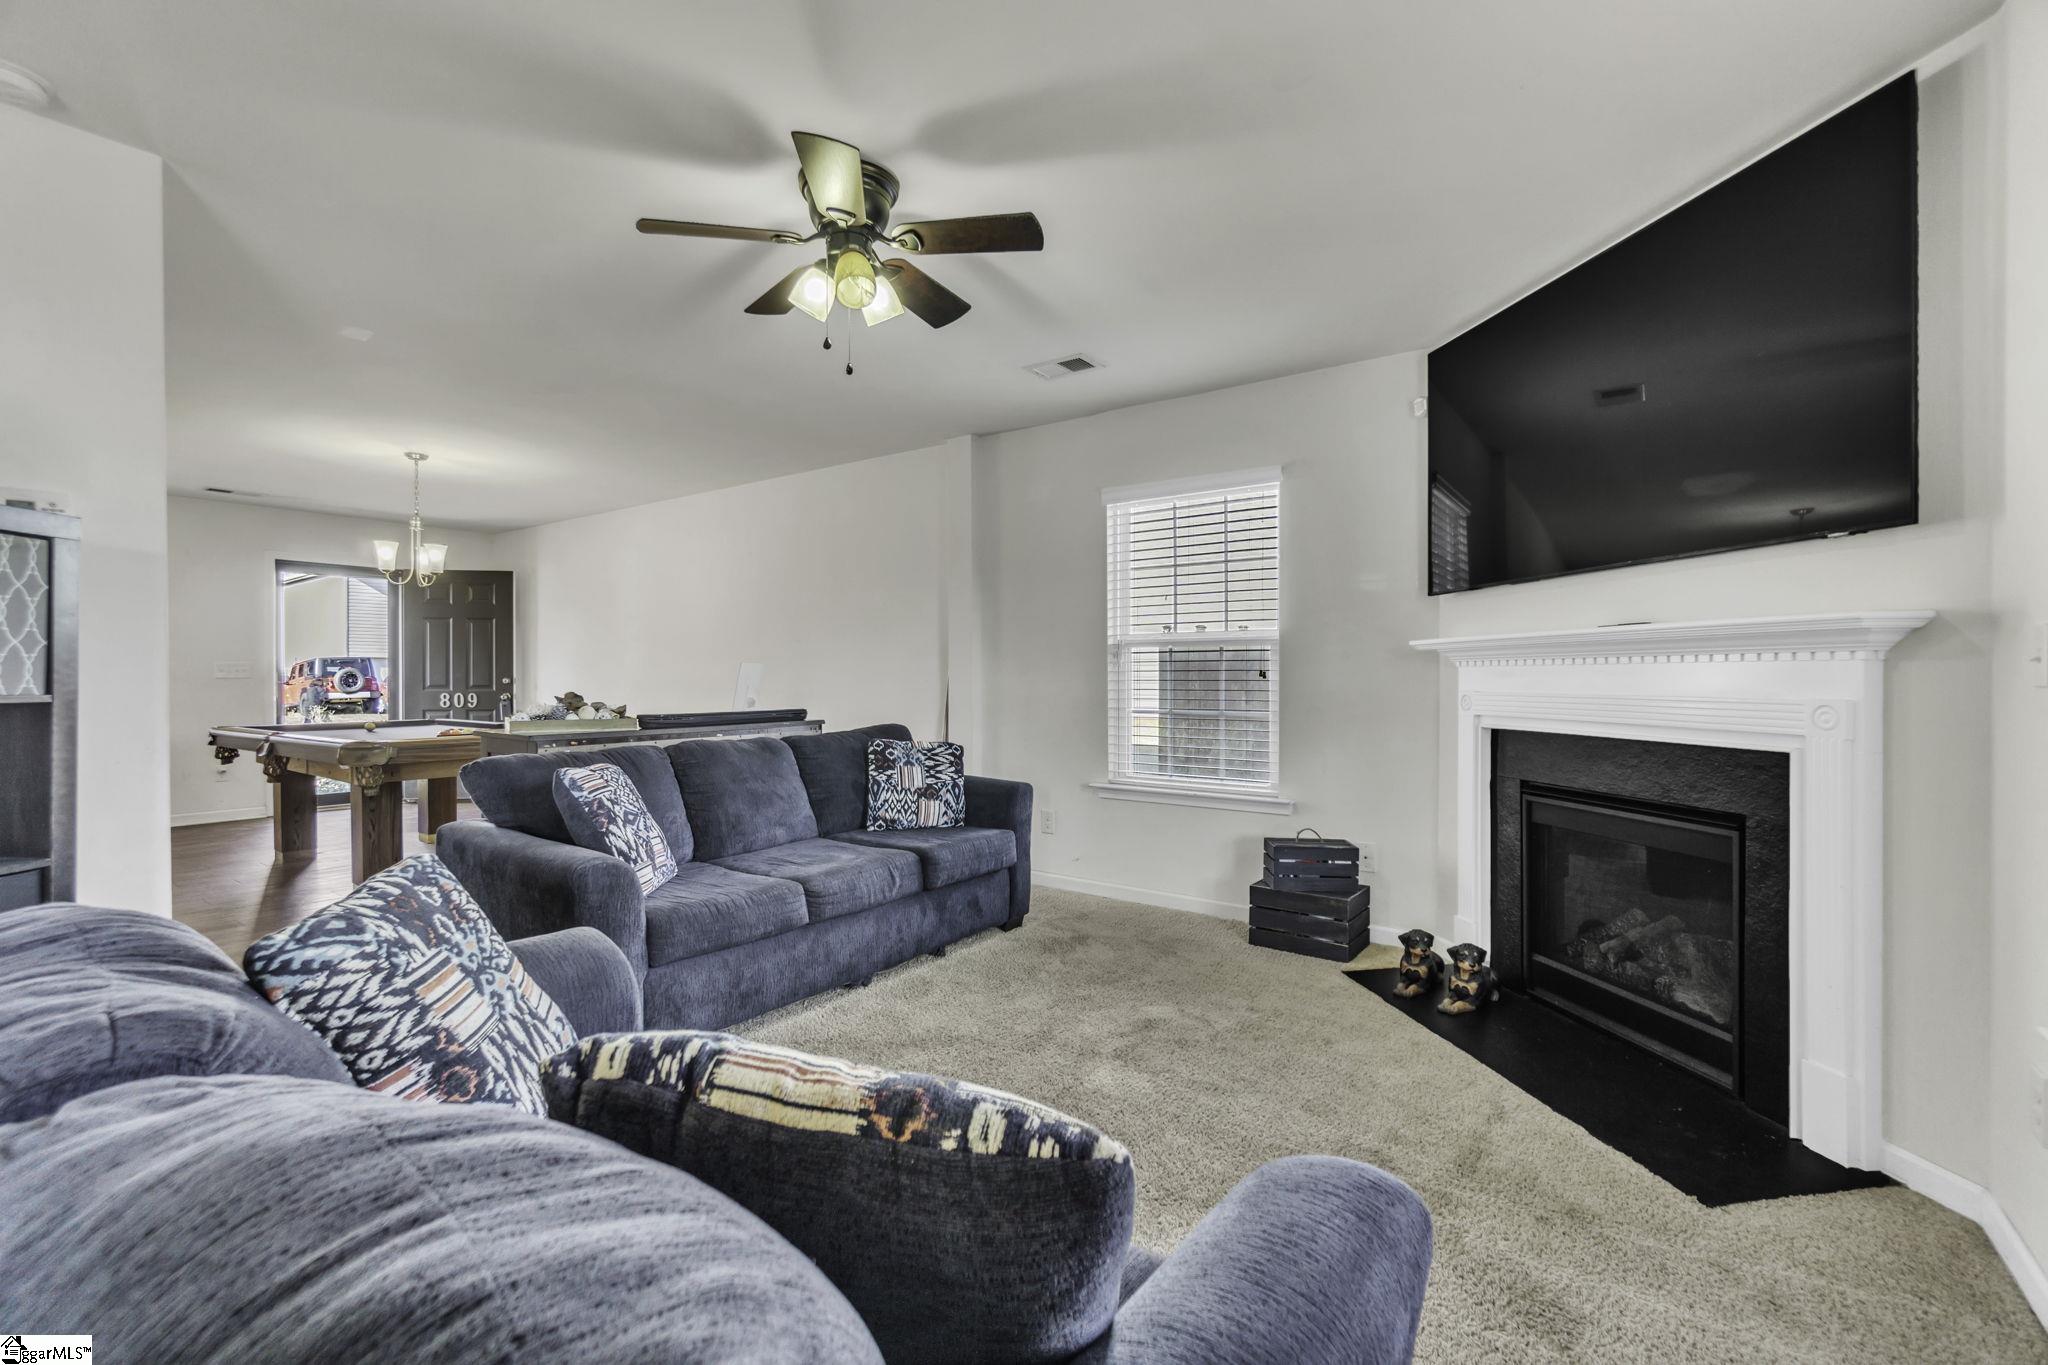
Living room with blue sofas, a white fireplace, and an open dining area and kitchen.
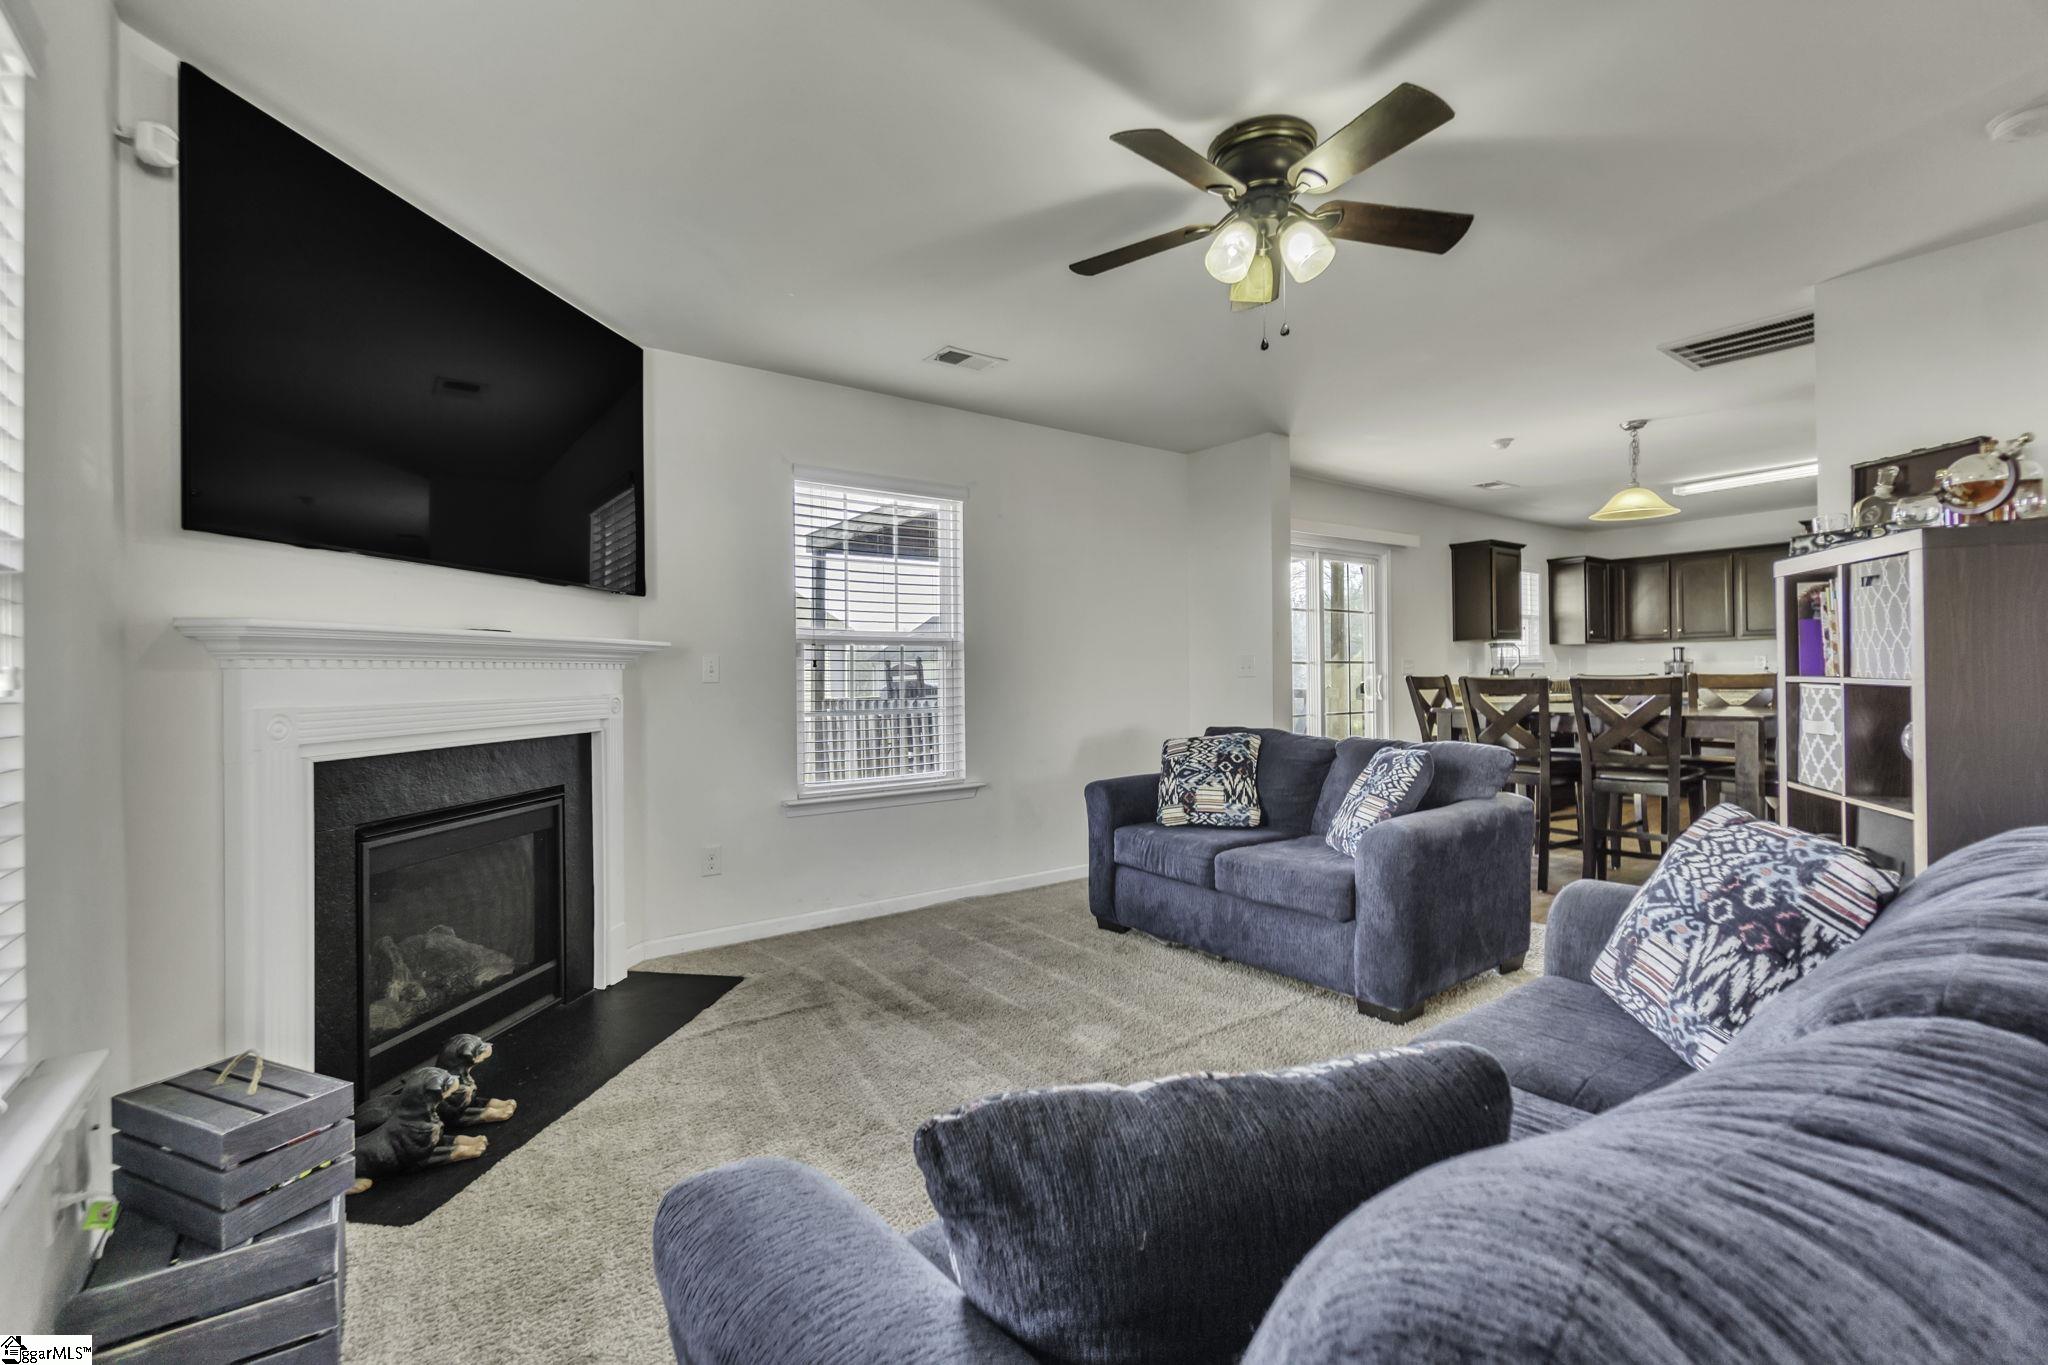
Living room with blue sofas, a white fireplace, and a wall-mounted television.
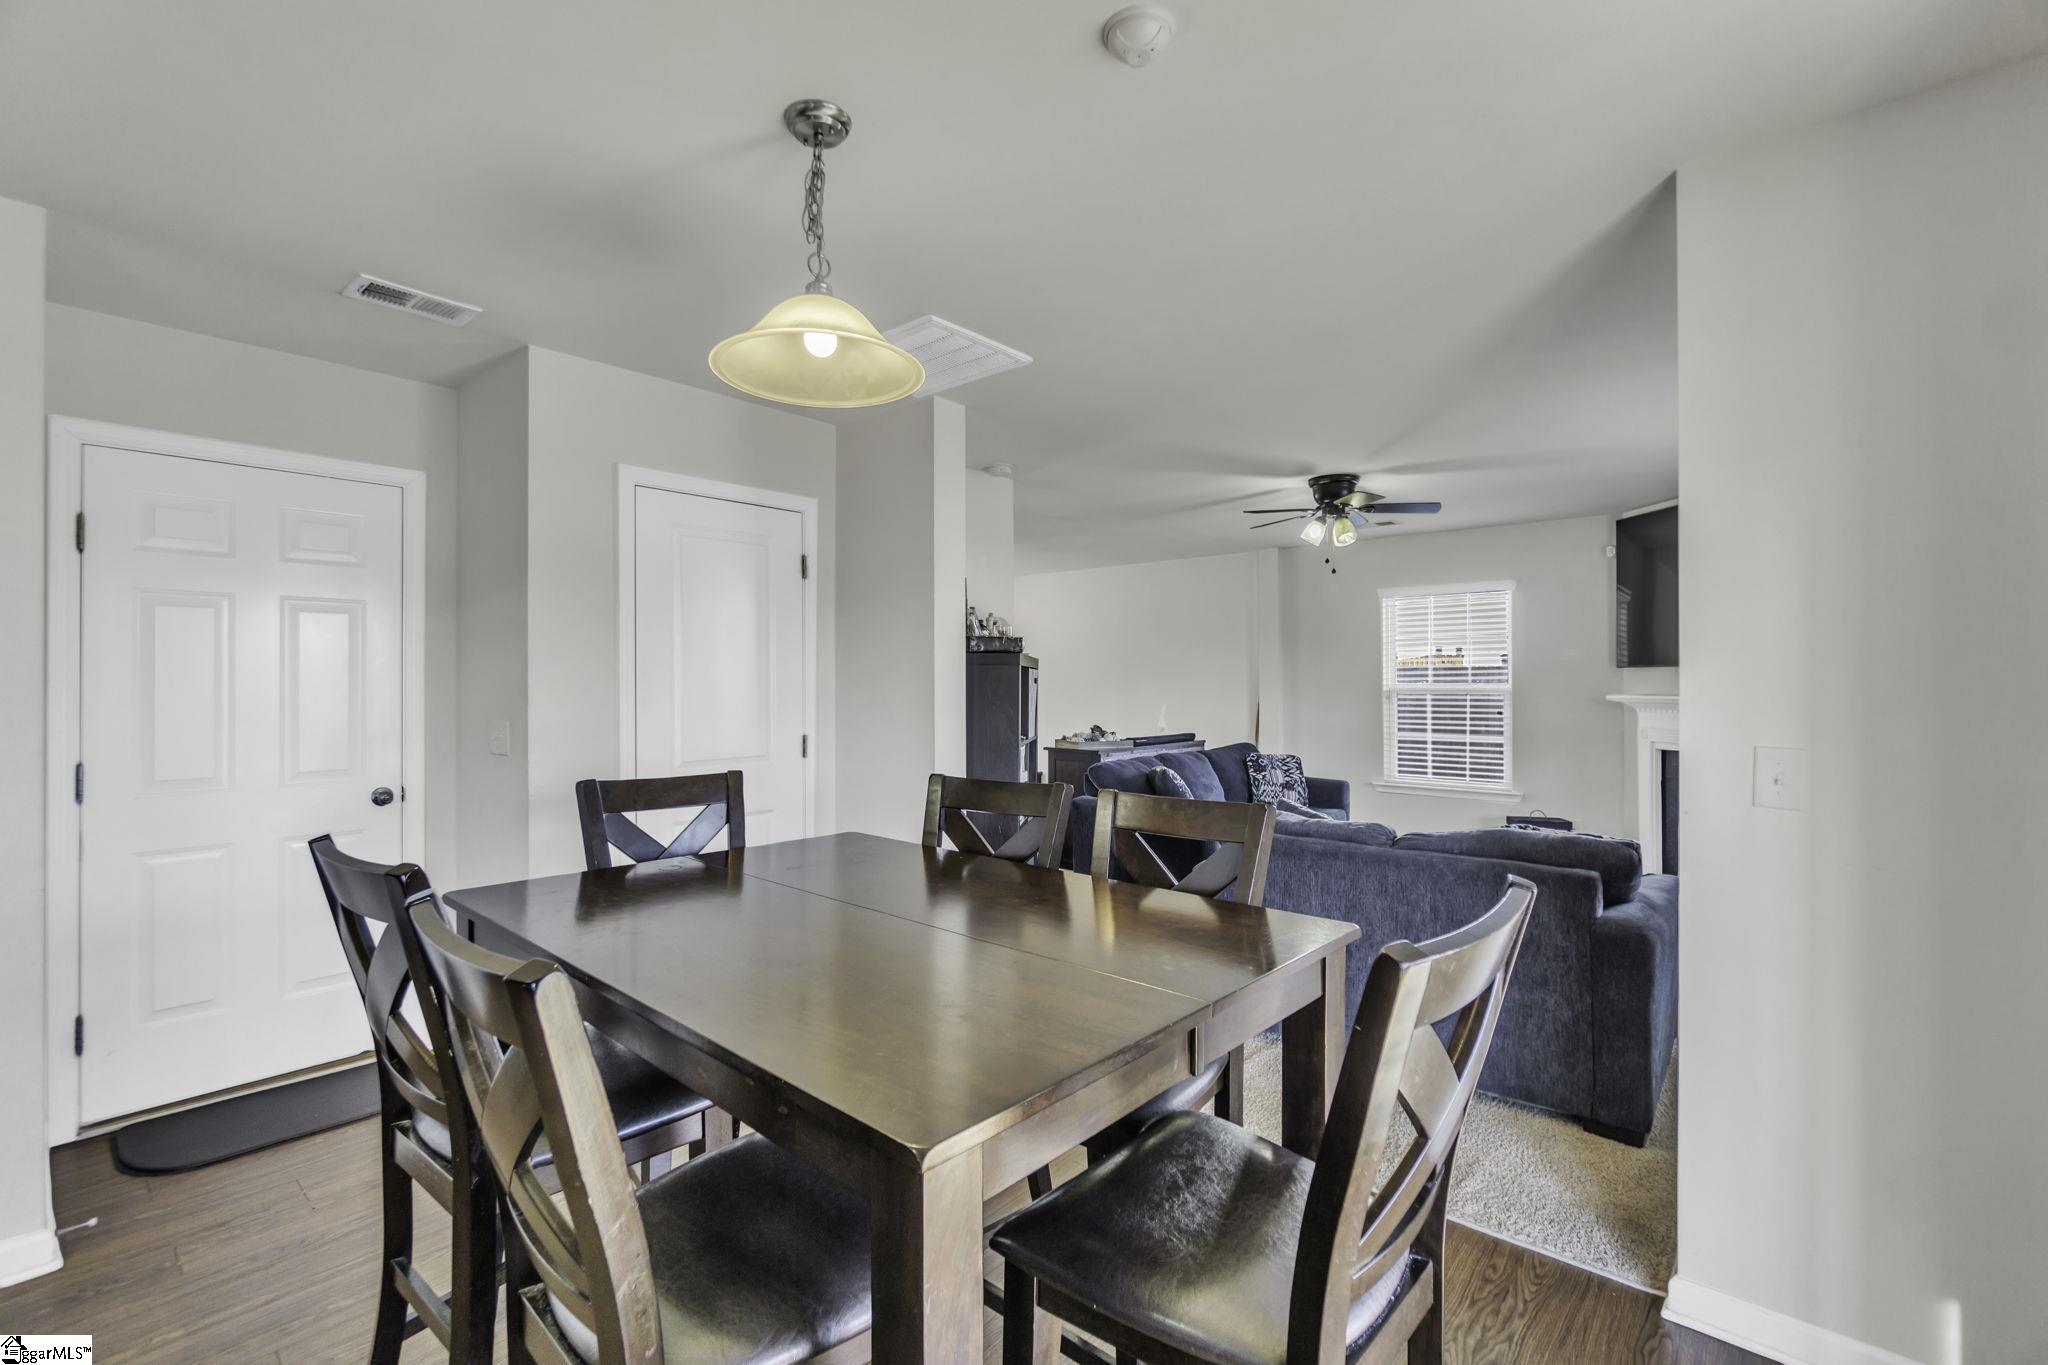
Dining area with a dark wood table and chairs opening to a living room with a blue sectional.
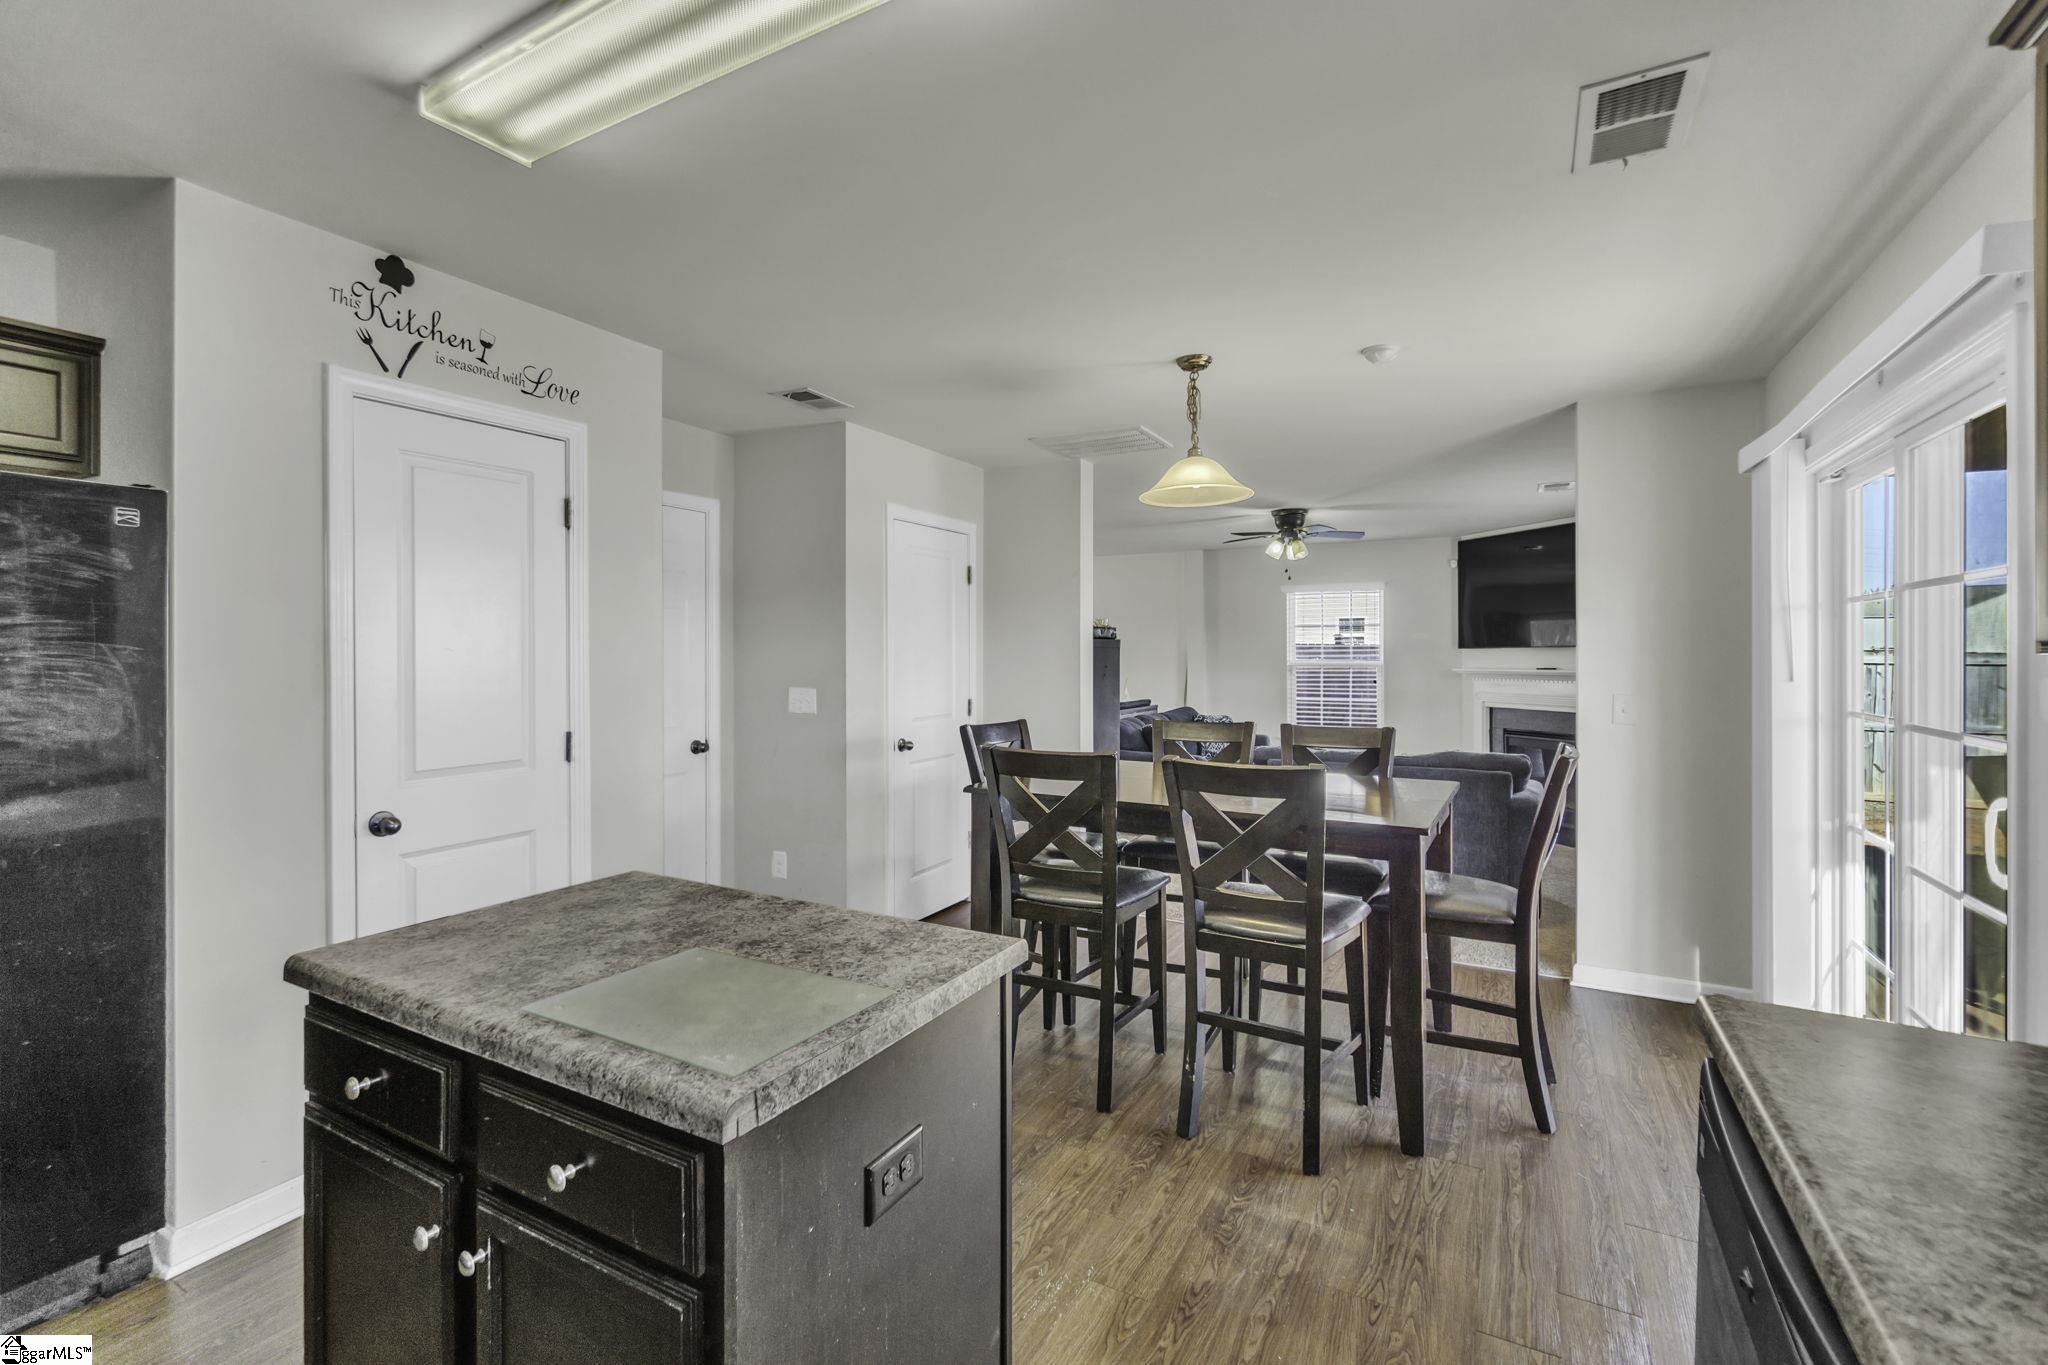
Kitchen with a stone-topped island opening to a dining area and living room.
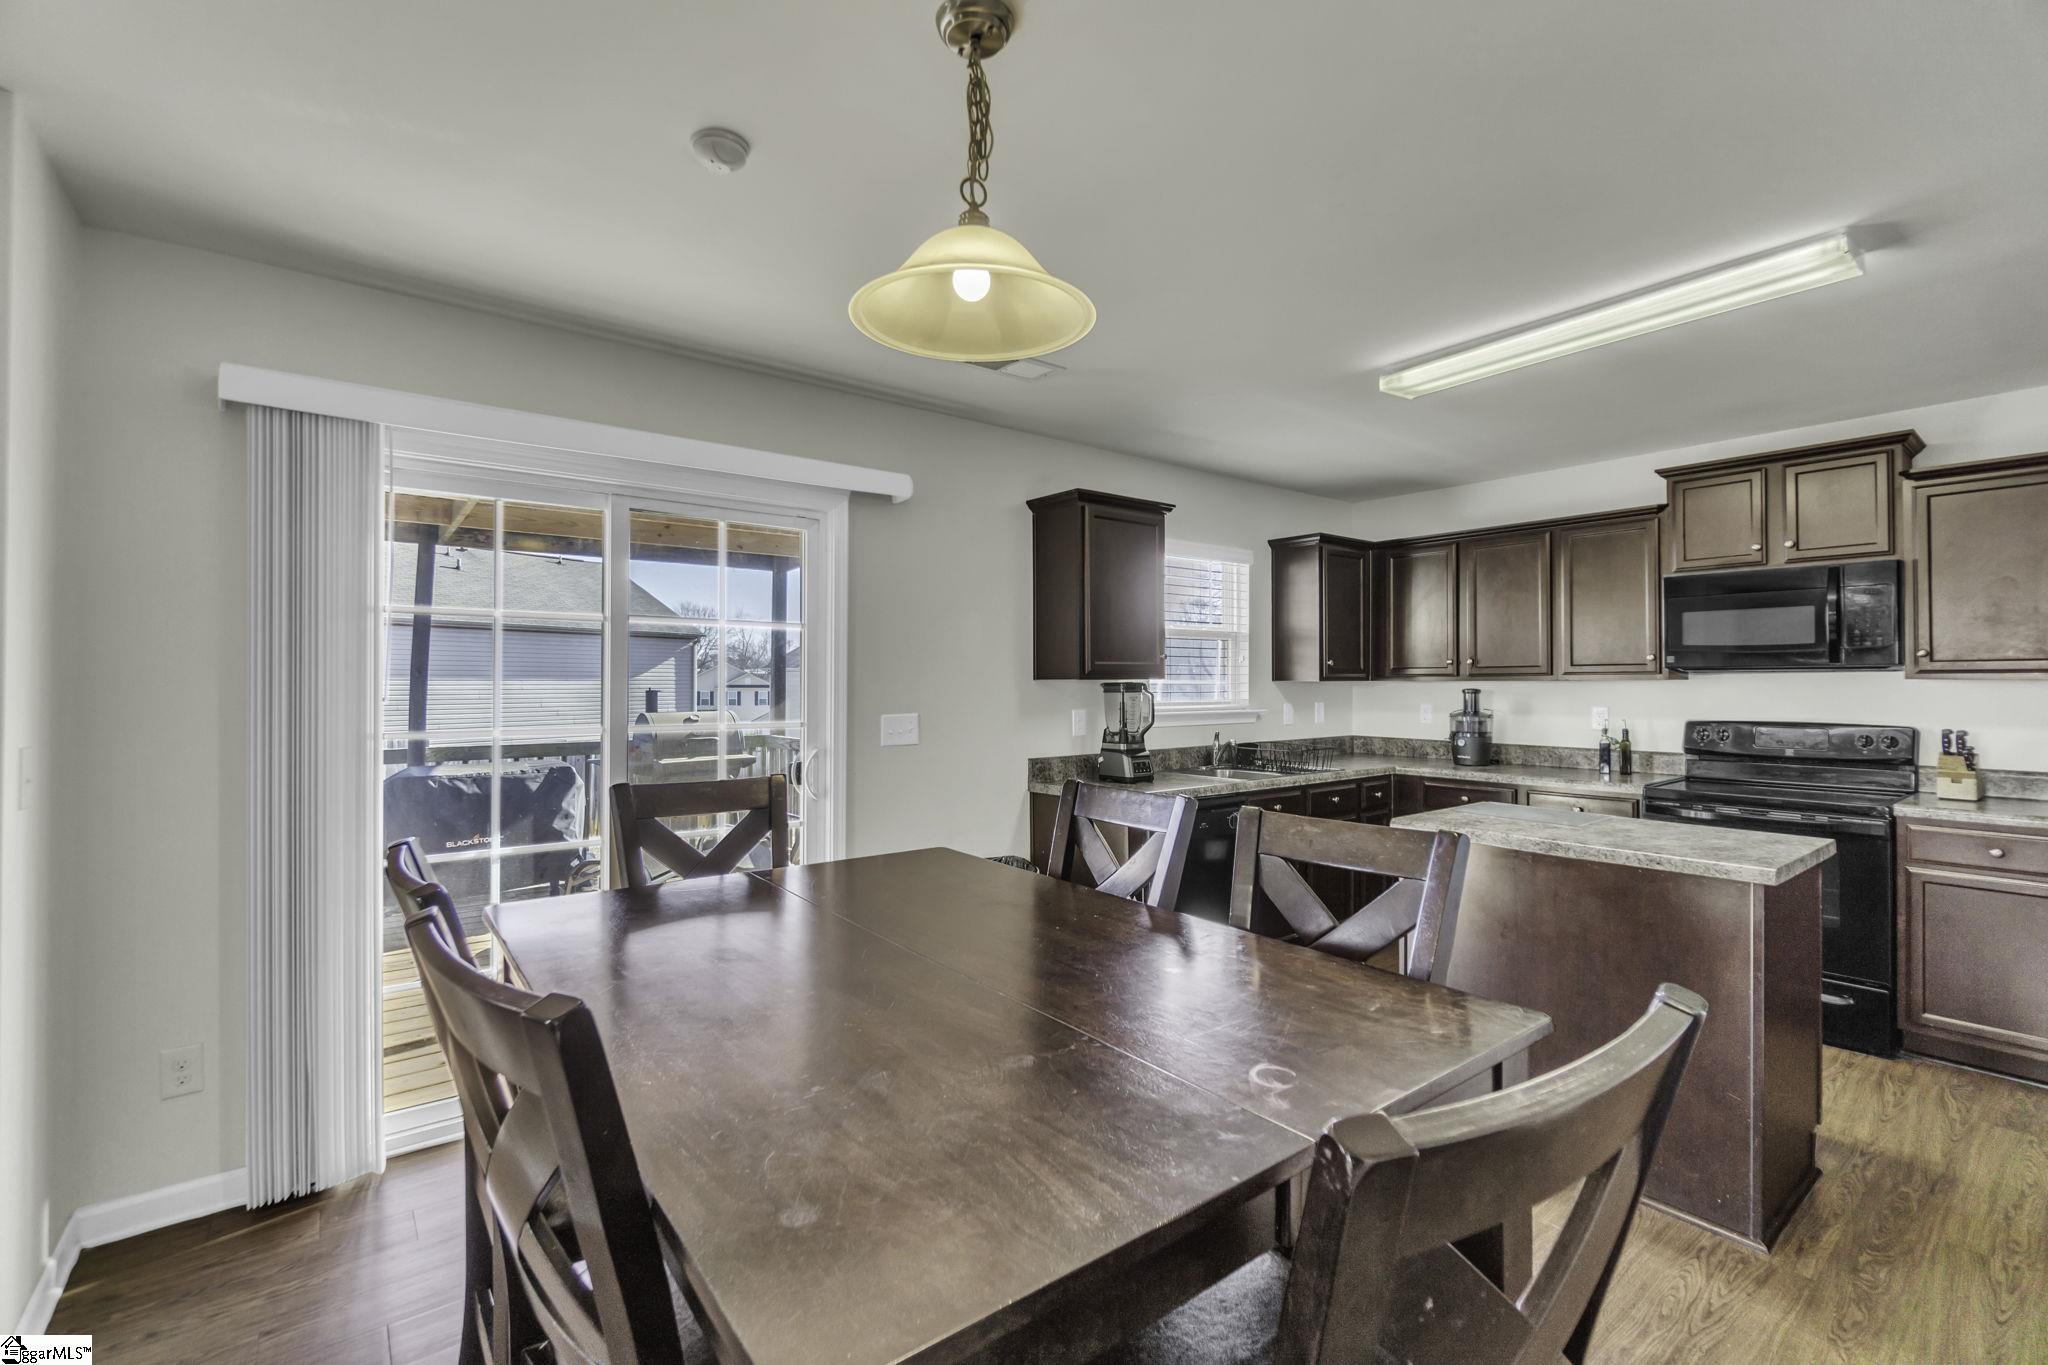
Kitchen and dining area with a large table, dark cabinets, island, and sliding glass doors.
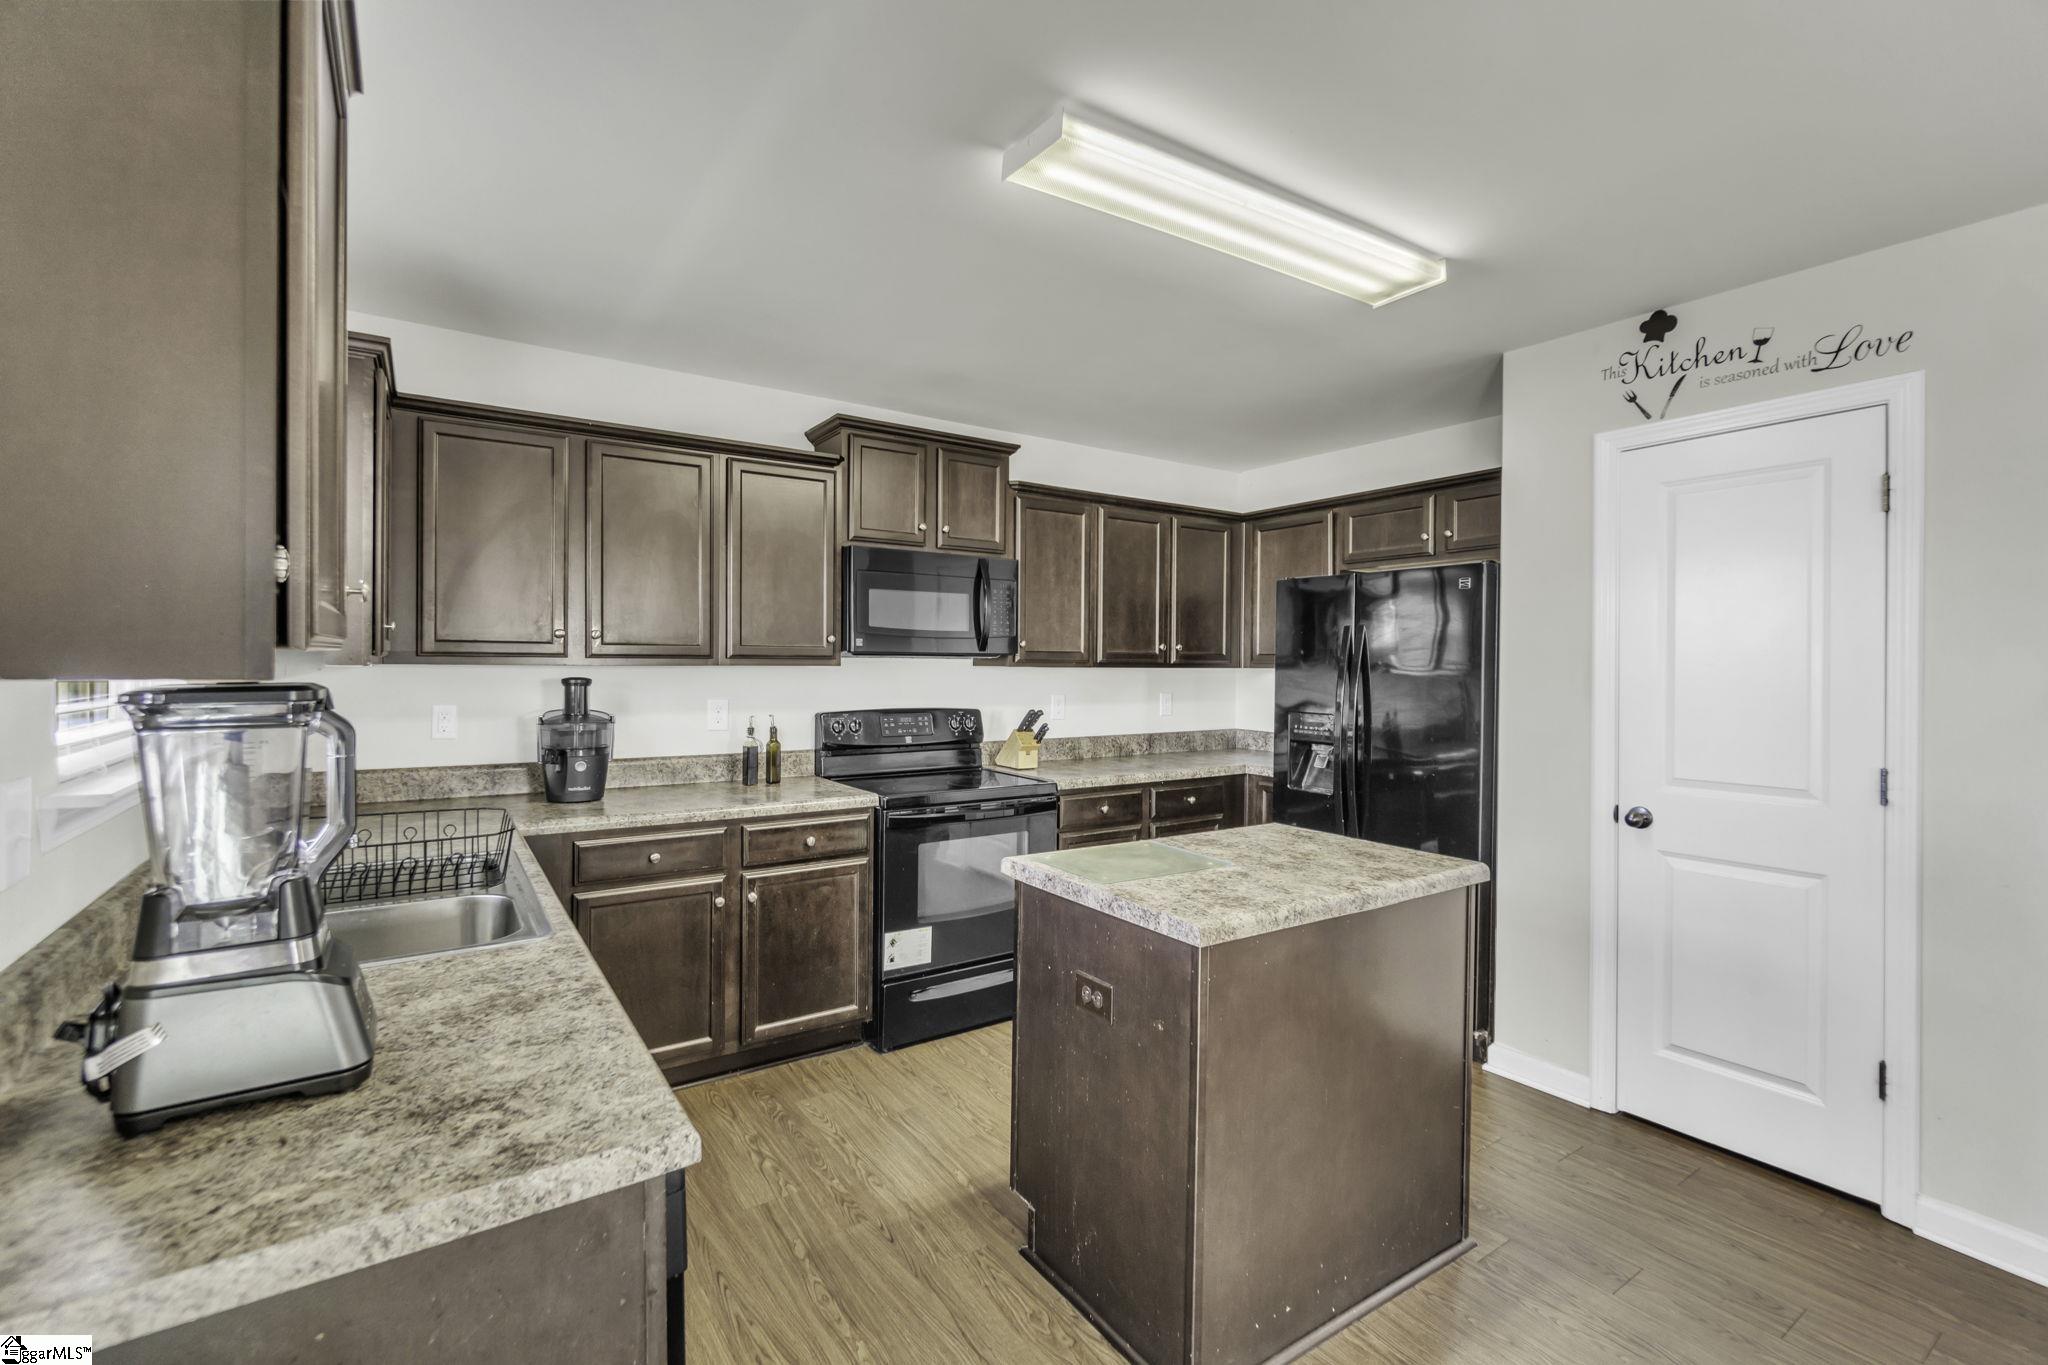
Kitchen with dark wood cabinets, speckled countertops, a central island, and black appliances.
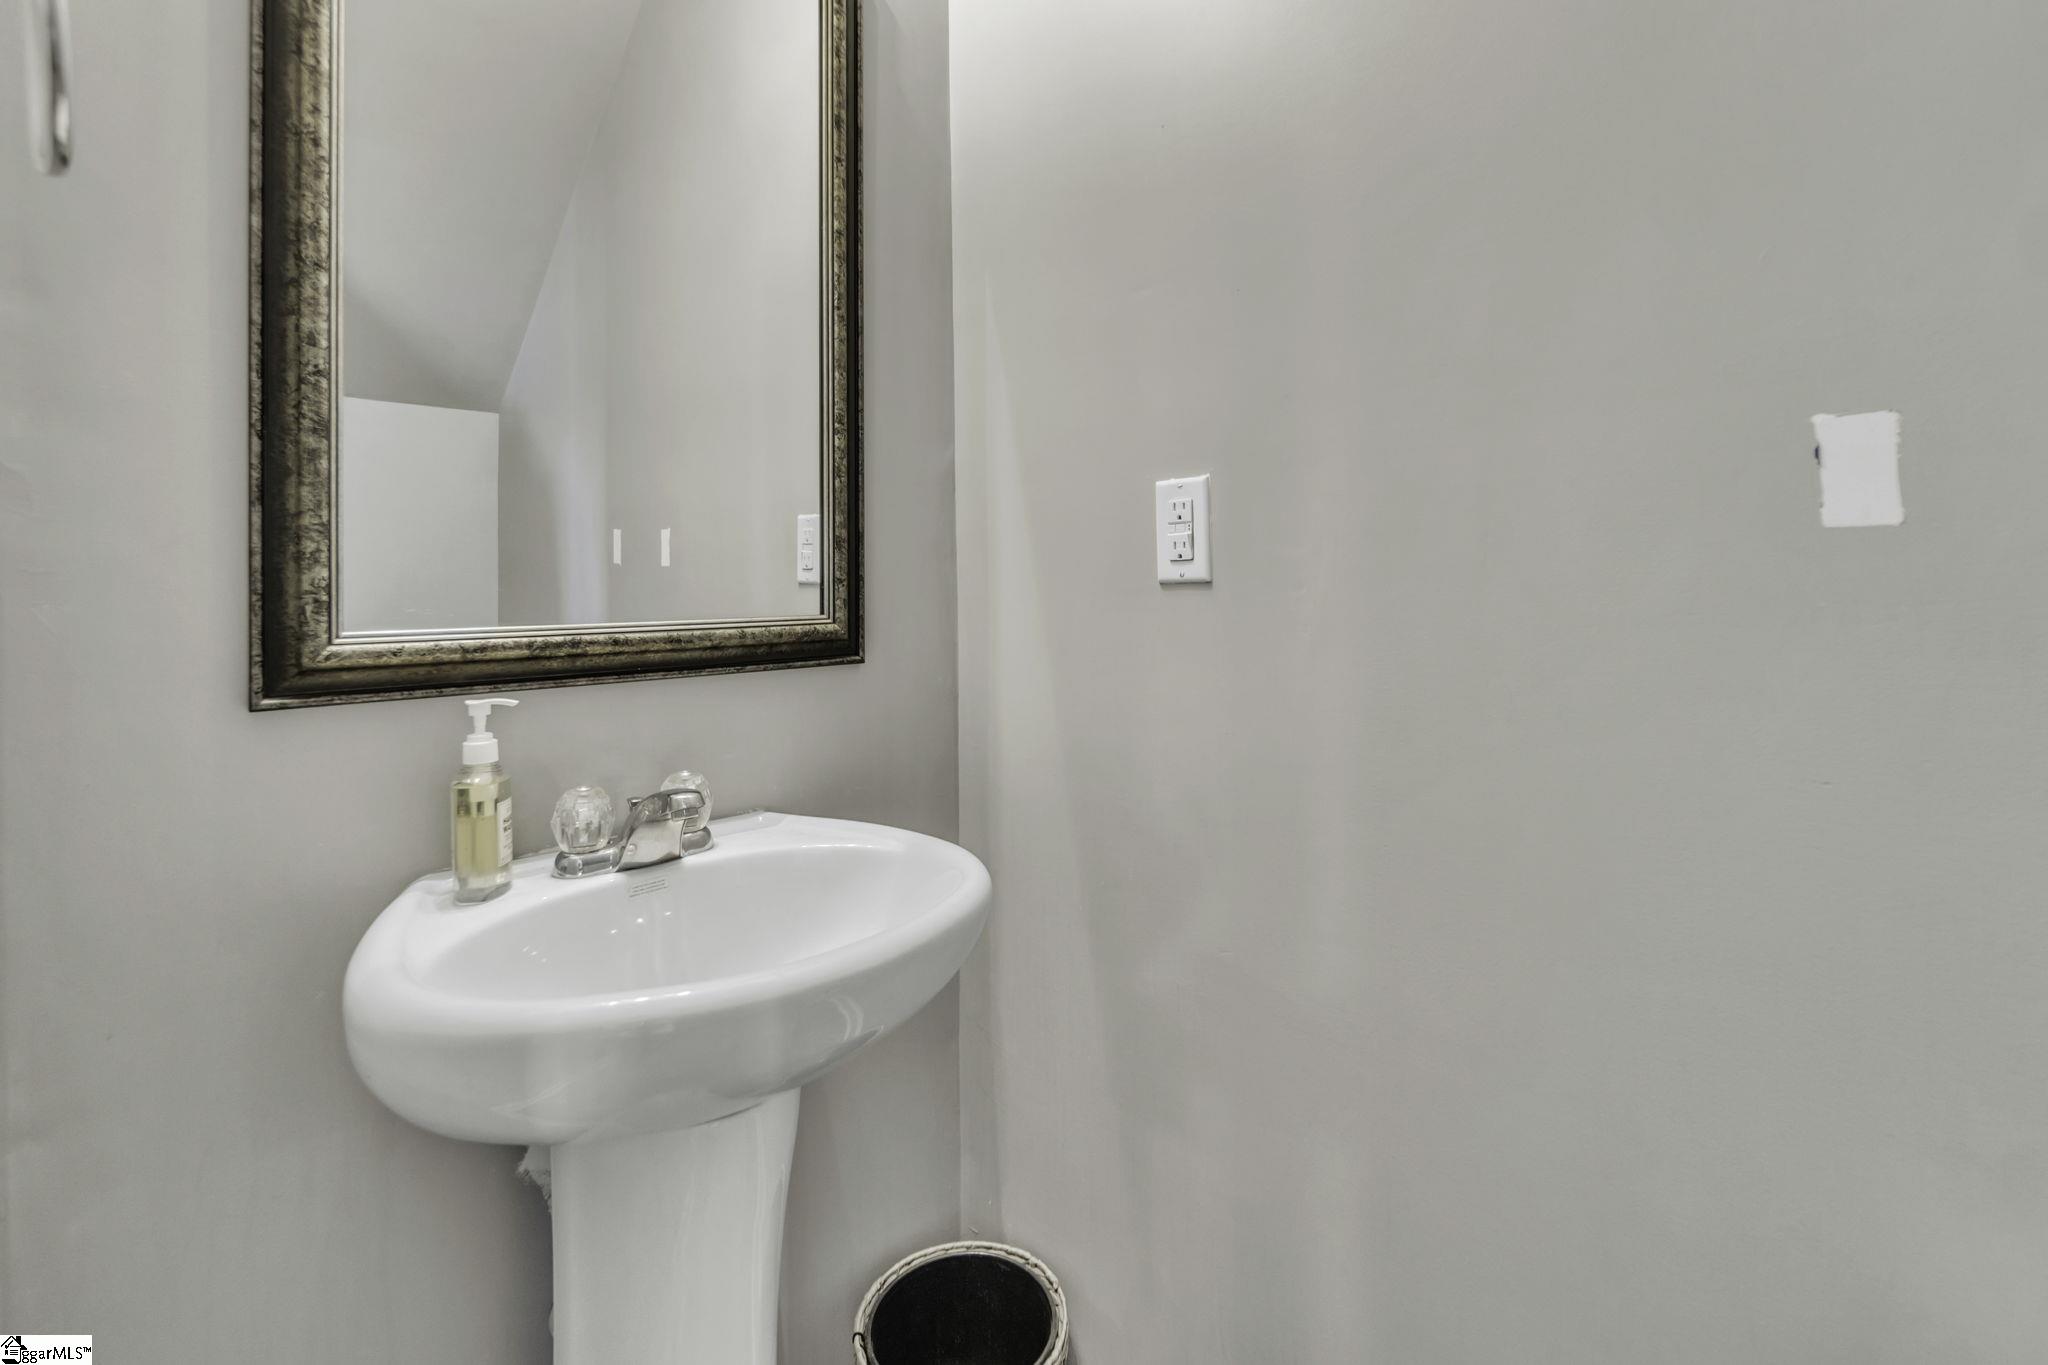
Bathroom pedestal sink with chrome faucet, soap dispenser, and large framed mirror.
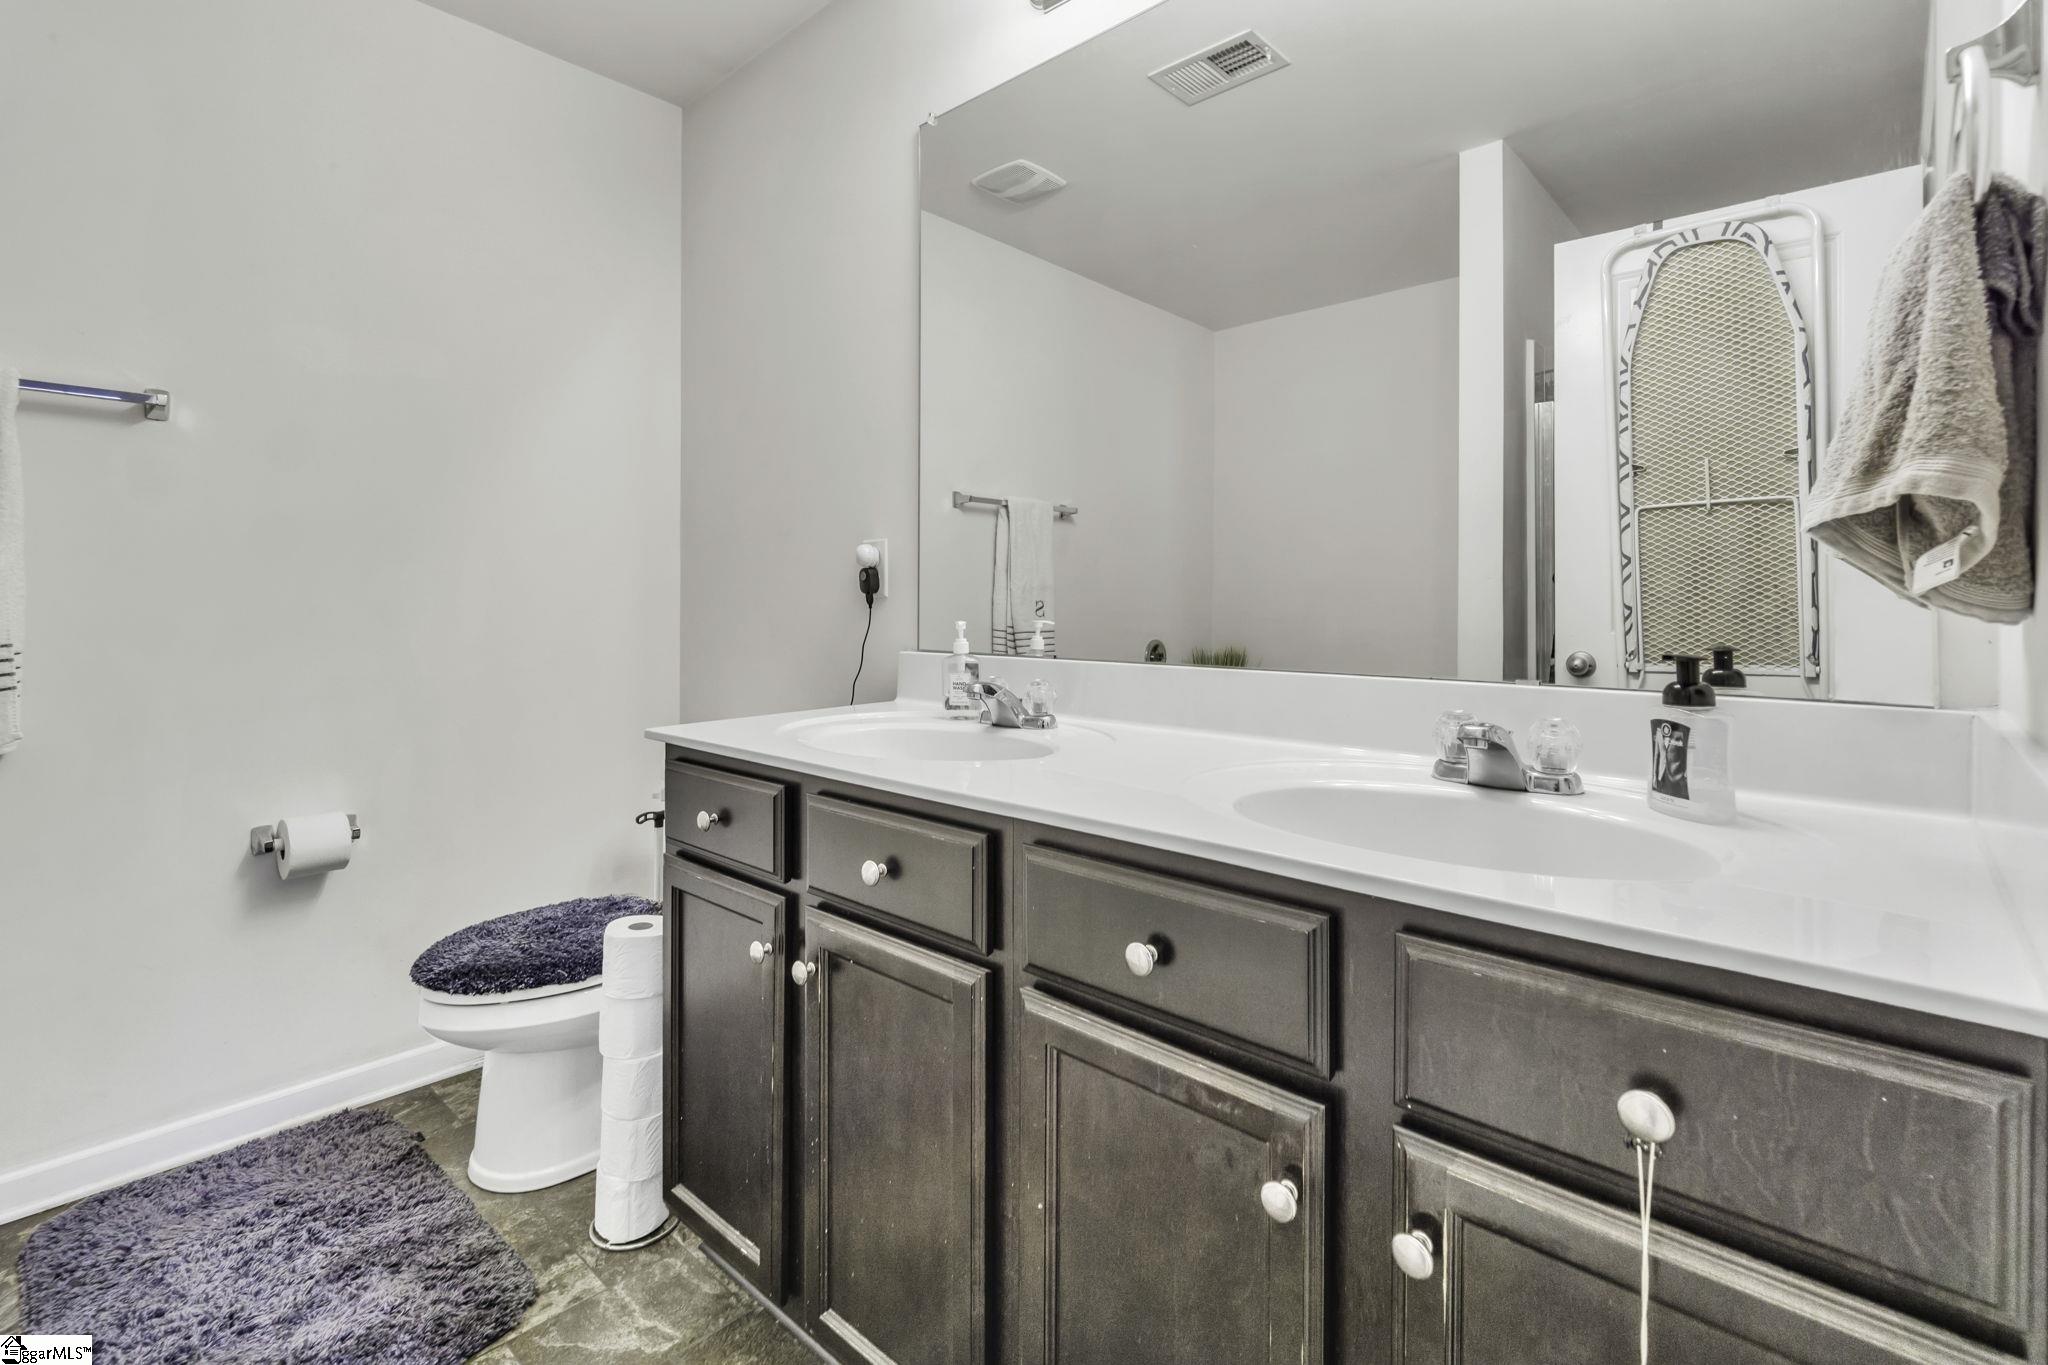
Bathroom with a dark double vanity, two sinks, large mirror, and toilet.
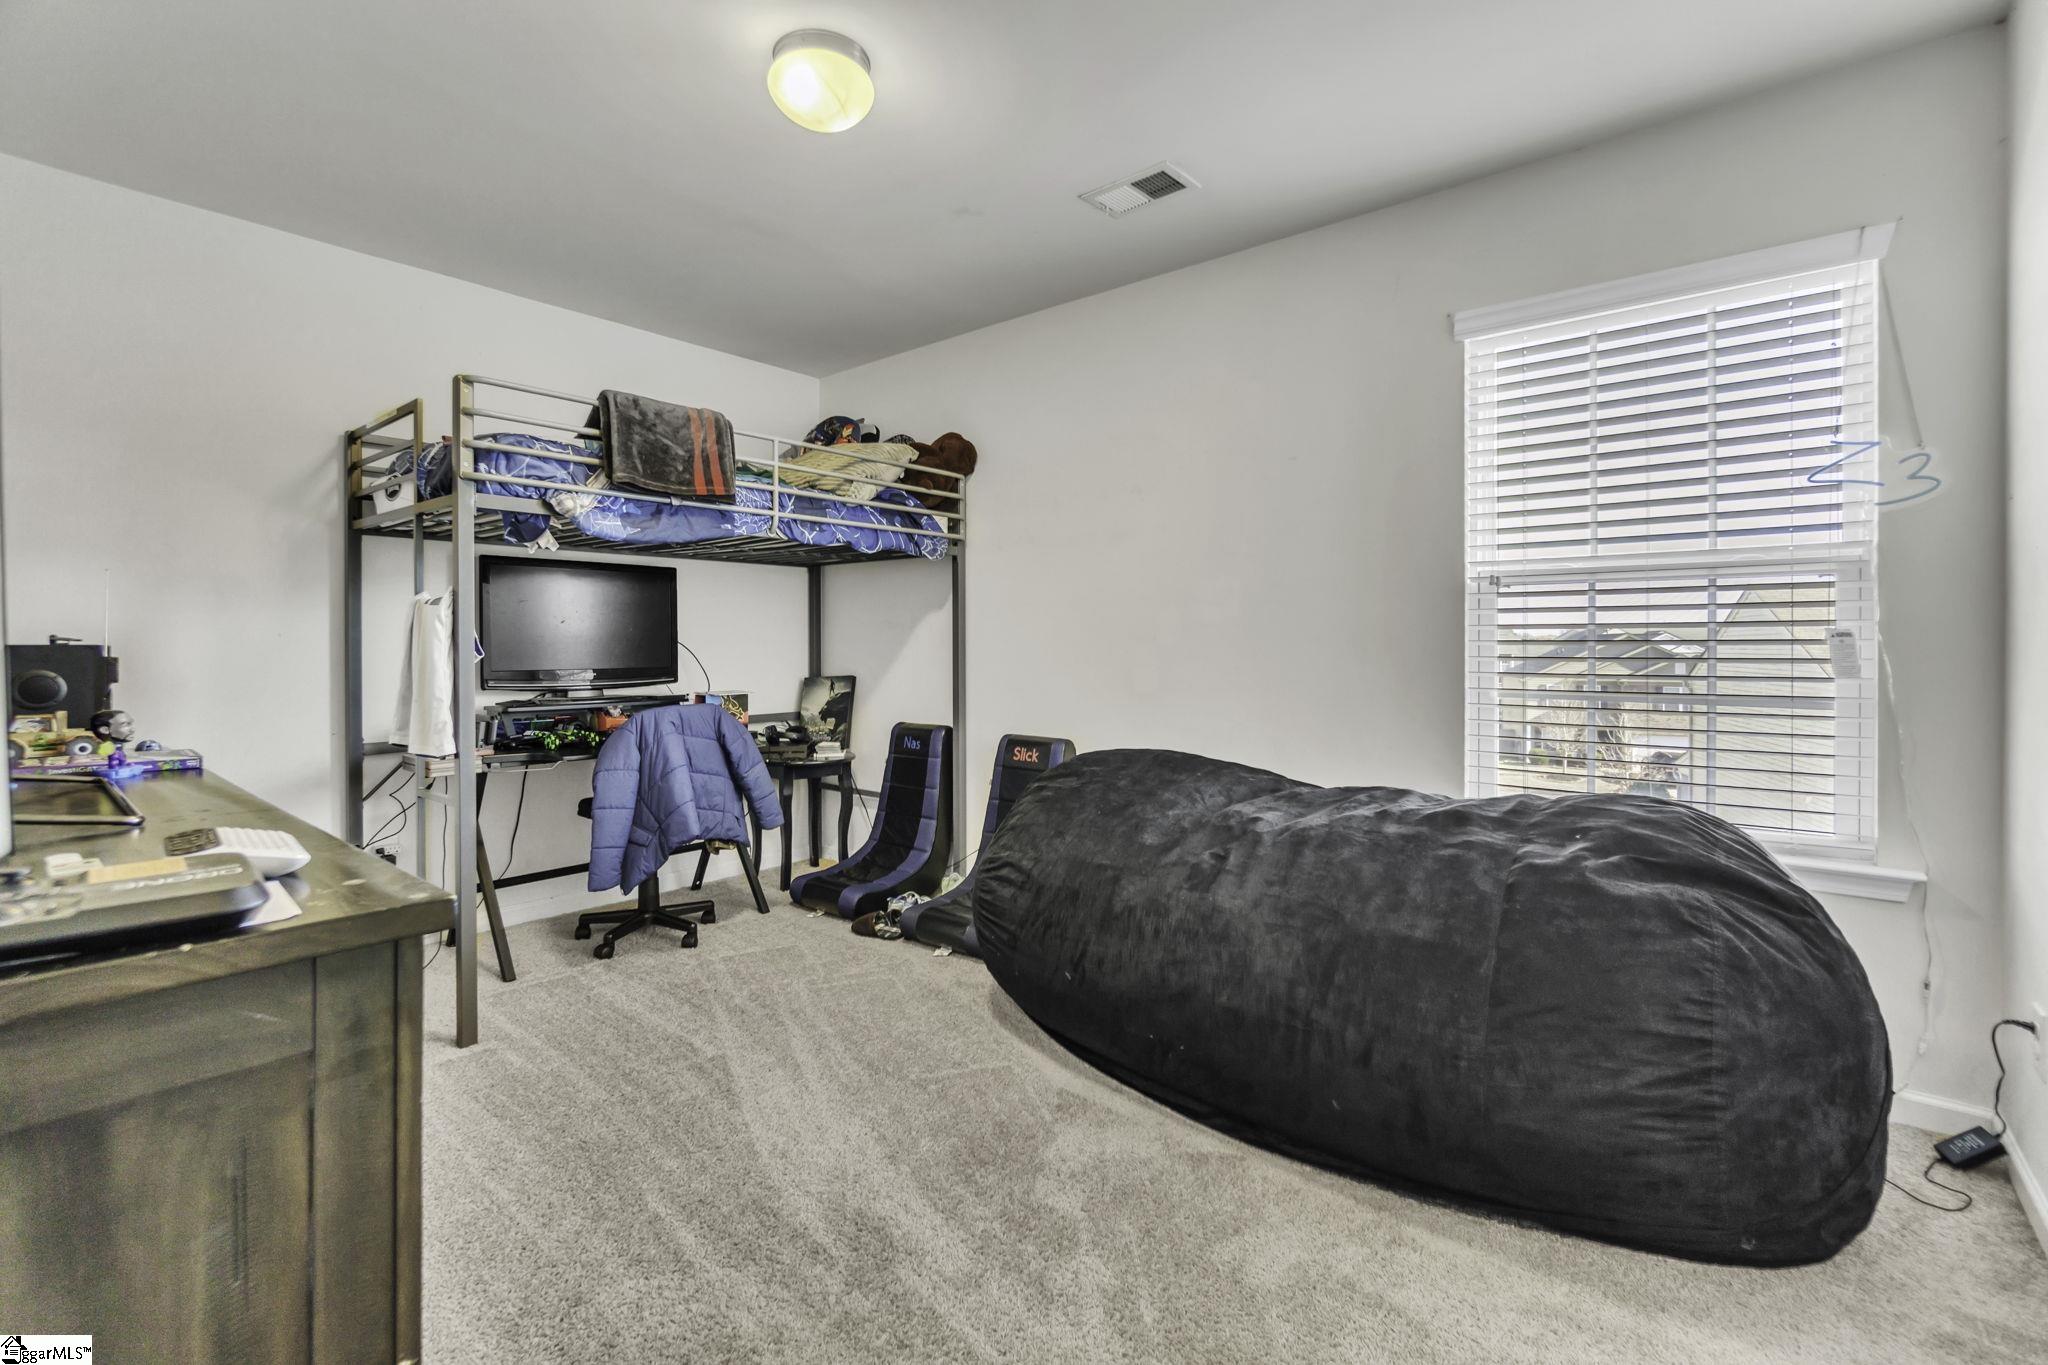
Bedroom with a loft bunk over a desk and a large black beanbag by the window.
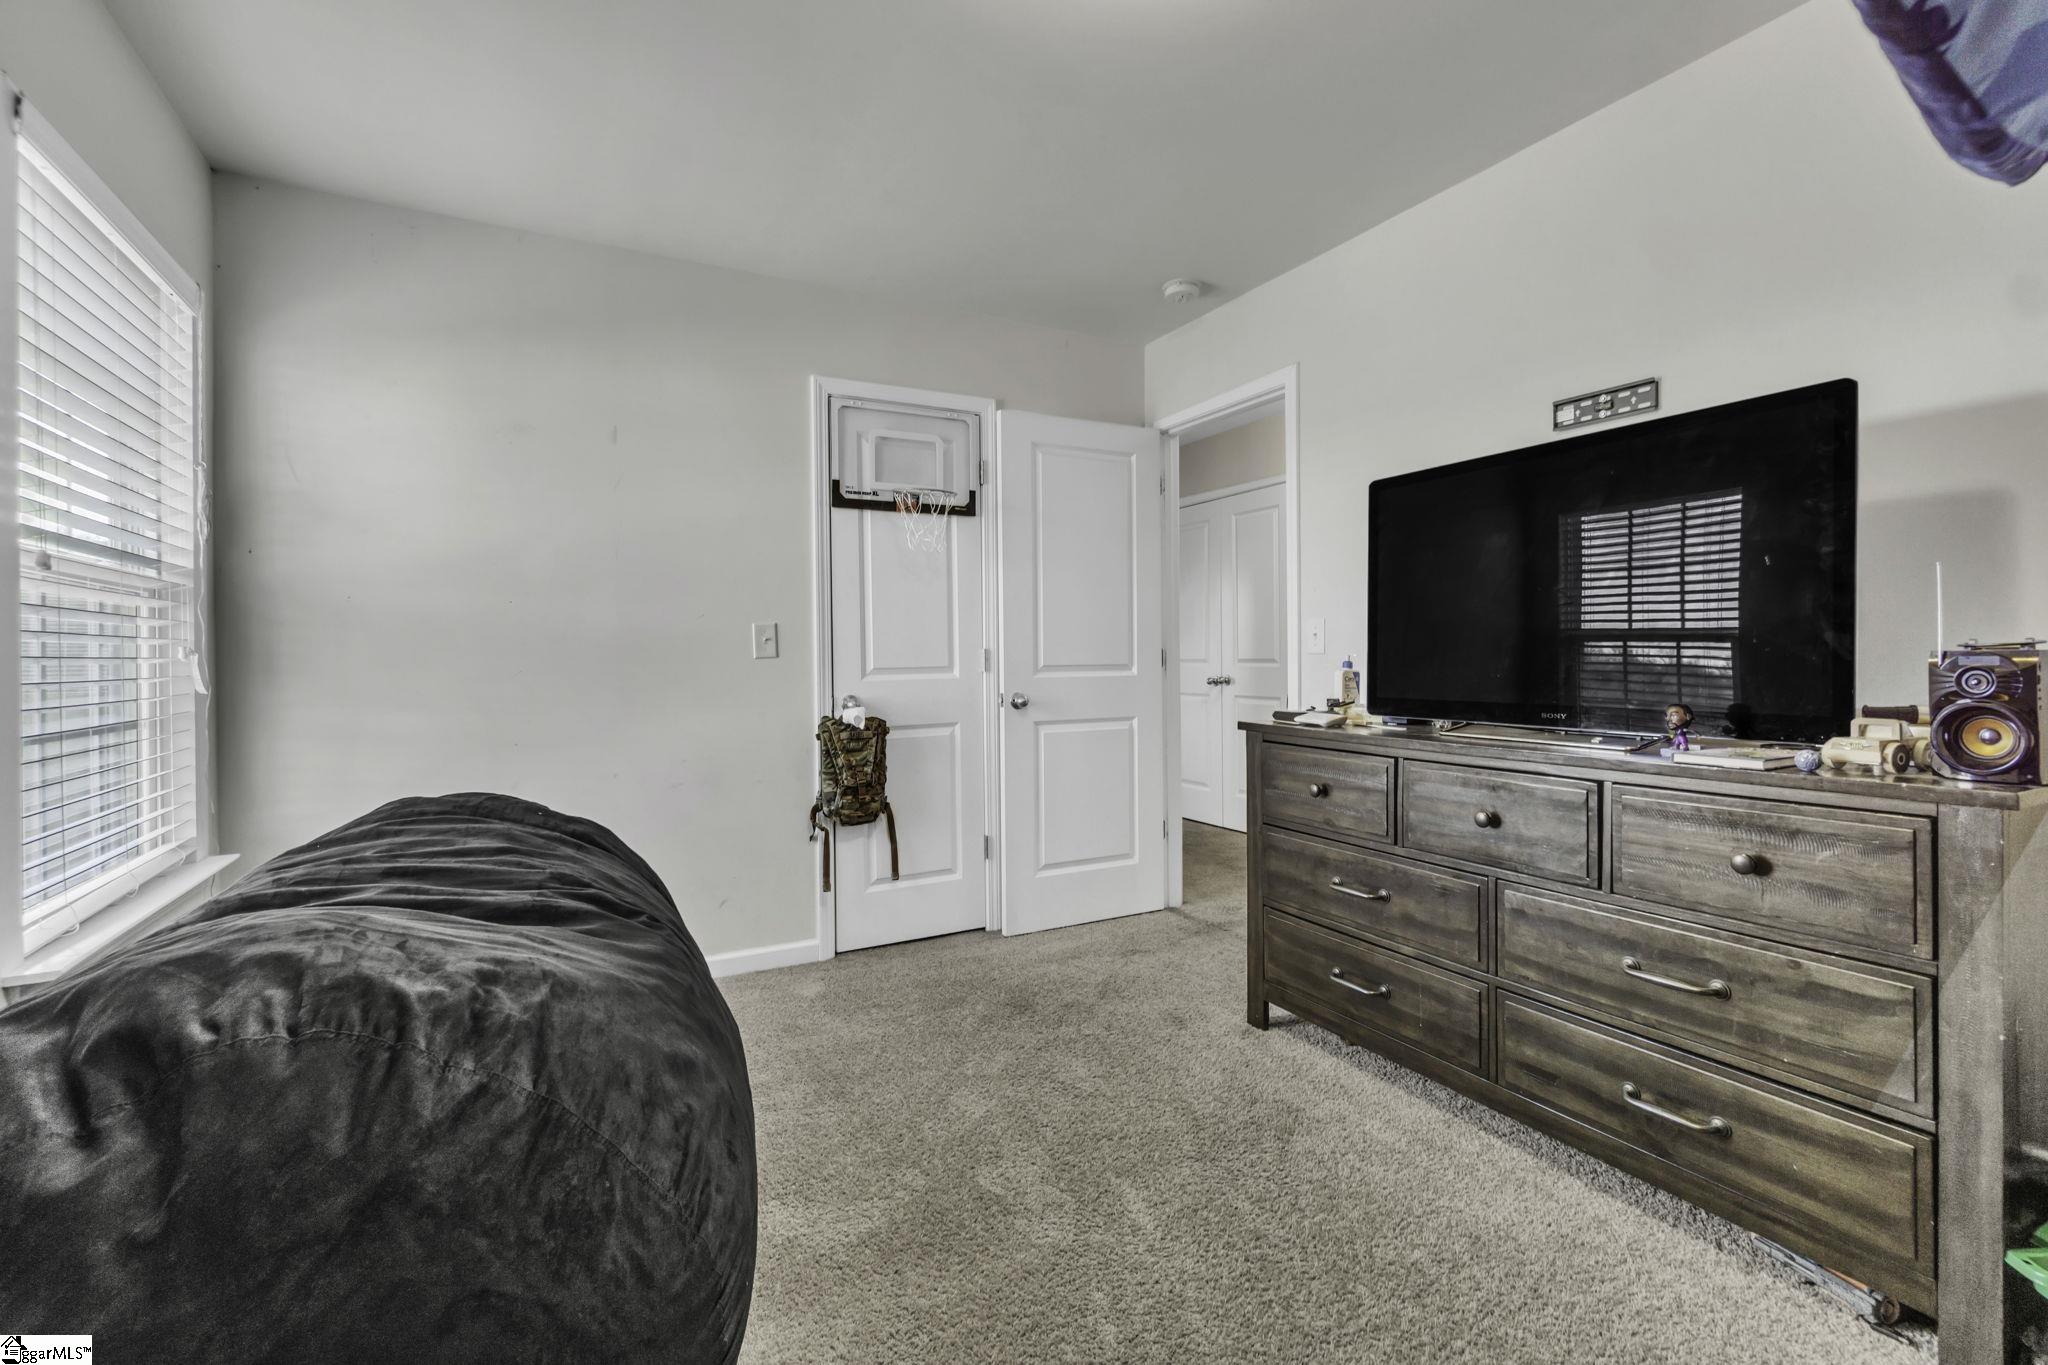
Furnished bedroom with a dark bed, television on a wooden dresser, and a basketball hoop on the door.
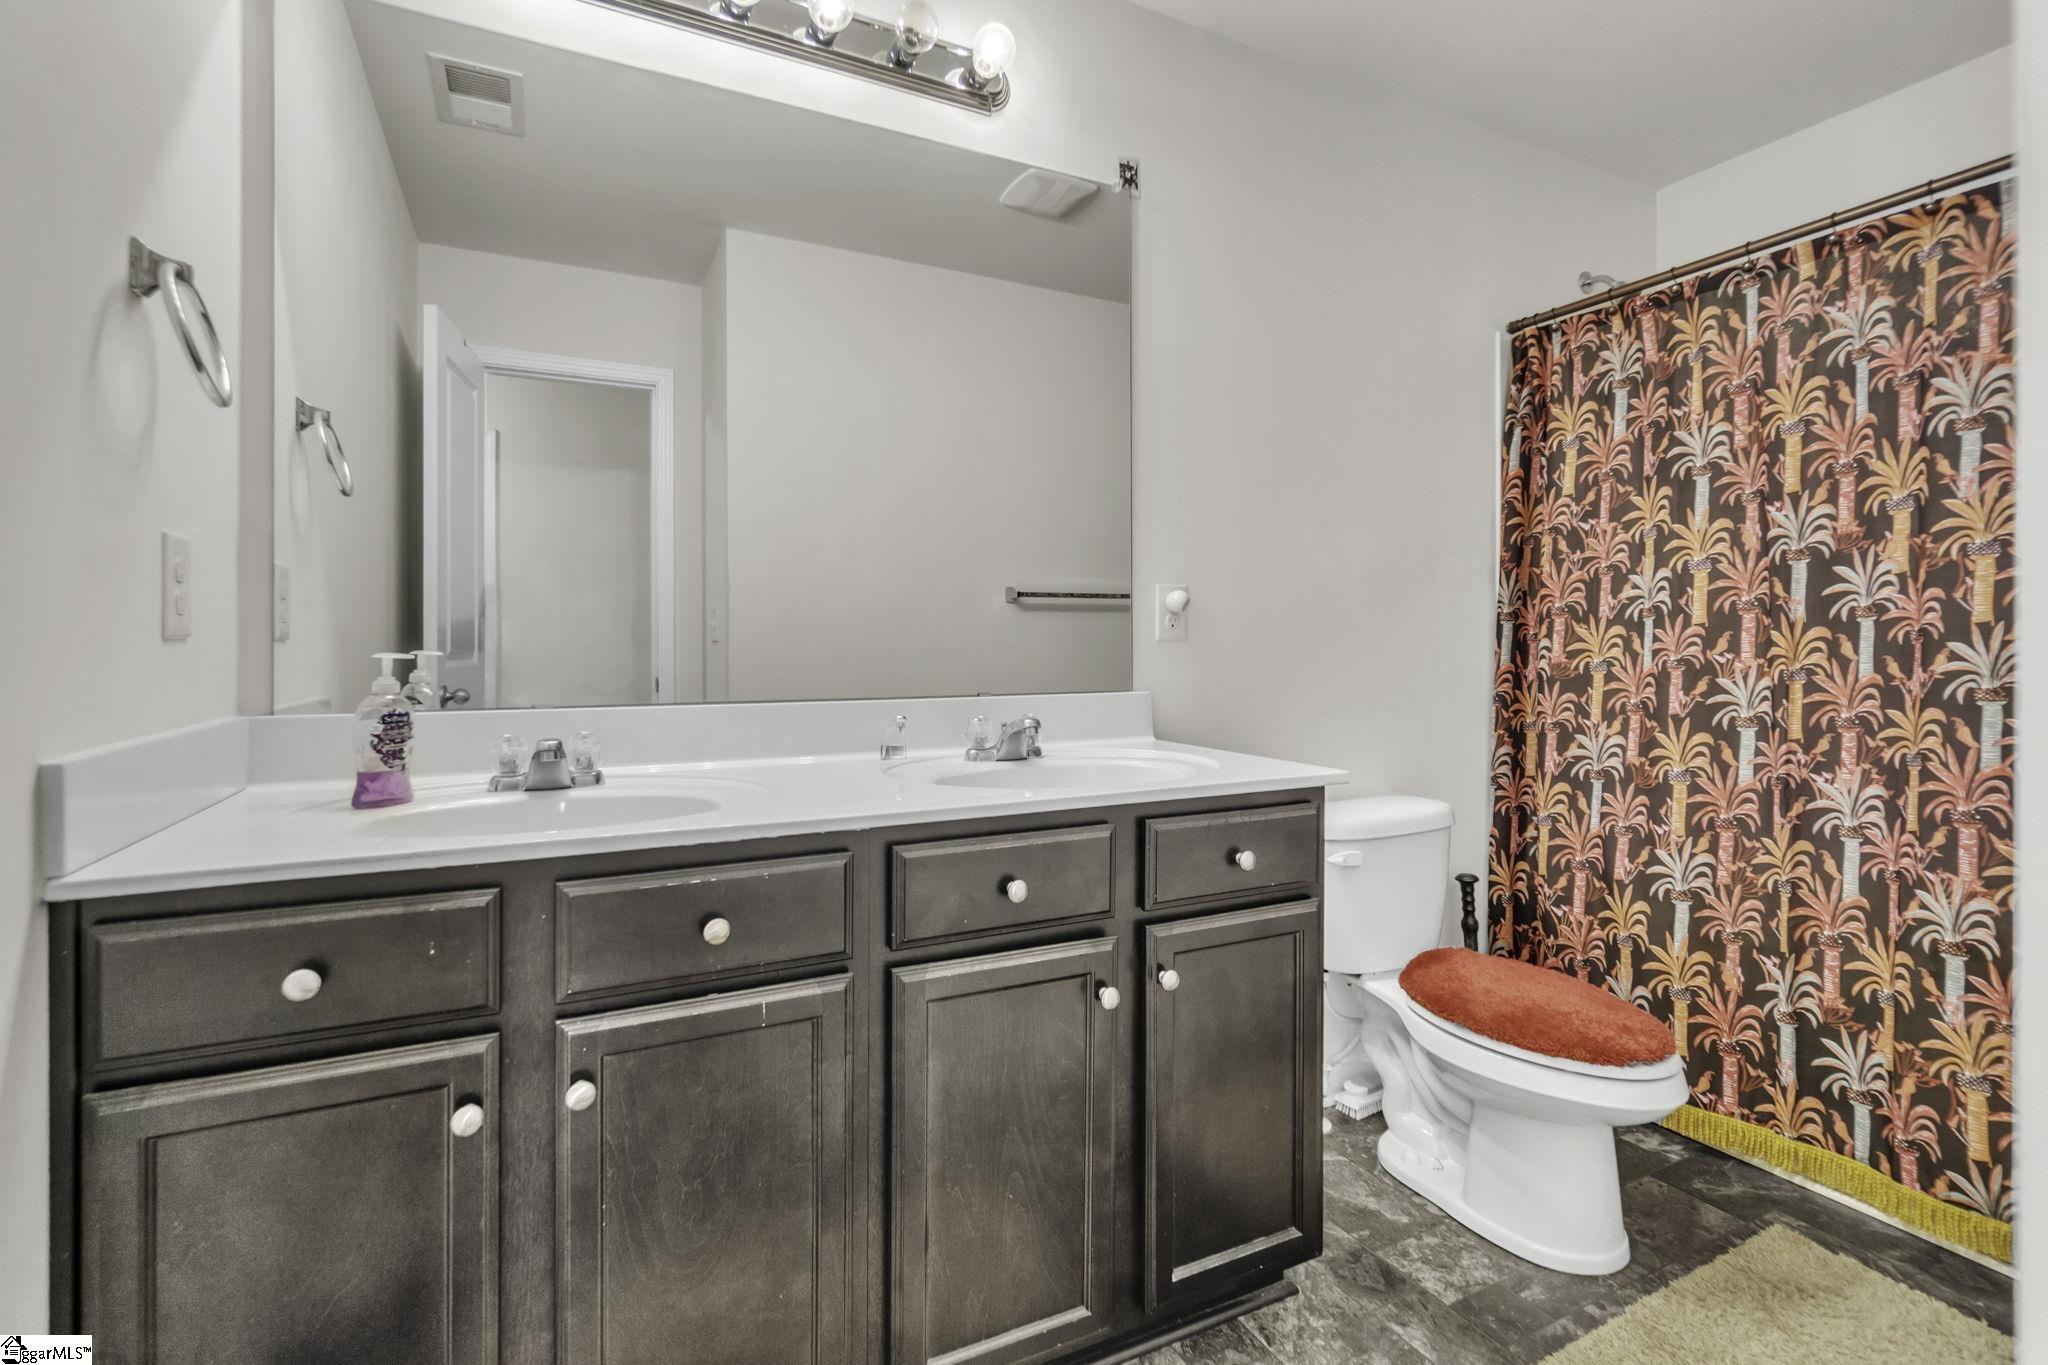
Bathroom with a dark double vanity and a coral-and-black palm-patterned shower curtain.
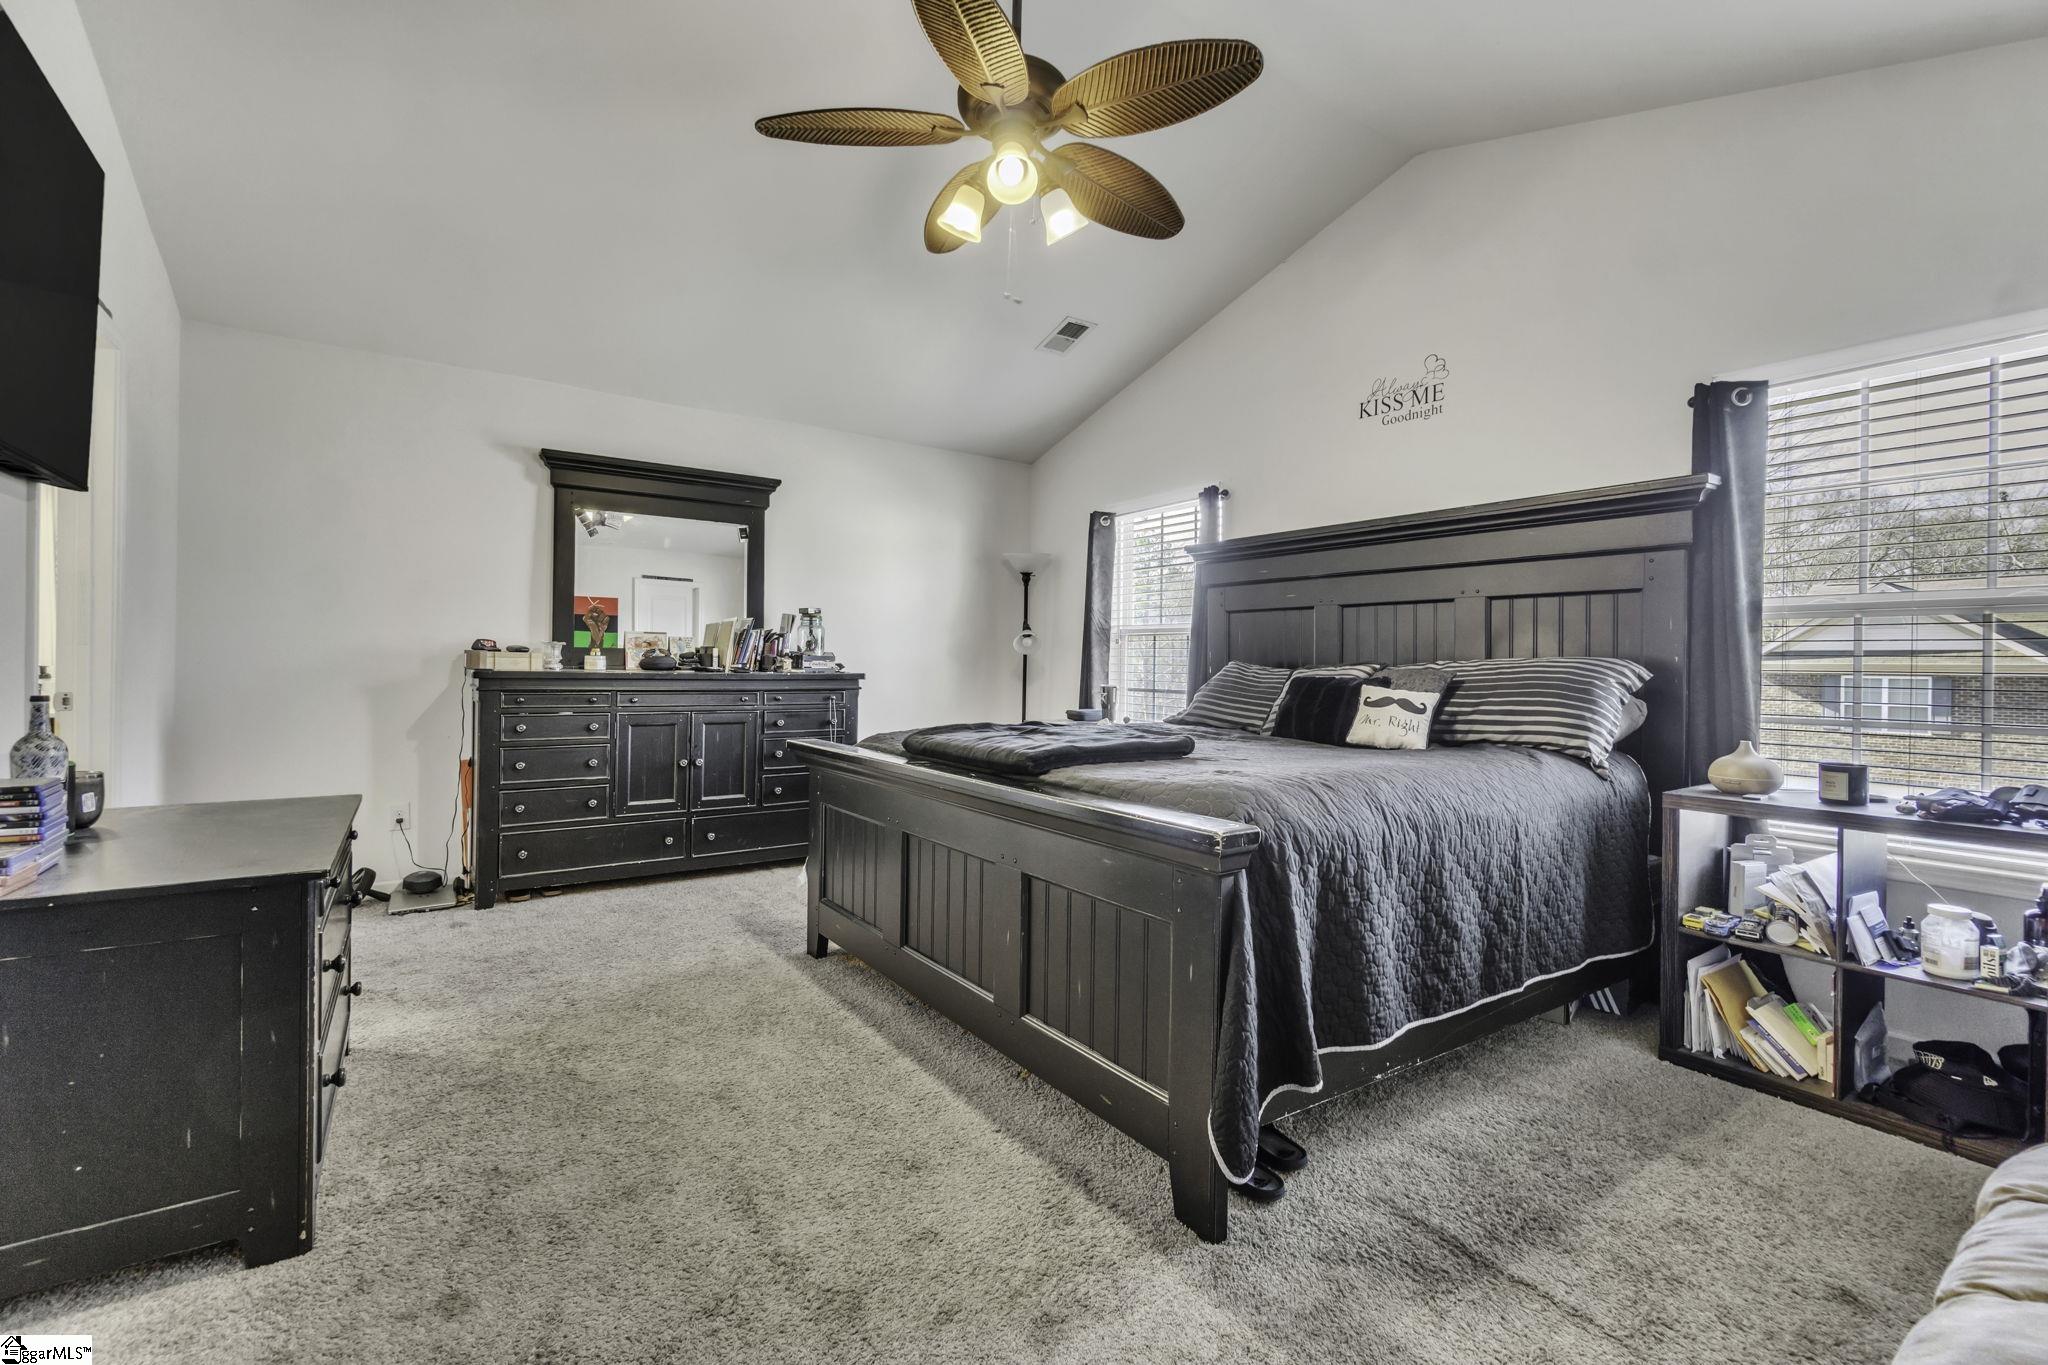
Bedroom with a dark wood bed, gray bedding, matching dresser, ceiling fan, and two bright windows.
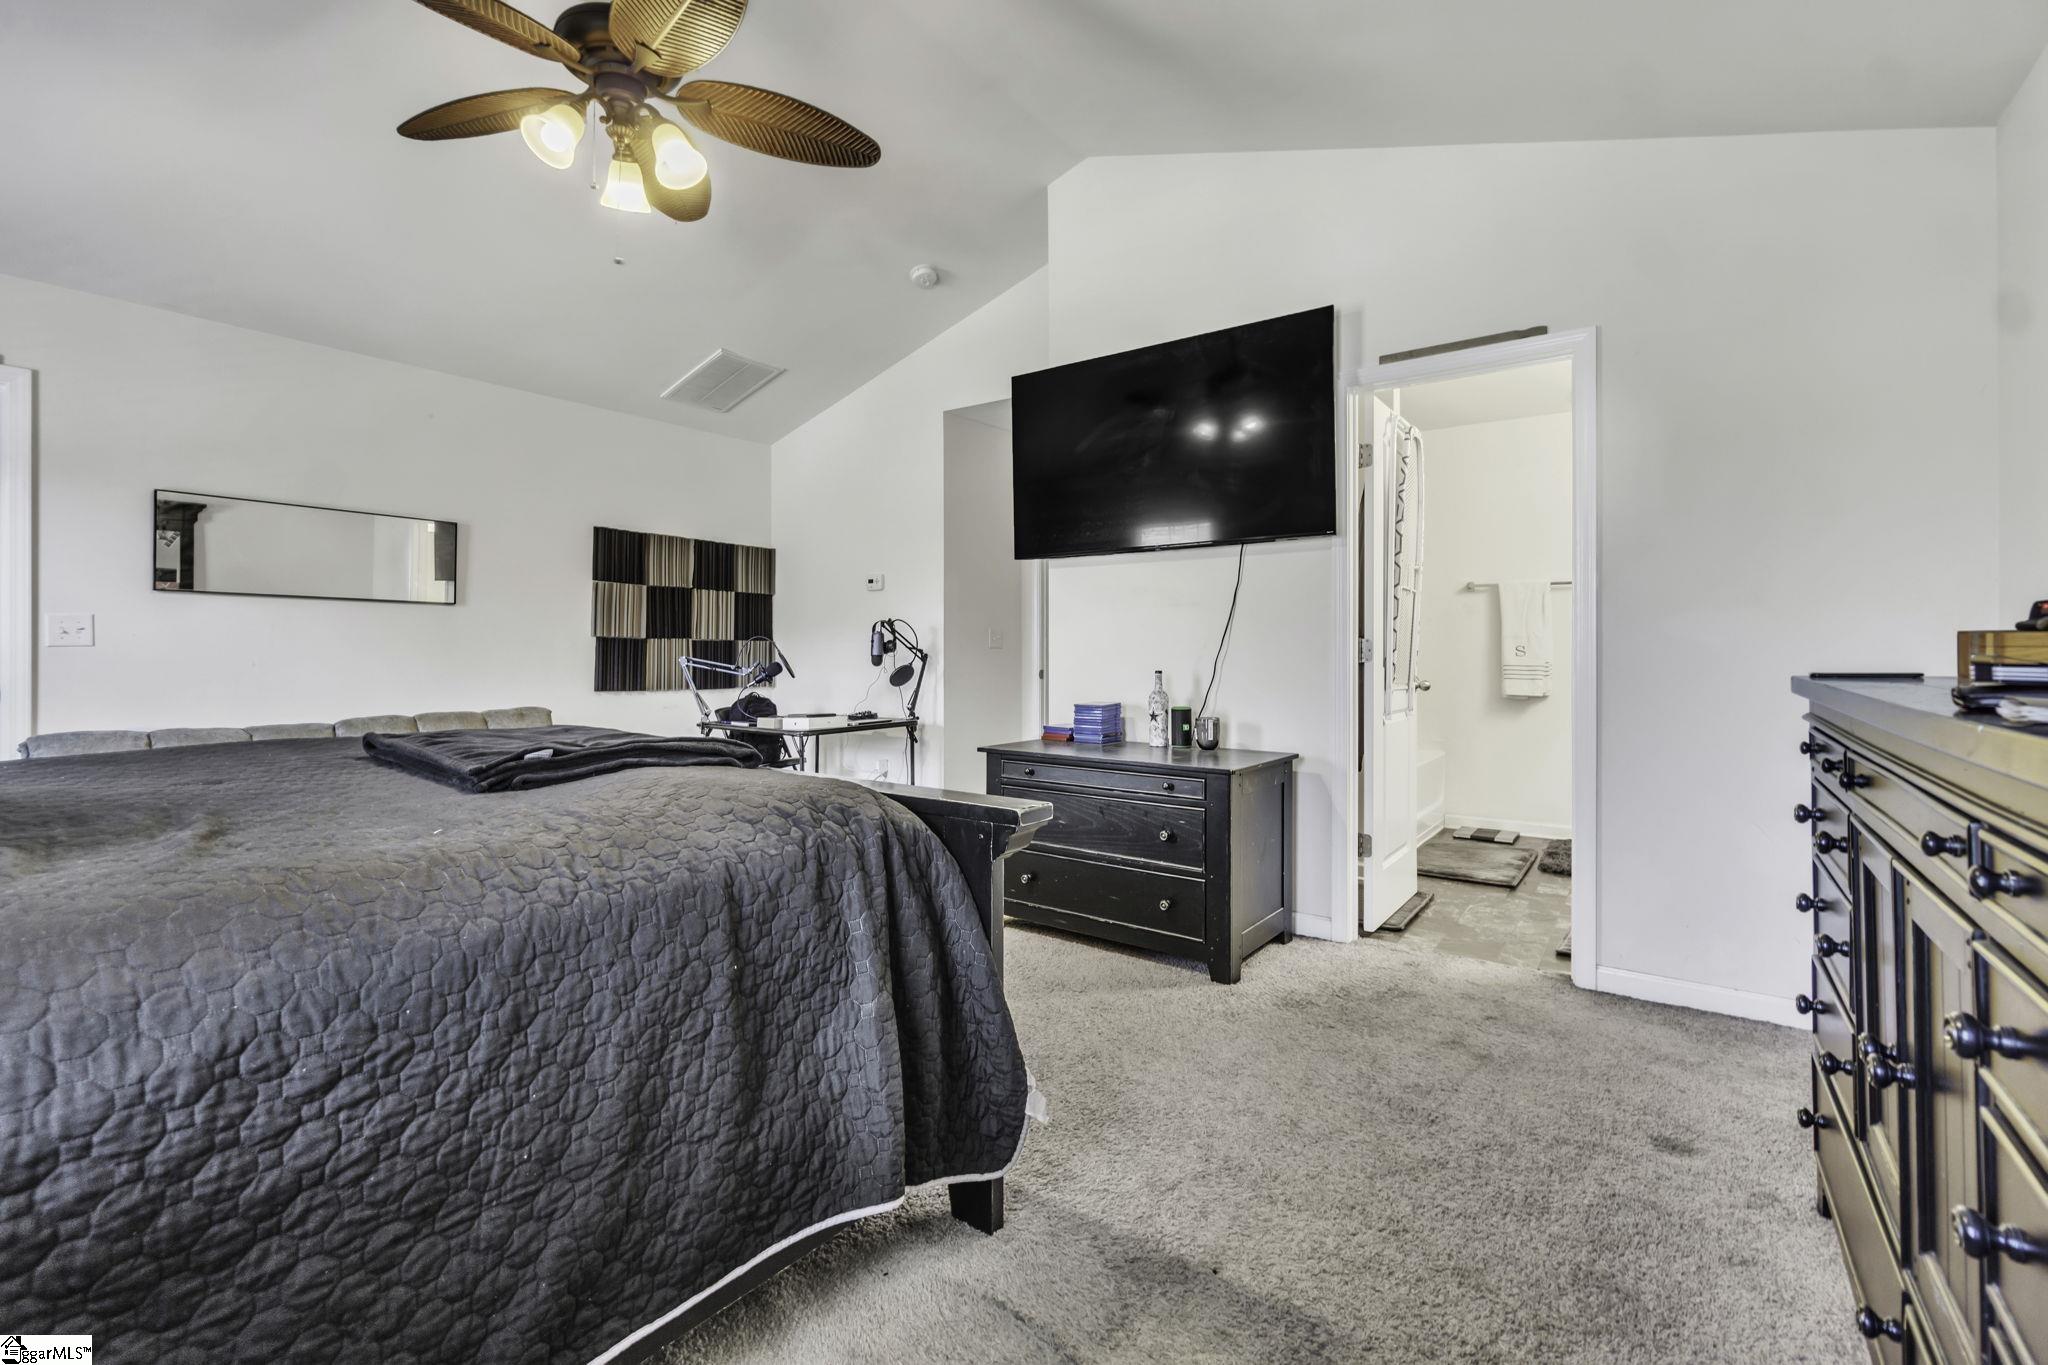
Furnished bedroom with a dark gray quilt, ceiling fan, wall-mounted TV, and doorway to a bathroom.
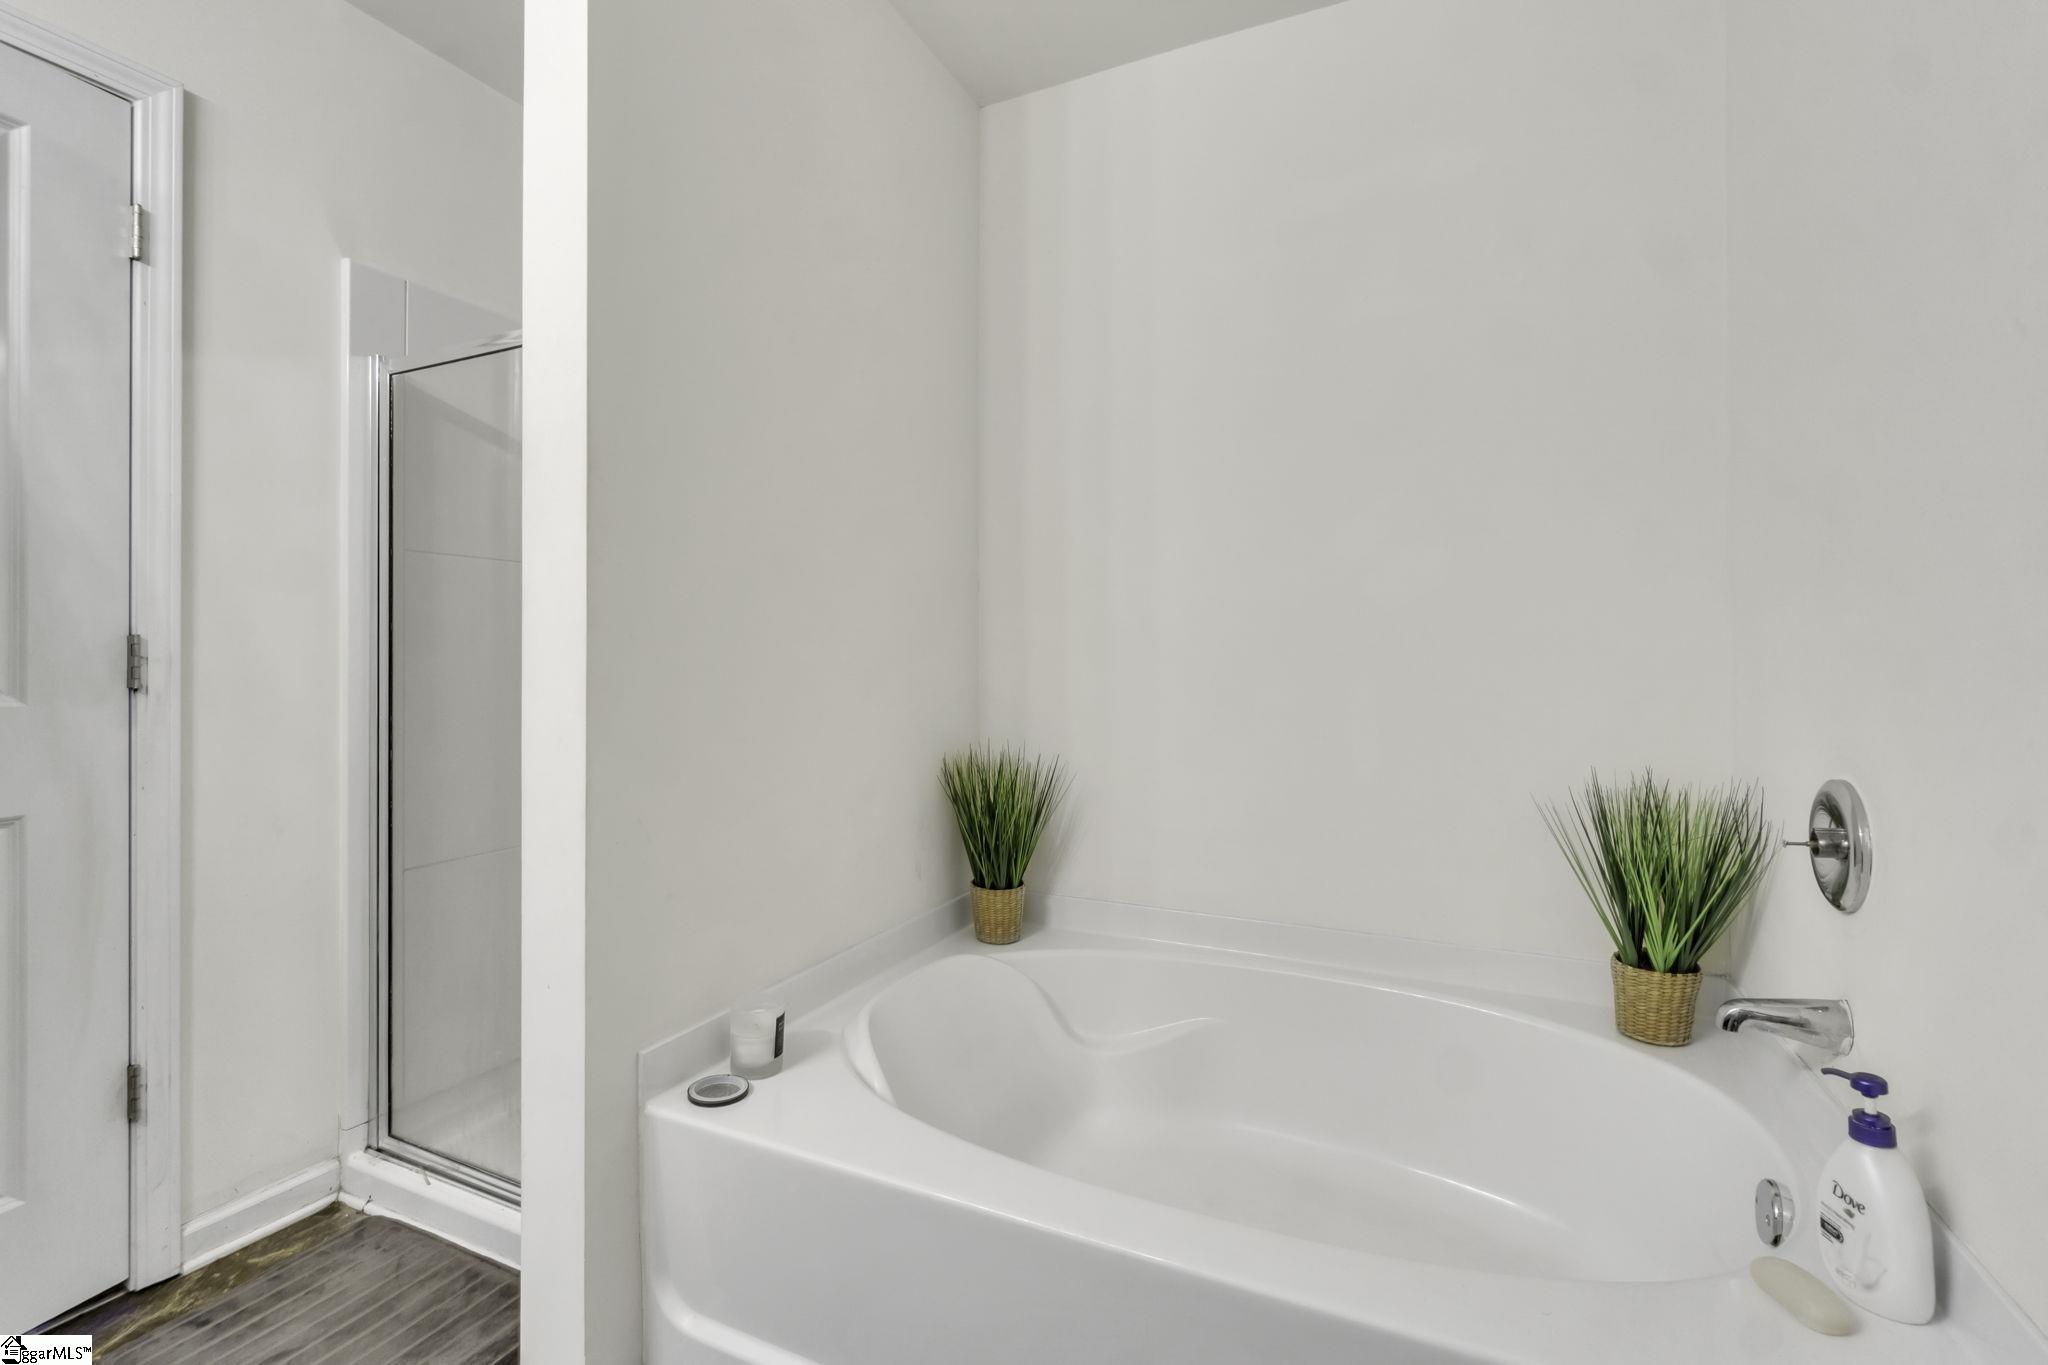
Bathroom with a large white soaking tub, chrome fixtures, and a separate glass-enclosed shower.
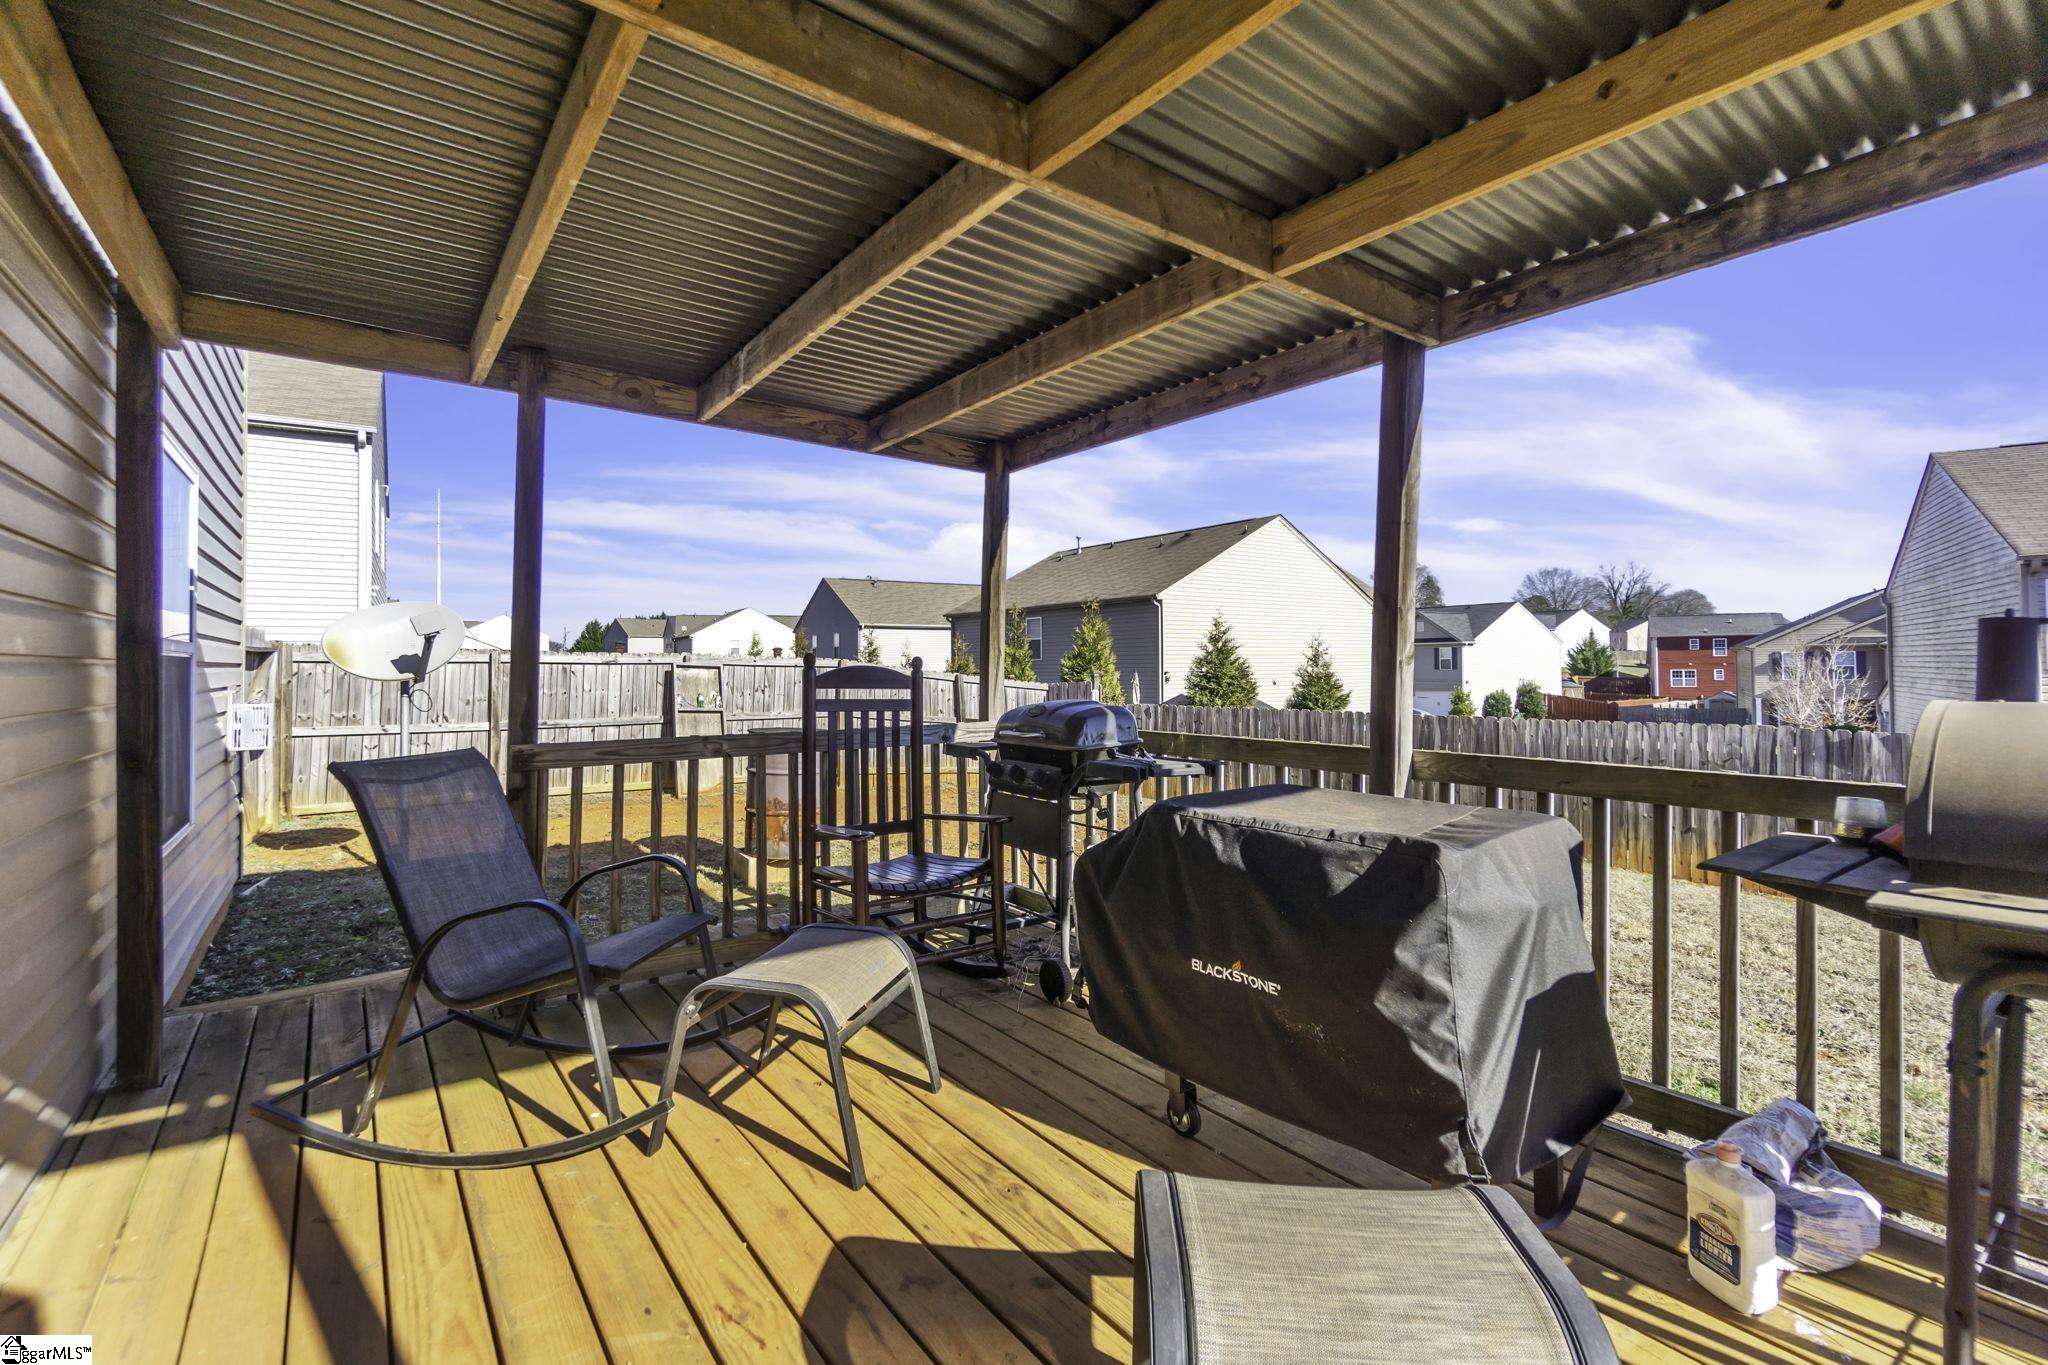
Covered wooden deck with patio seating and grills beside the house.
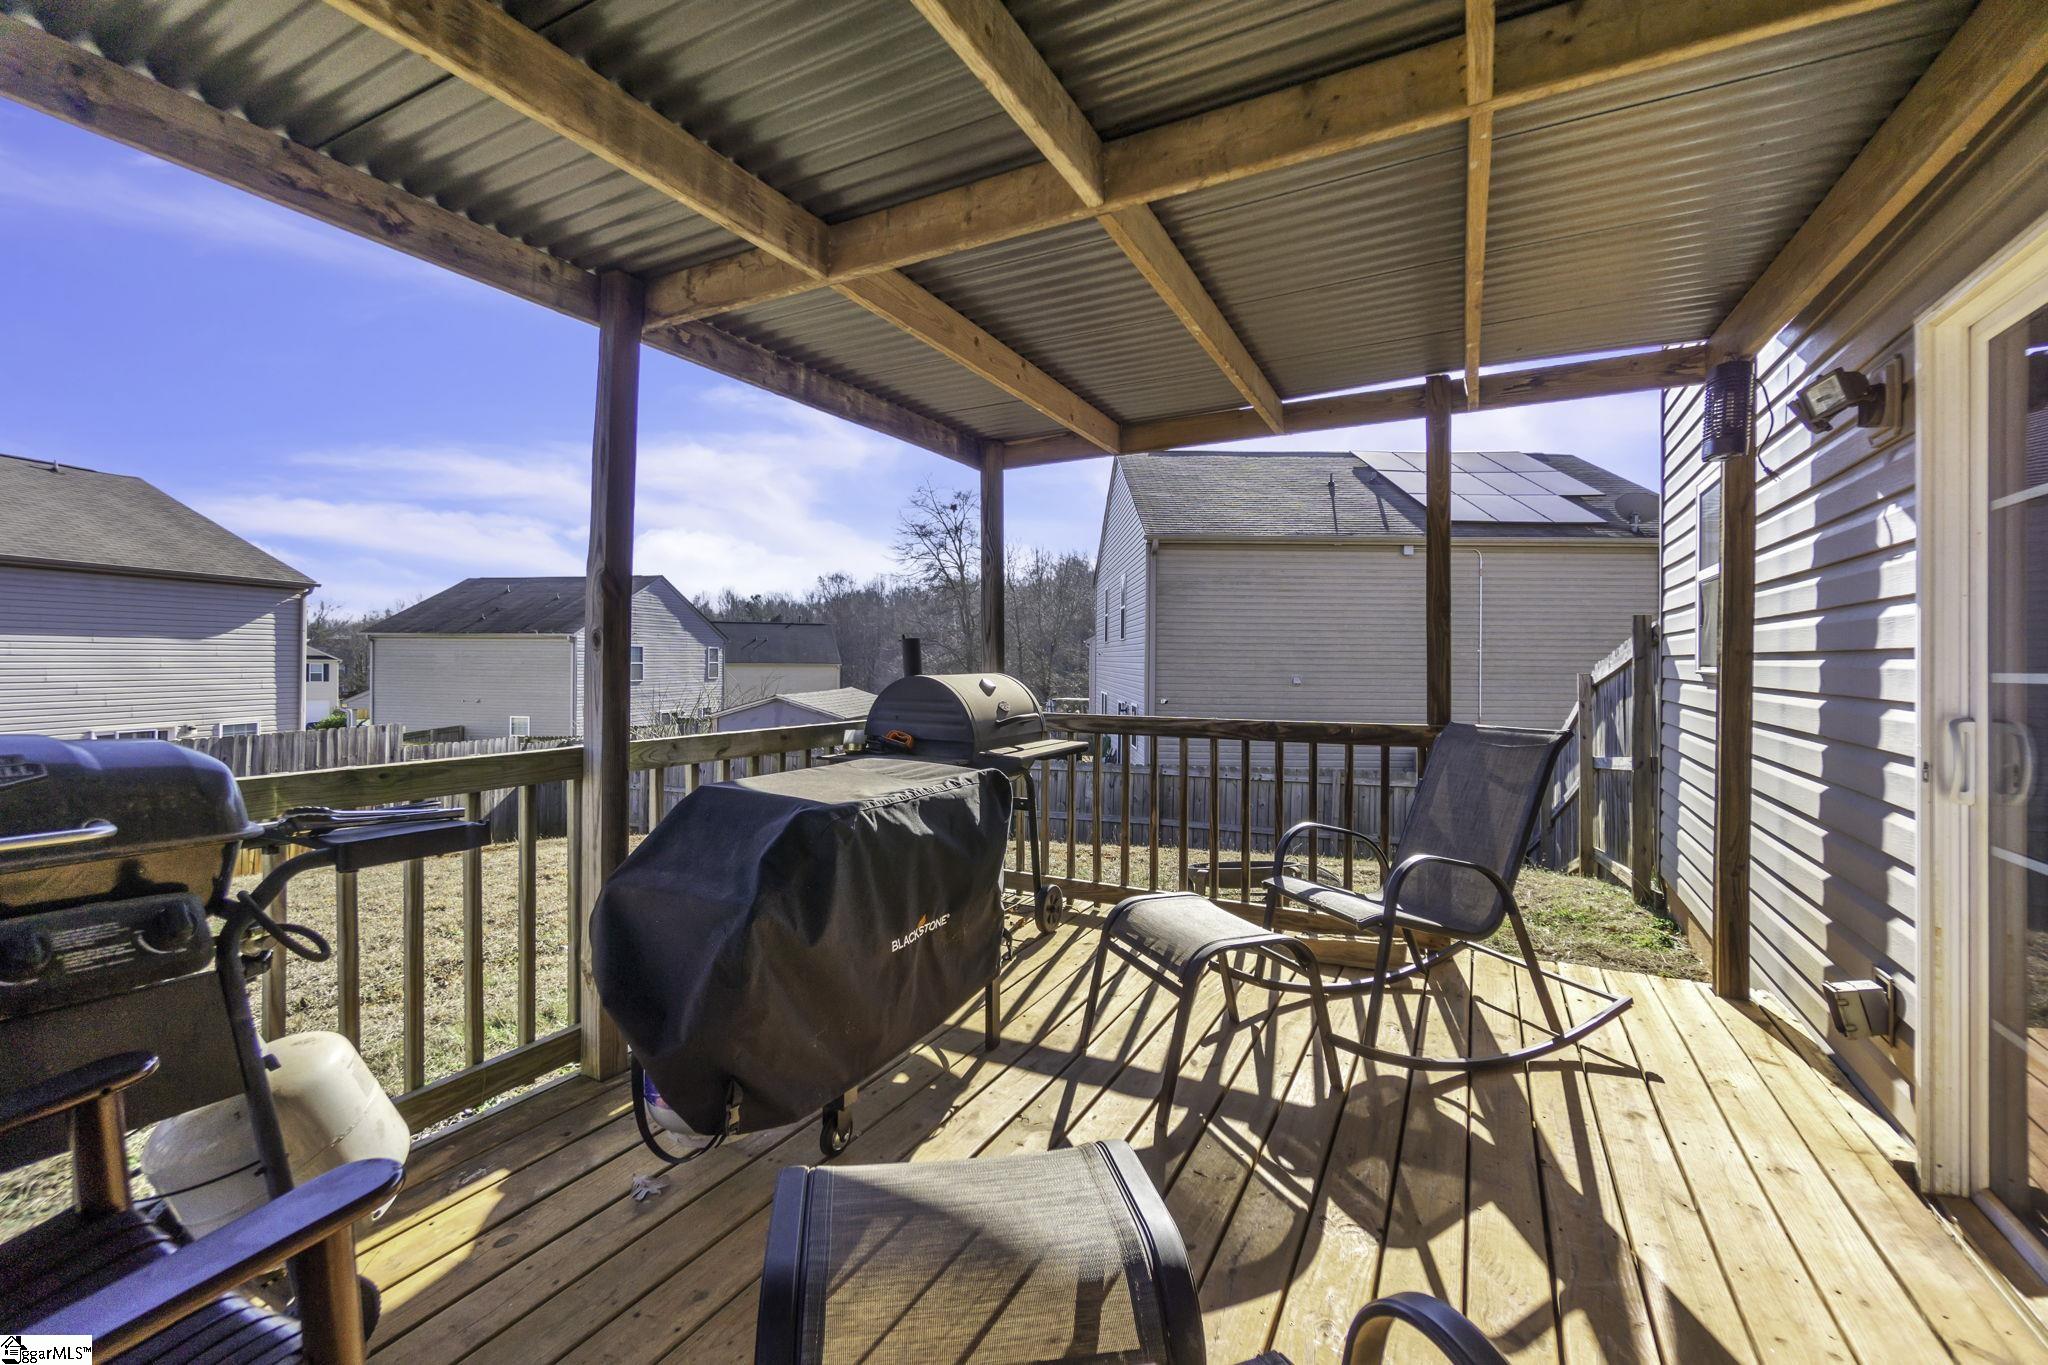
Covered wooden deck with patio chairs, grills, and a fenced backyard beyond the railing.
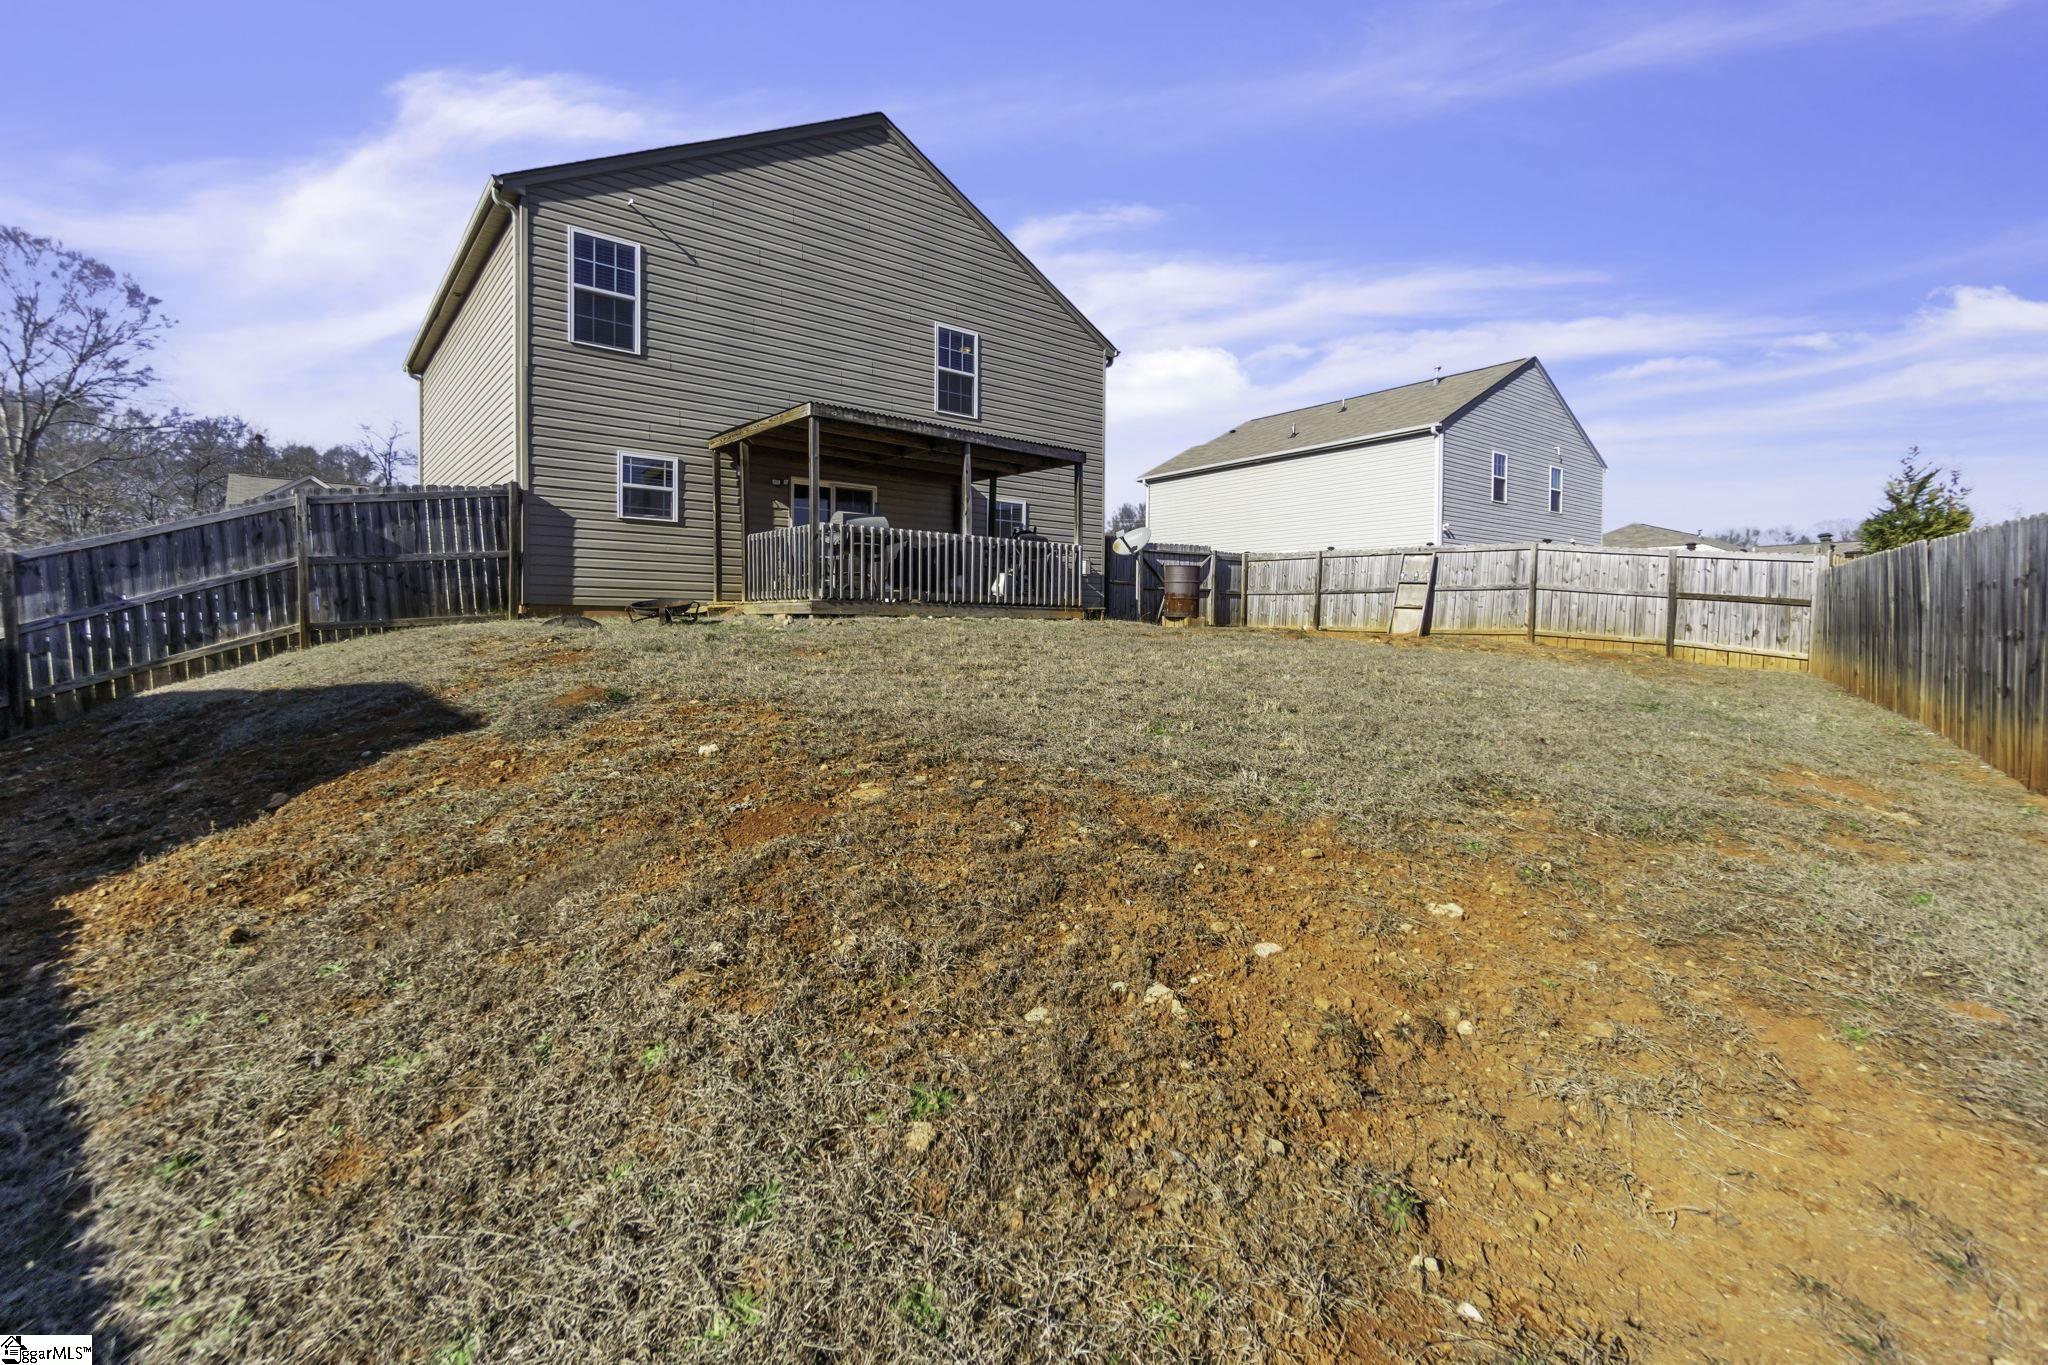
Two-story home behind a fenced backyard with dormant grass and a covered rear porch.
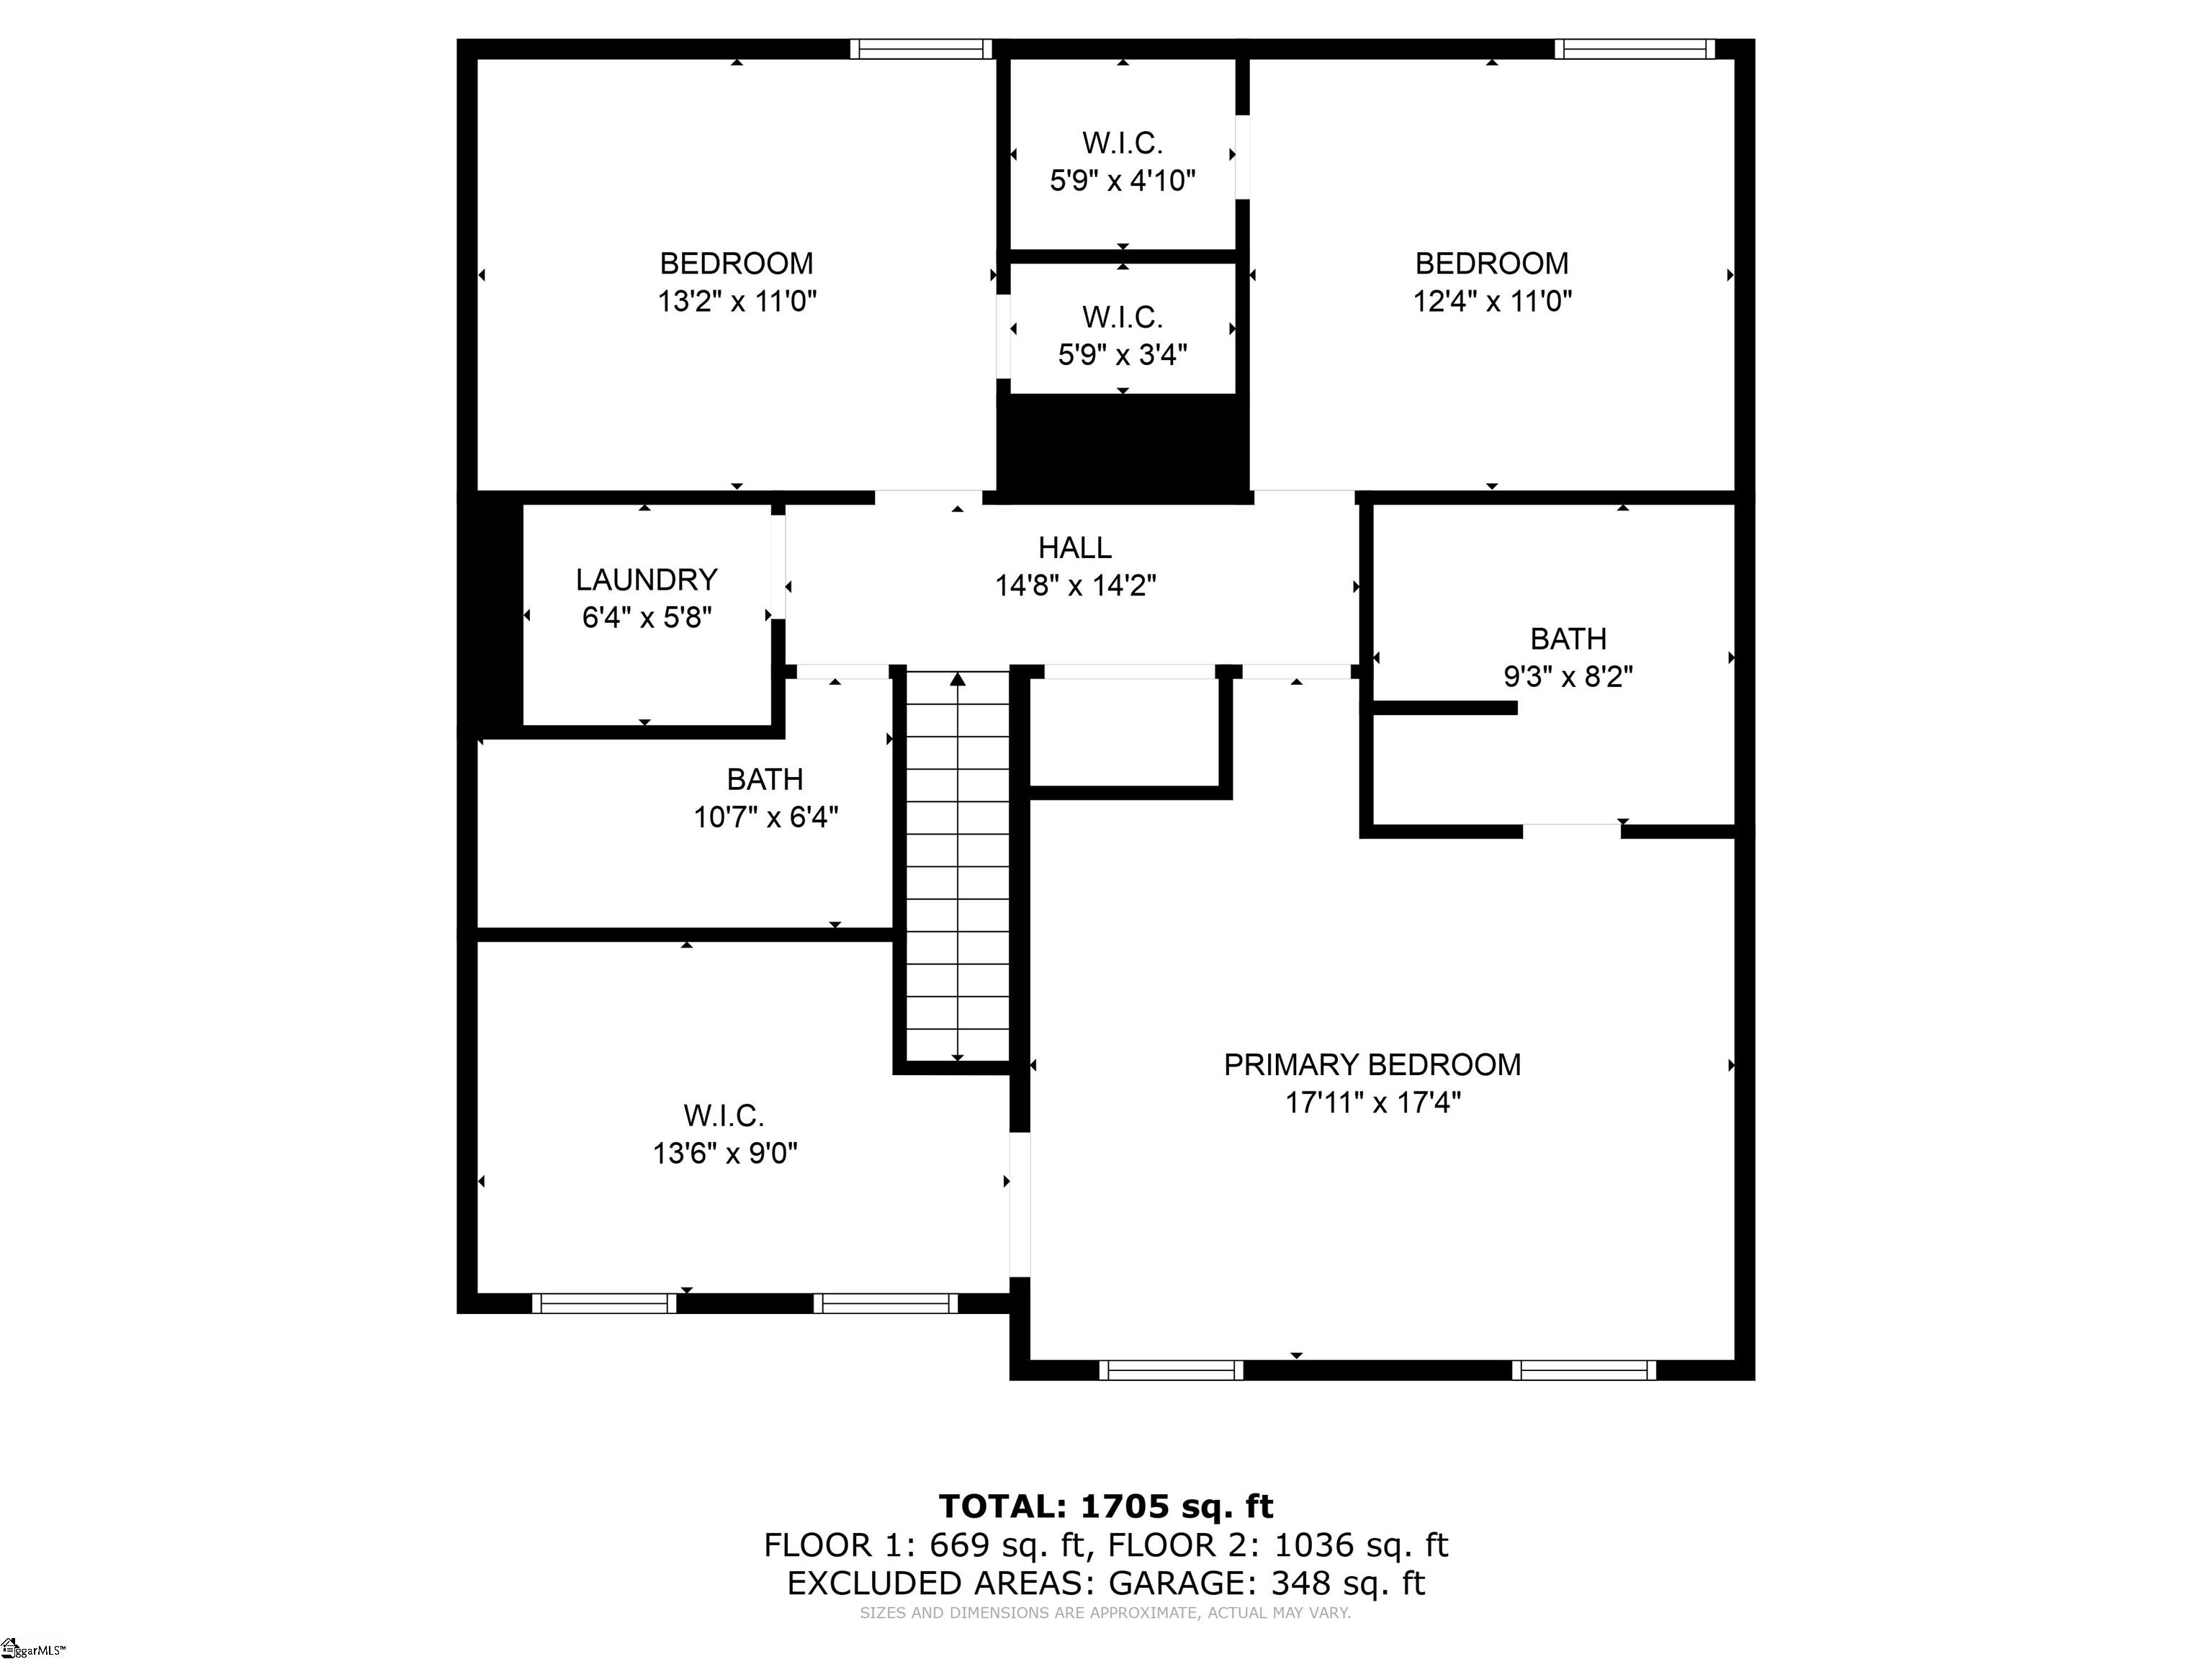
Two-level floor plan with three bedrooms, two bathrooms, laundry, walk-in closets, and 1,705 total square feet.
Two-story house floor plan with room labels and dimensions, totaling 1,705 square feet.
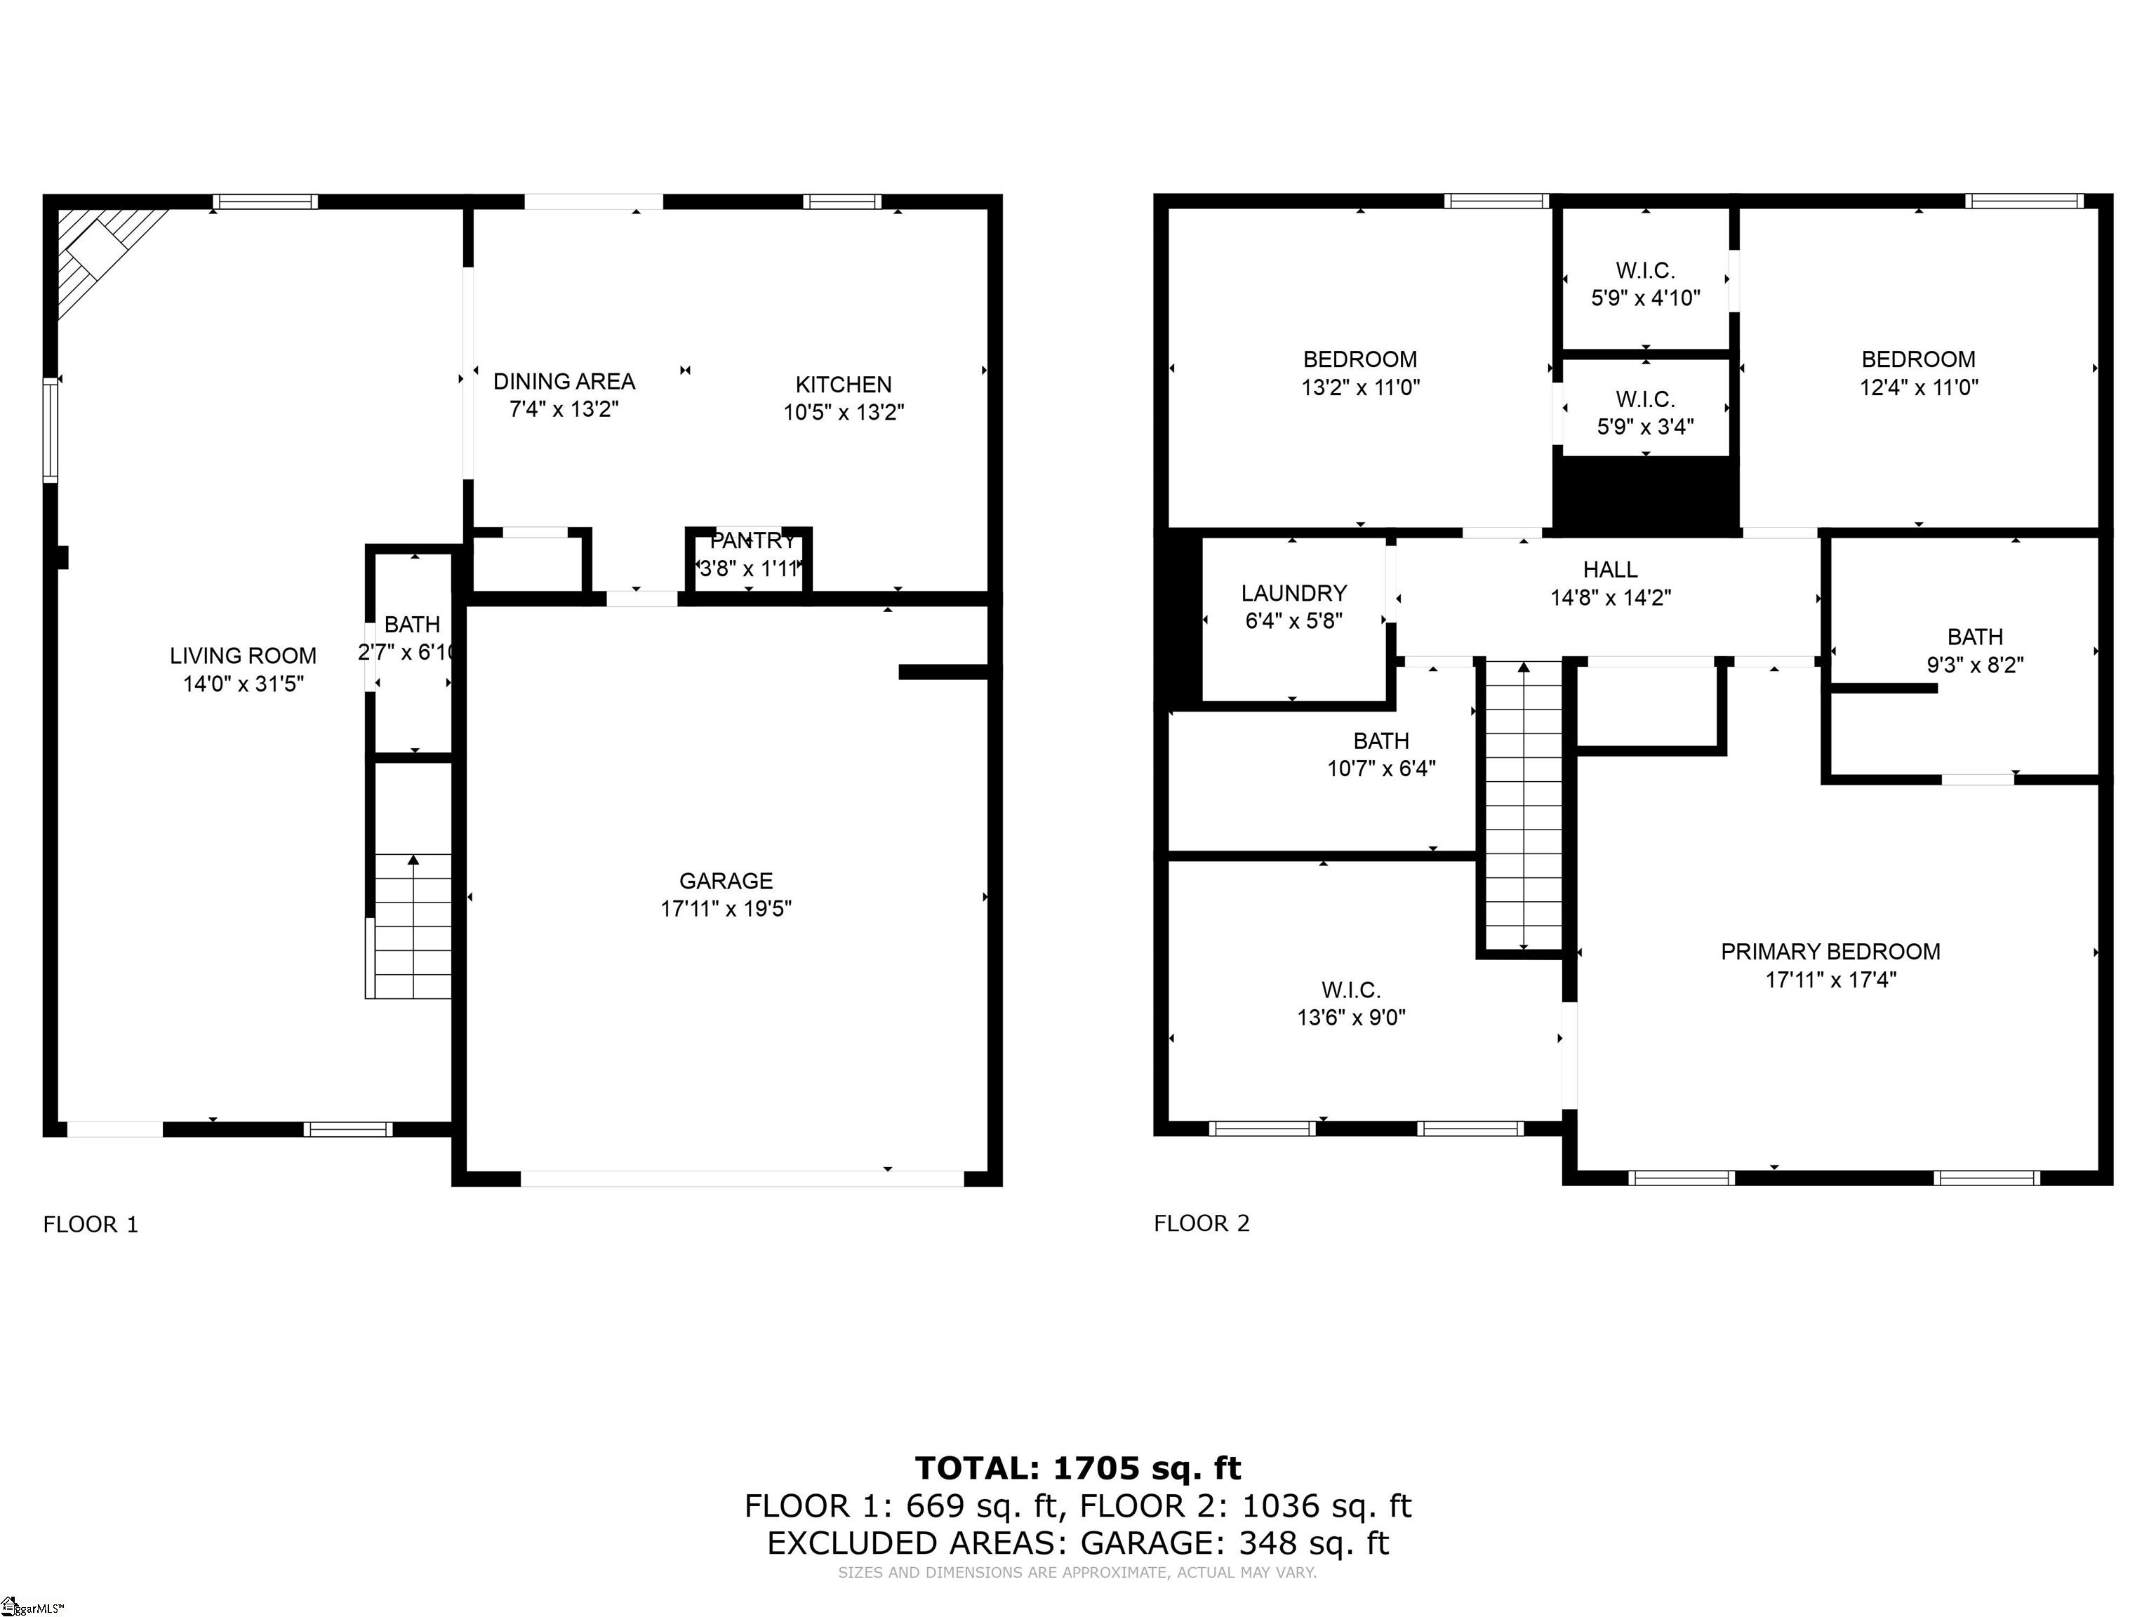
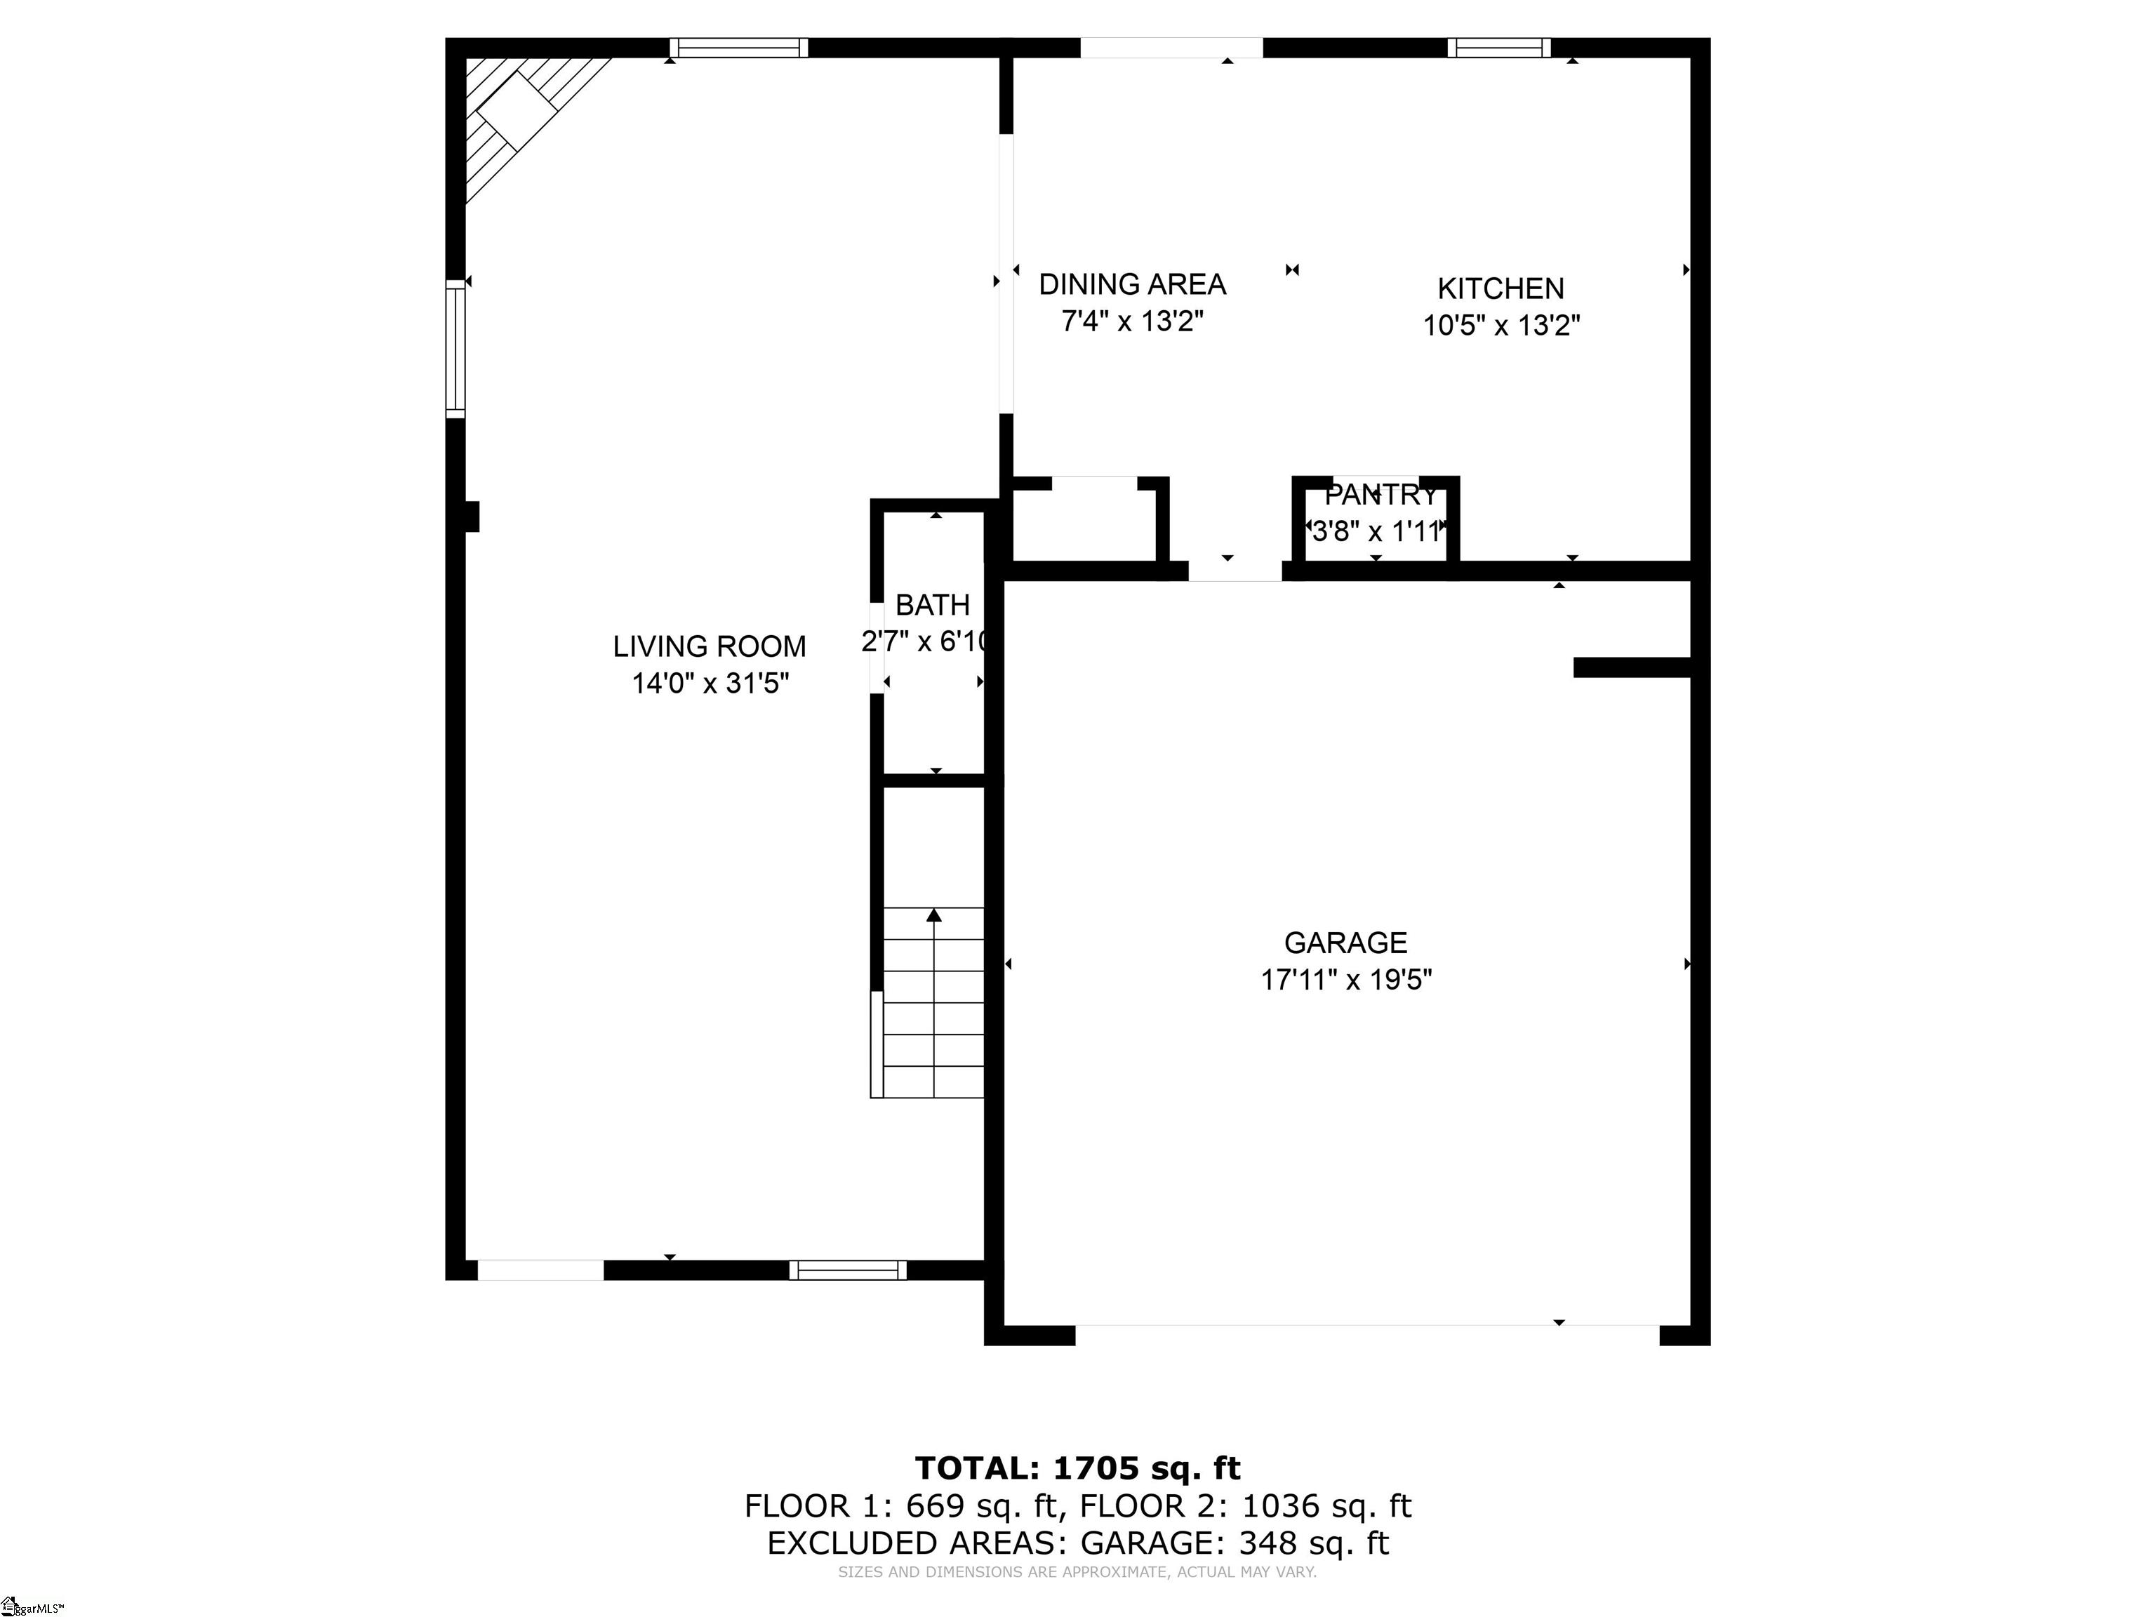
Floor plan showing living room, kitchen, dining area, bath, and garage with room dimensions.
SEE ALL PHOTOS
Two-story taupe house with a stone-accented entry, dark shutters, and an attached two-car garage.
Two-story taupe house with a stone-accented porch, white garage door, and wide concrete driveway.
Home entrance with stone facade, covered porch, glass door marked 809, and Air Force sign by the shrubs.
Game room with a wooden pool table, television, and armchairs.
Entry room with a billiards table and open front door to the yard.
Living room with blue sofas, a white fireplace, and an open dining area and kitchen.
Living room with blue sofas, a white fireplace, and a wall-mounted television.
Dining area with a dark wood table and chairs opening to a living room with a blue sectional.
Kitchen with a stone-topped island opening to a dining area and living room.
Kitchen and dining area with a large table, dark cabinets, island, and sliding glass doors.
Kitchen with dark wood cabinets, speckled countertops, a central island, and black appliances.
Bathroom pedestal sink with chrome faucet, soap dispenser, and large framed mirror.
Bathroom with a dark double vanity, two sinks, large mirror, and toilet.
Bedroom with a loft bunk over a desk and a large black beanbag by the window.
Furnished bedroom with a dark bed, television on a wooden dresser, and a basketball hoop on the door.
Bathroom with a dark double vanity and a coral-and-black palm-patterned shower curtain.
Bedroom with a dark wood bed, gray bedding, matching dresser, ceiling fan, and two bright windows.
Furnished bedroom with a dark gray quilt, ceiling fan, wall-mounted TV, and doorway to a bathroom.
Bathroom with a large white soaking tub, chrome fixtures, and a separate glass-enclosed shower.
Covered wooden deck with patio seating and grills beside the house.
Covered wooden deck with patio chairs, grills, and a fenced backyard beyond the railing.
Two-story home behind a fenced backyard with dormant grass and a covered rear porch.
Two-level floor plan with three bedrooms, two bathrooms, laundry, walk-in closets, and 1,705 total square feet.
Two-story house floor plan with room labels and dimensions, totaling 1,705 square feet.
Floor plan showing living room, kitchen, dining area, bath, and garage with room dimensions.
Sold

809 S Brighton Ridge Court

809 S Brighton Ridge Court, Wellford, SC 29385

$240,000
Spacious 3 bedroom 2.5 bath home with 2 car garage! Home offers extra living and entertaining space. An Open kitchen with spacious counter tops and Many Cabinets. Fenced backyard along with covered back porch and covered front porch. Home qualifies for USDA 100% financing. Schedule a showing on today!!

3
beds

3
baths

1,797 Sq.Ft. LIVING AREA

8,276.4 Sq.Ft. lot

Features & Amenities

Interior

  • total bedrooms3
  • Total bathrooms3
  • full bathrooms2
  • half bathroom1
  • Laundry room 2nd Floor
  • Flooring Carpet, Laminate, Vinyl
  • Fireplace Gas Log
  • APPLIANCES Electric Oven, Microwave, Gas Water Heater
  • other interior Features Ceiling Fan(s), Ceiling Smooth, Laminate Counters, Pantry

Area & Lot

  • Status Sold
  • Date Sold February 2, 2024
  • Living Area1,797 Sq.Ft.
  • Total Area1,797 Sq.Ft.
  • Lot Area8,276.4 Sq.Ft.
  • MLS® ID1515935
  • TypeResidential
  • YEAR BUILT2016
  • Architecture StylesTraditional
  • Elementary SchoolWellford
  • Middle SchoolDR Hill
  • High SchoolJames F. Byrnes

Exterior

  • STORIES2
  • Garage Space2.0
  • water SourcePublic, SJWD
  • utilitiesCable Available
  • roofComposition
  • lot features1/2 Acre or Less
  • parkingAttached, Paved
  • HEAT TYPENatural Gas
  • AIR CONDITIONINGElectric
  • sewerPublic Sewer
  • SubstructureSlab
  • security FeaturesSmoke Detector(s)

Financial

  • Sales Price$240,000
  • Real Estate Tax $1,644/yr
  • HOA $225/yr

Work With Us

Partner with WilsonHouse Realty, award-winning Greenville natives delivering trusted guidance, local insight, and relationship-first service for every buy, sell, or relocation. Contact our team today.

Follow Us on Instagram