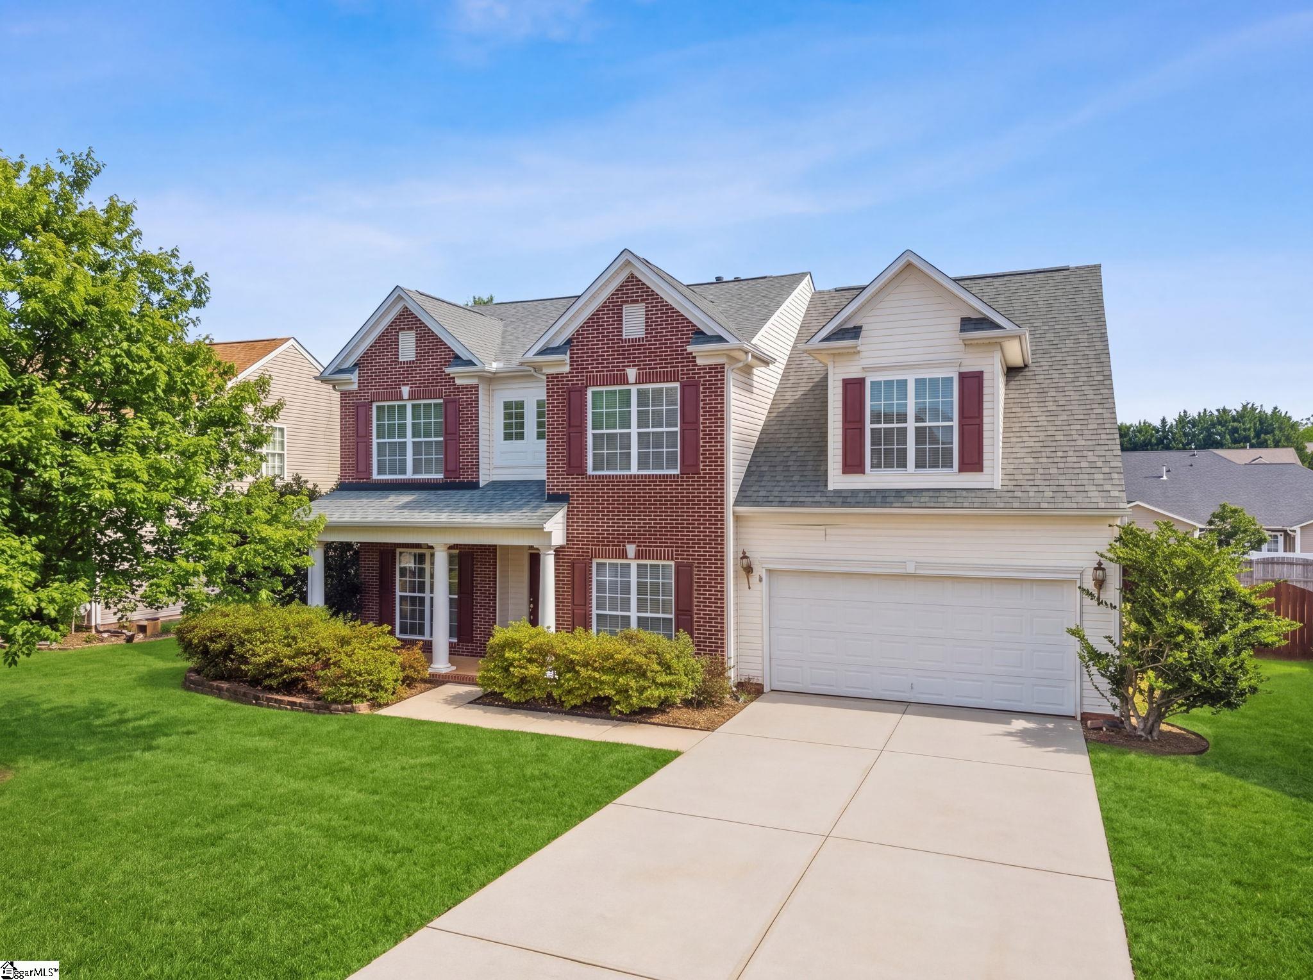
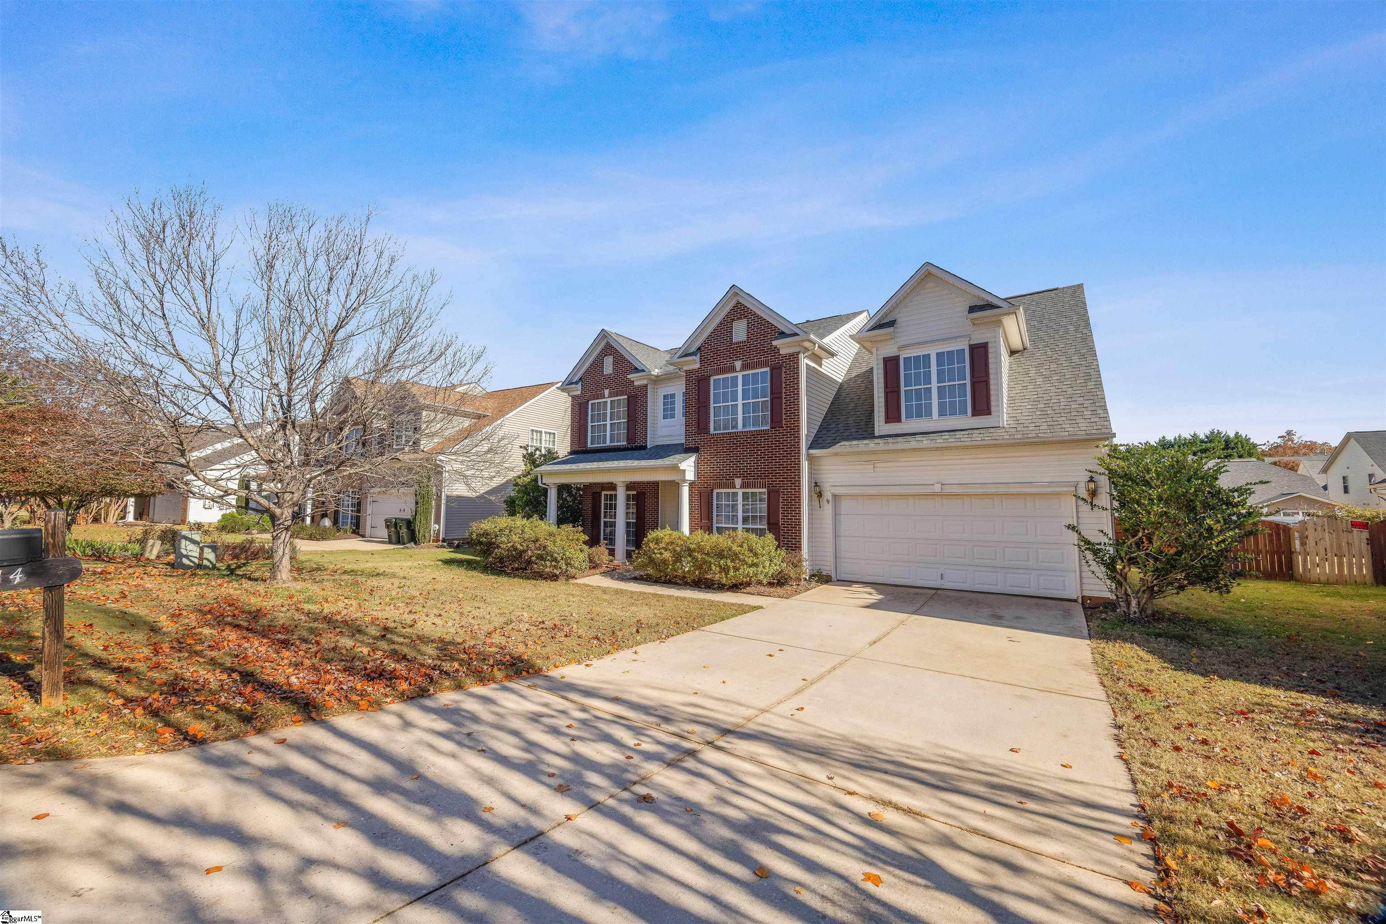
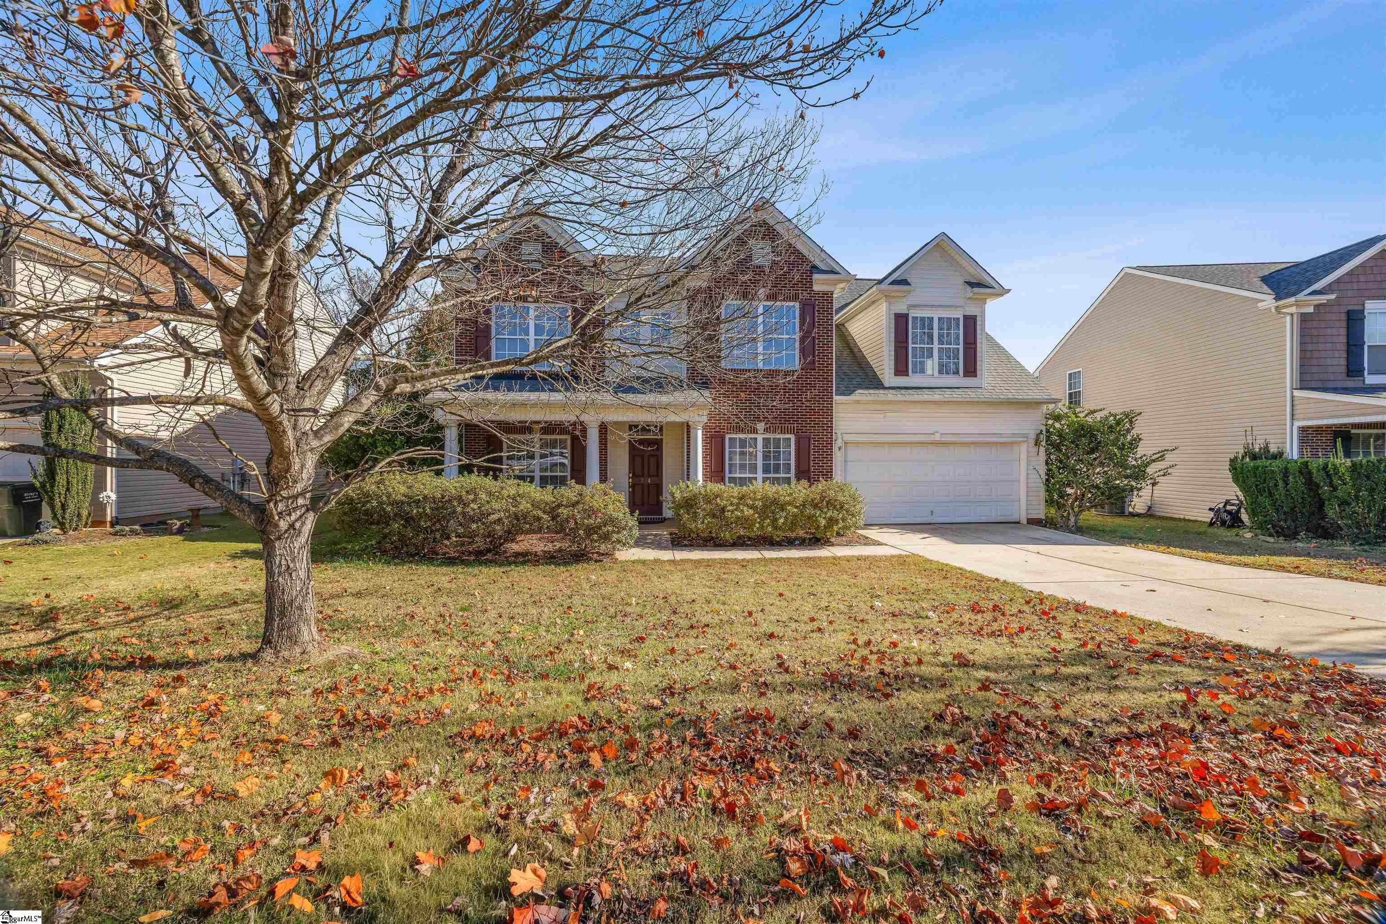
Two-story brick and siding home with a two-car garage, landscaped lawn, and broad driveway.
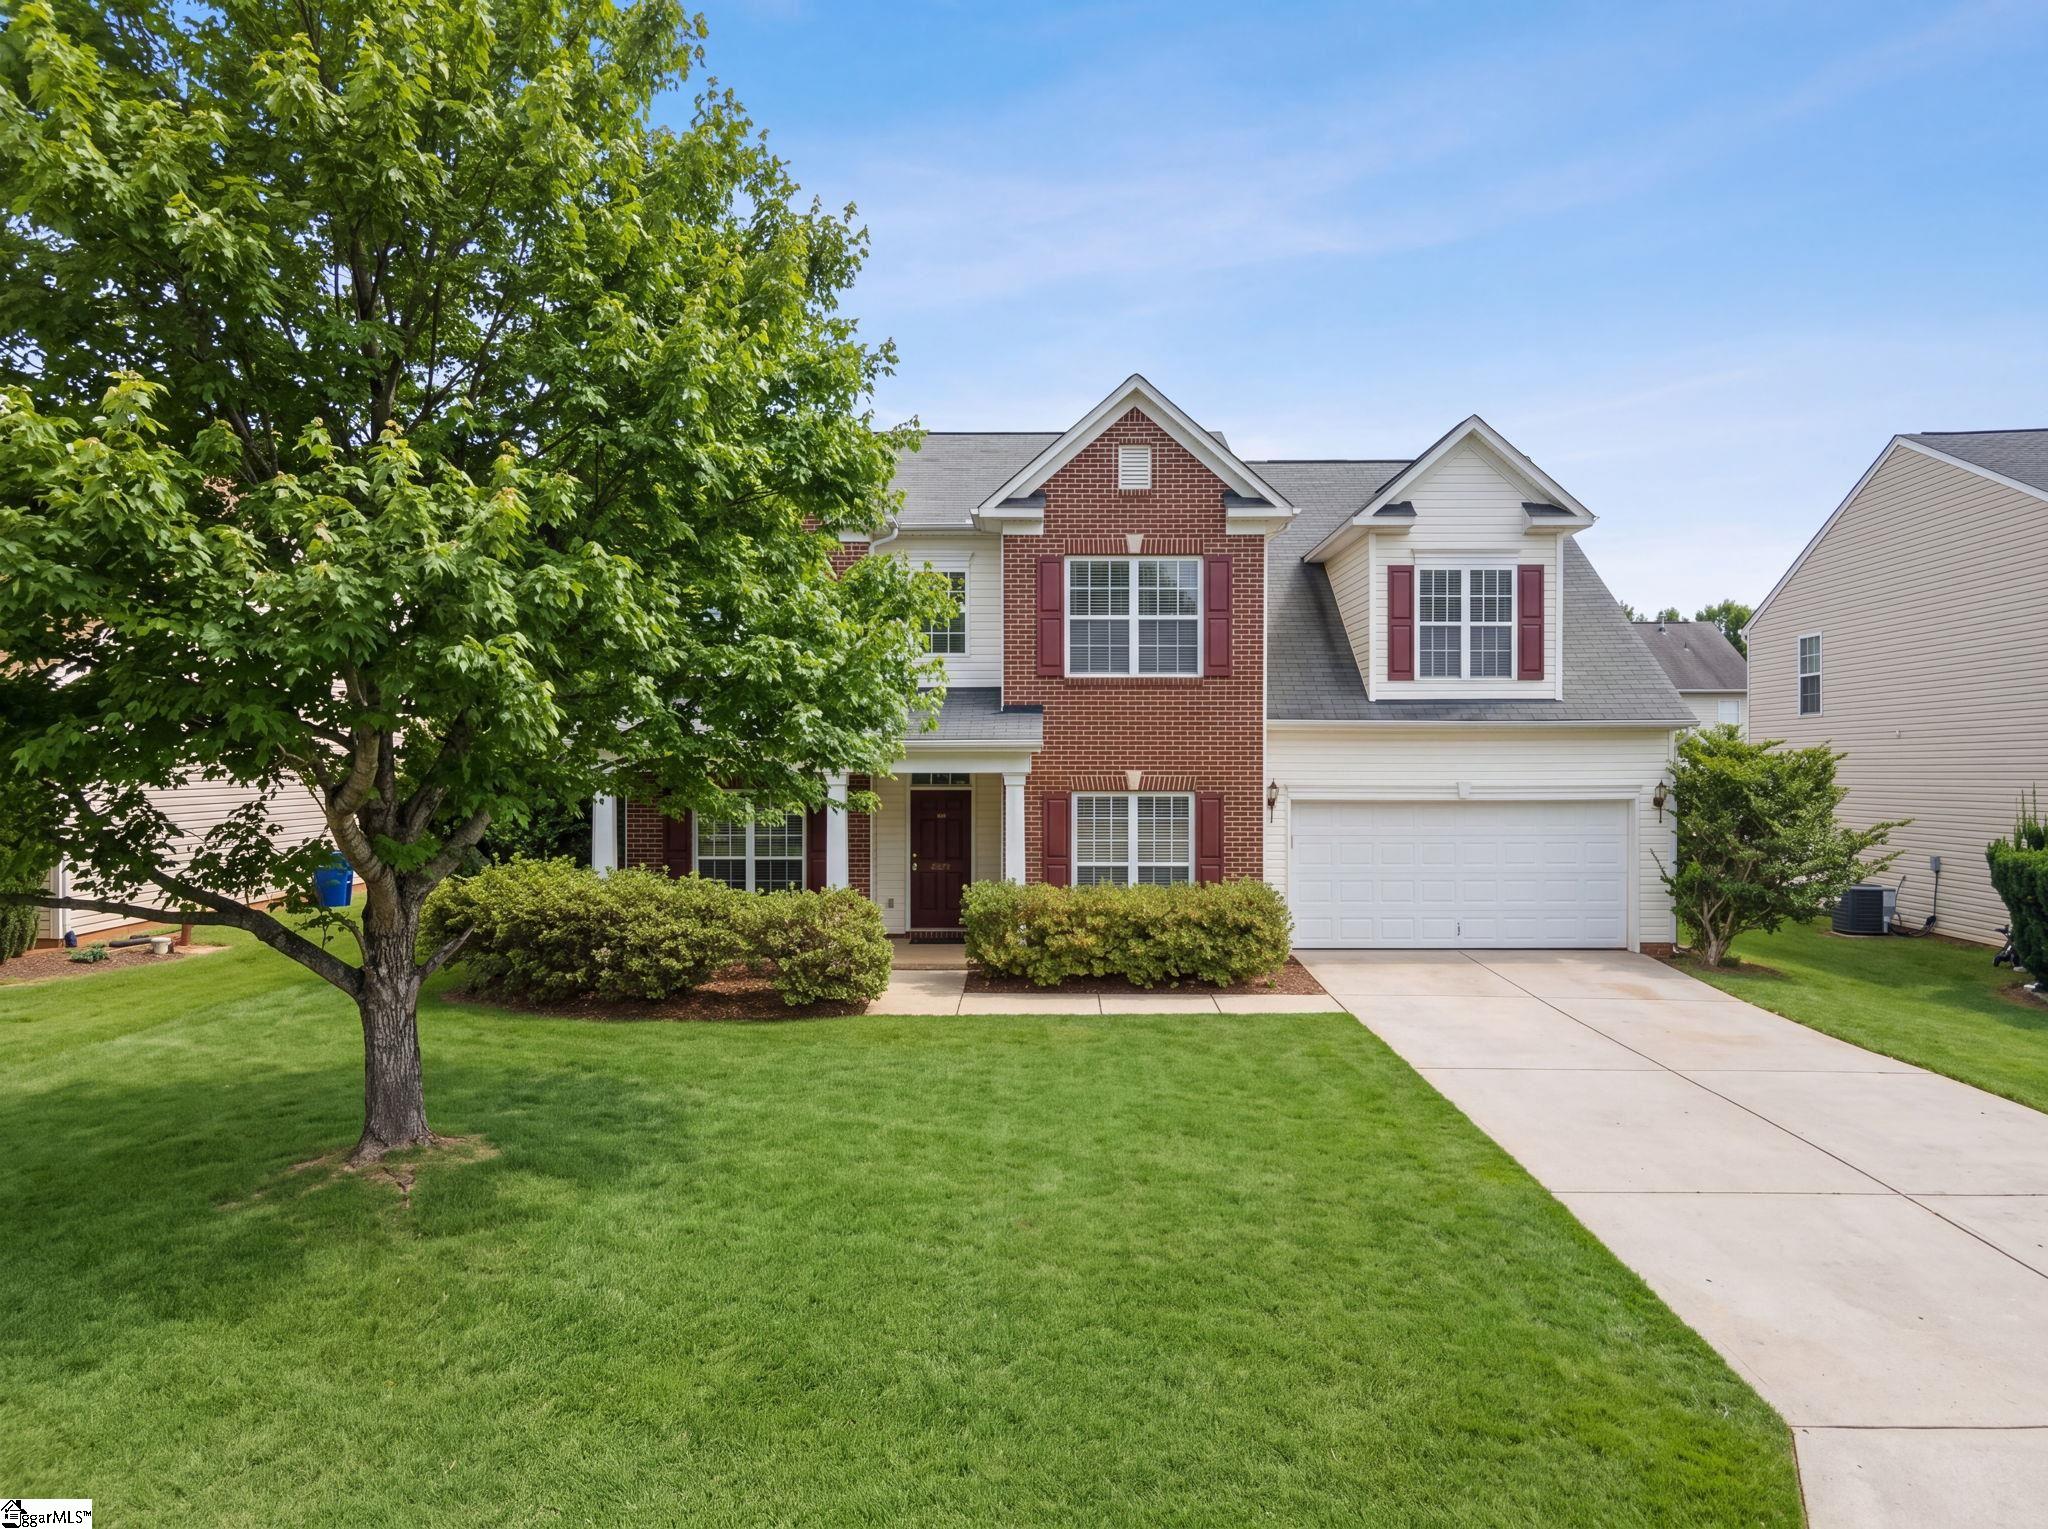
Two-story brick-and-siding home with an attached garage, broad lawn, and mature shade tree.
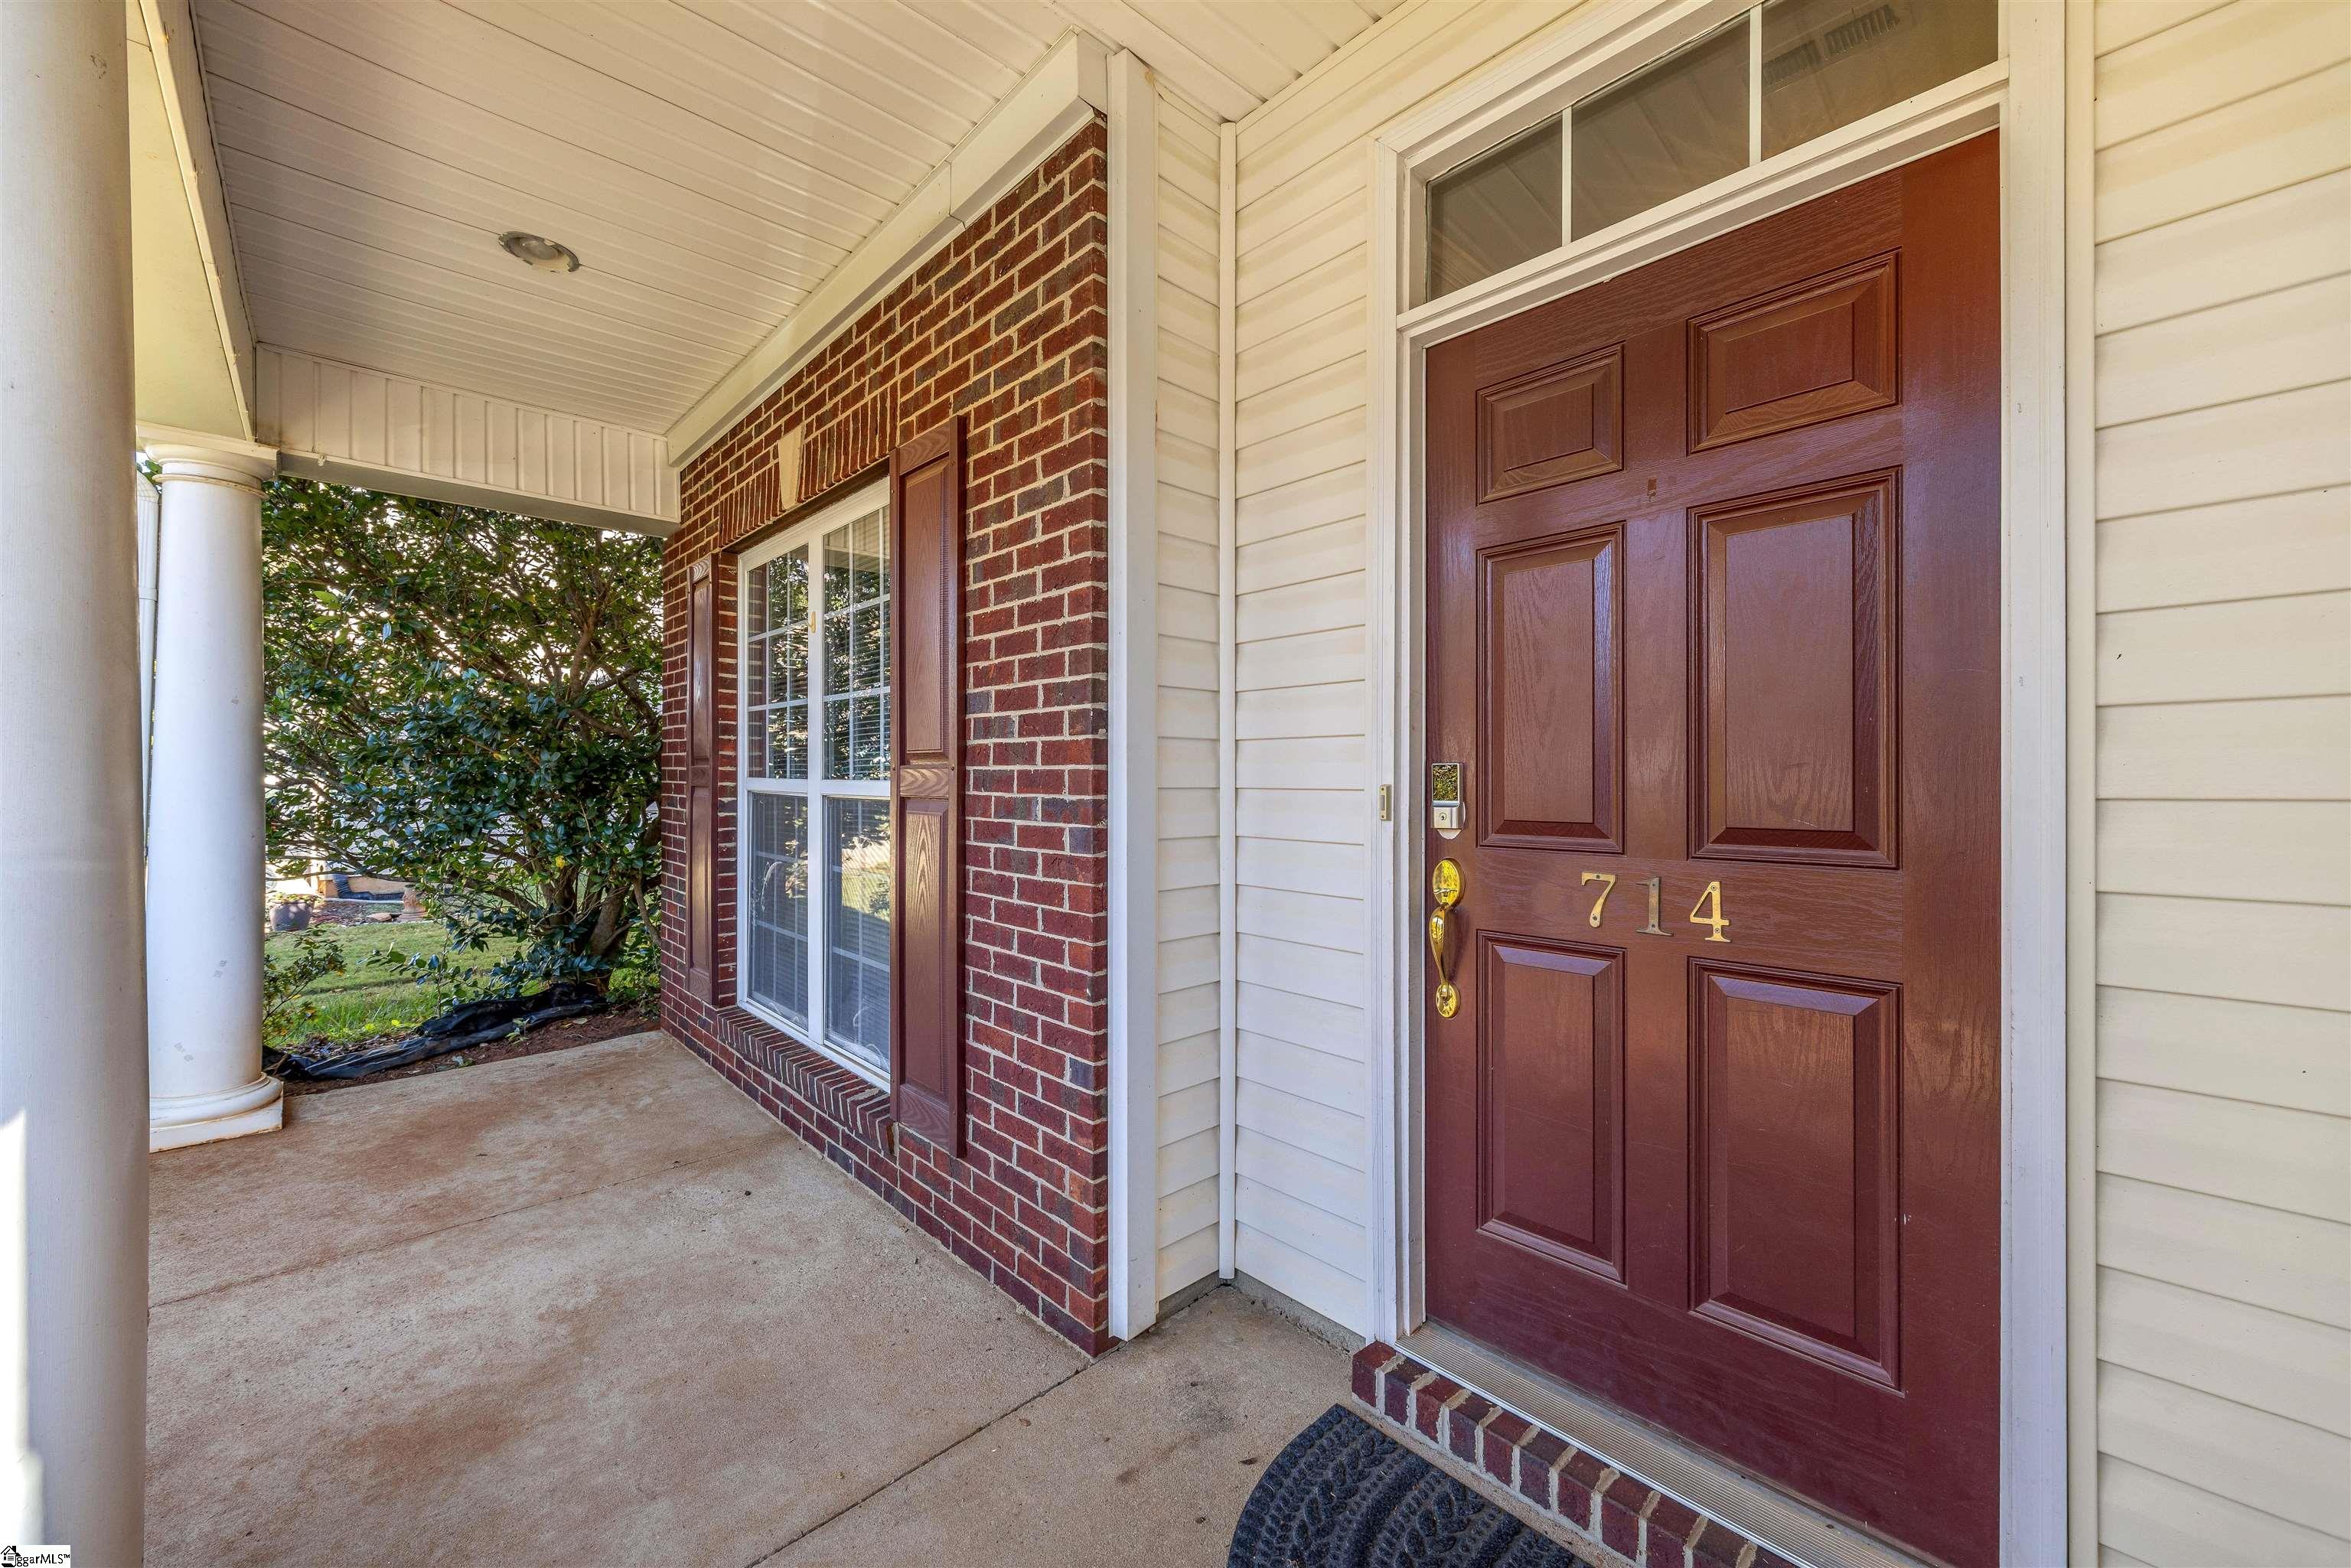
Covered brick front porch with white columns and a burgundy entry door numbered 714.
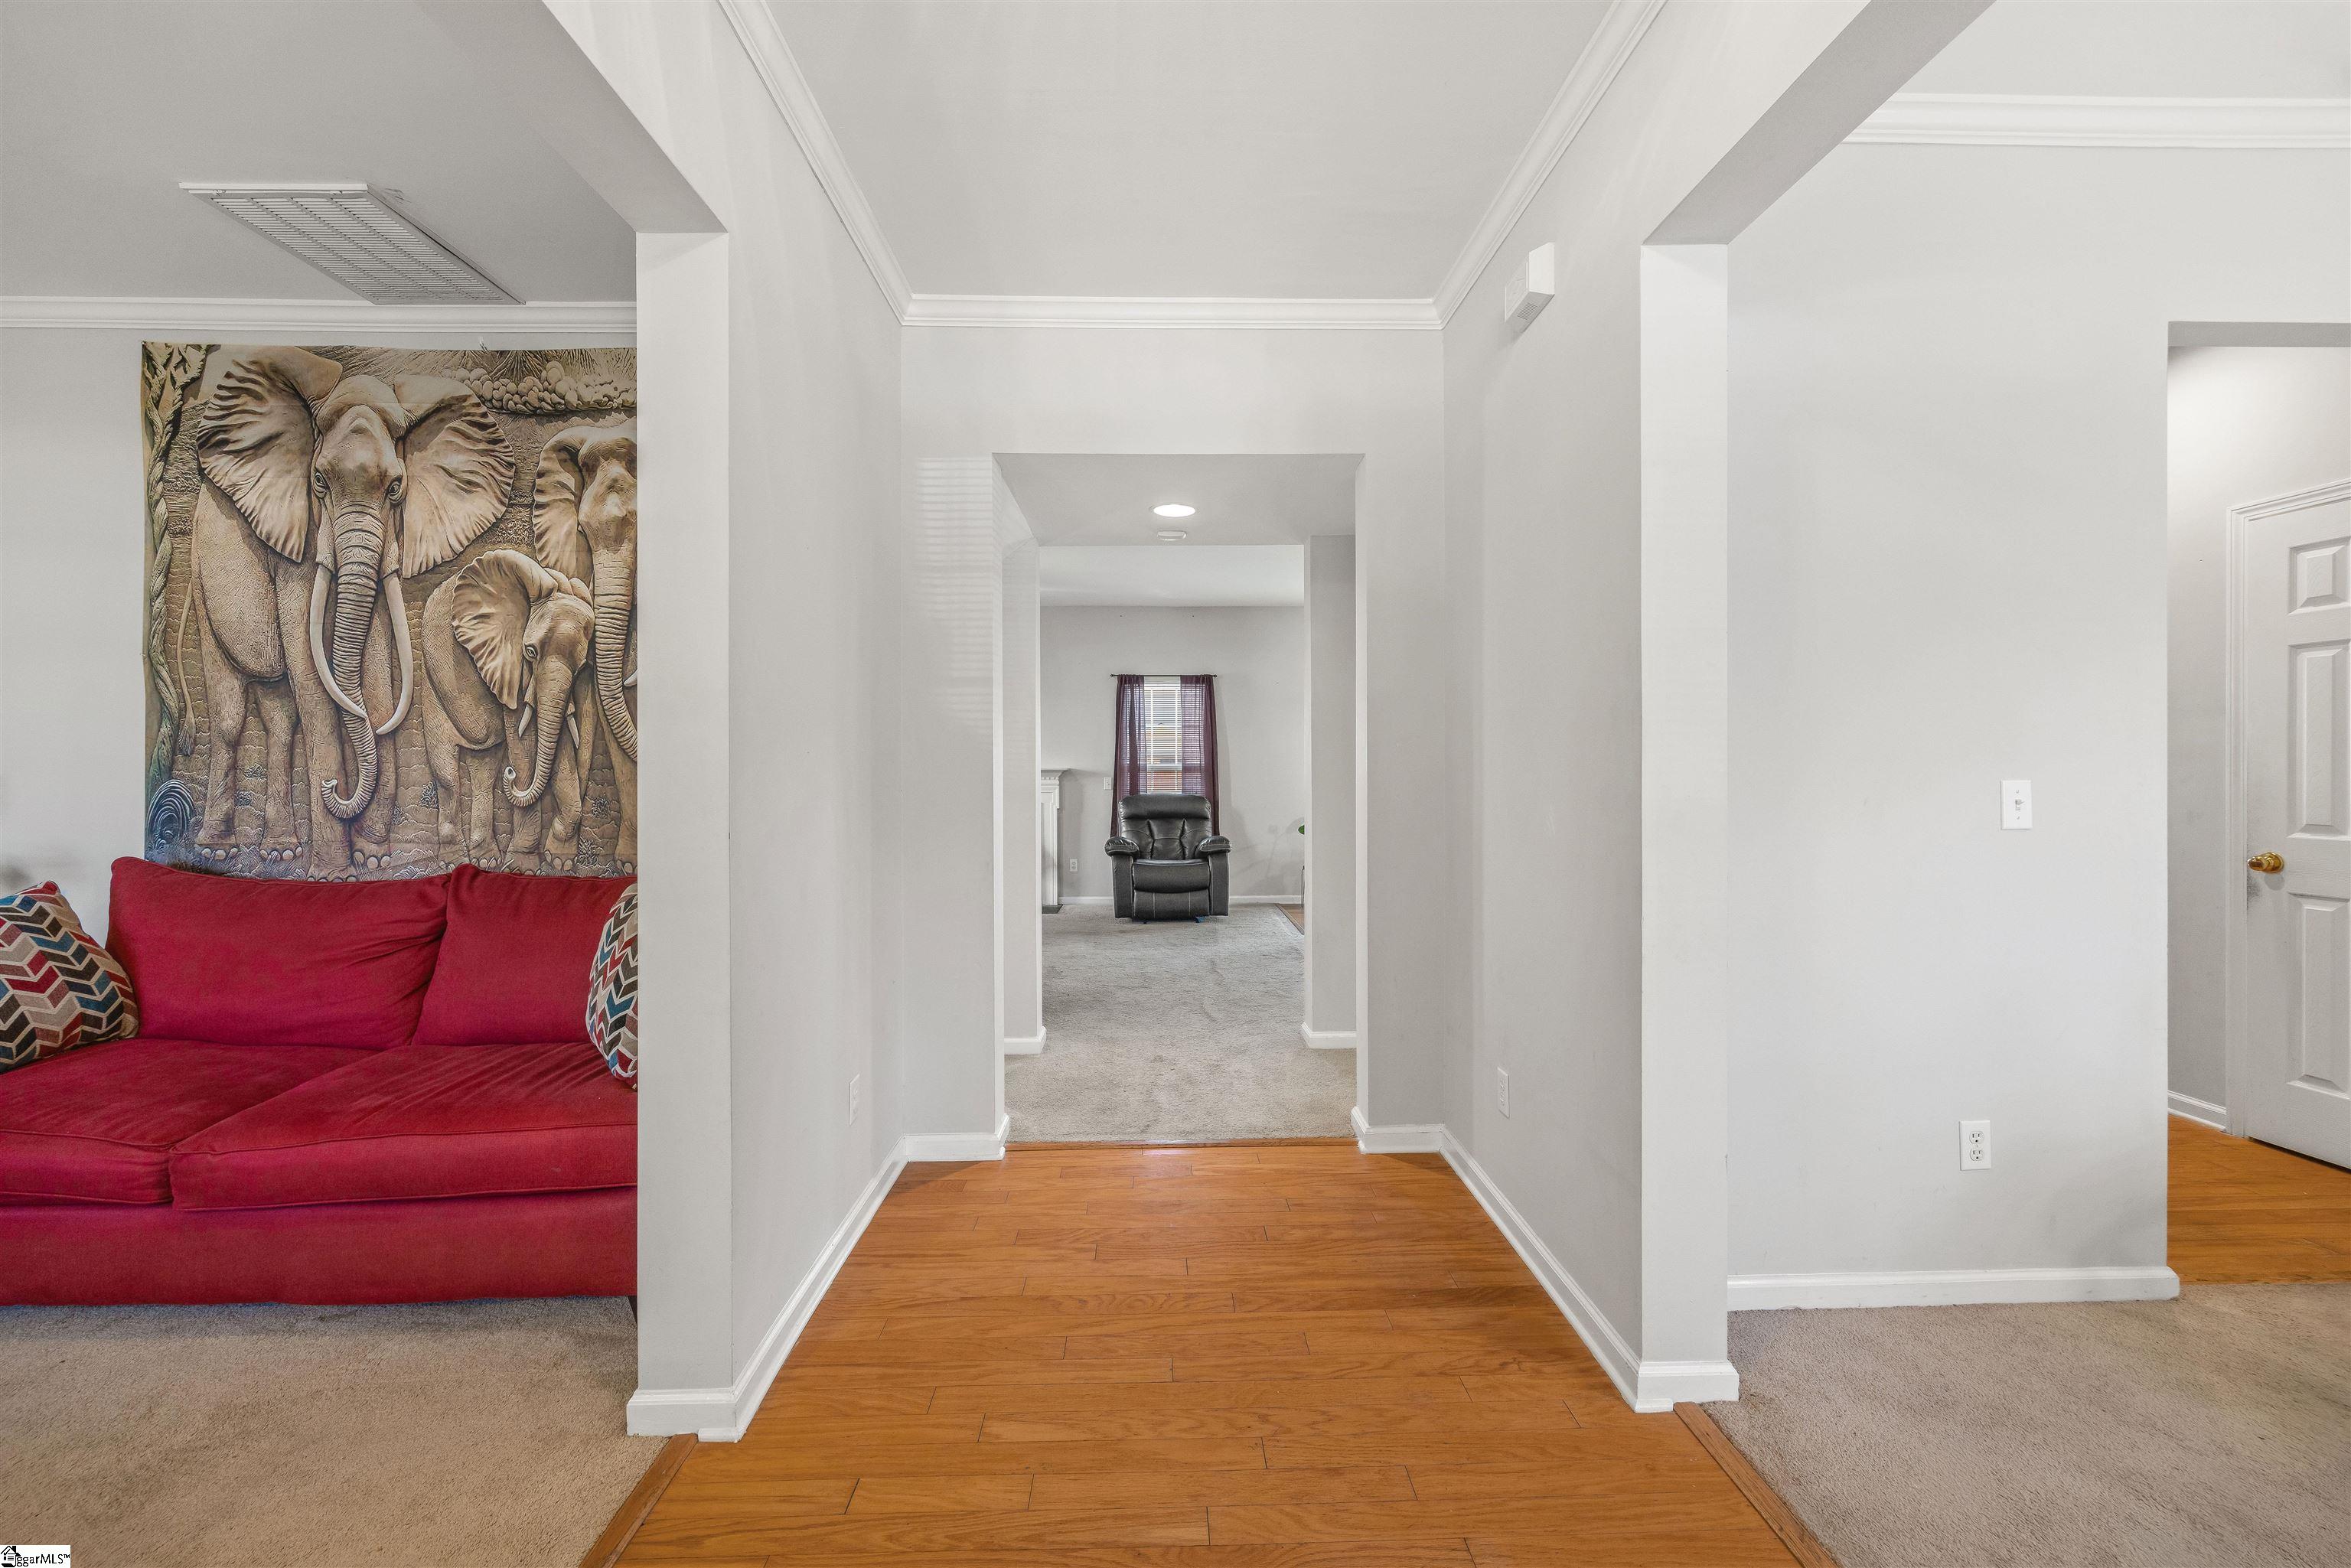
Interior hallway with hardwood flooring, opening onto carpeted rooms with a red sofa and recliner.
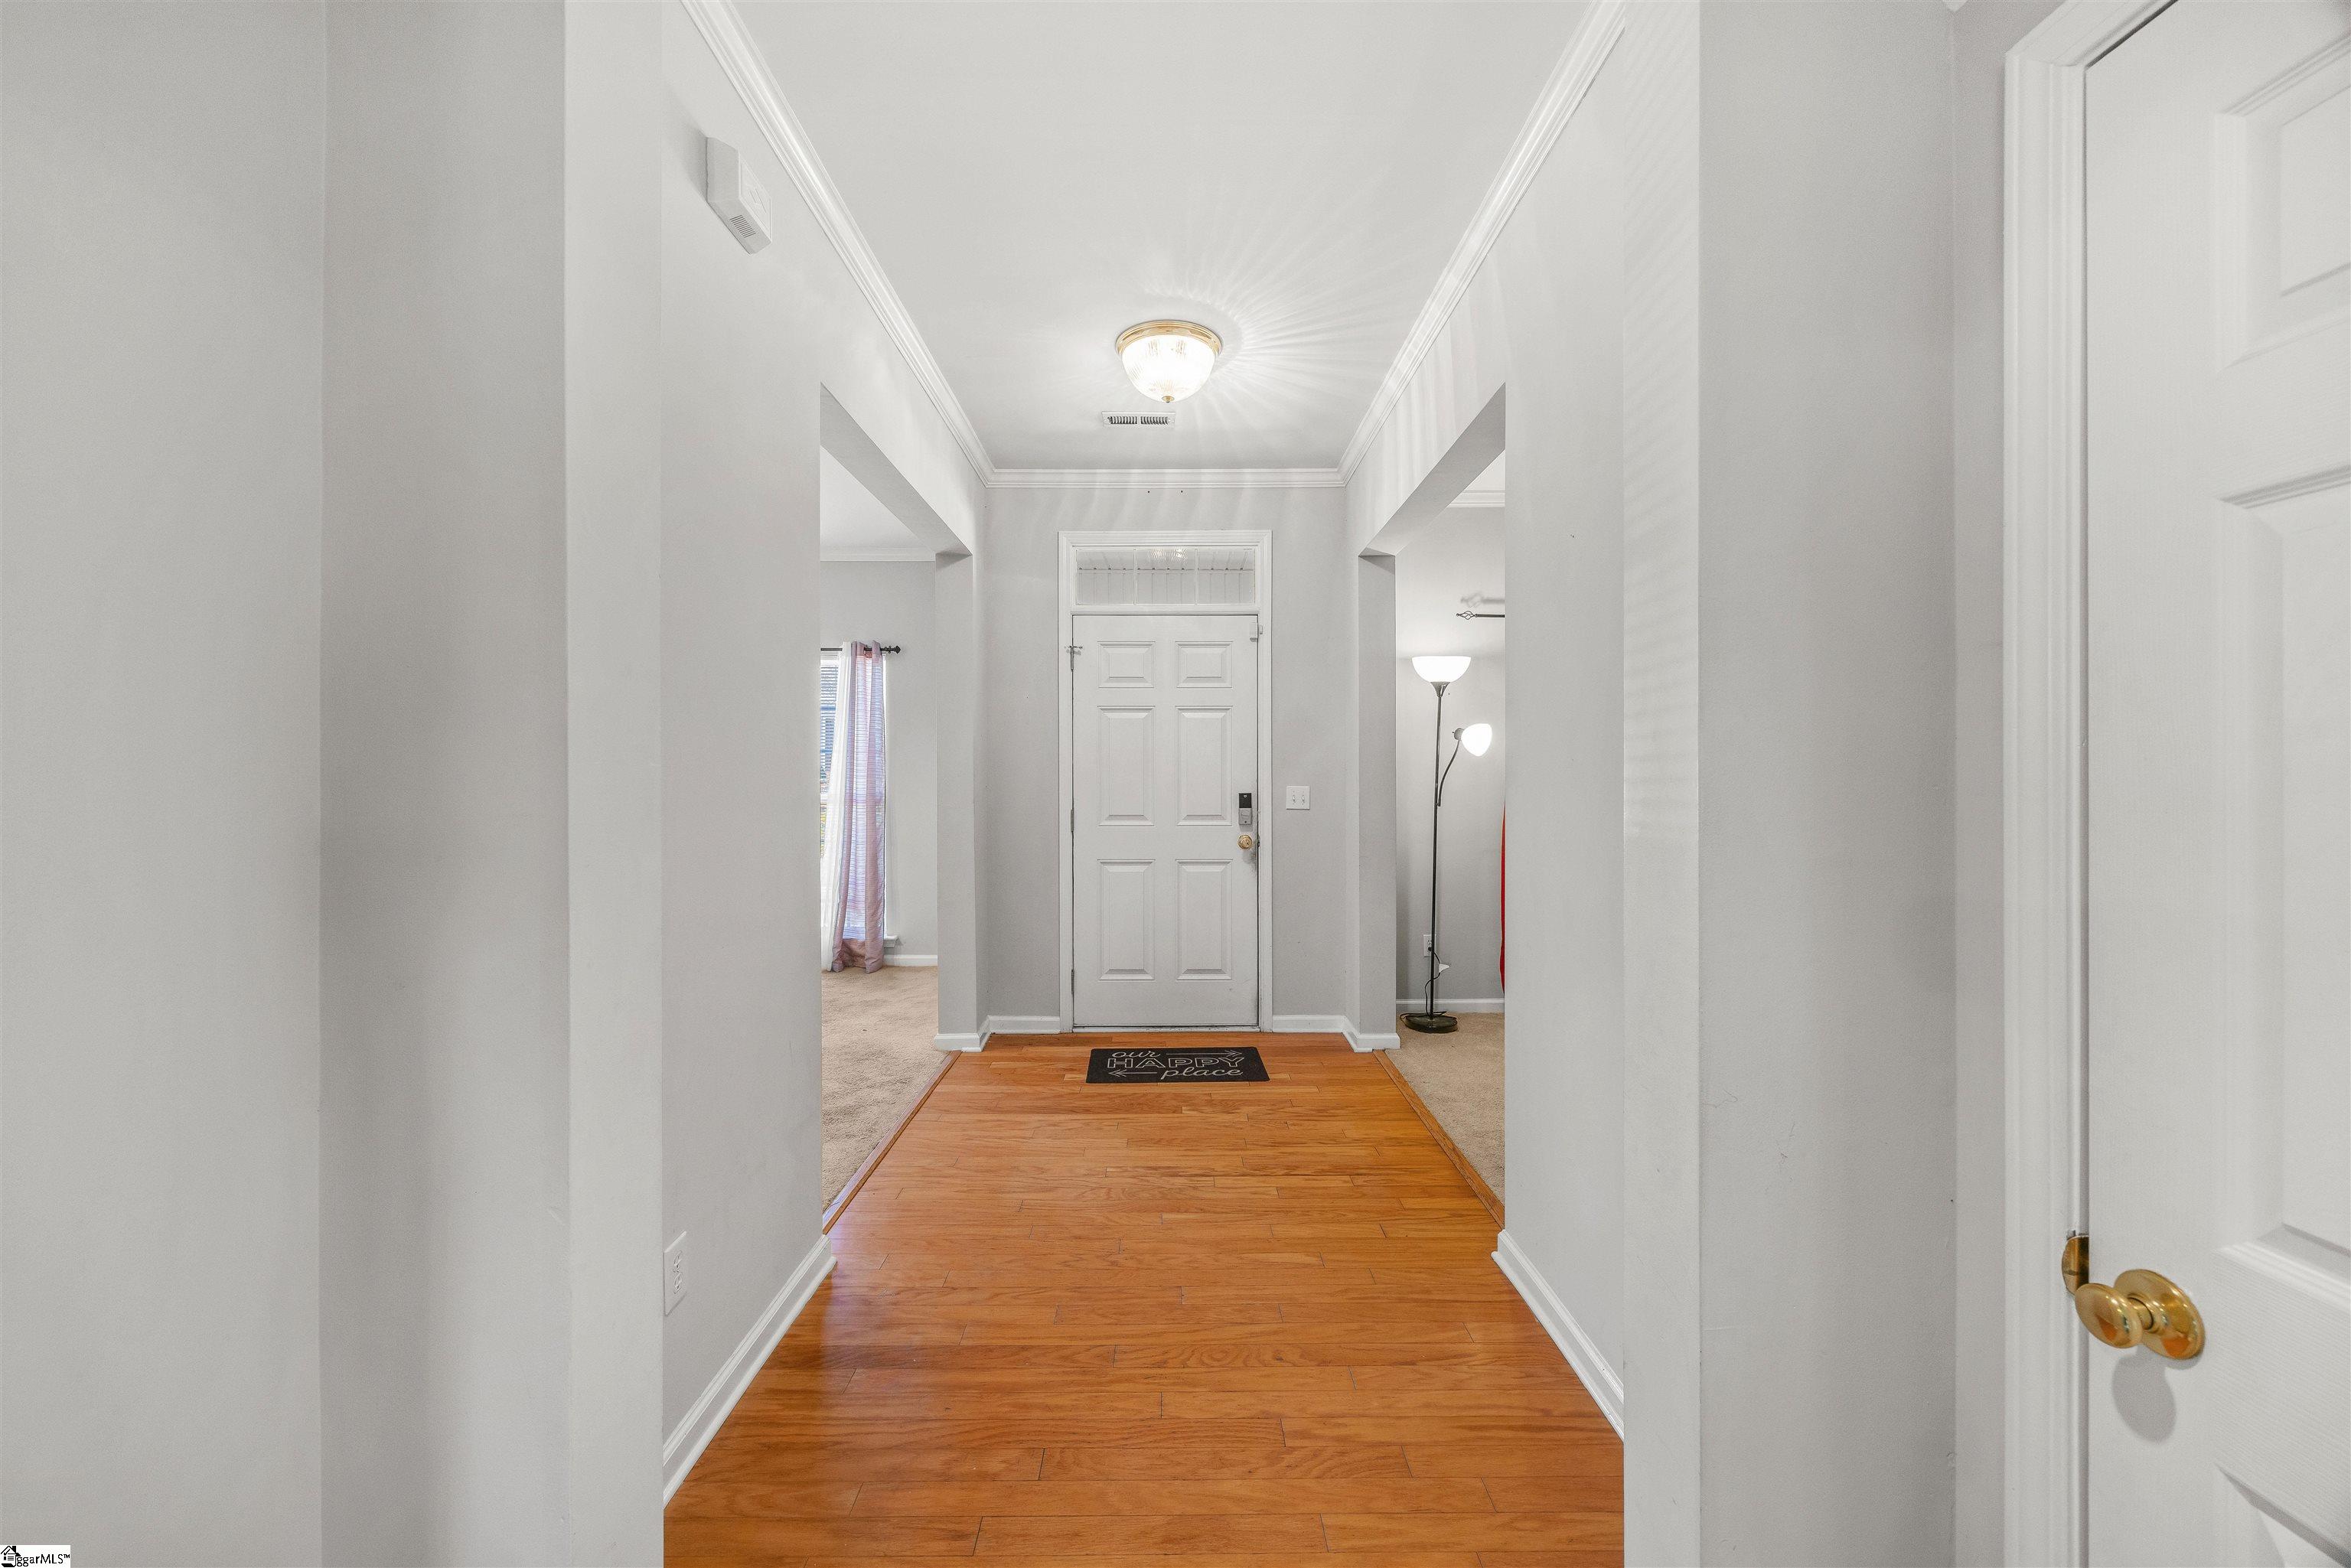
Entry foyer with warm hardwood floors, a white front door, and carpeted rooms opening on either side.
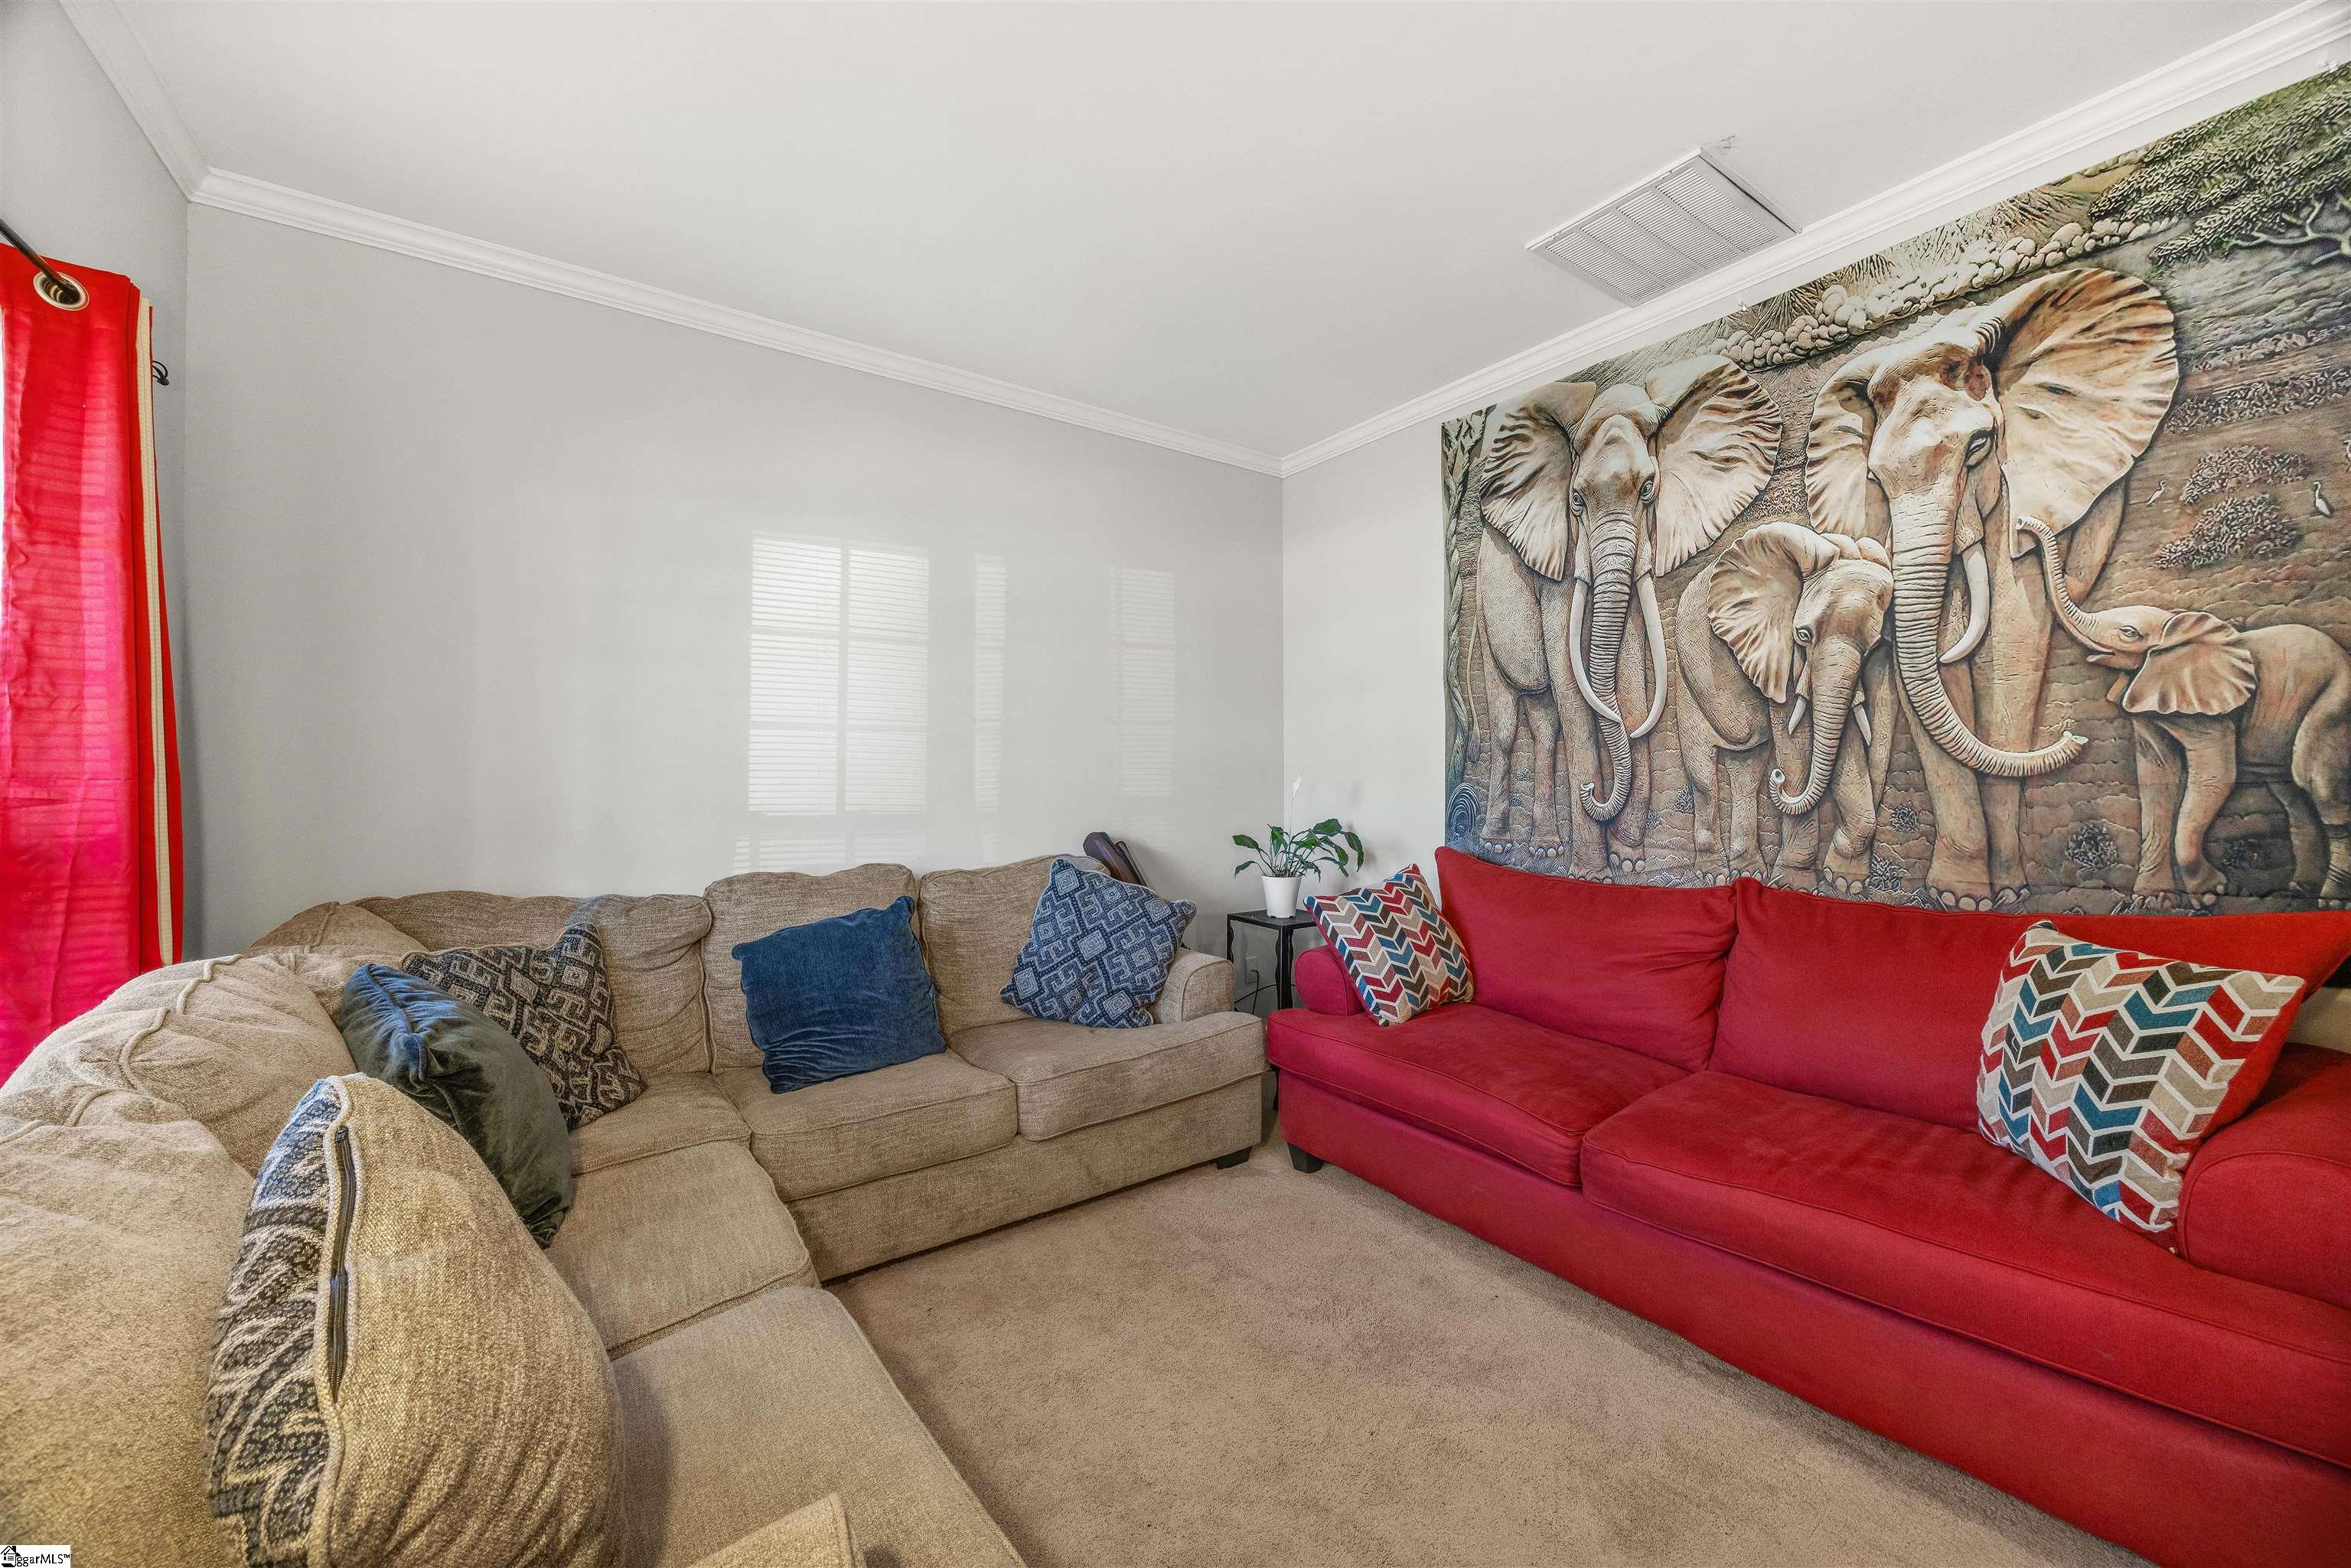
Living room with tan and red sofas beneath a large elephant mural.
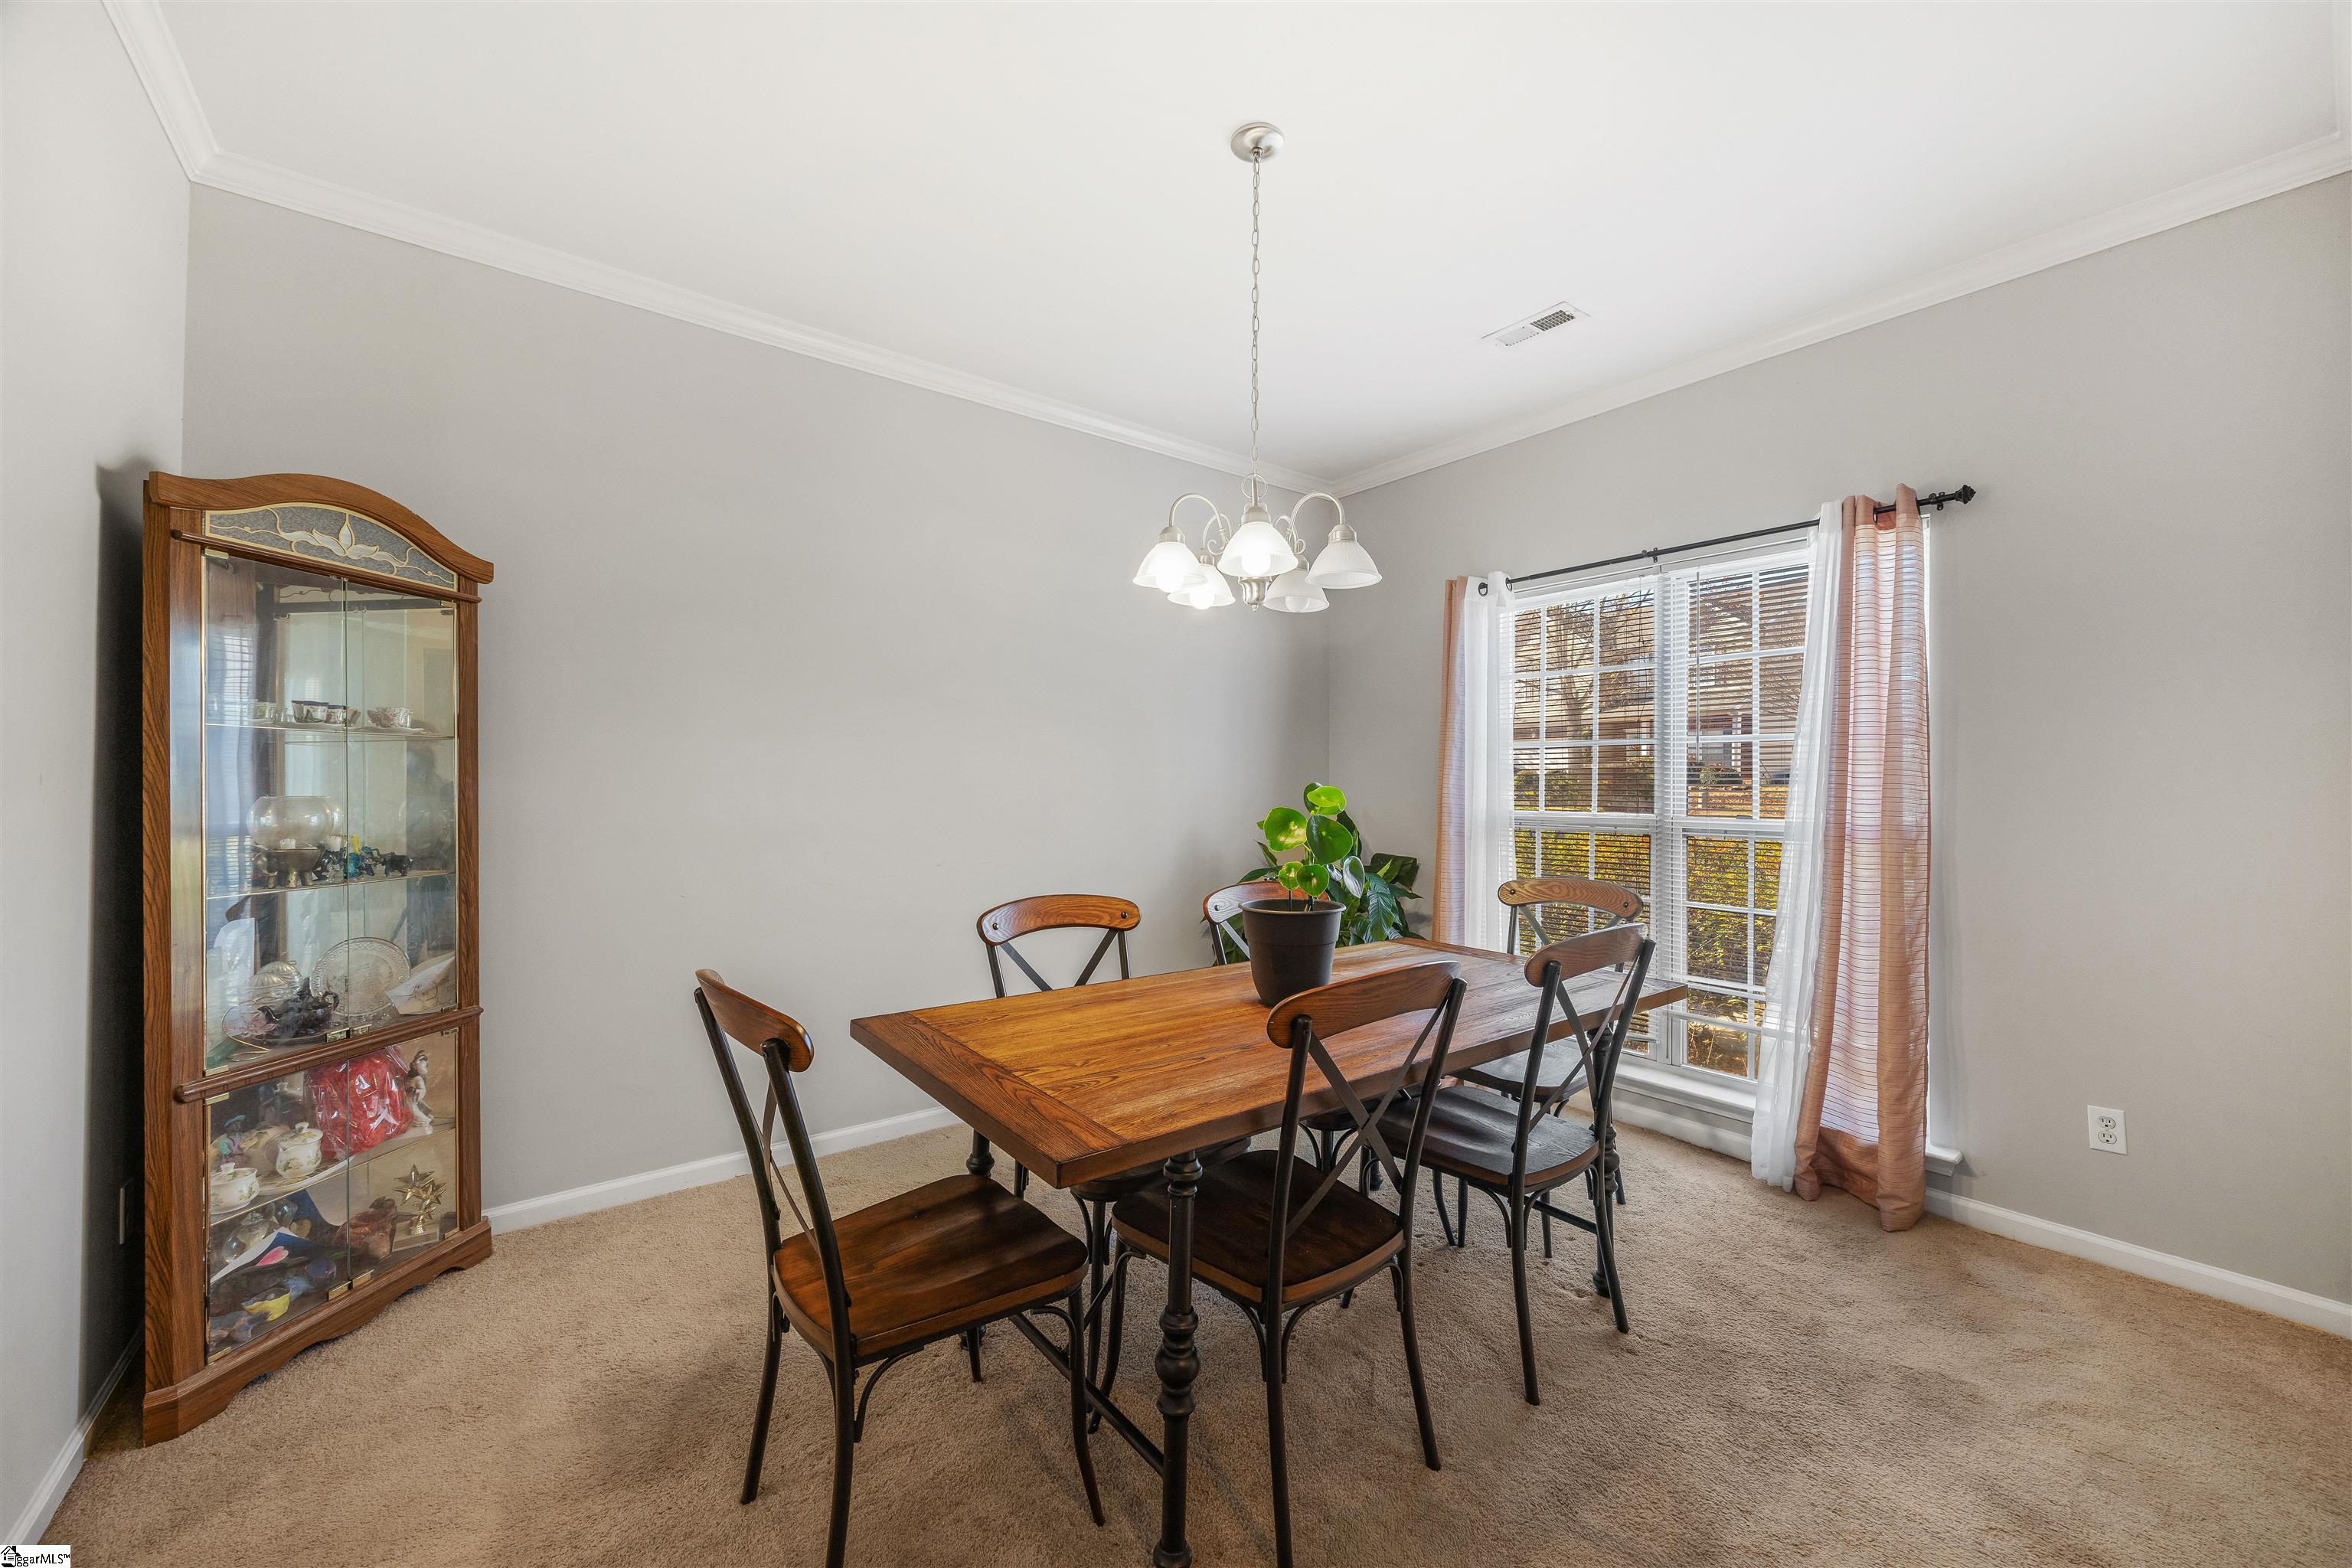
Dining room with a wooden table, display cabinet, and large curtained window.
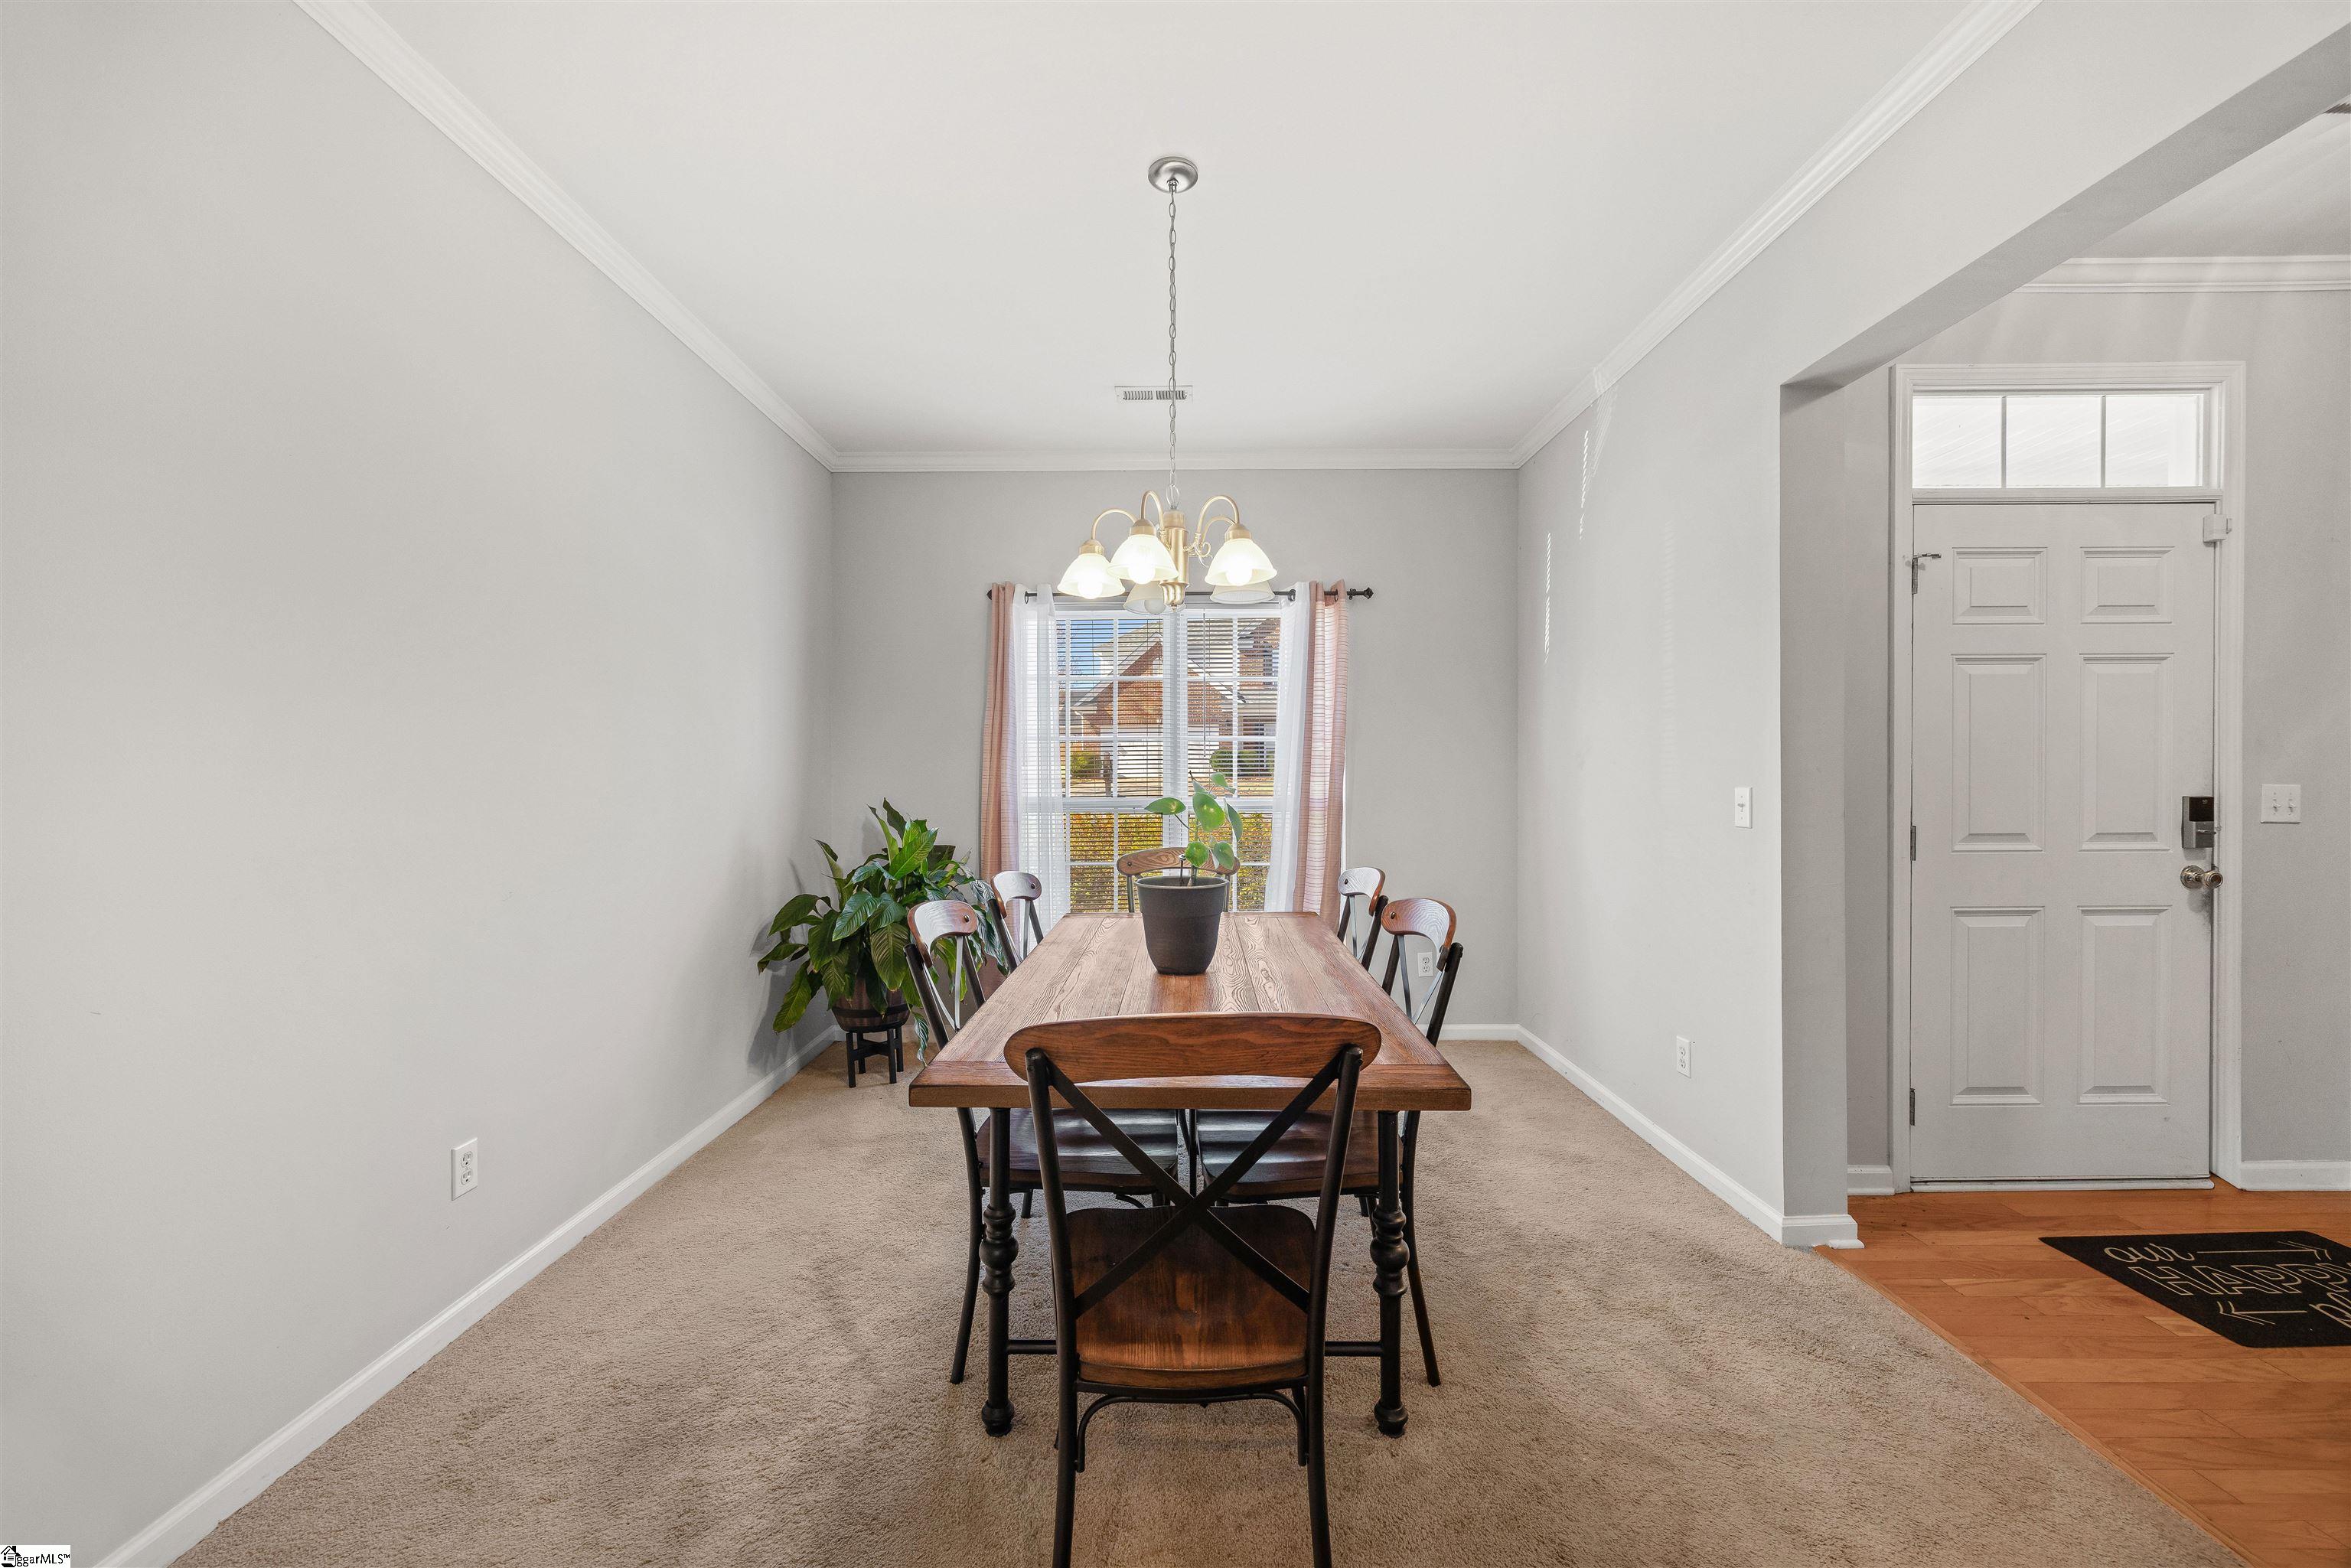
Dining room with a wooden table, upholstered chairs, chandelier, and front entry door.
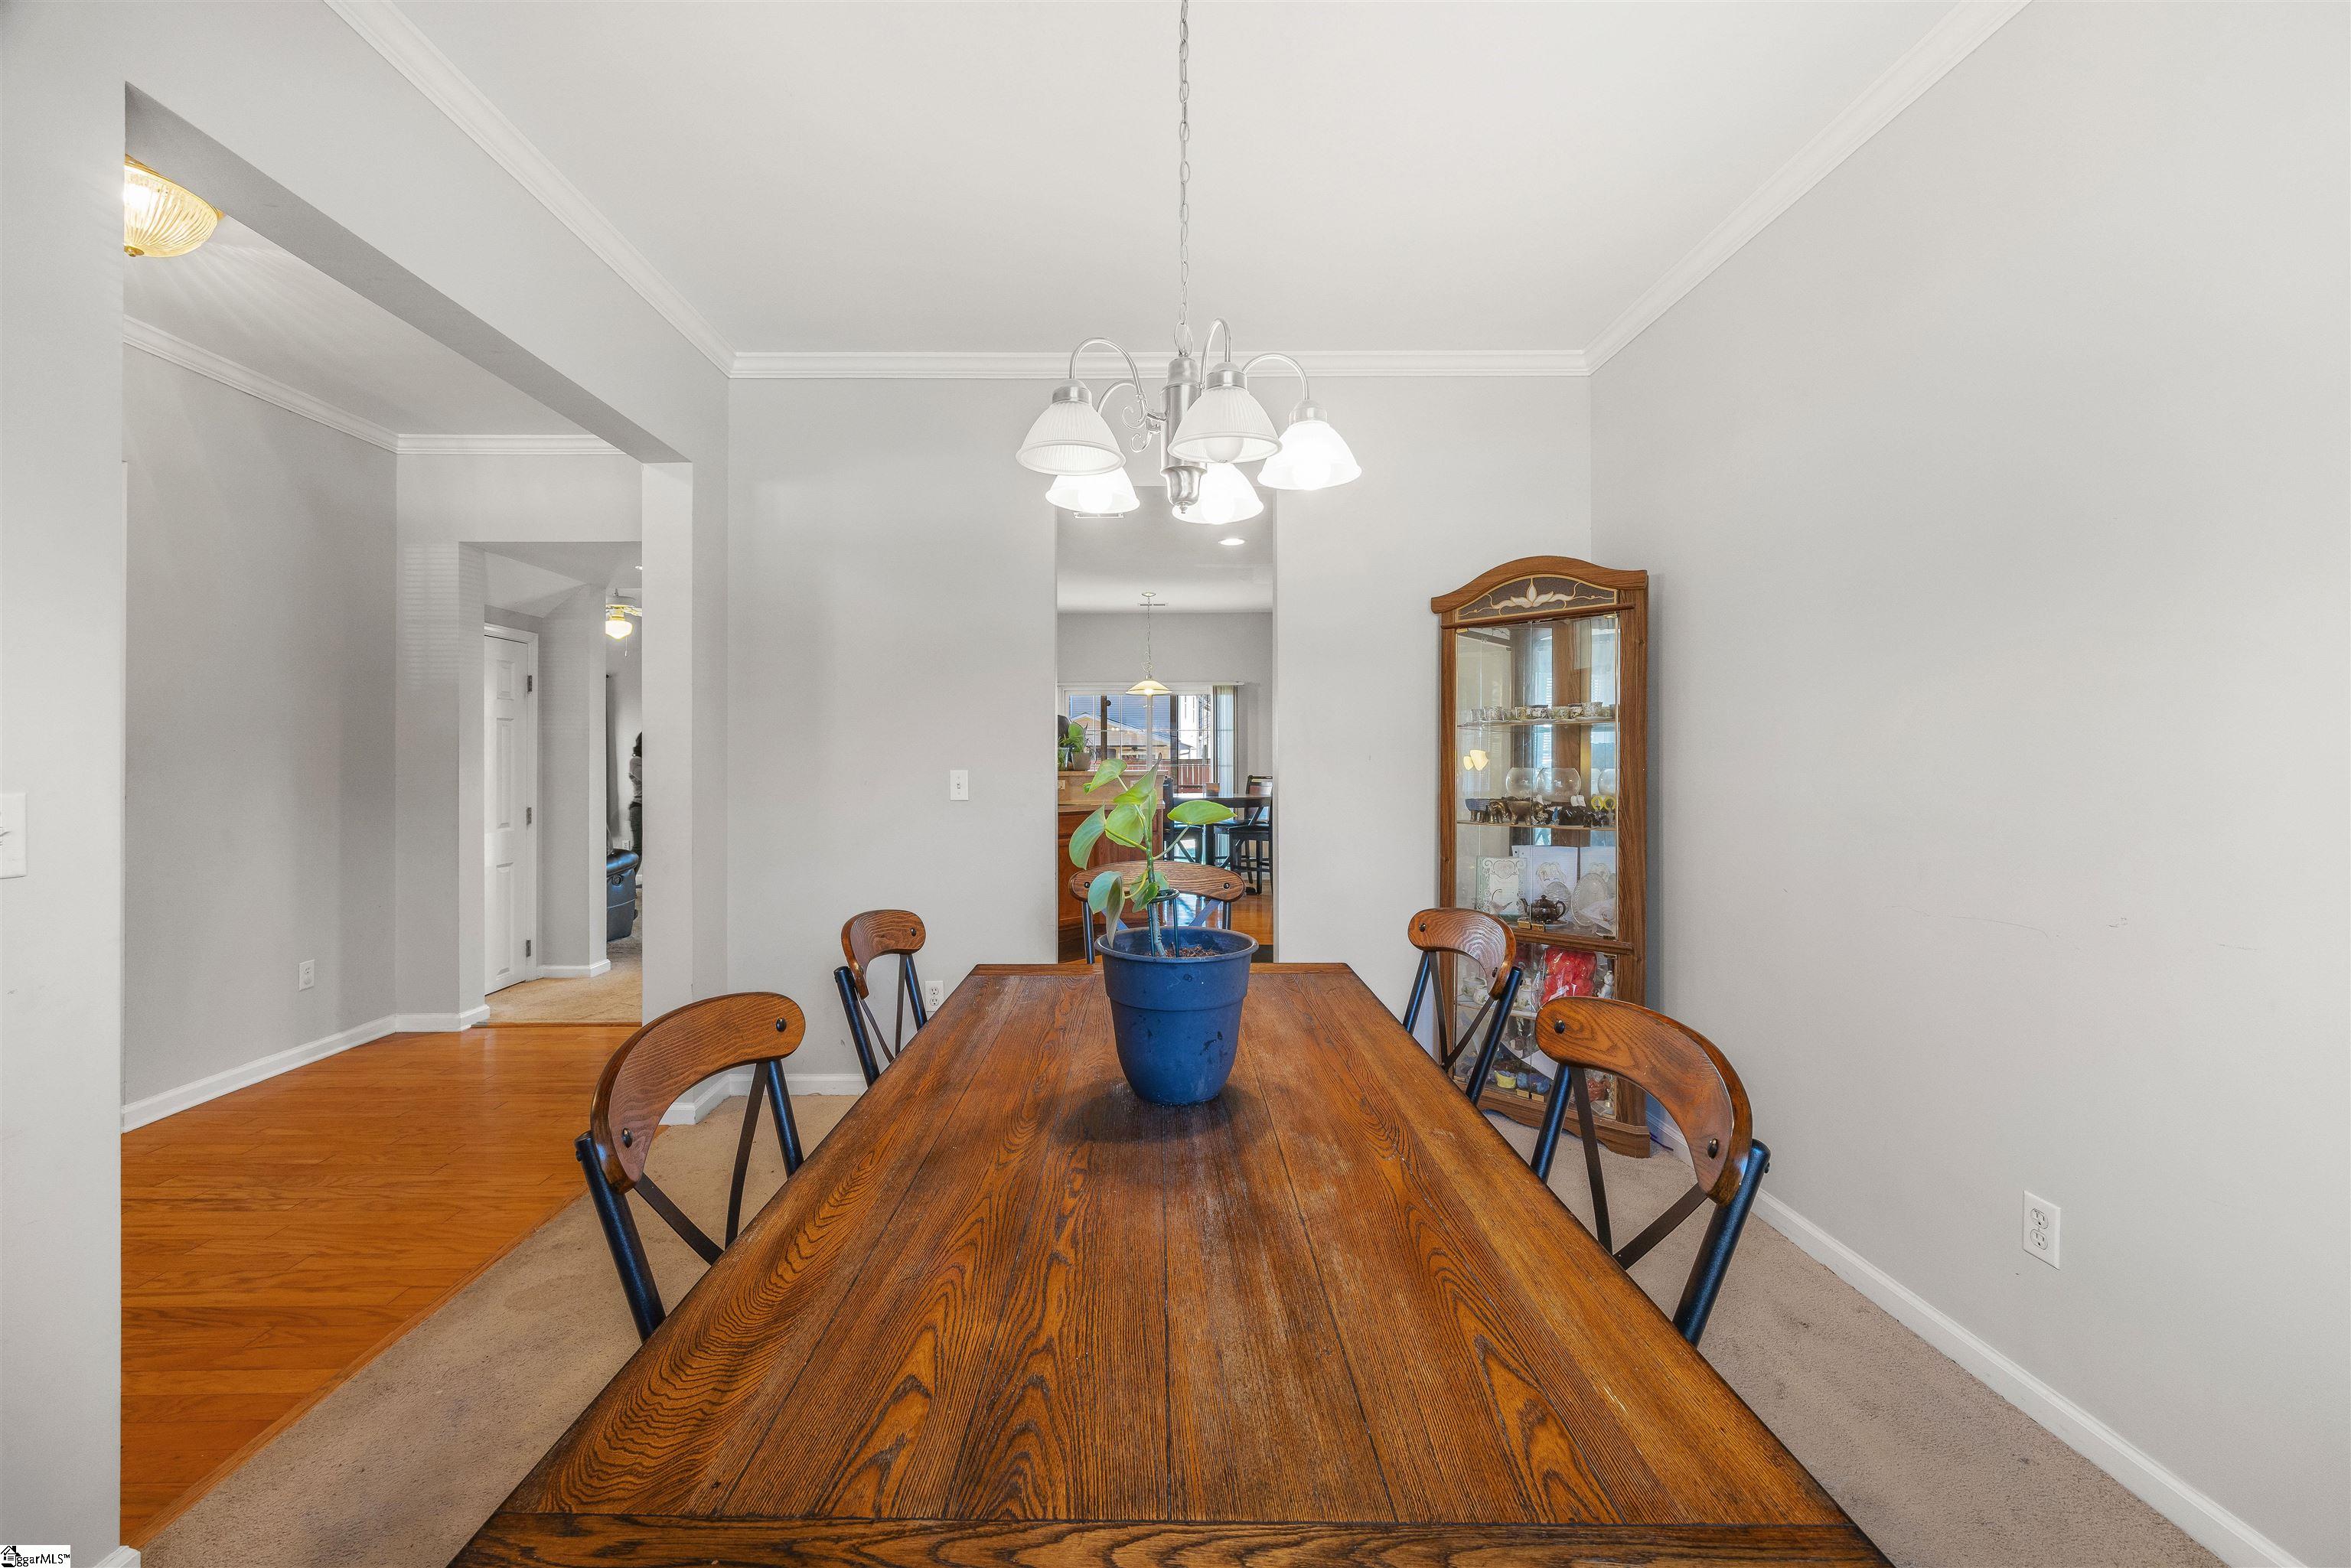
Dining room with a long wooden table, hanging chandelier, and glass-front china cabinet.
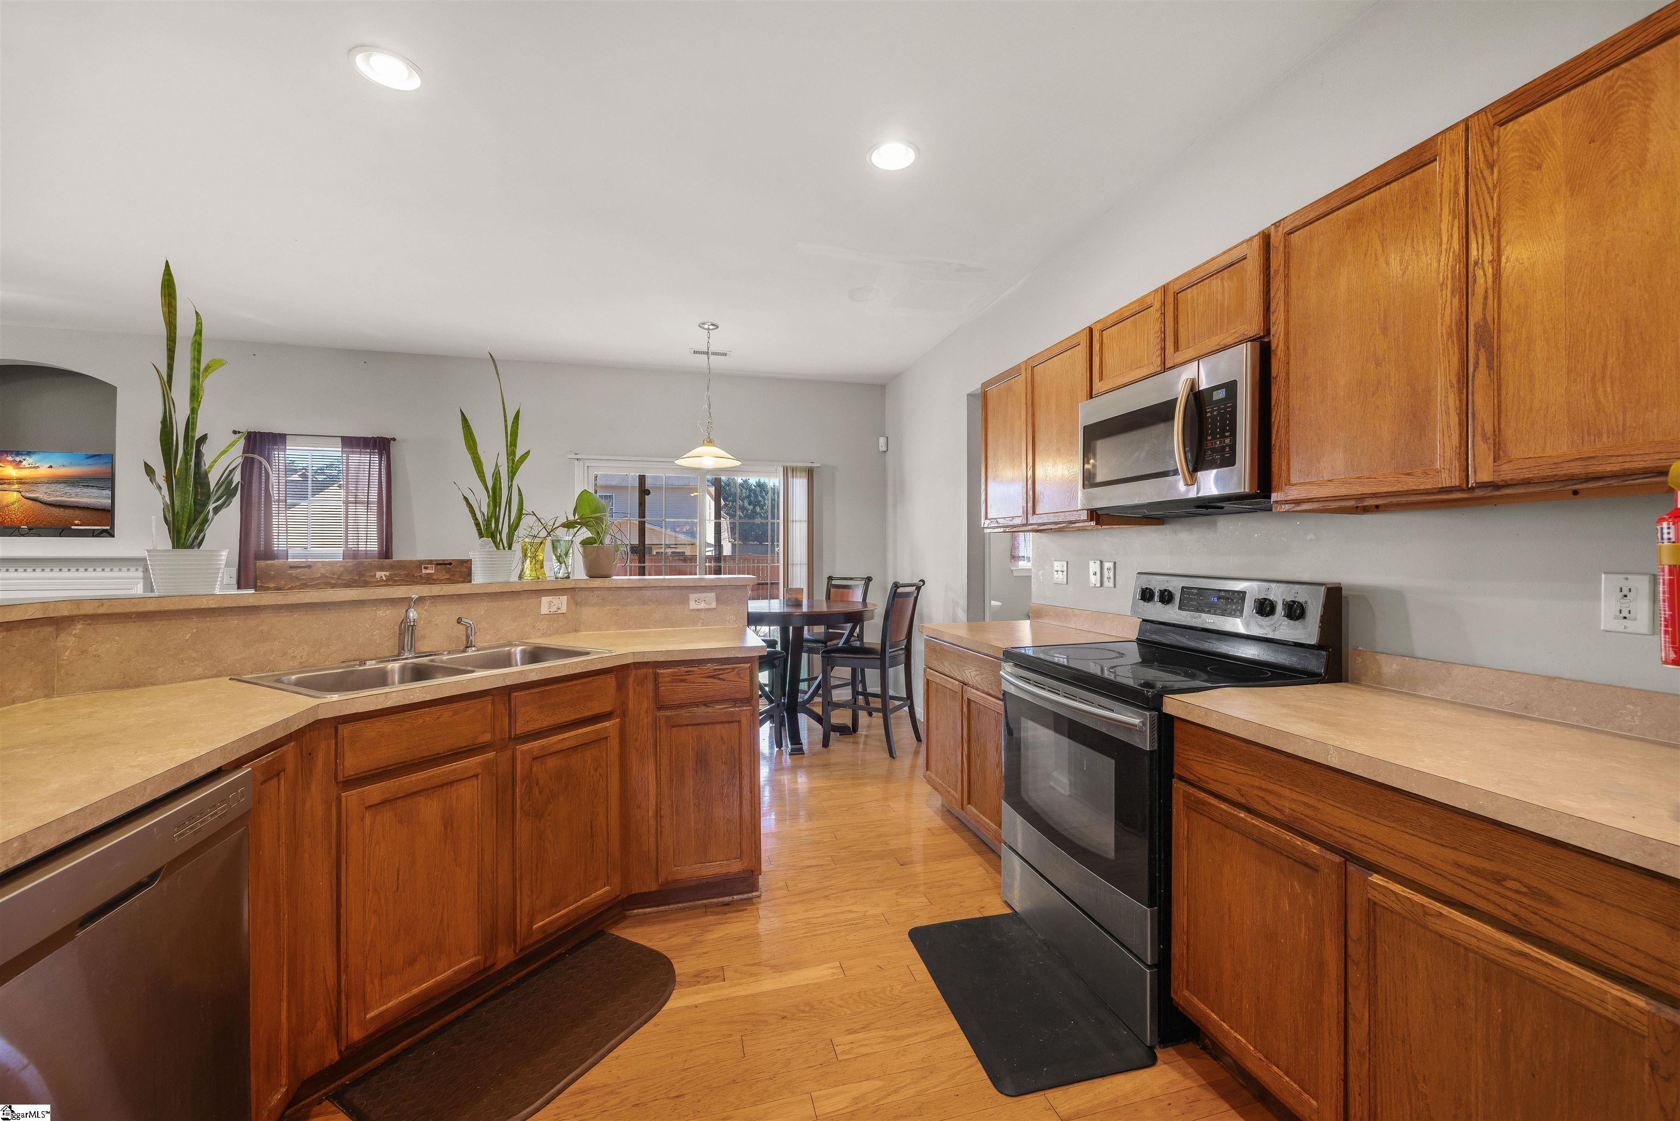
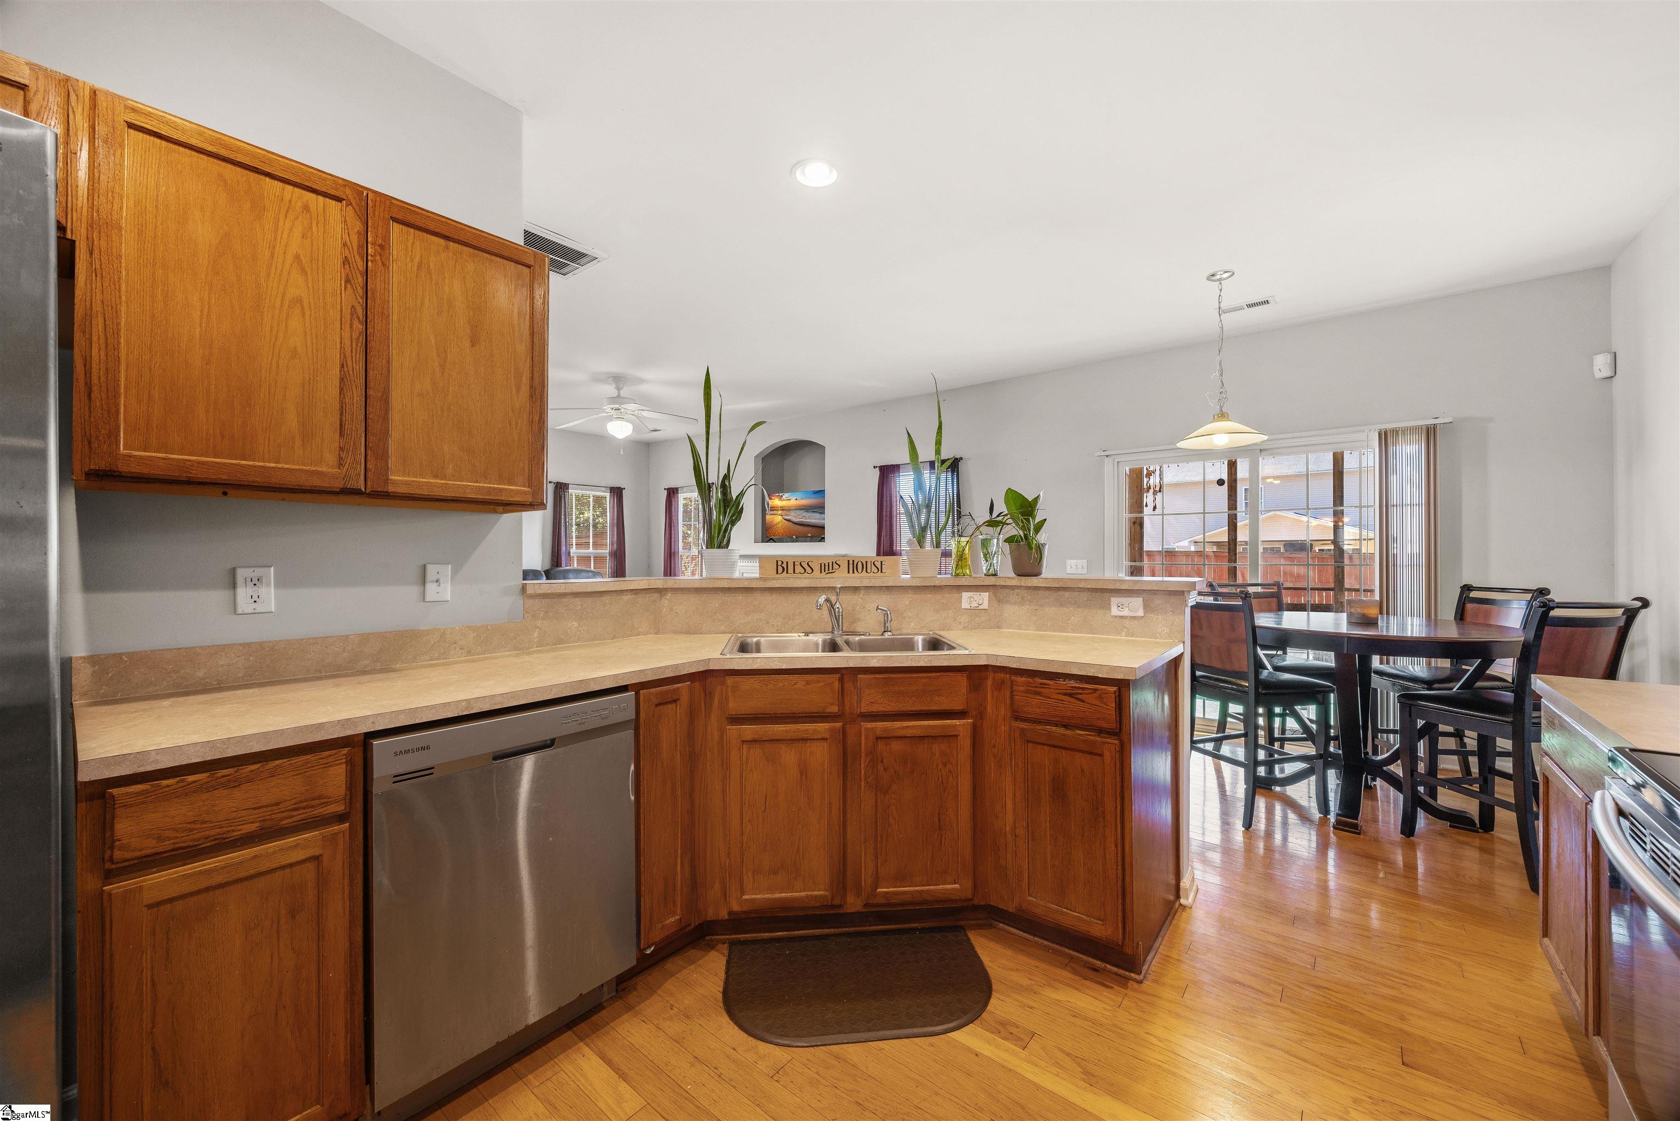
Kitchen with warm wood cabinets, stone counters, stainless appliances, and an adjoining dining area.
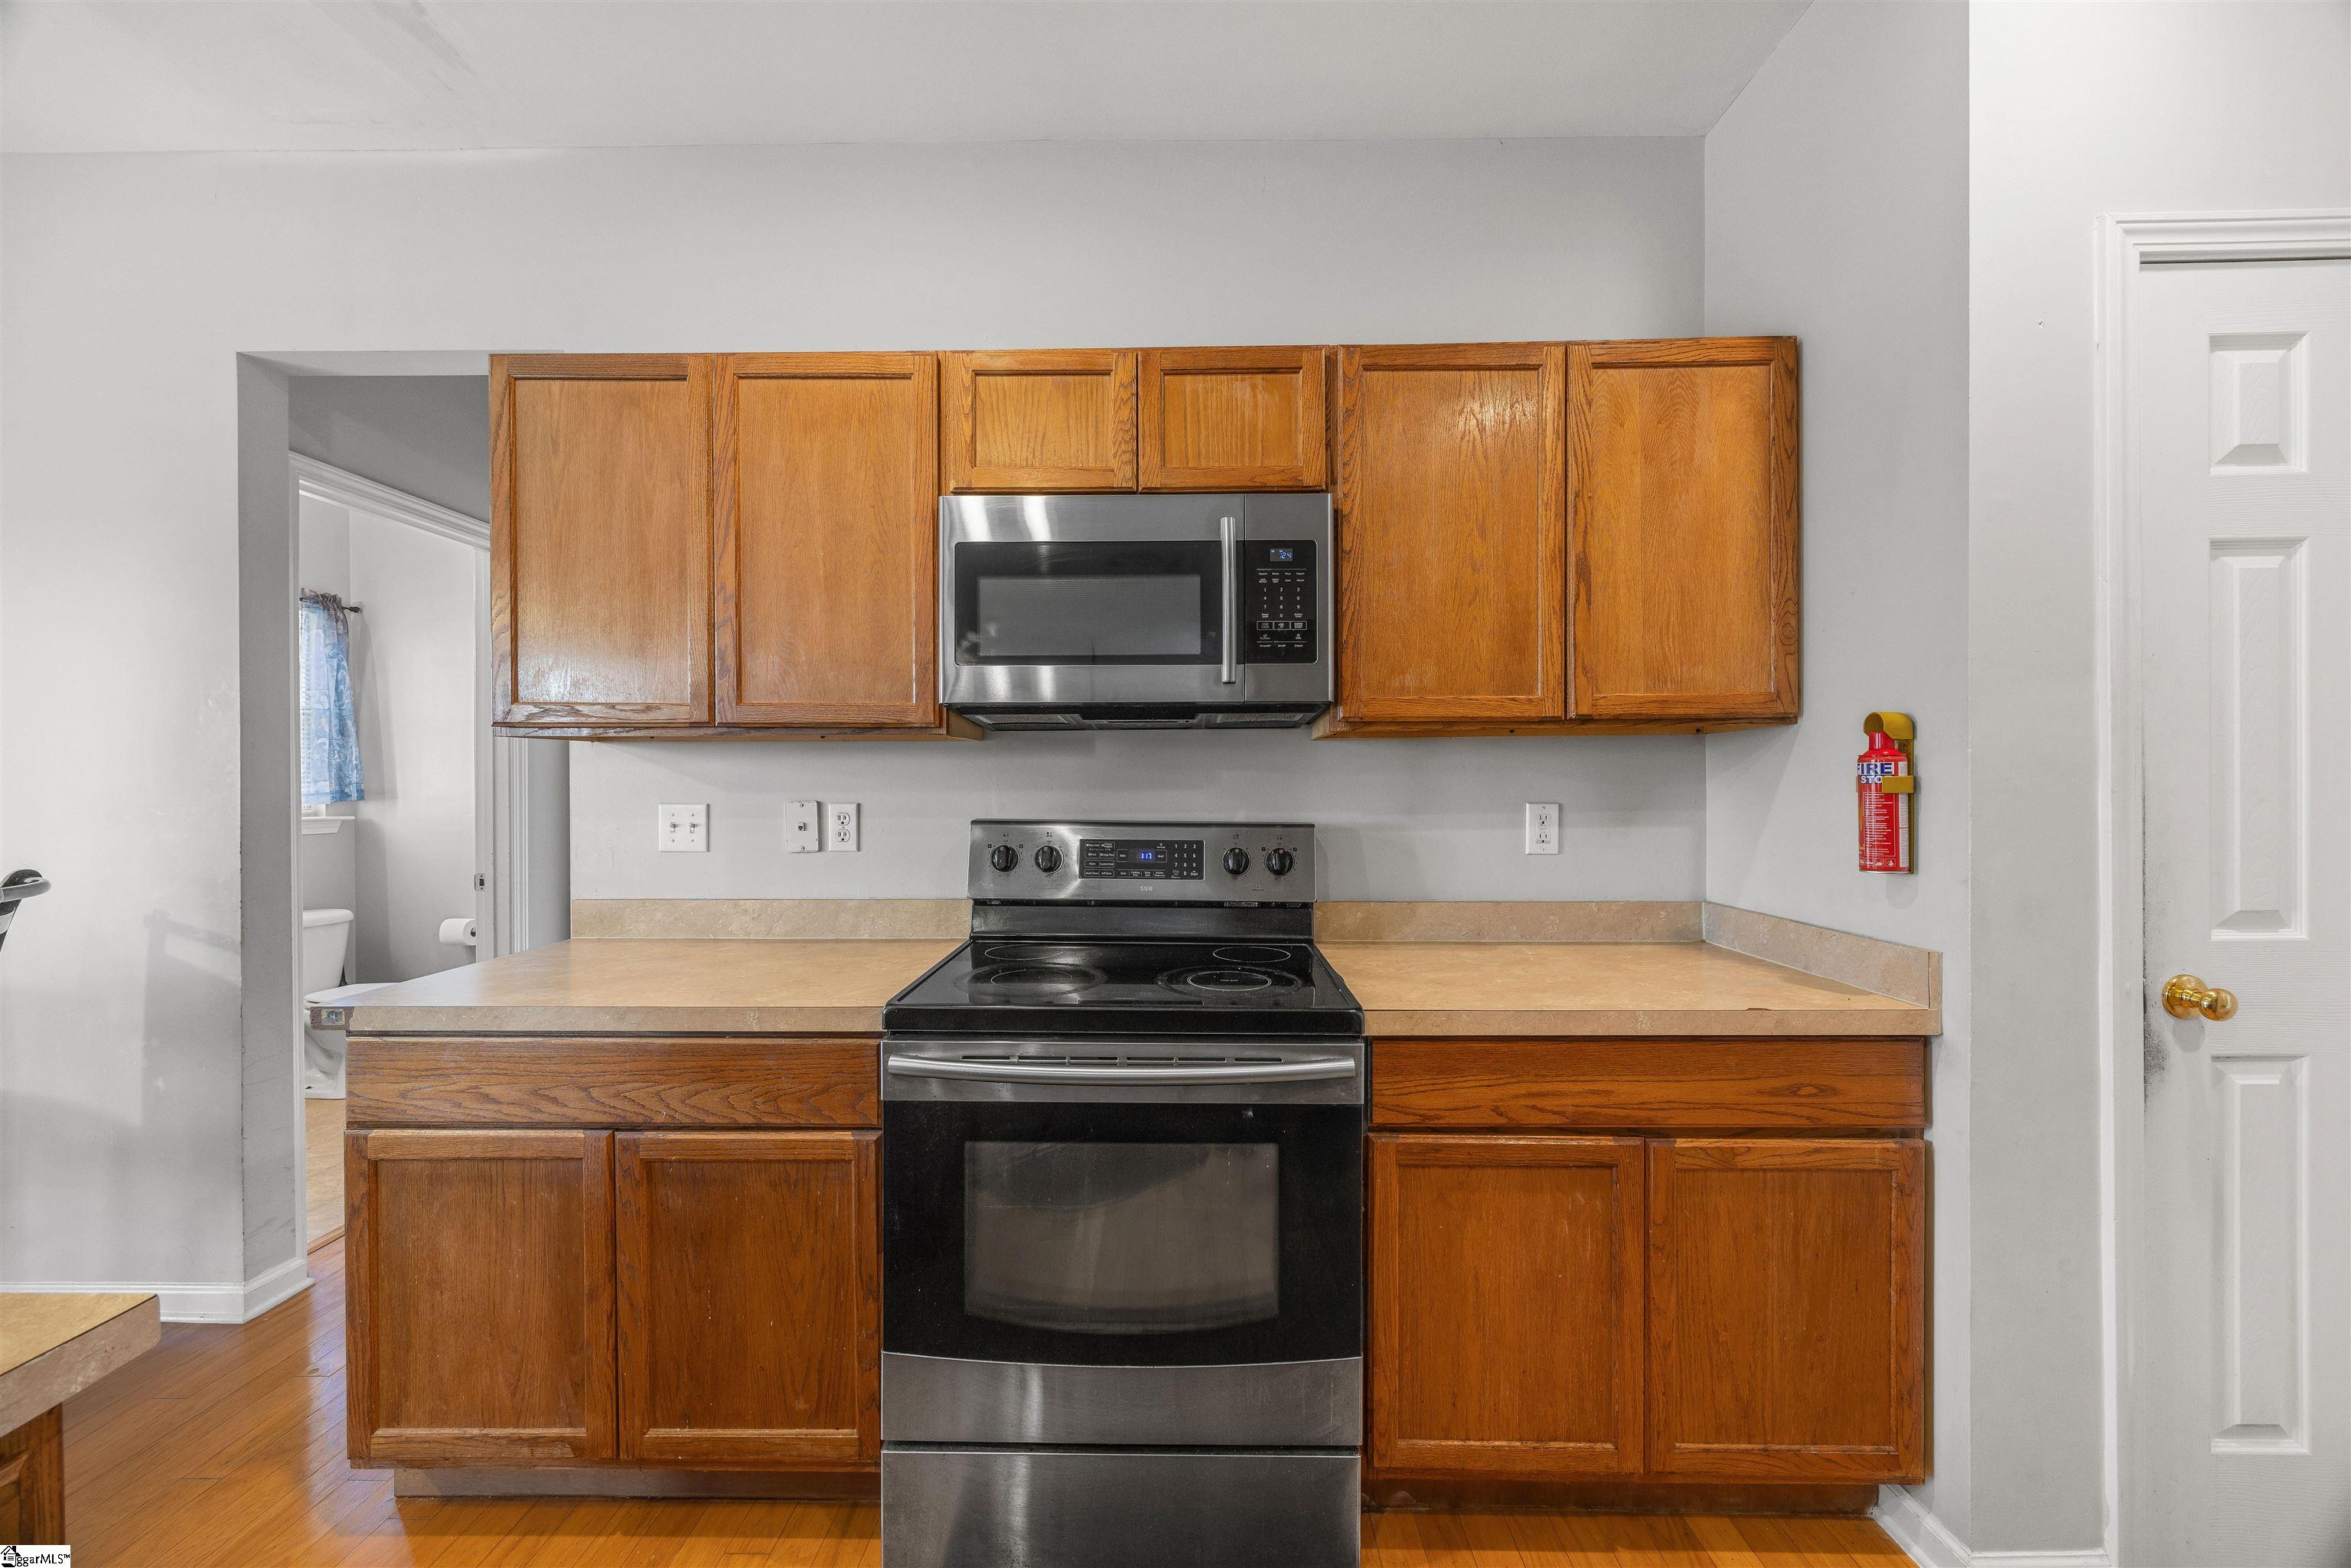
Kitchen with oak cabinets, stainless steel appliances, and hardwood flooring.
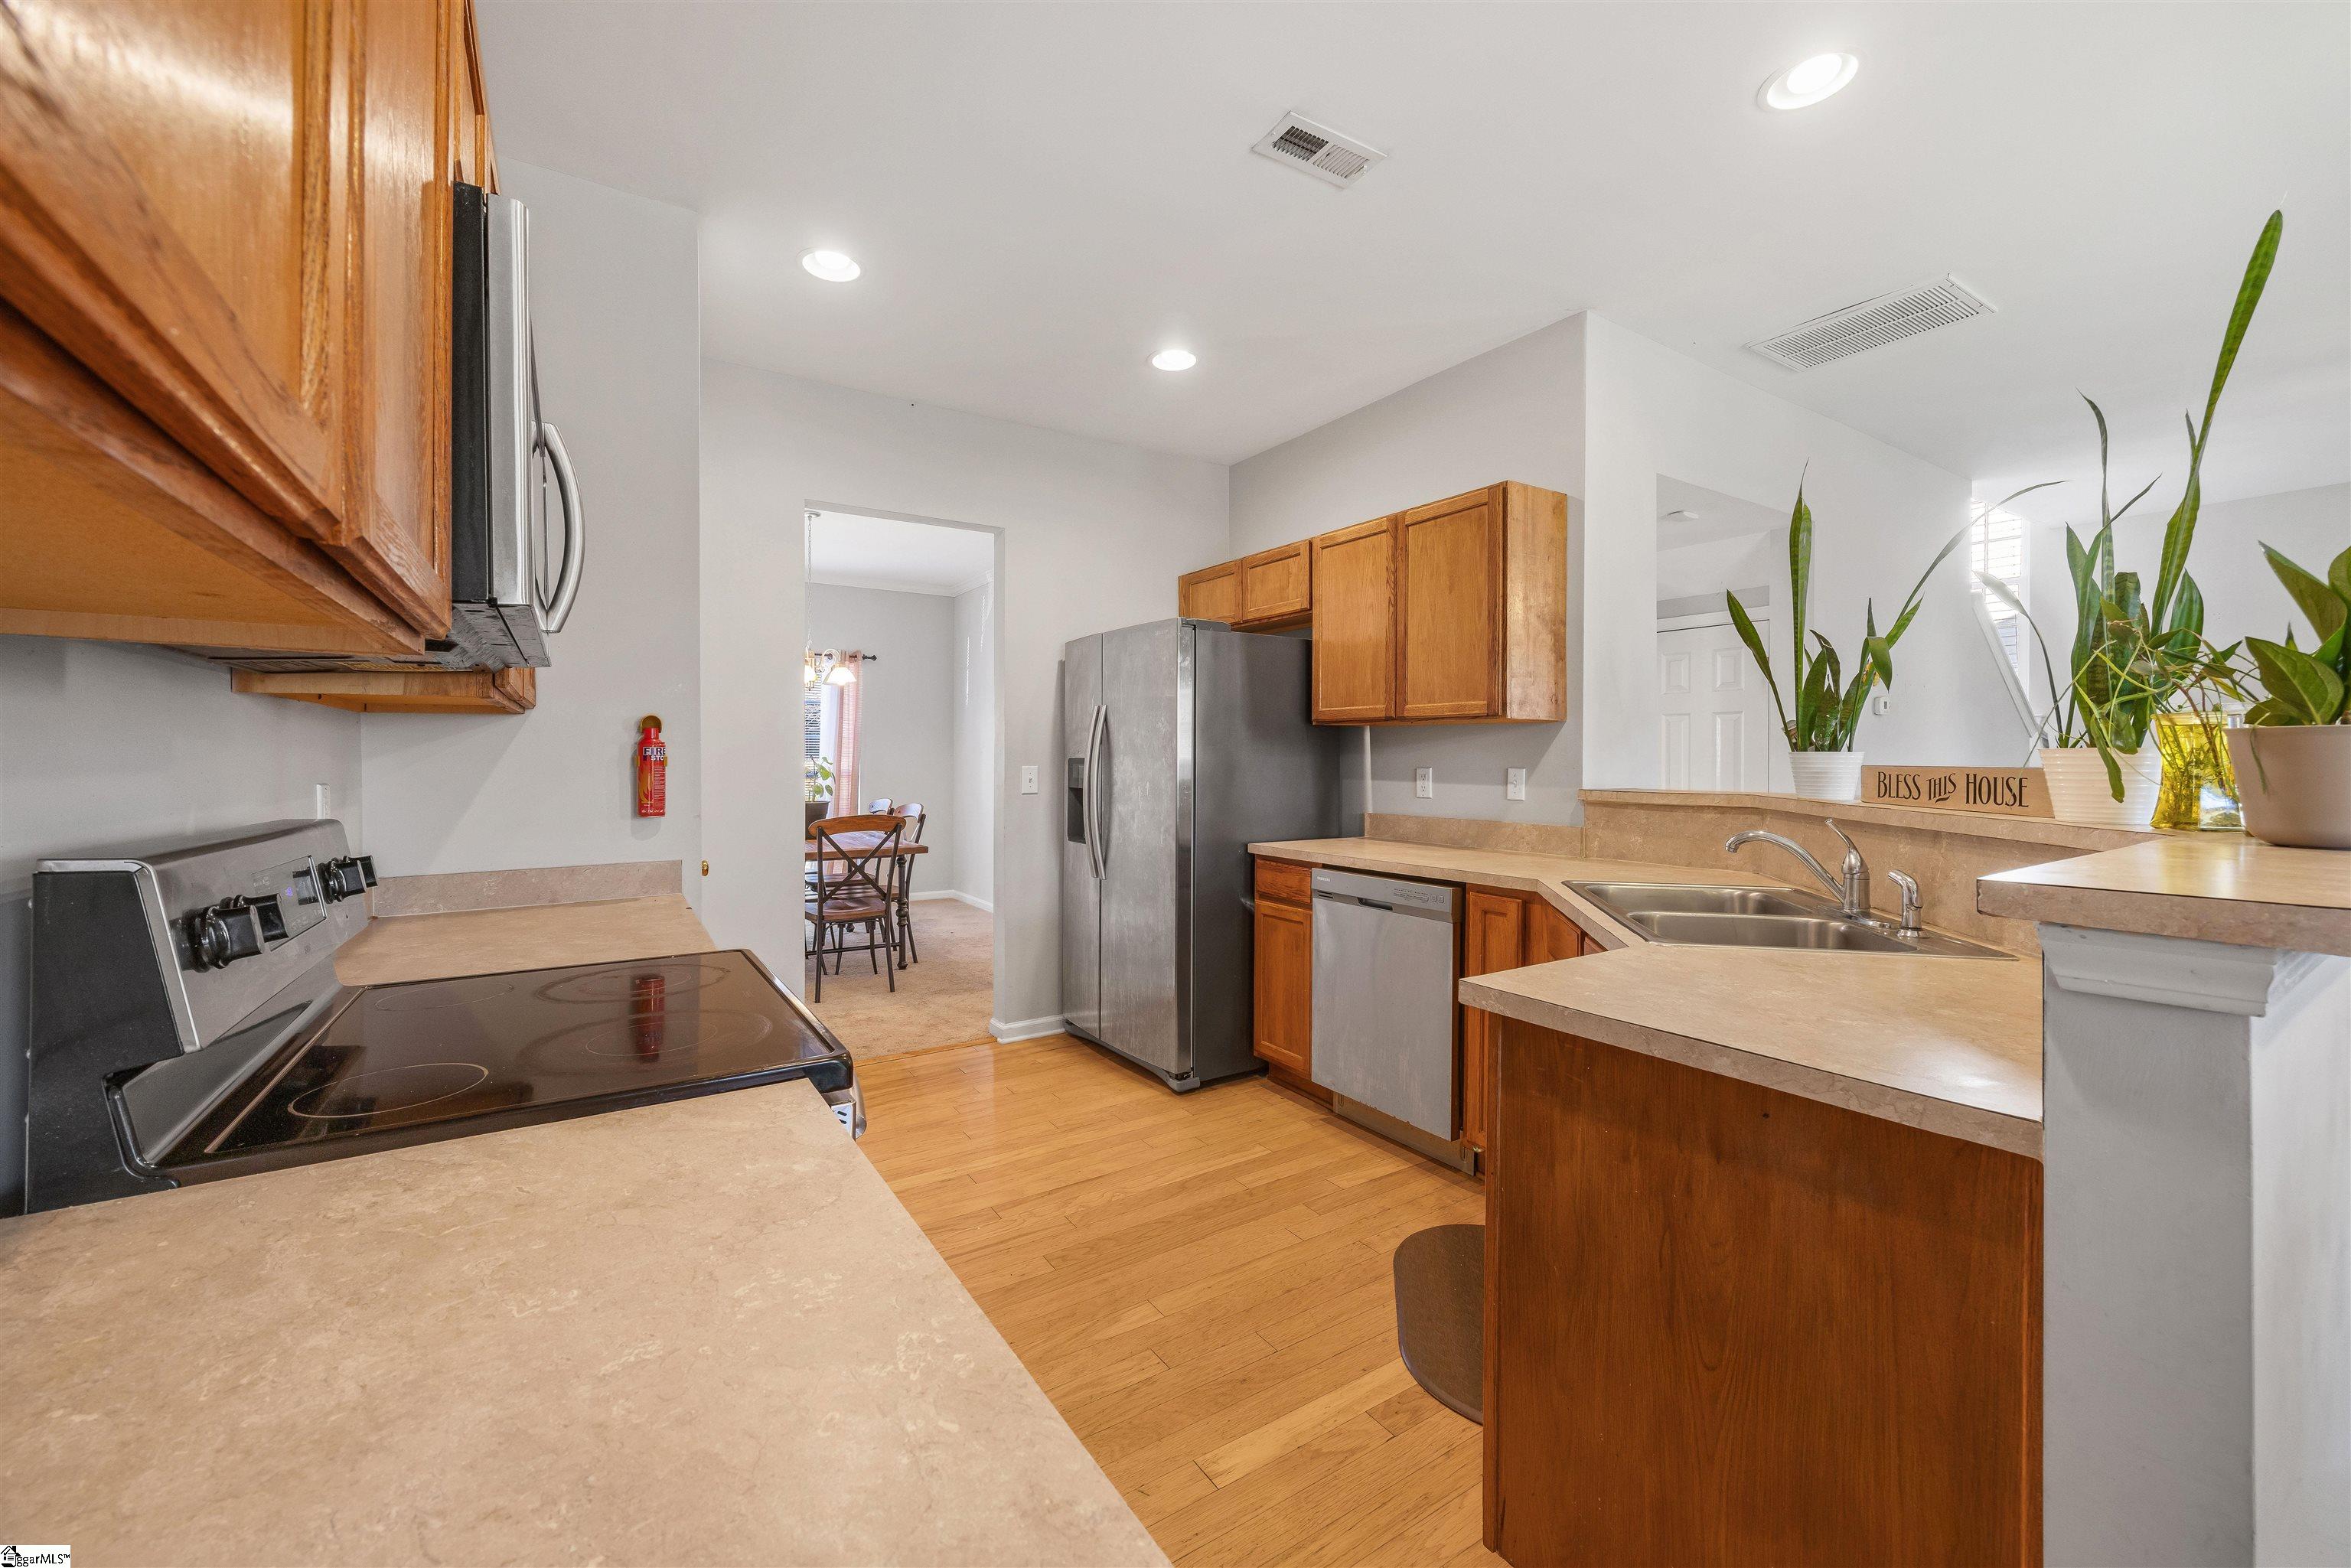
Kitchen with wood cabinets, stainless steel appliances, and a peninsula sink.
Kitchen with warm wood cabinets, a double sink, and an adjoining dining area.
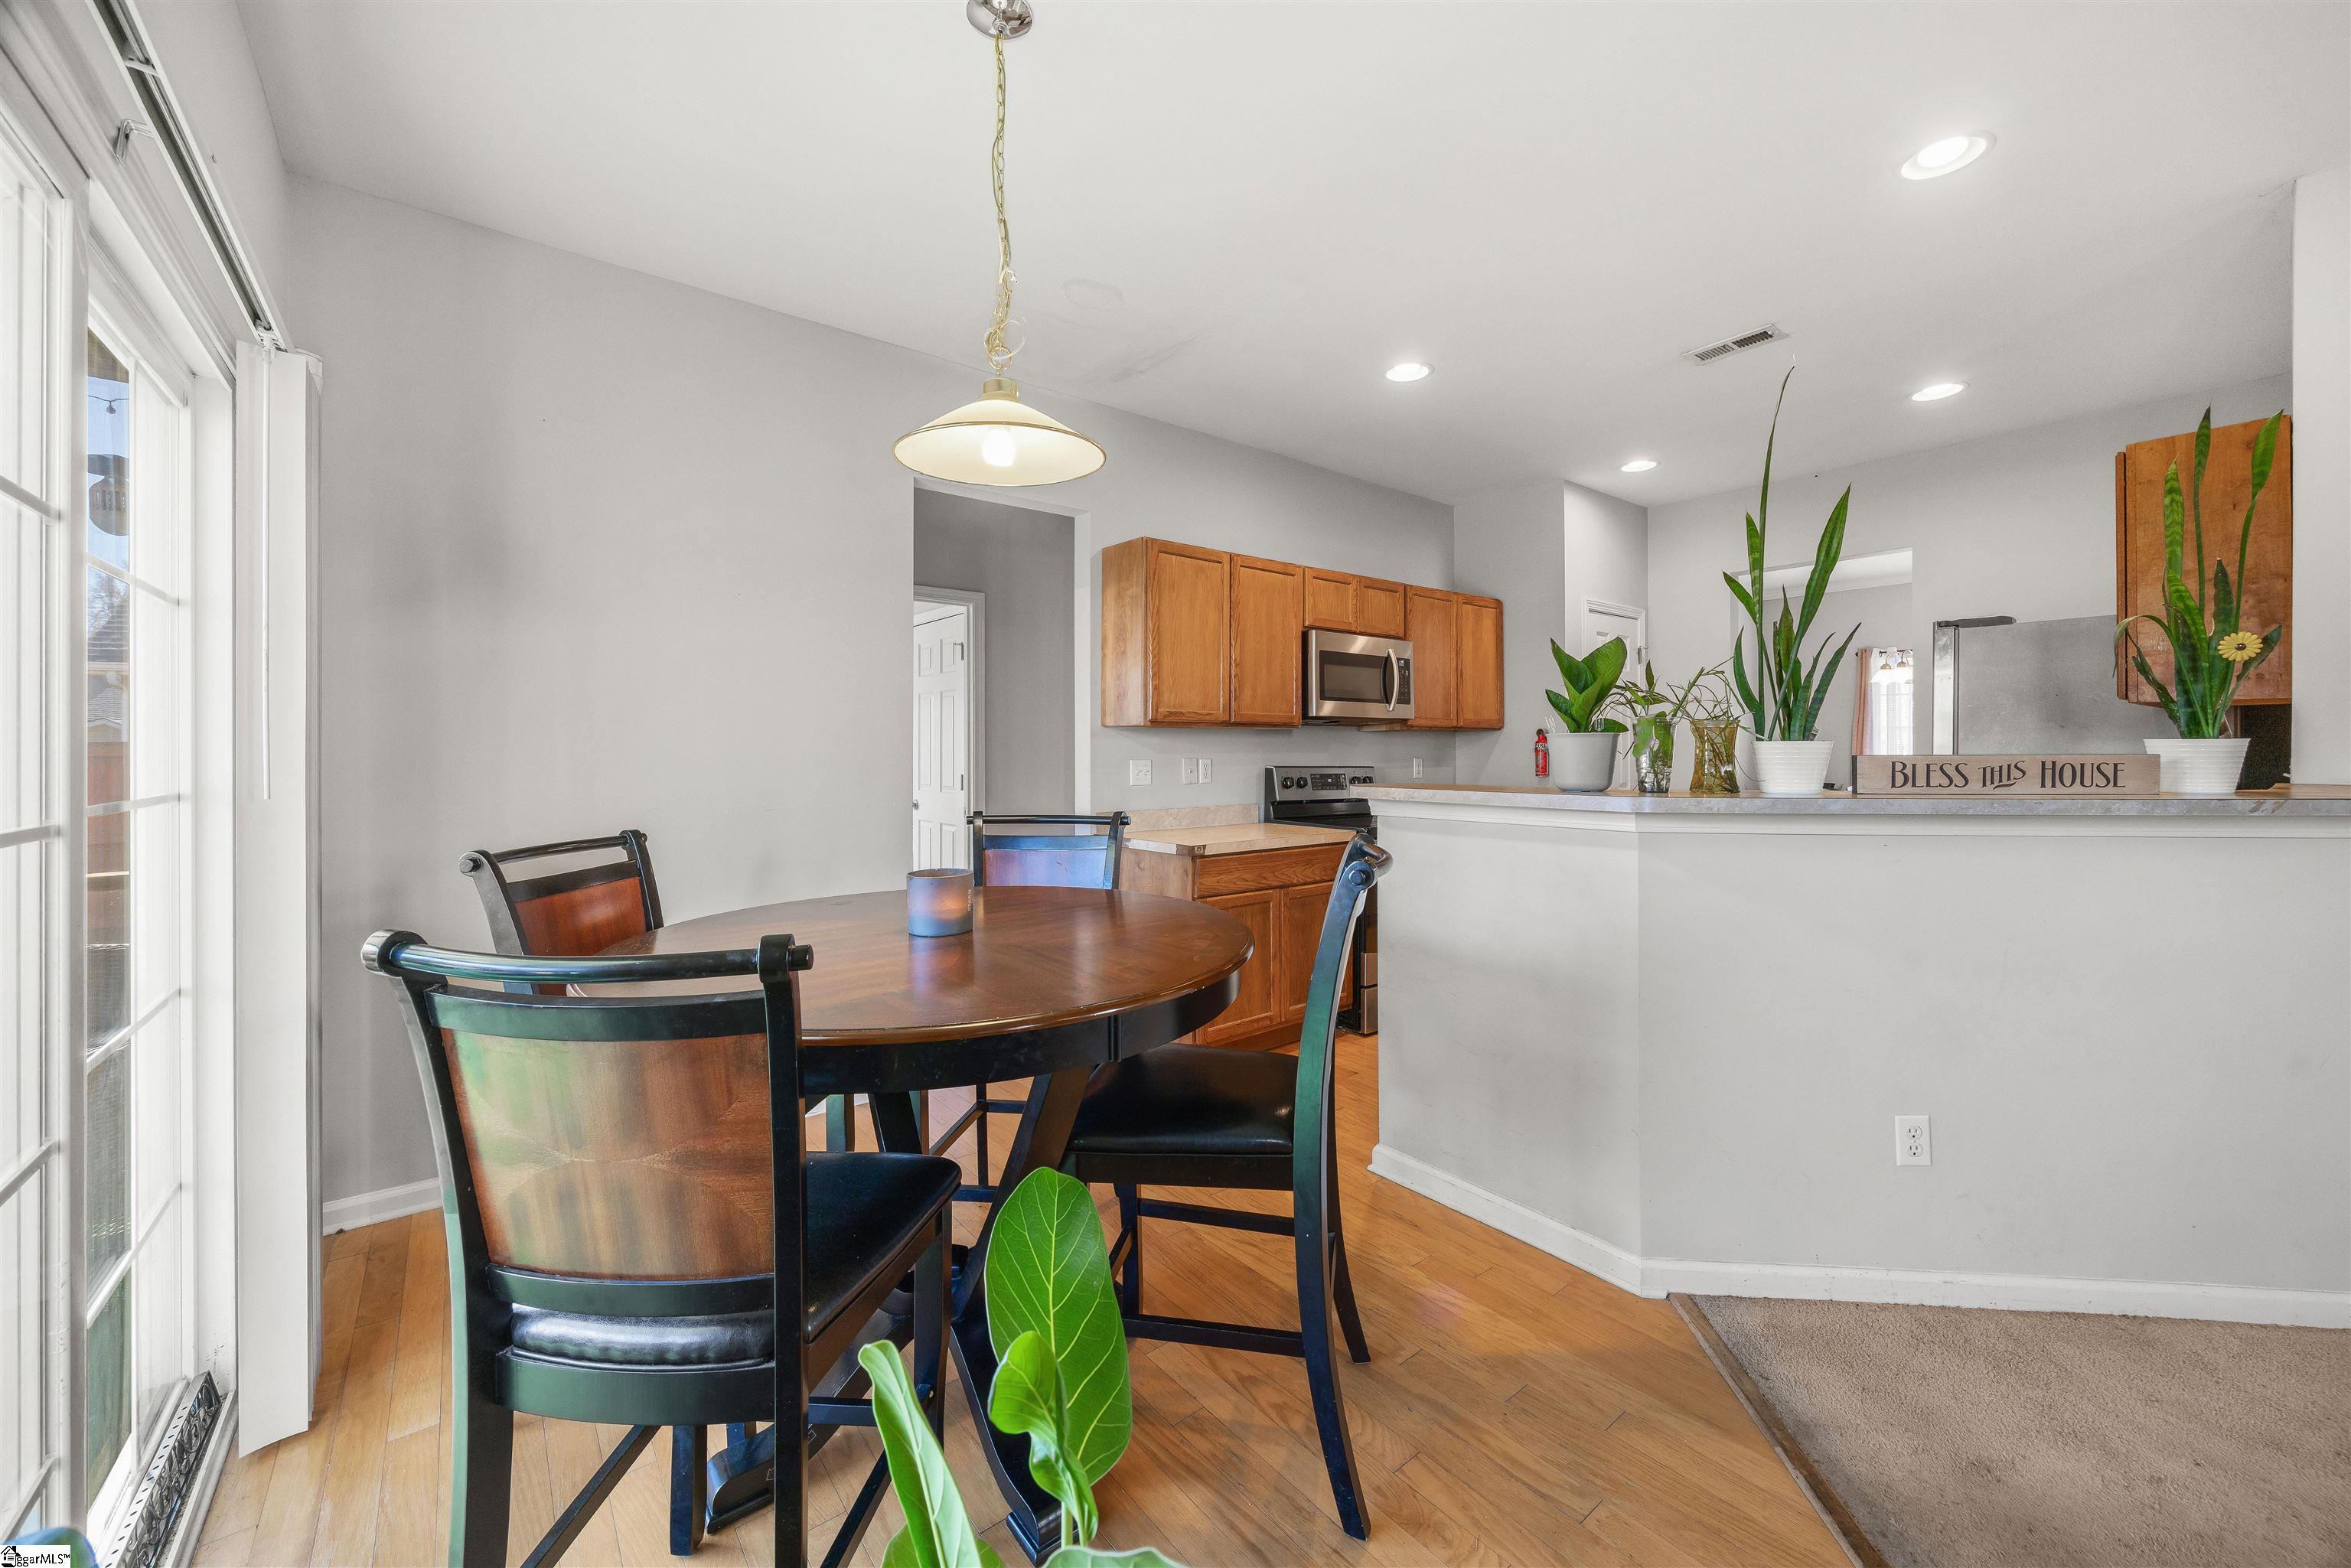
Dining area with a round wooden table beside an open kitchen with wood cabinets and a breakfast bar.
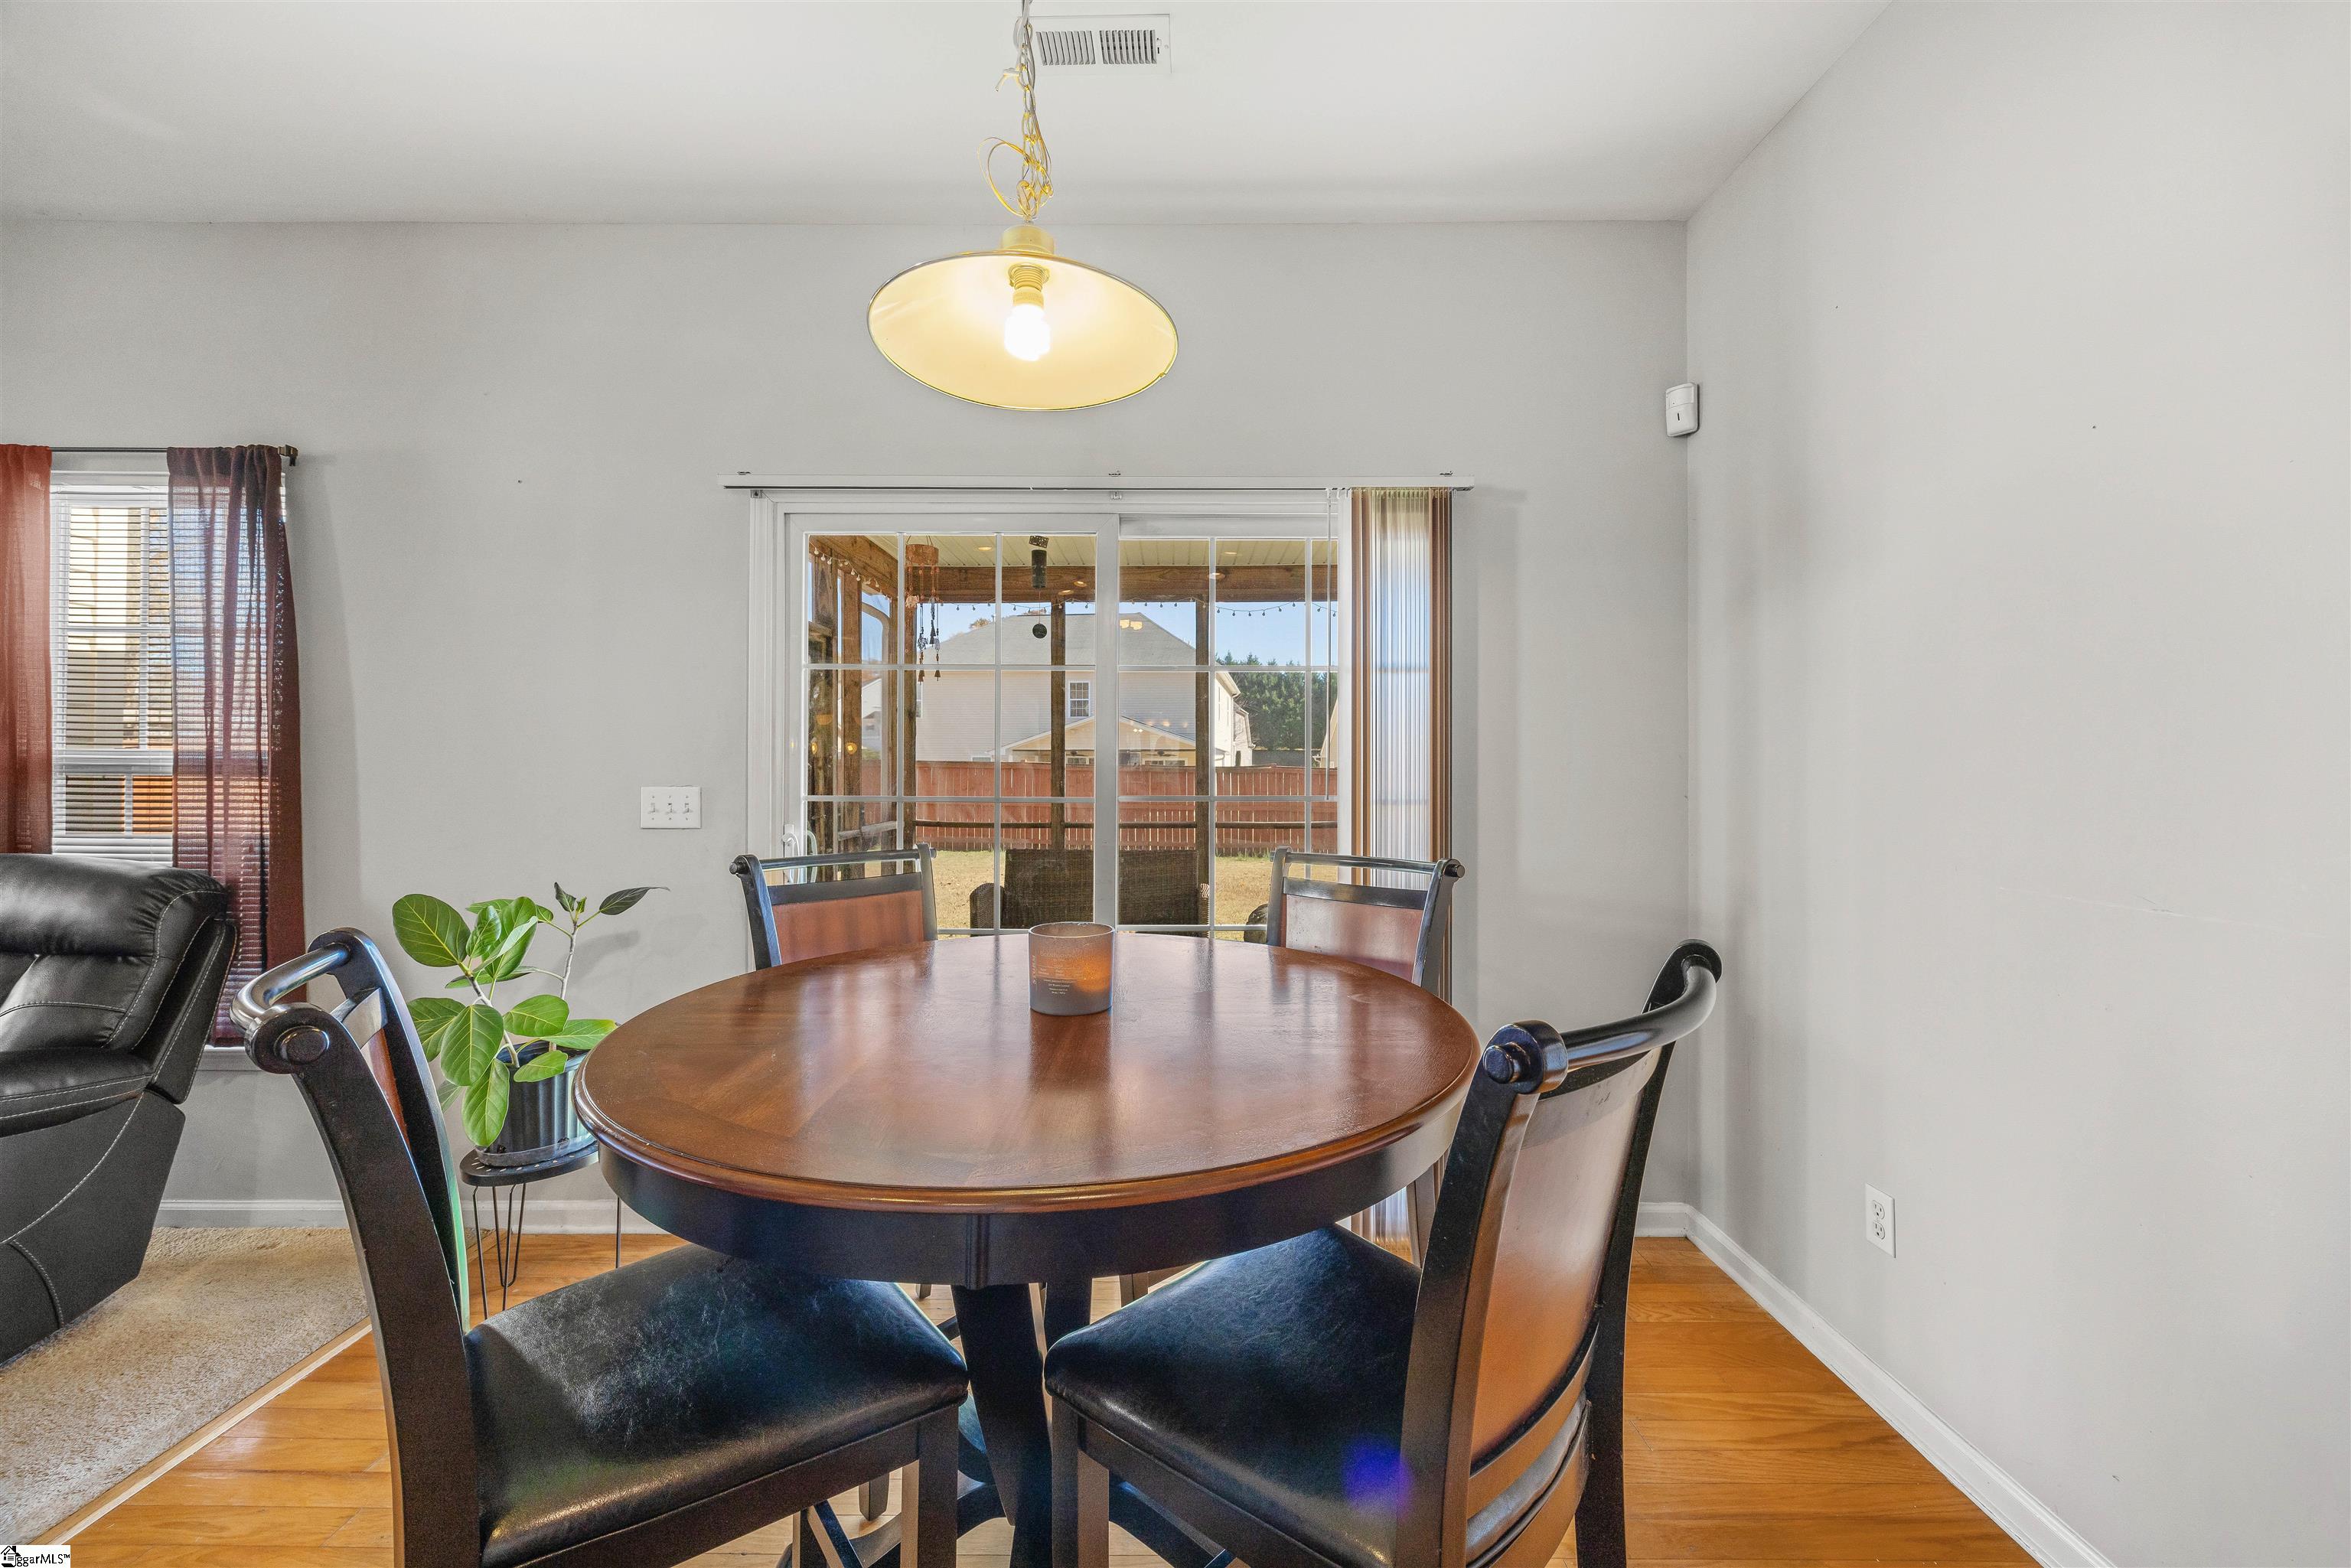
Dining area with a round wood table and sliding glass doors opening to a covered patio.
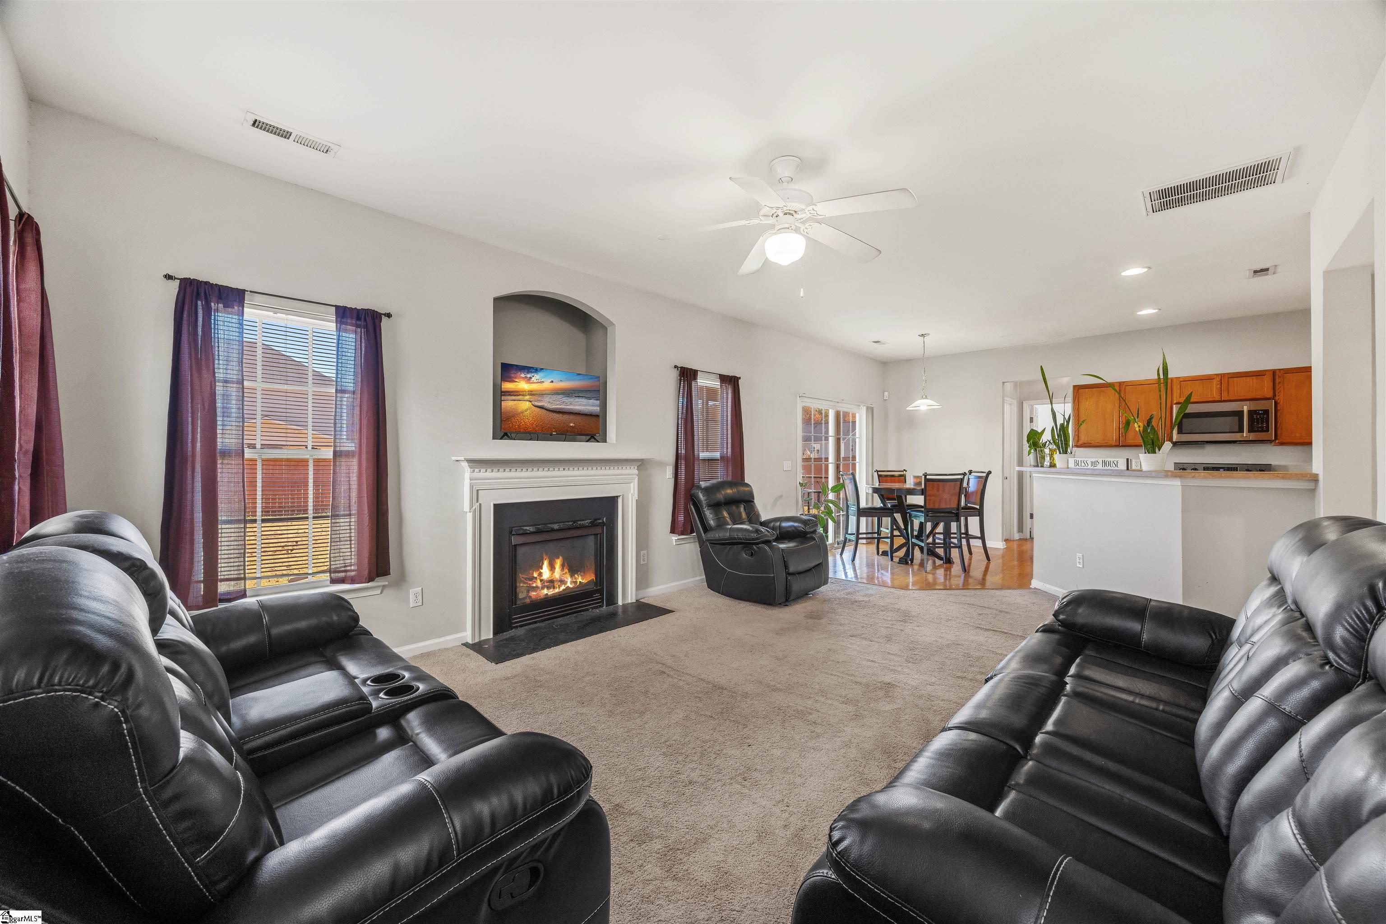
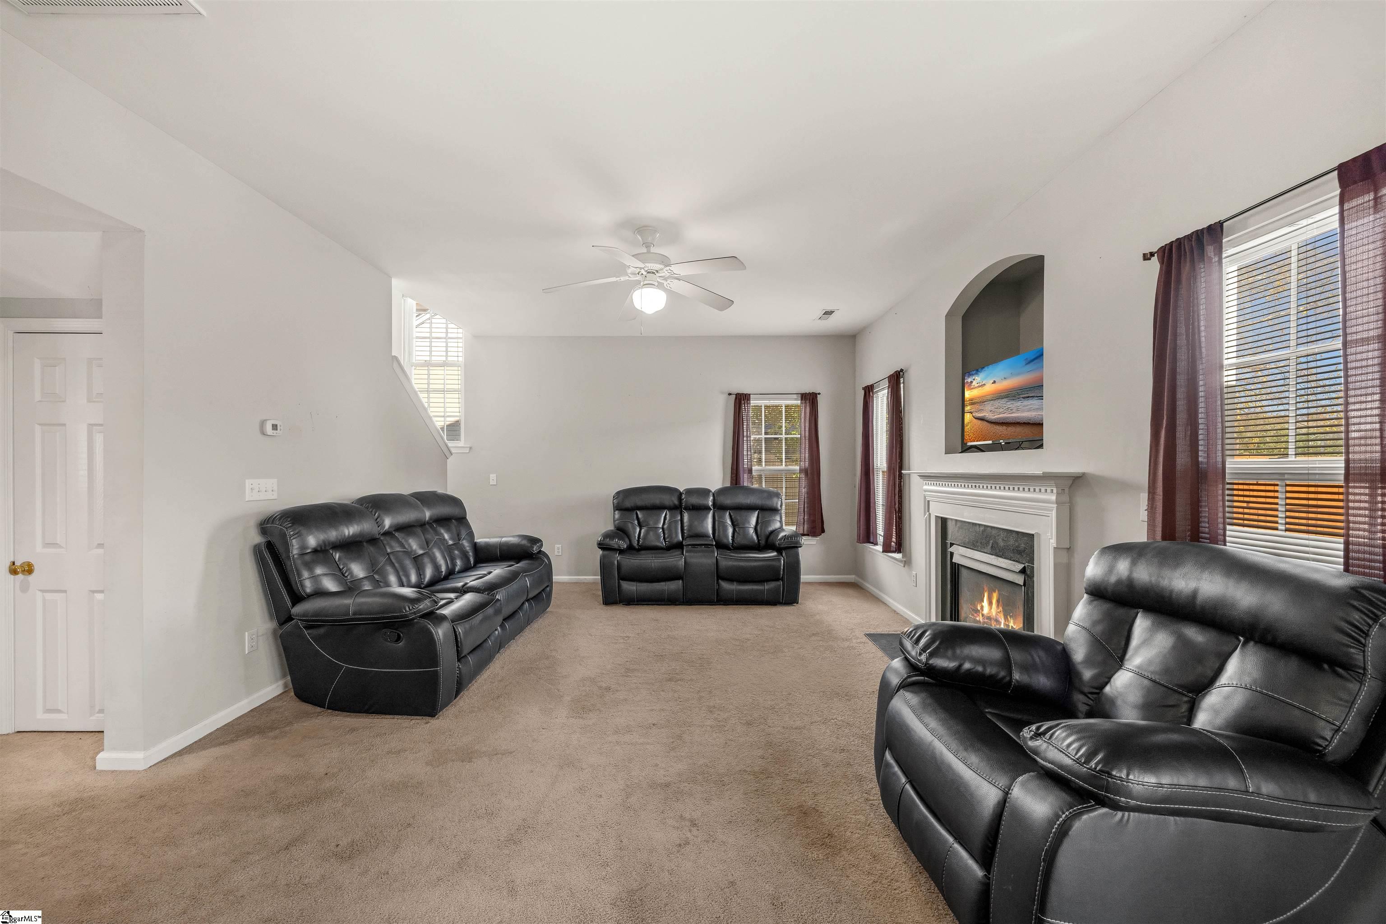
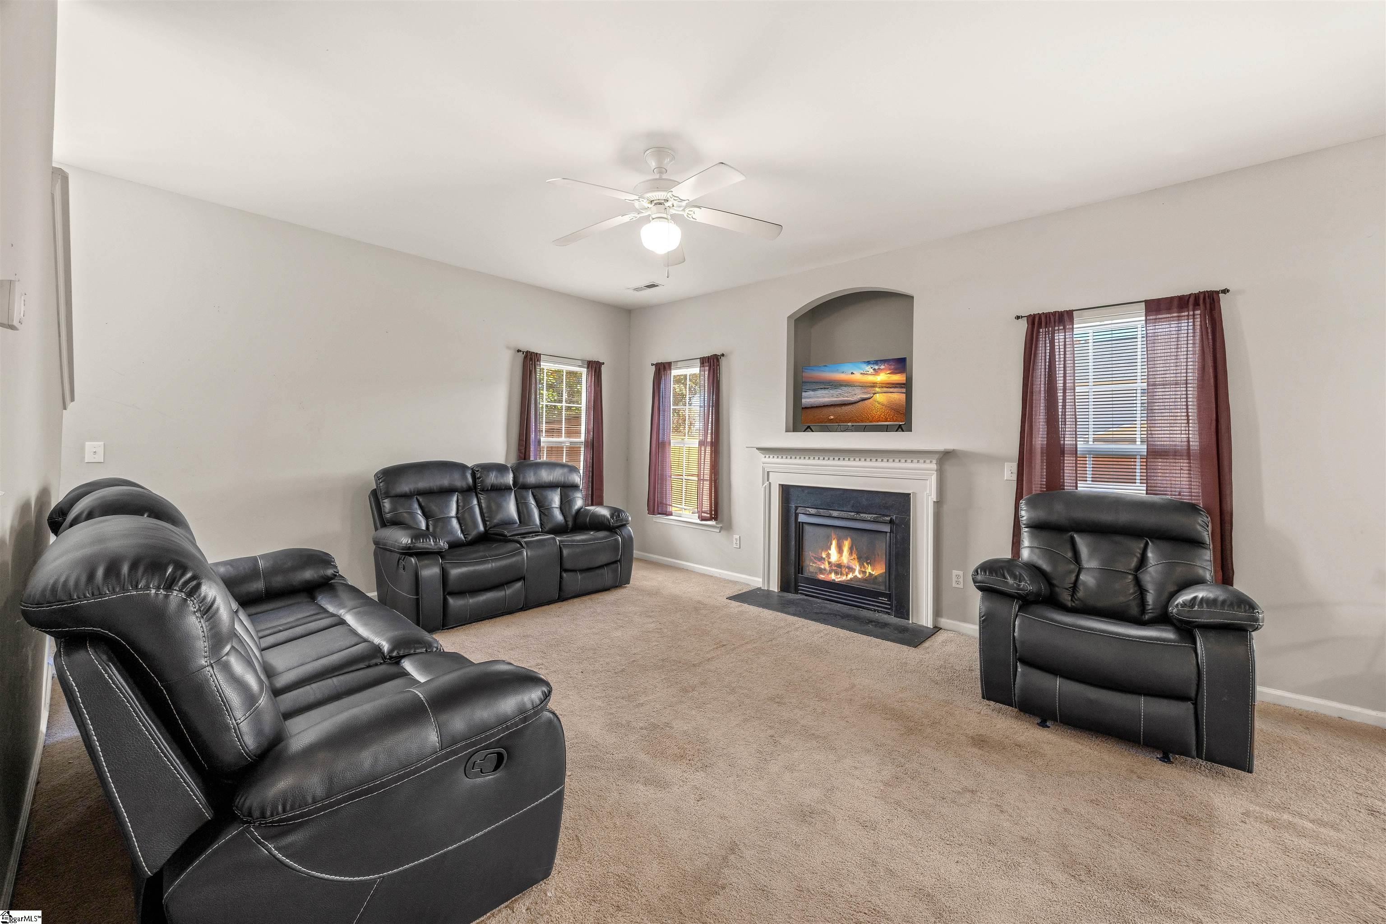
Living room with black leather recliners, a lit fireplace, and an adjoining dining area and kitchen.
Furnished living room with black leather recliners, carpet, and a fireplace beneath an arched TV alcove.
Furnished living room with black leather recliners and a fireplace with a lit fire.
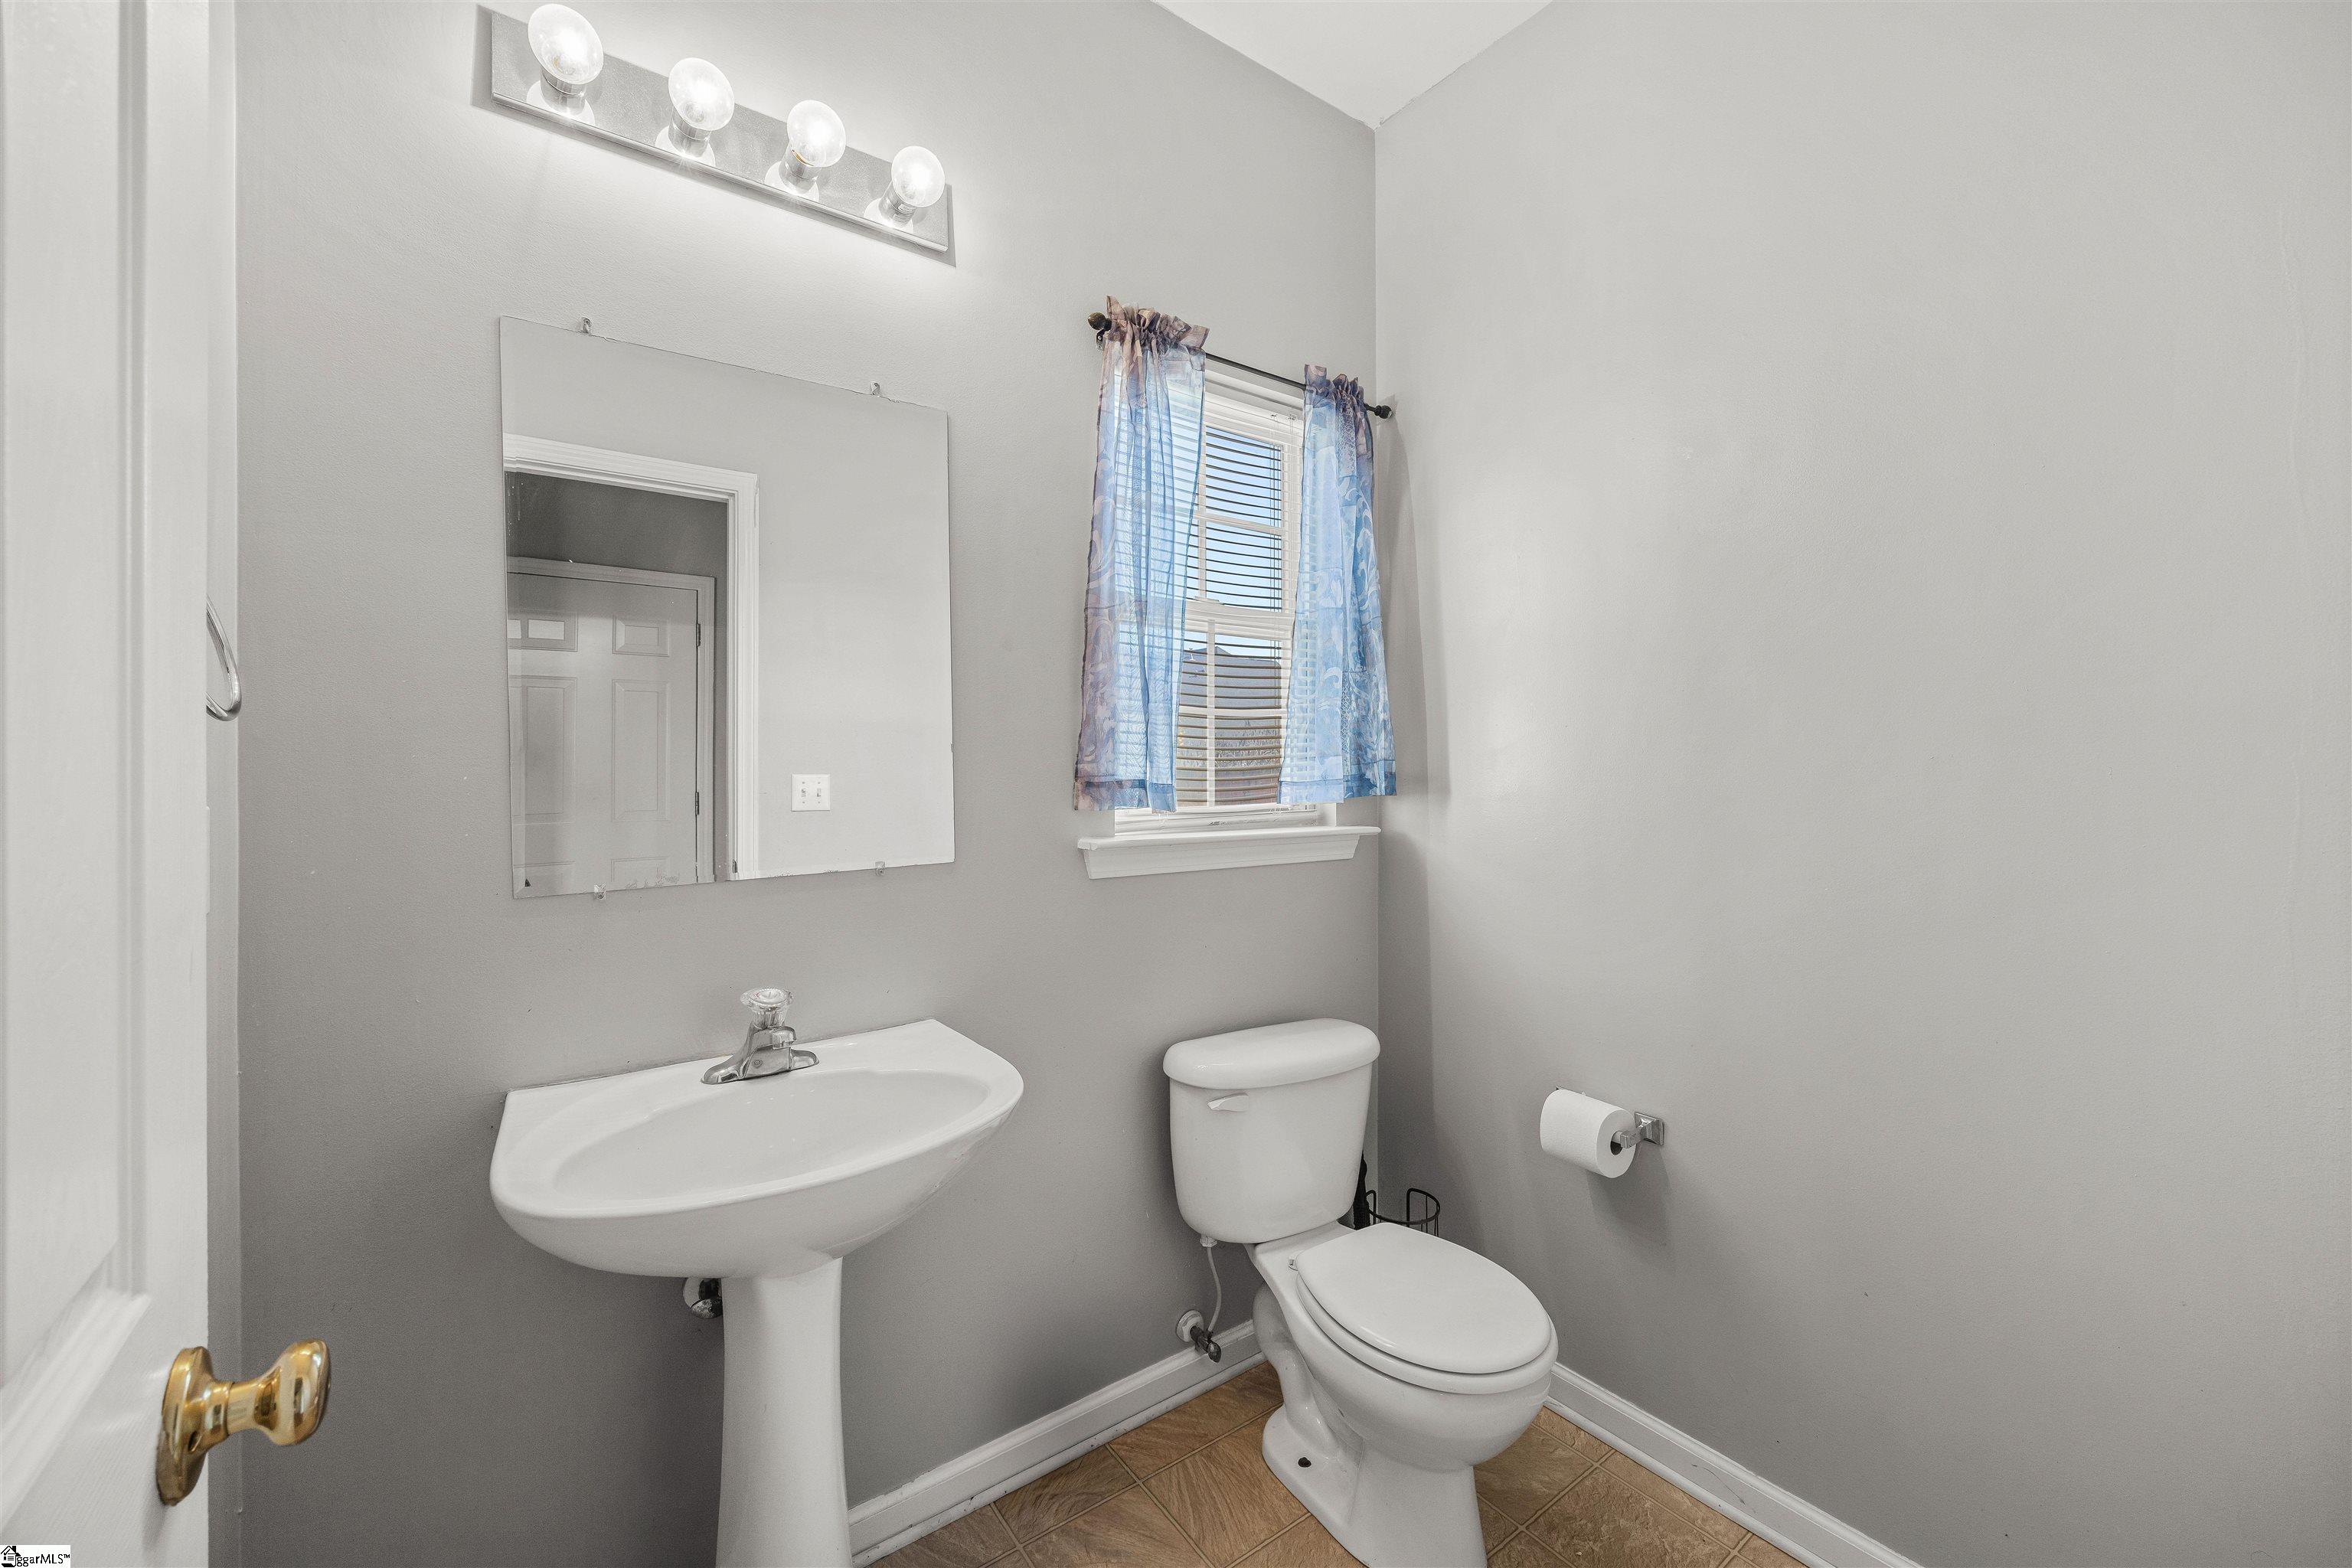
Bathroom with pedestal sink, toilet, mirrored wall, and window with blue curtains.
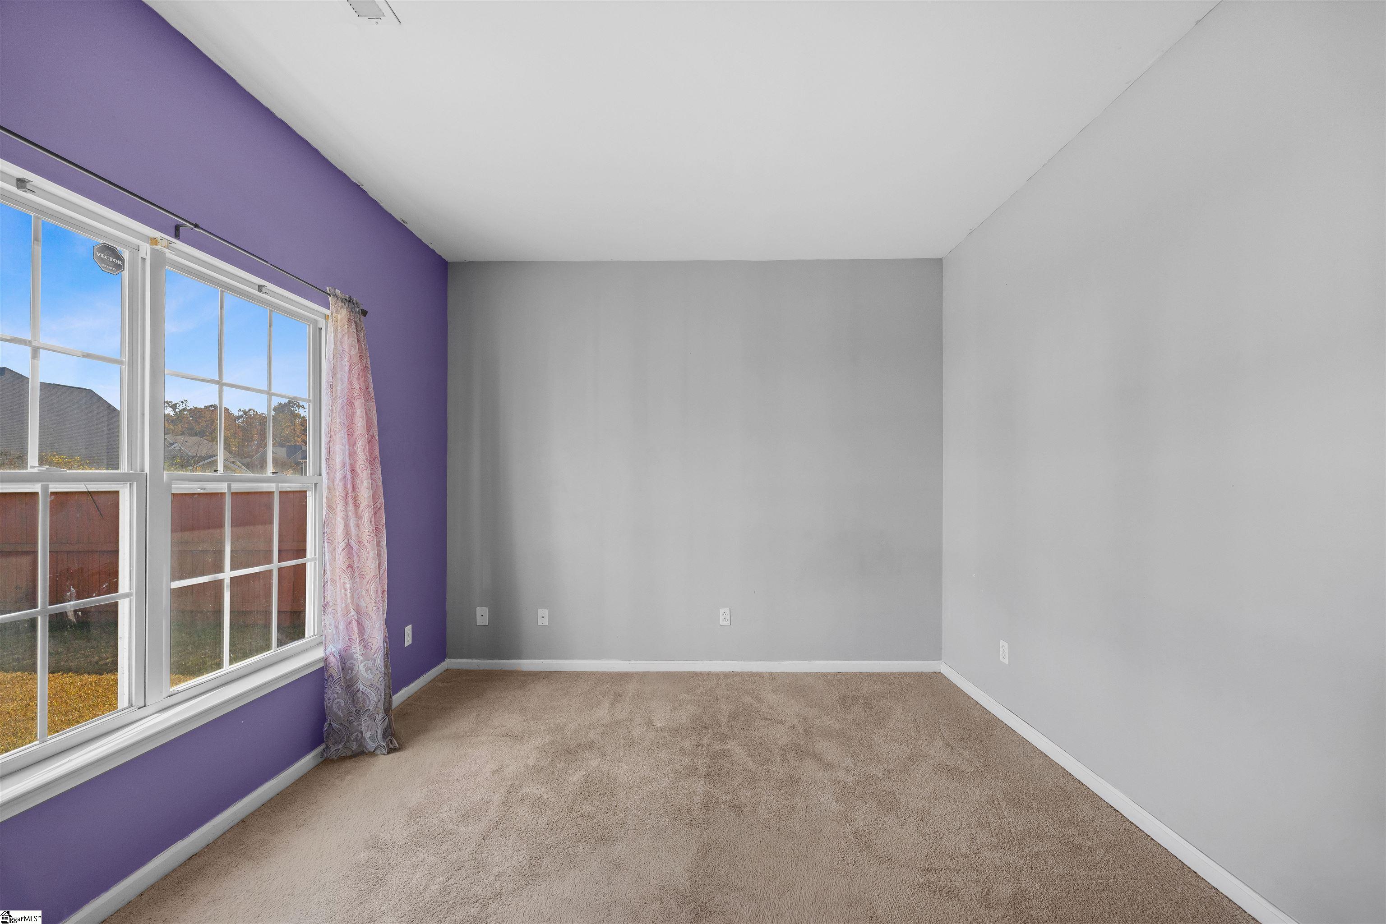
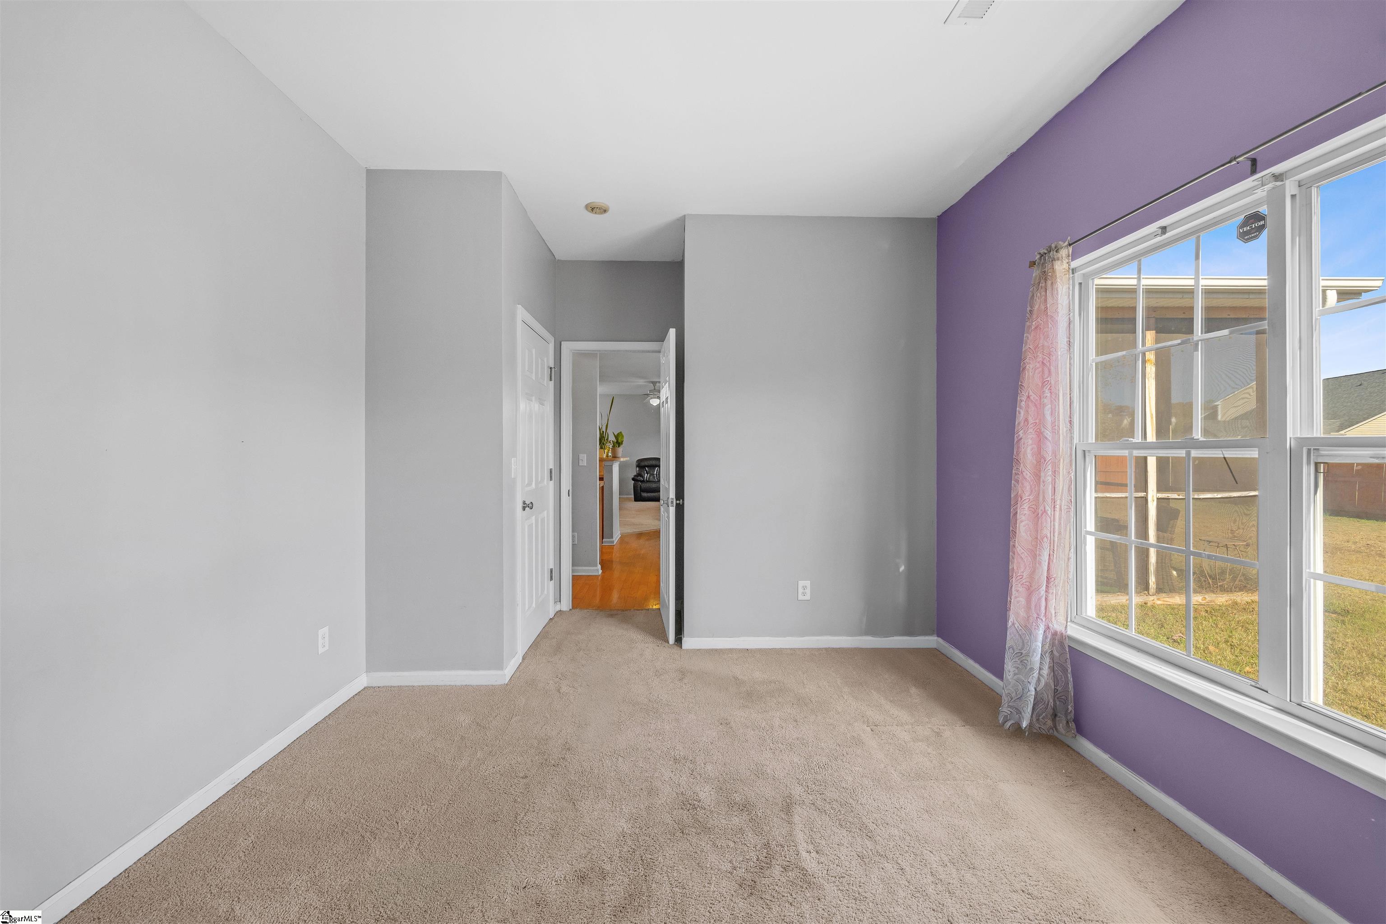
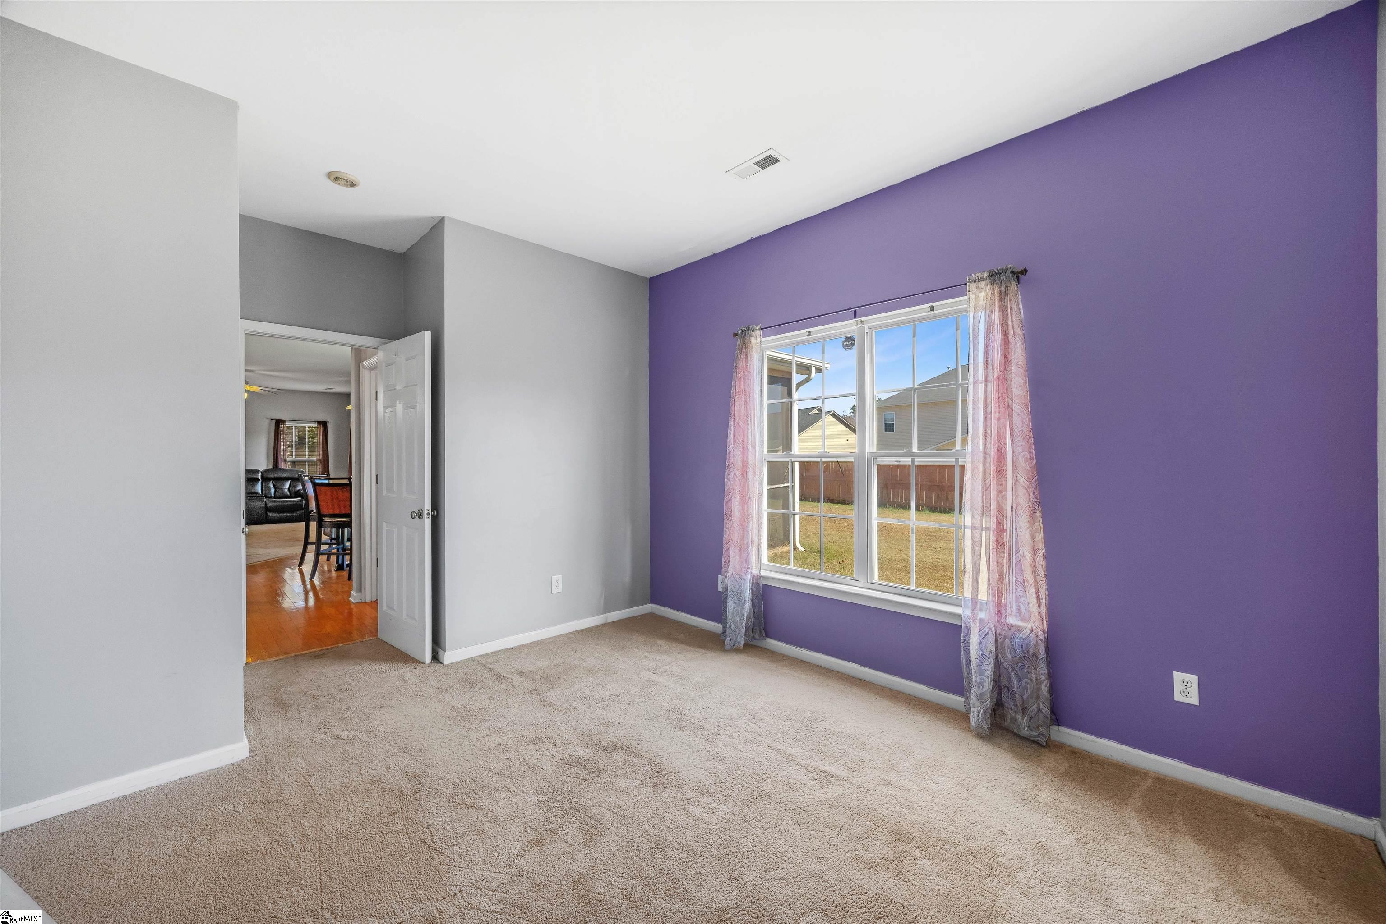
Empty carpeted bedroom with a purple accent wall, large window, and patterned curtain.
Carpeted room with gray and purple walls, a large window, and an open doorway.
Empty carpeted bedroom with a purple accent wall, curtained window, and doorway to the living area.
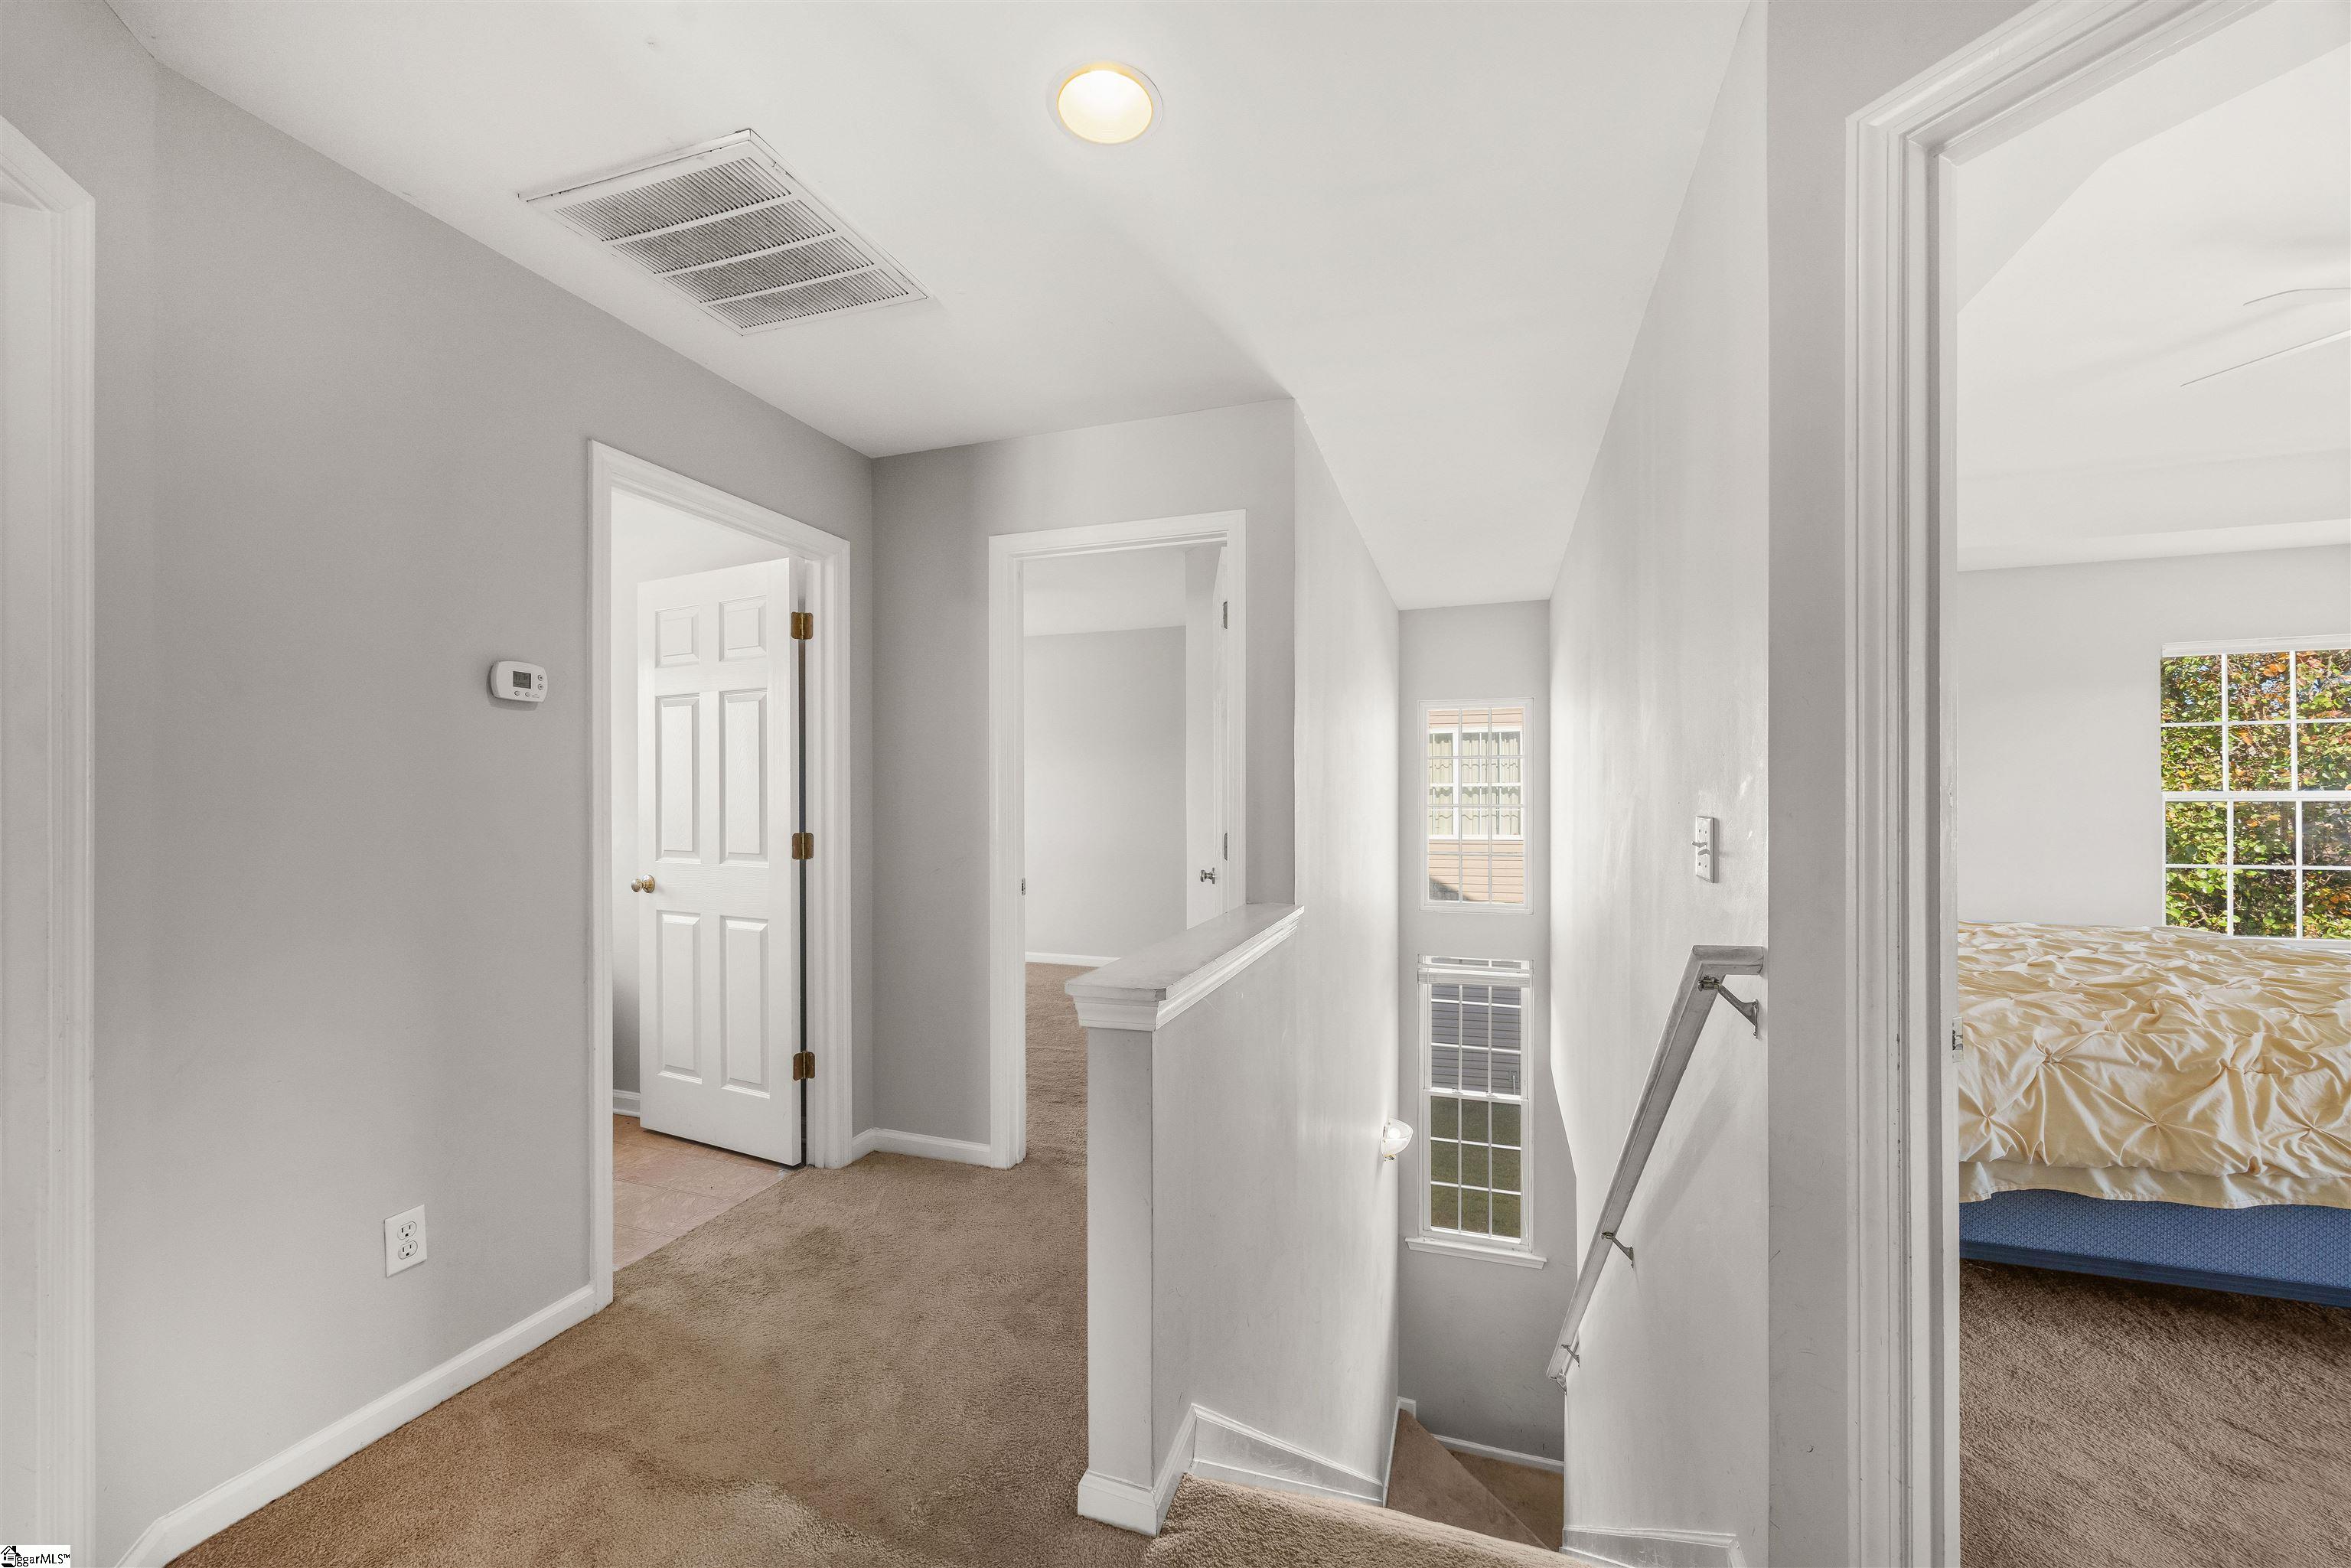
Upstairs carpeted landing overlooking the stairwell, with a bedroom visible through the doorway.
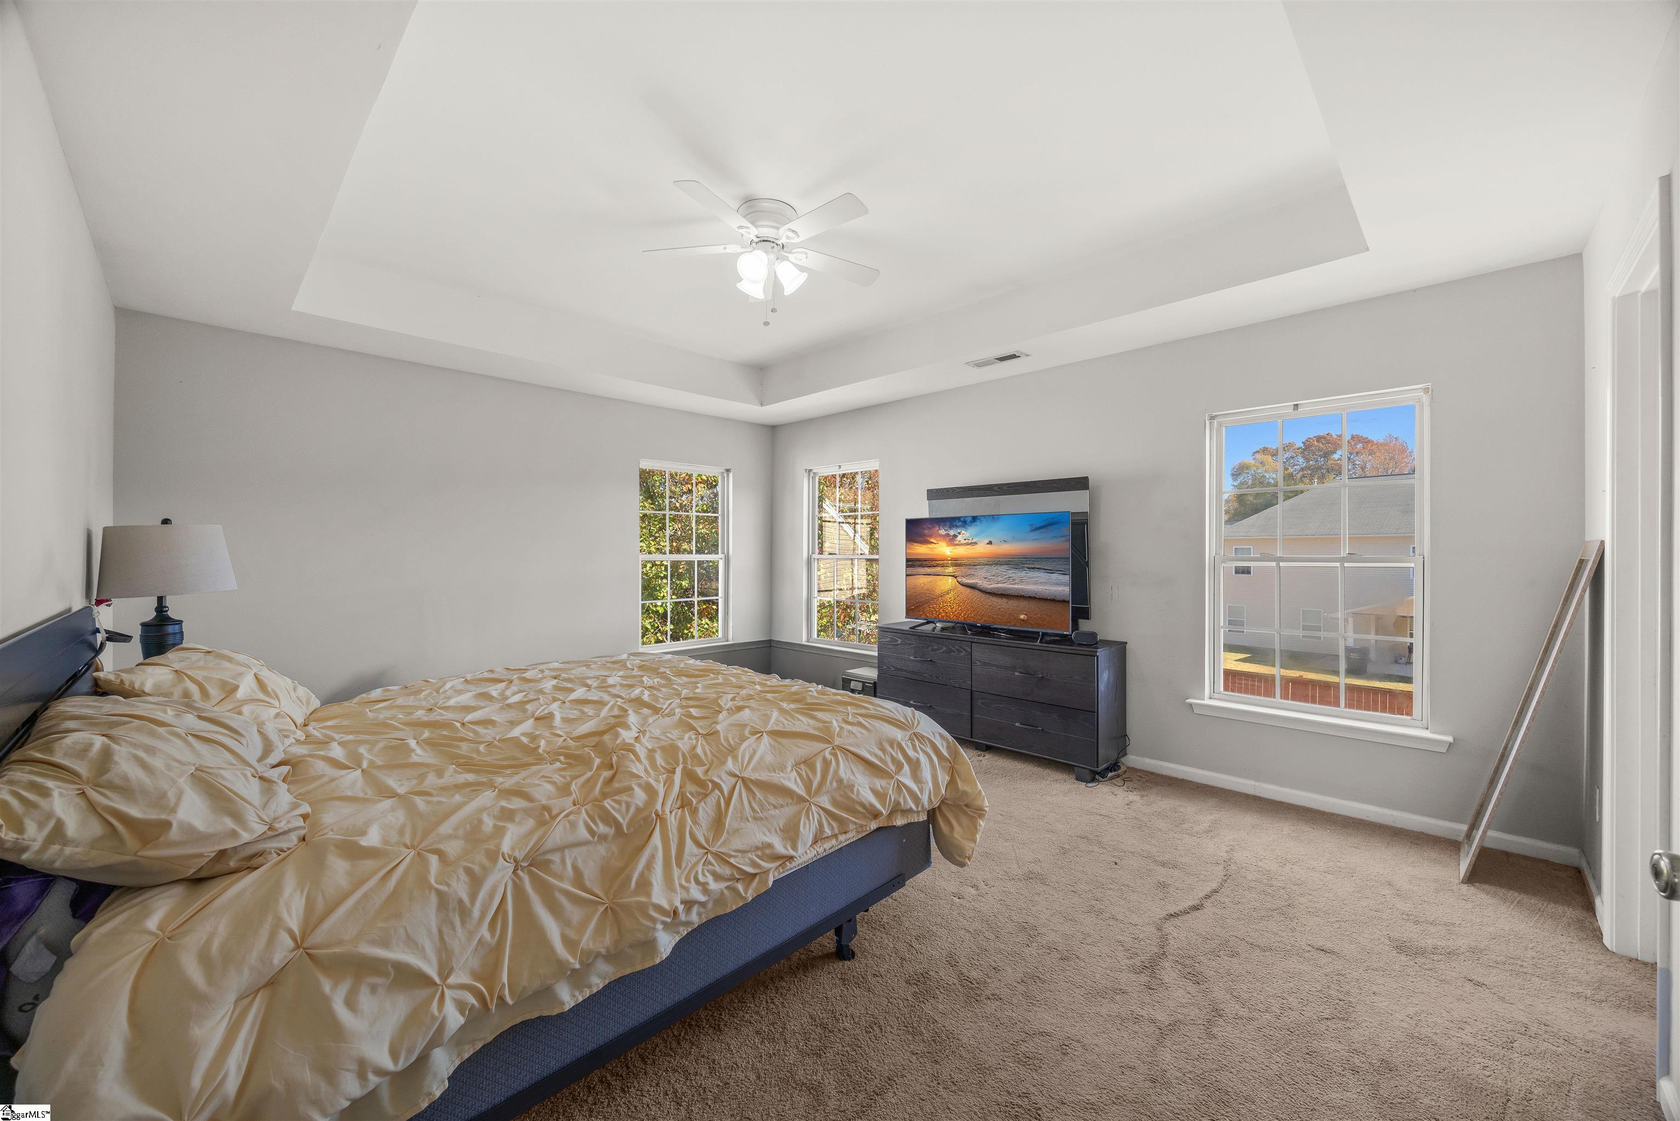
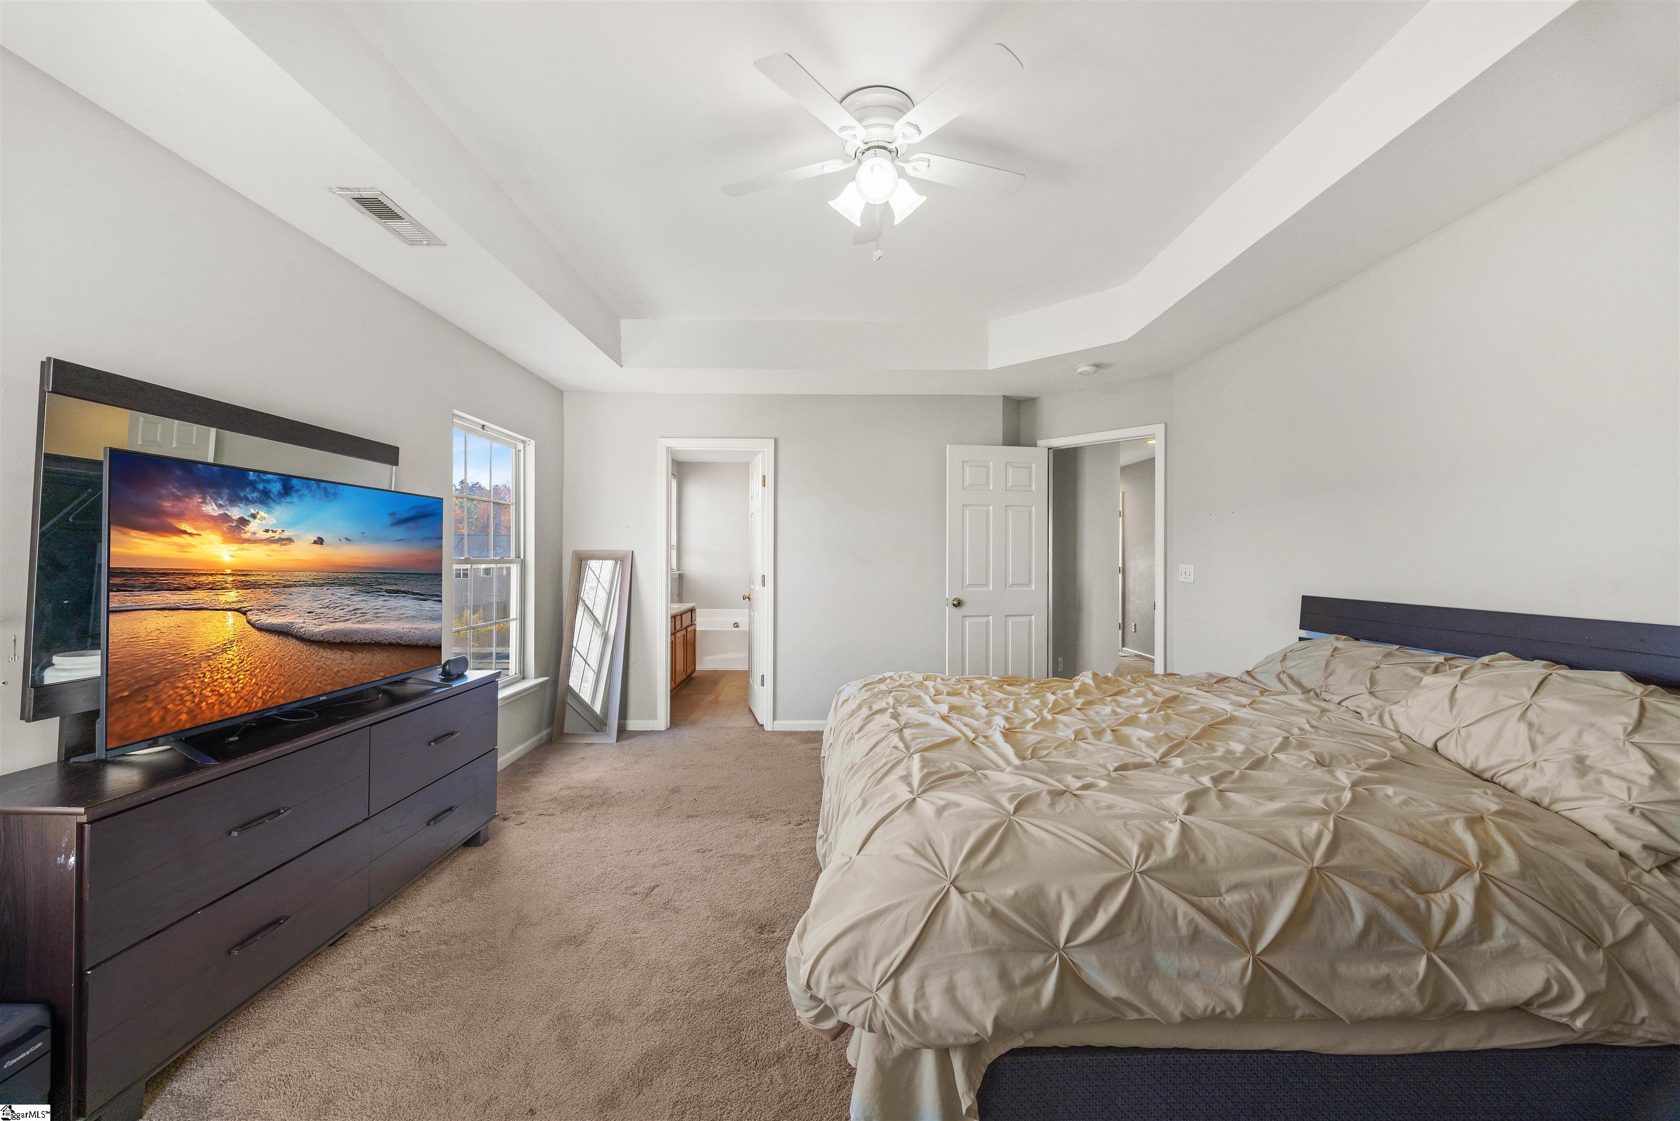
Furnished bedroom with a tray ceiling, large bed, and TV on a dark dresser.
Primary bedroom with a tray ceiling, ceiling fan, and large bed beside a dark dresser and television.
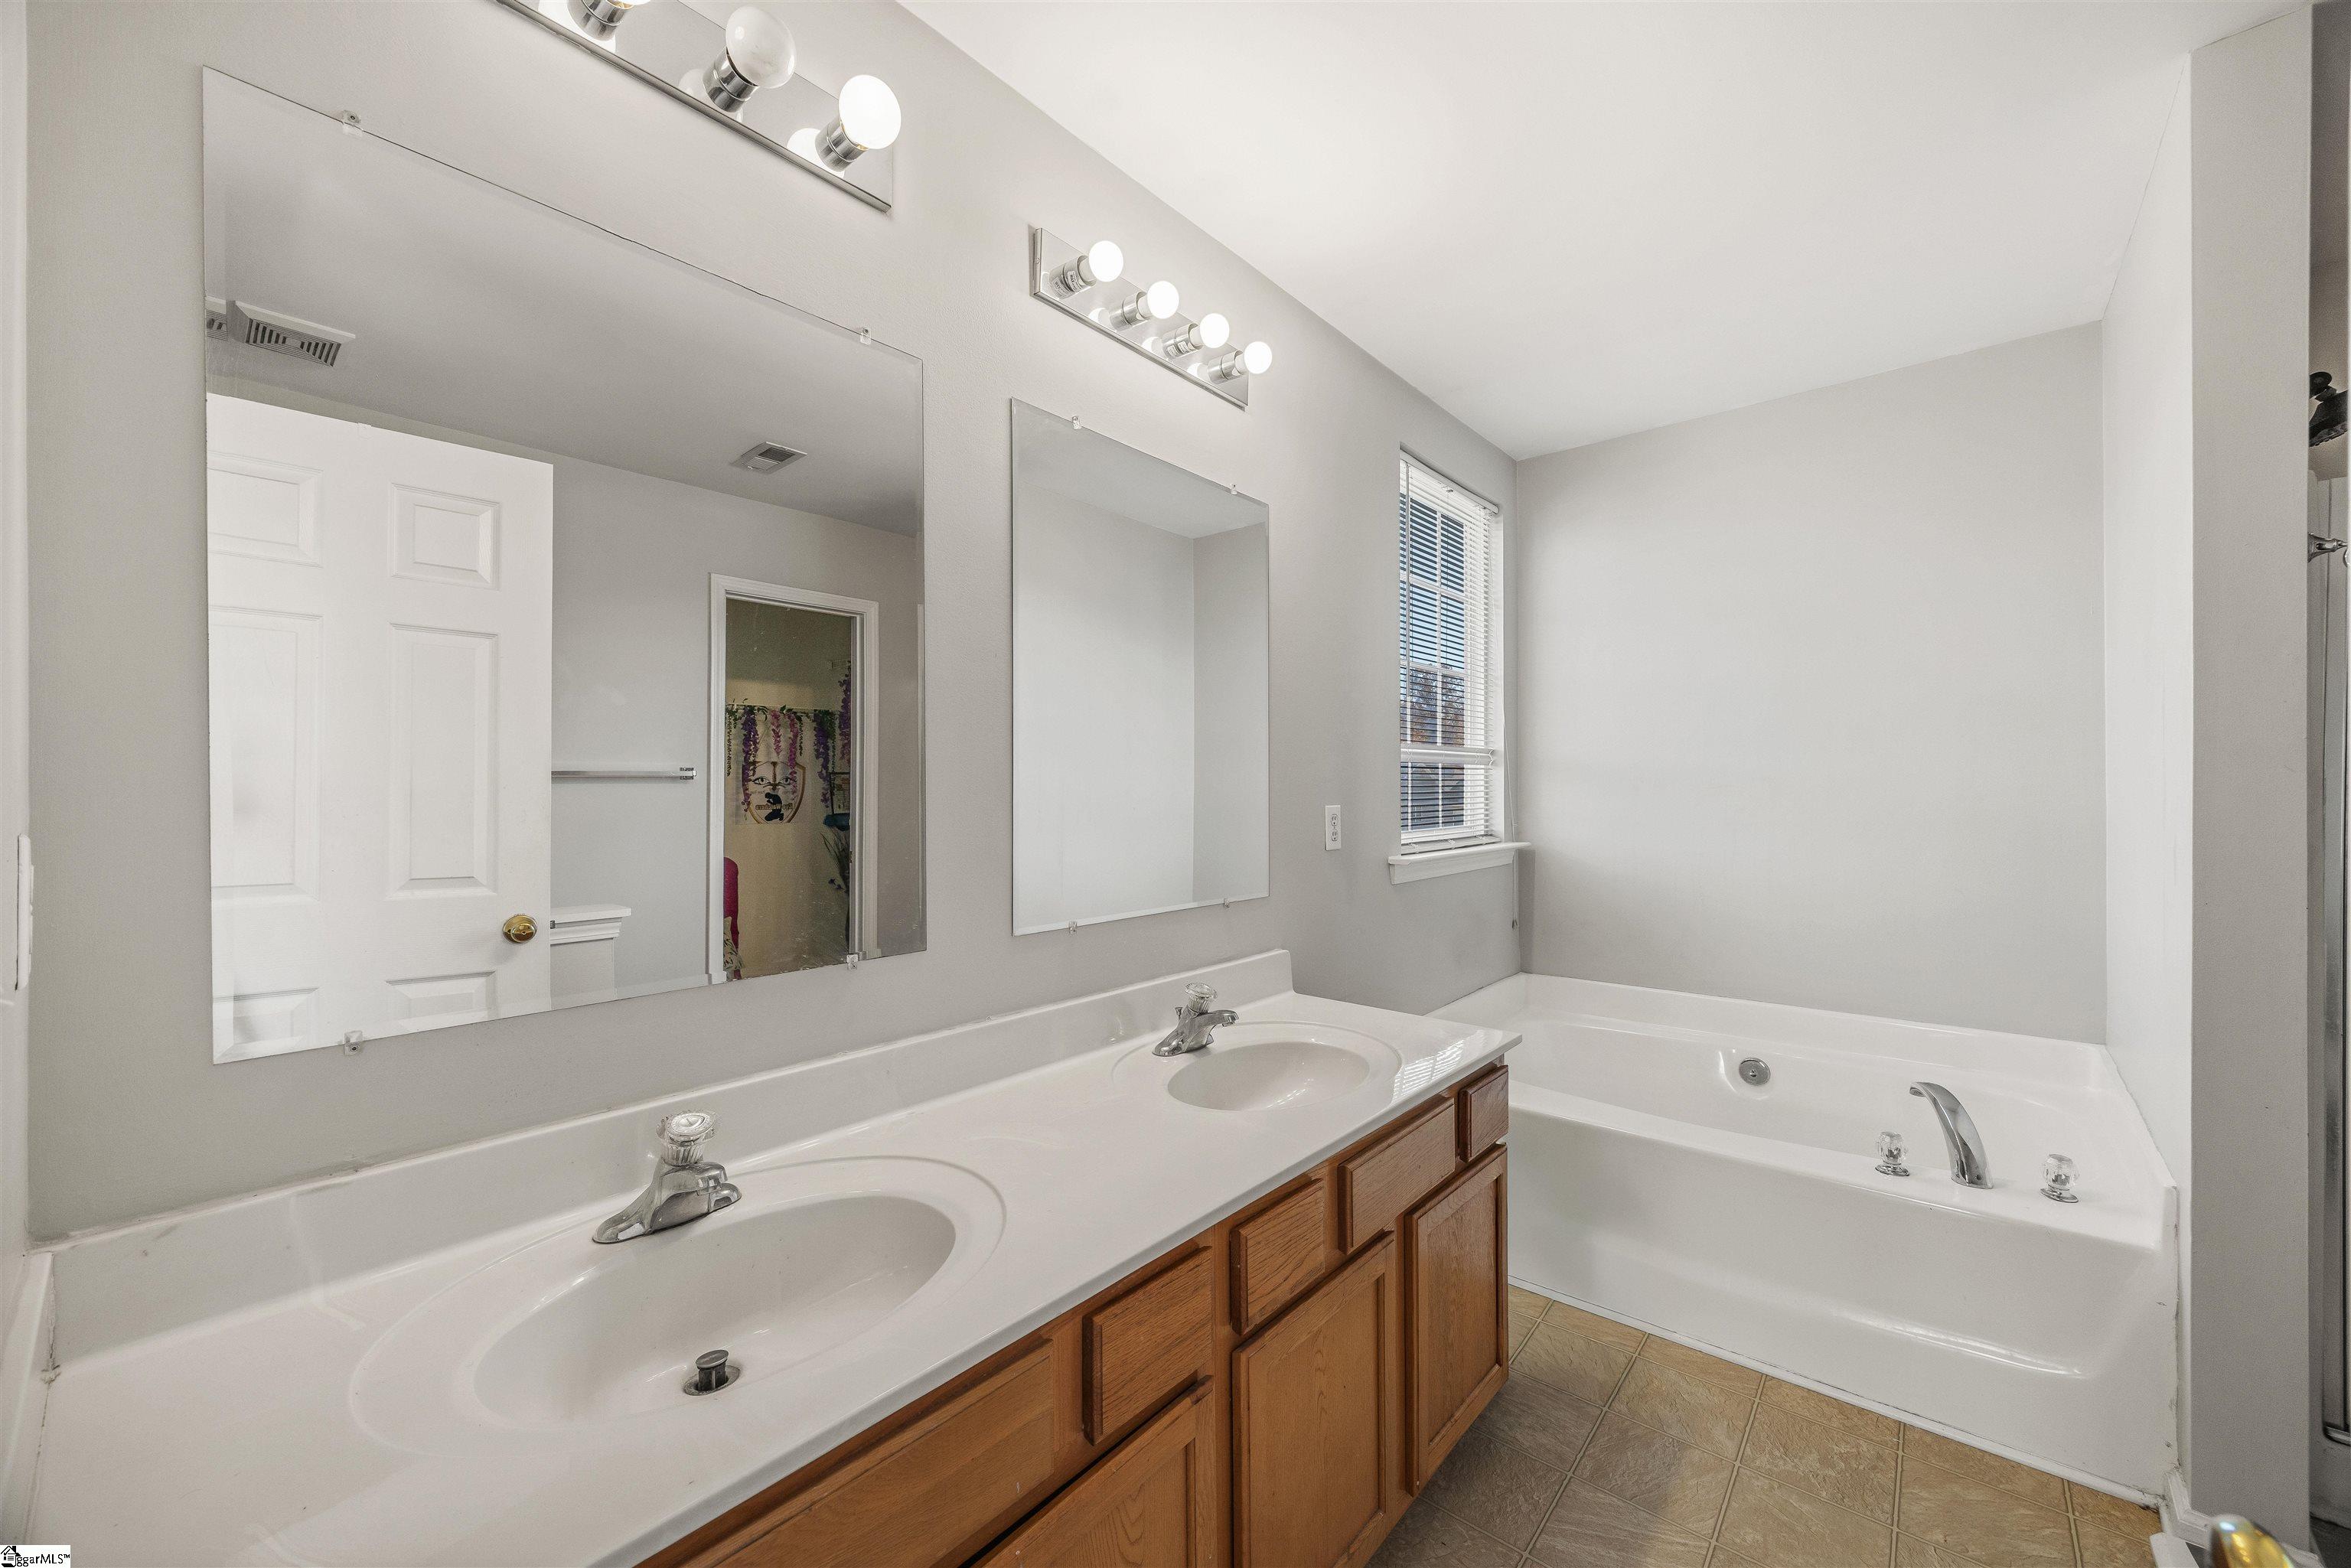
Bathroom with a double-sink vanity, large mirrors, and a built-in soaking tub.
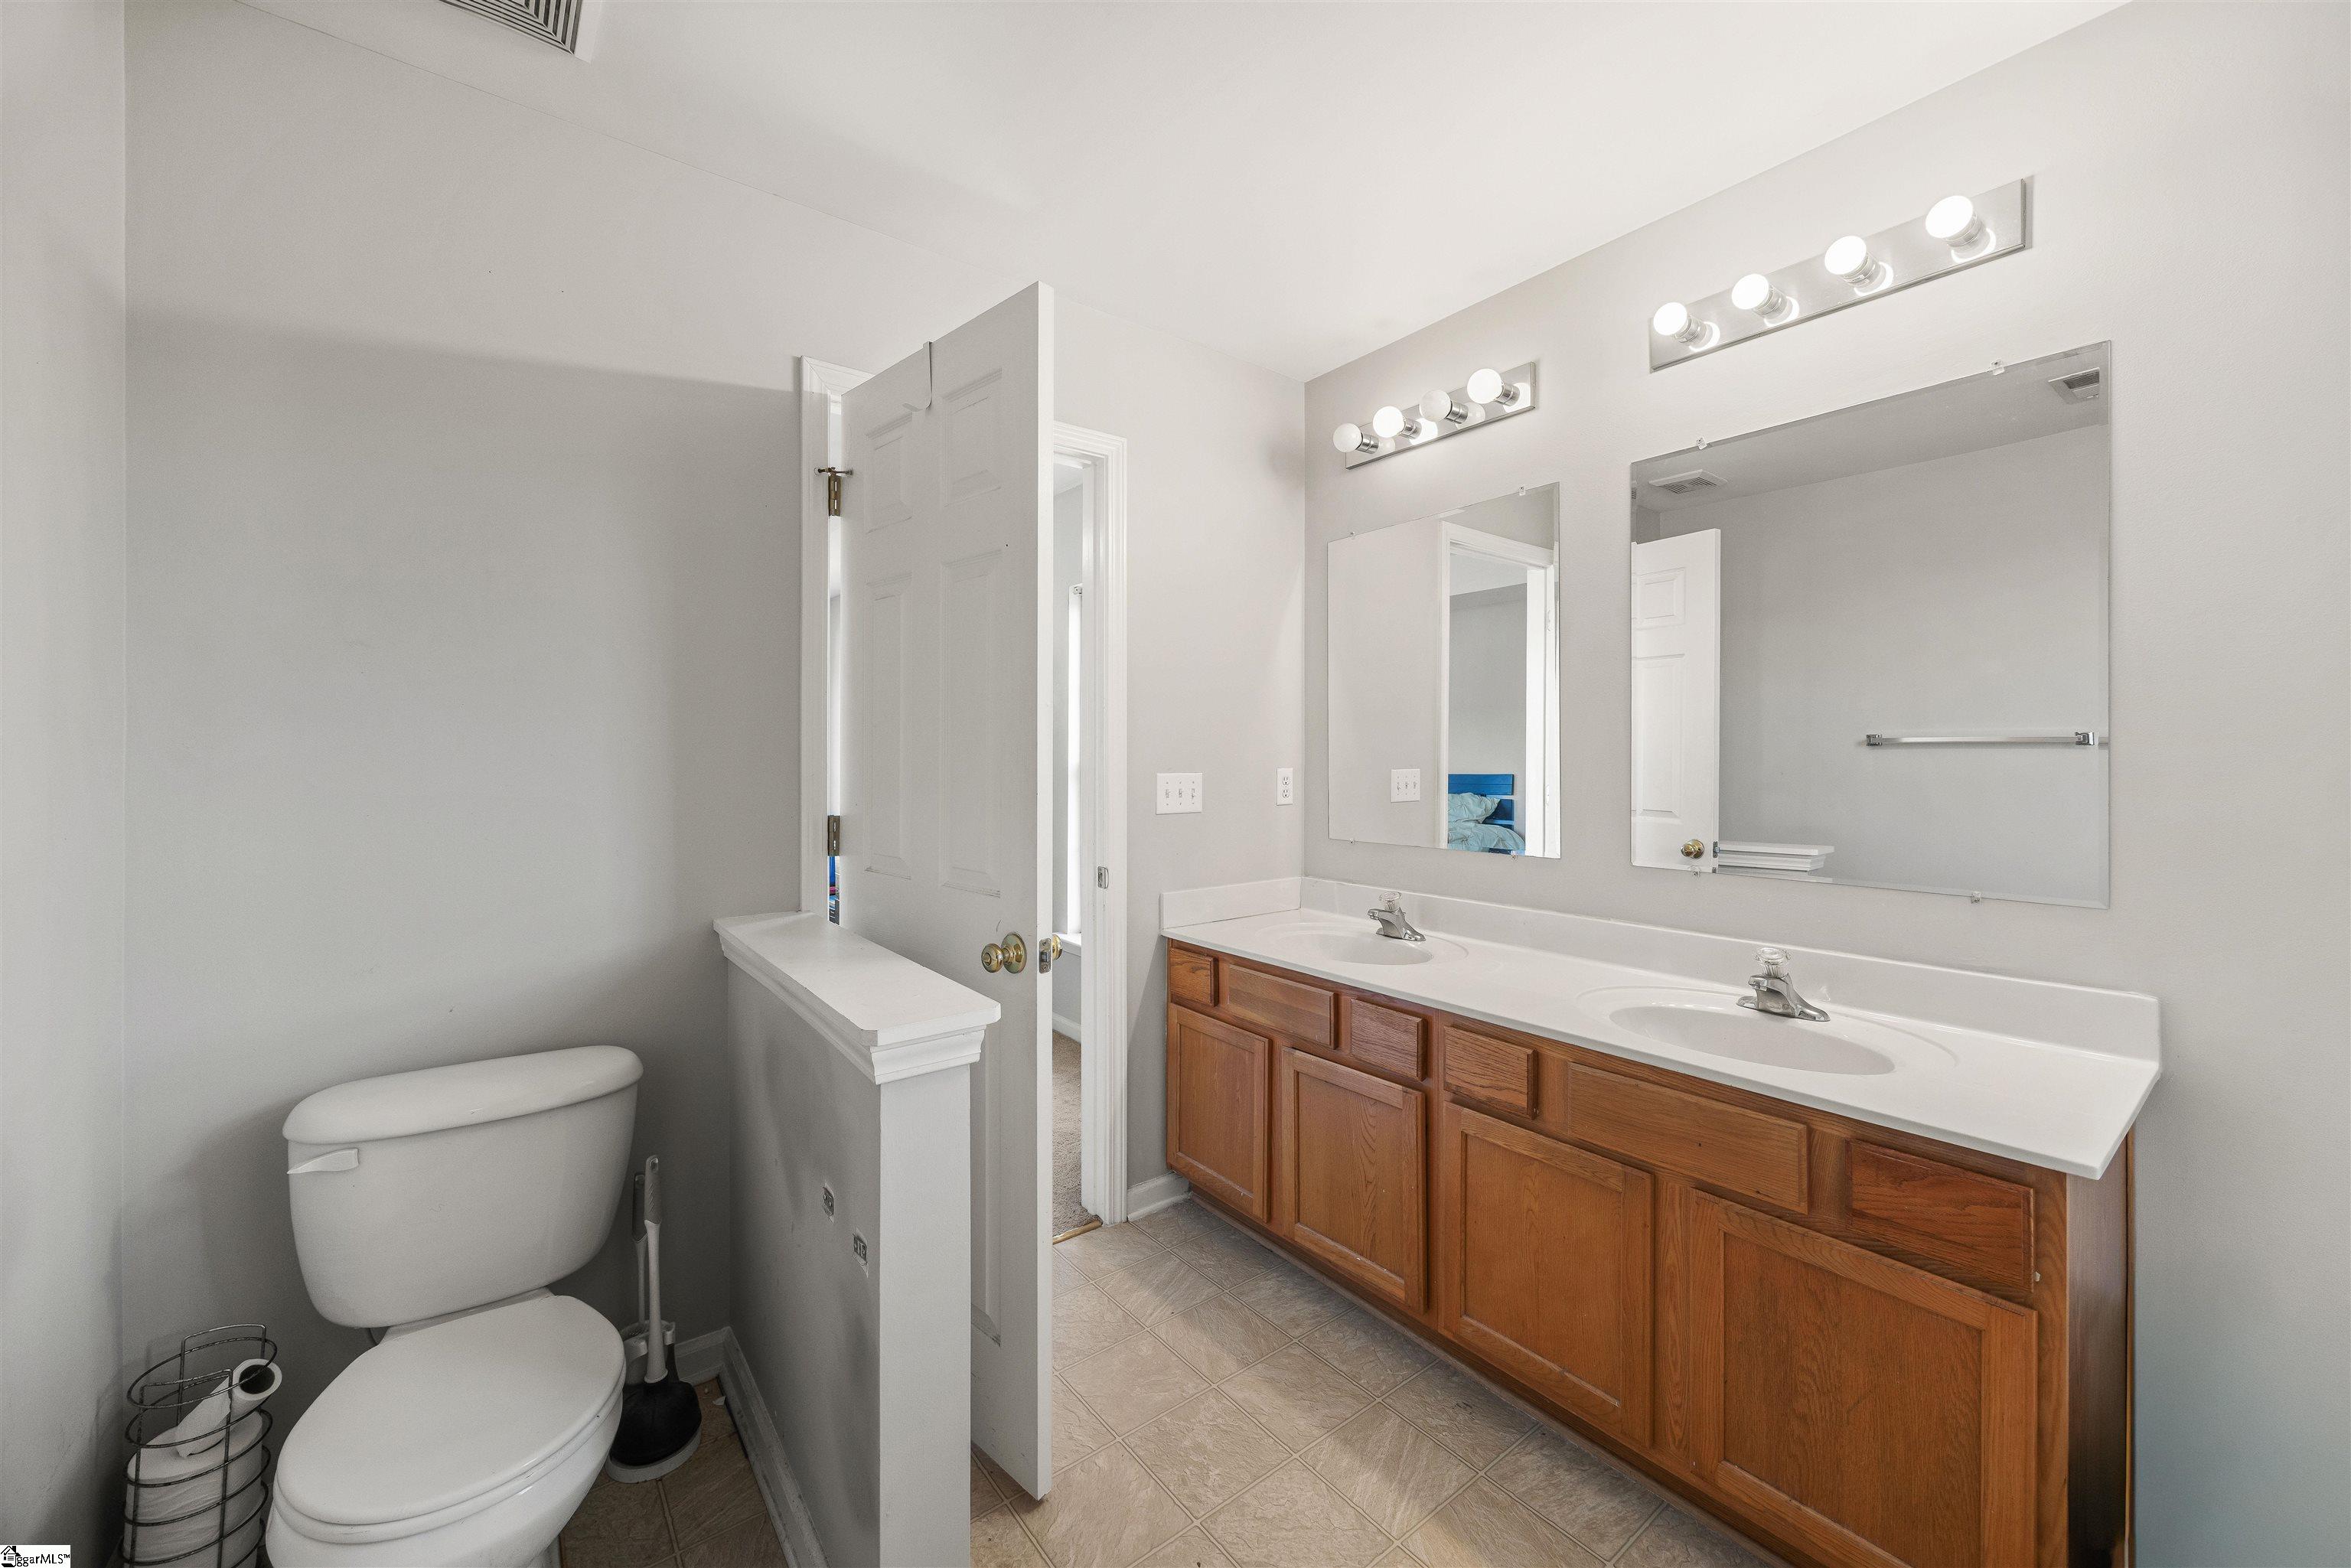
Bathroom with a double-sink vanity, wood cabinets, large mirrors, and a separate toilet area.
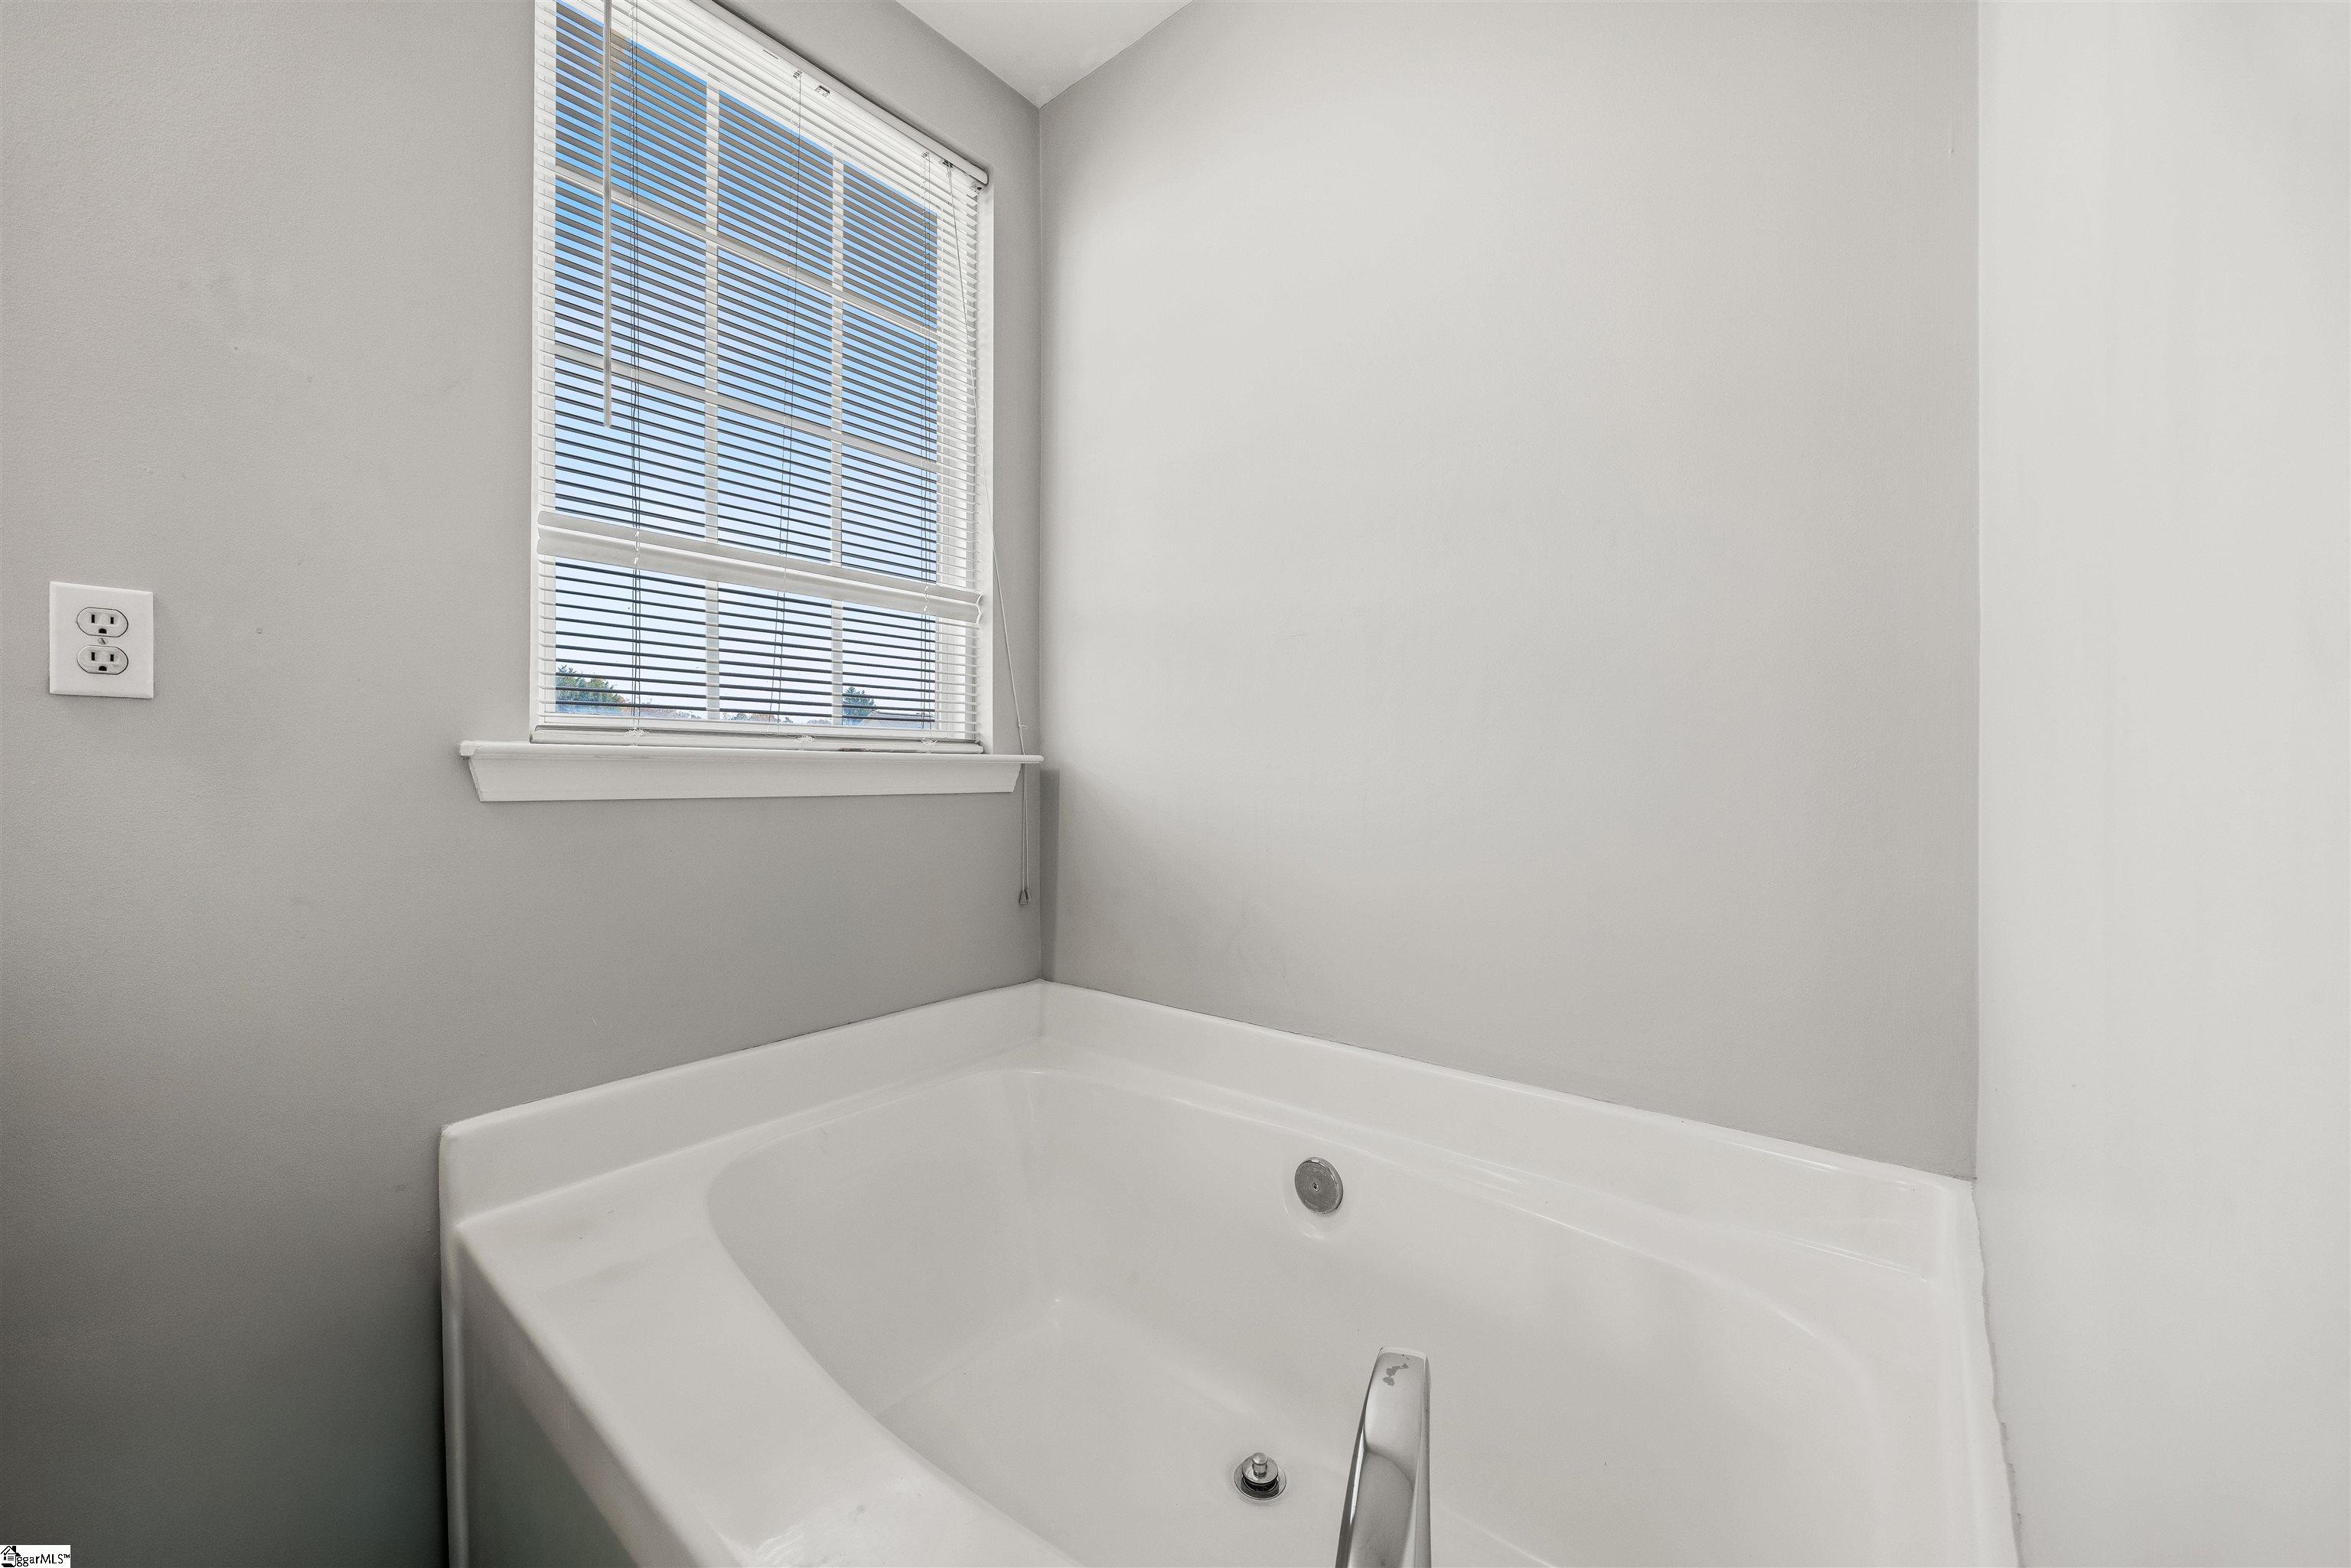
Bathroom soaking tub beneath a window with white blinds.
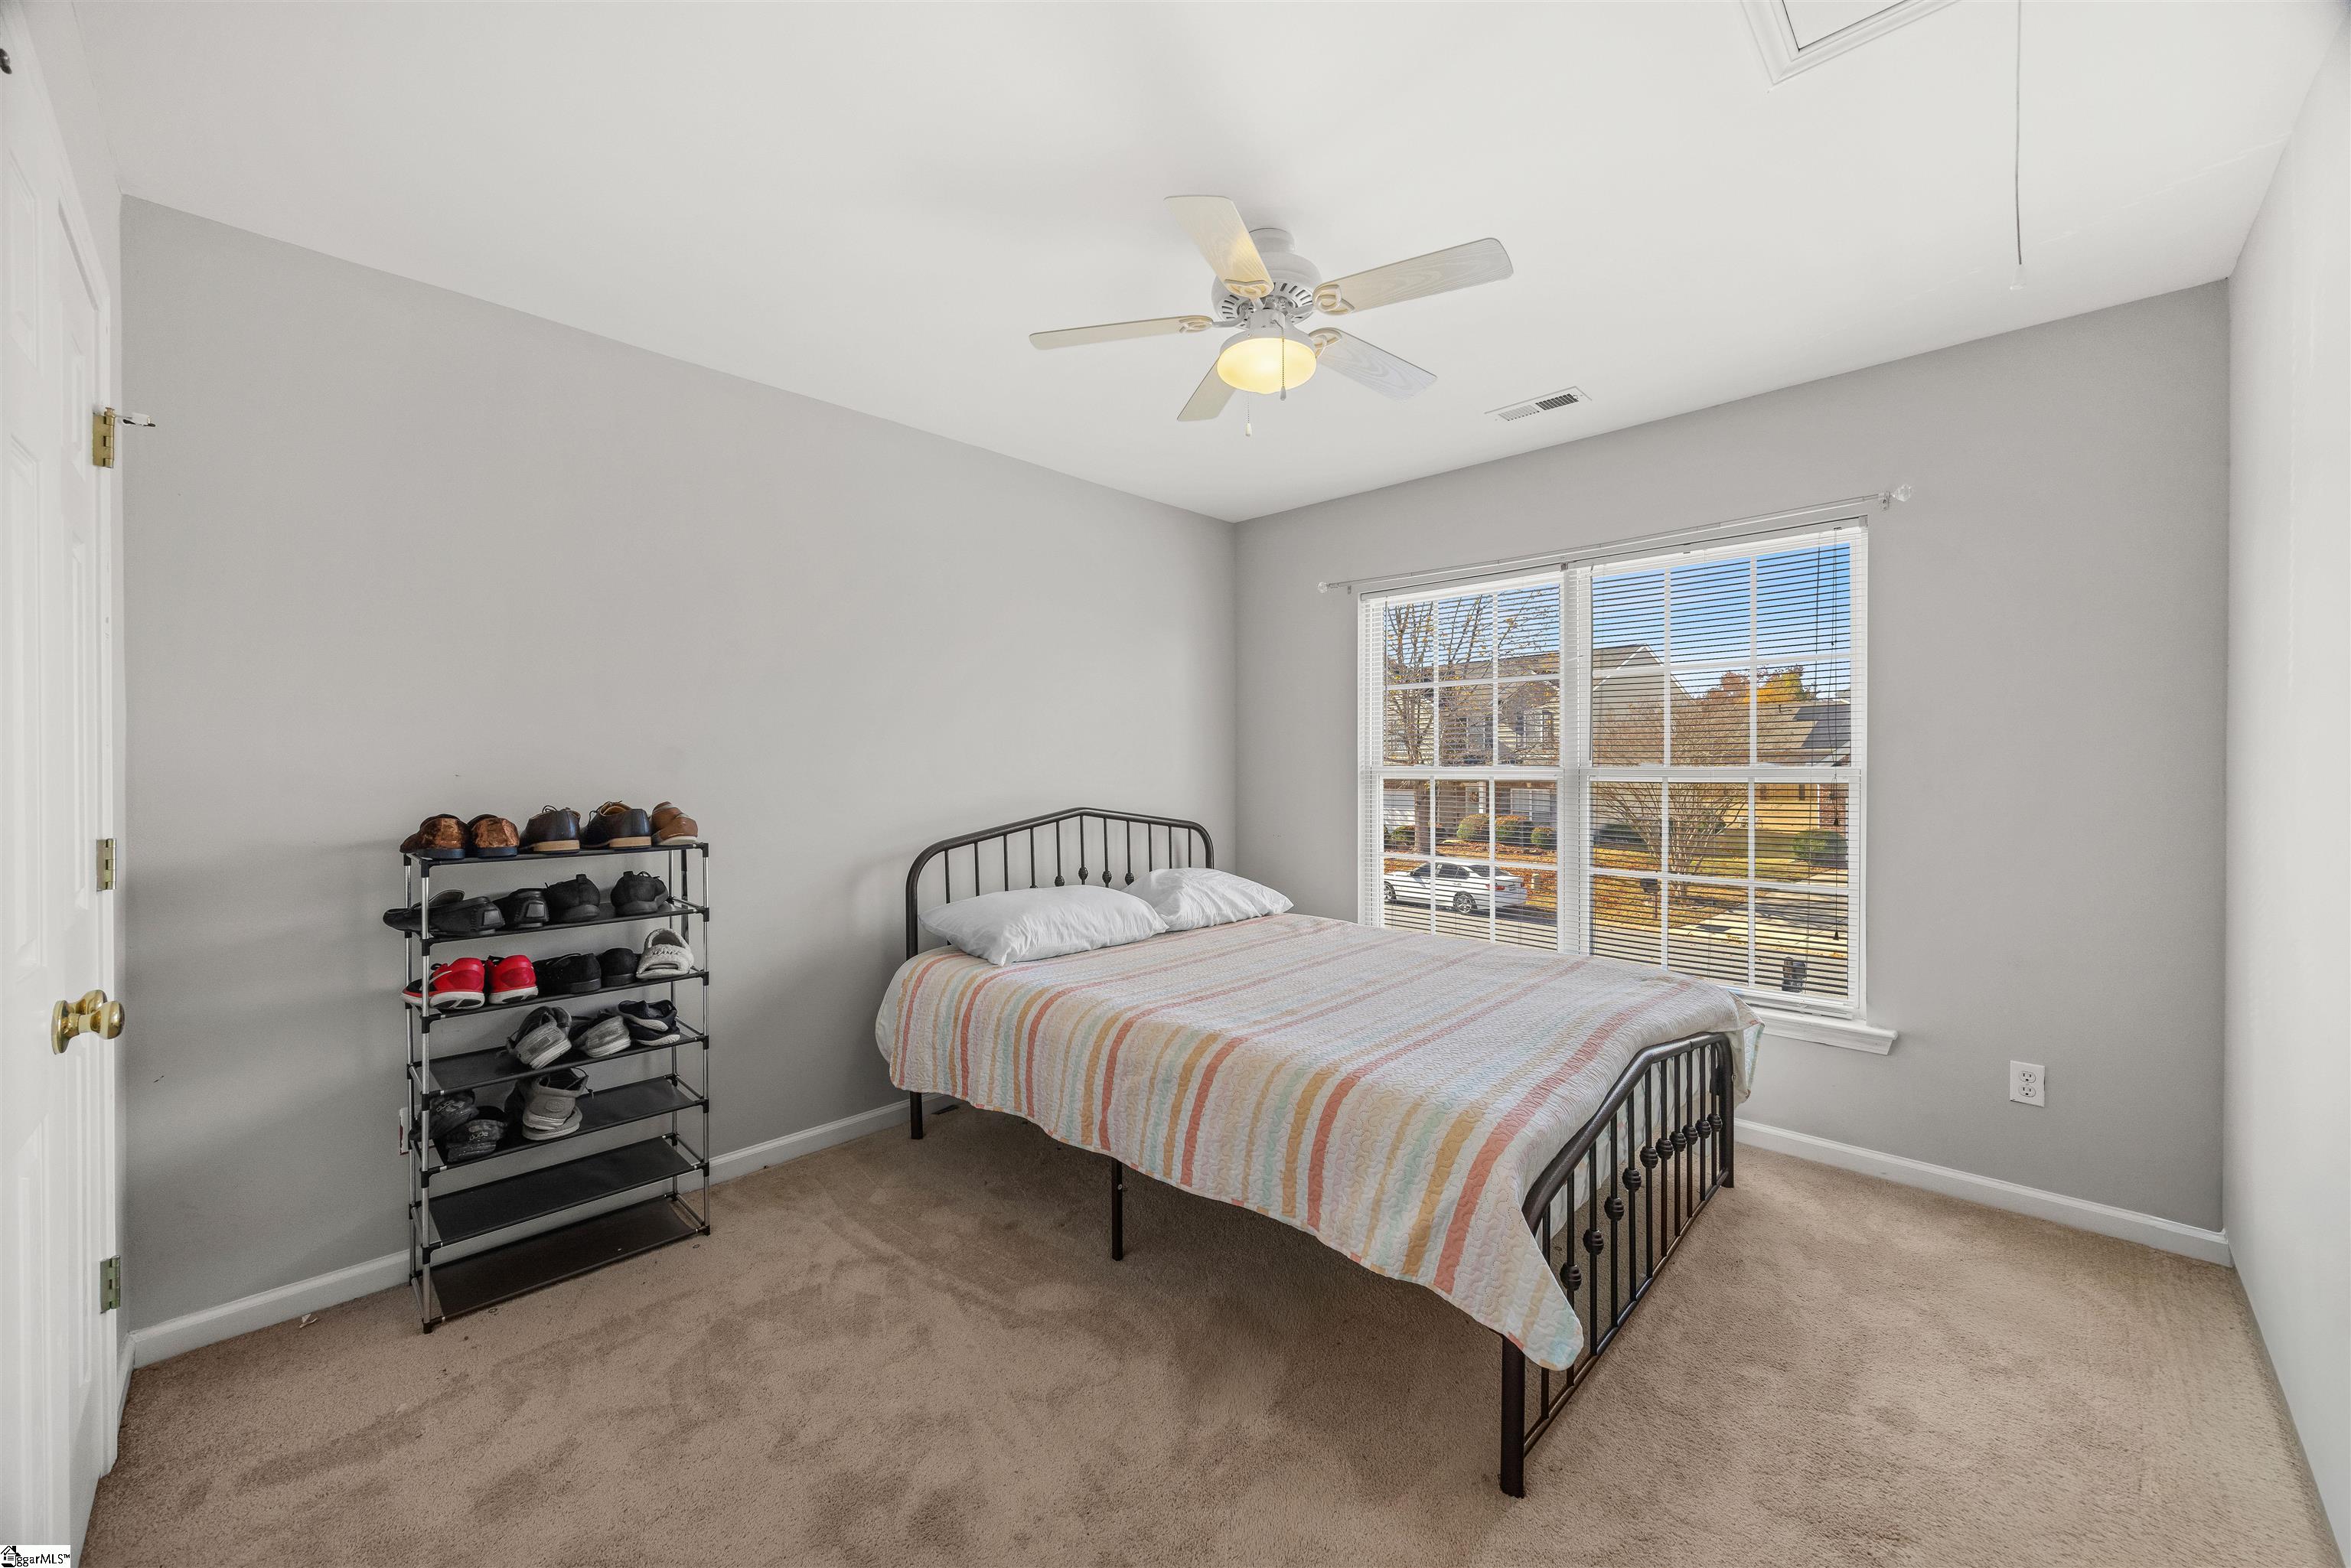
Bedroom with a black metal bed, striped quilt, shoe rack, and large window with blinds.
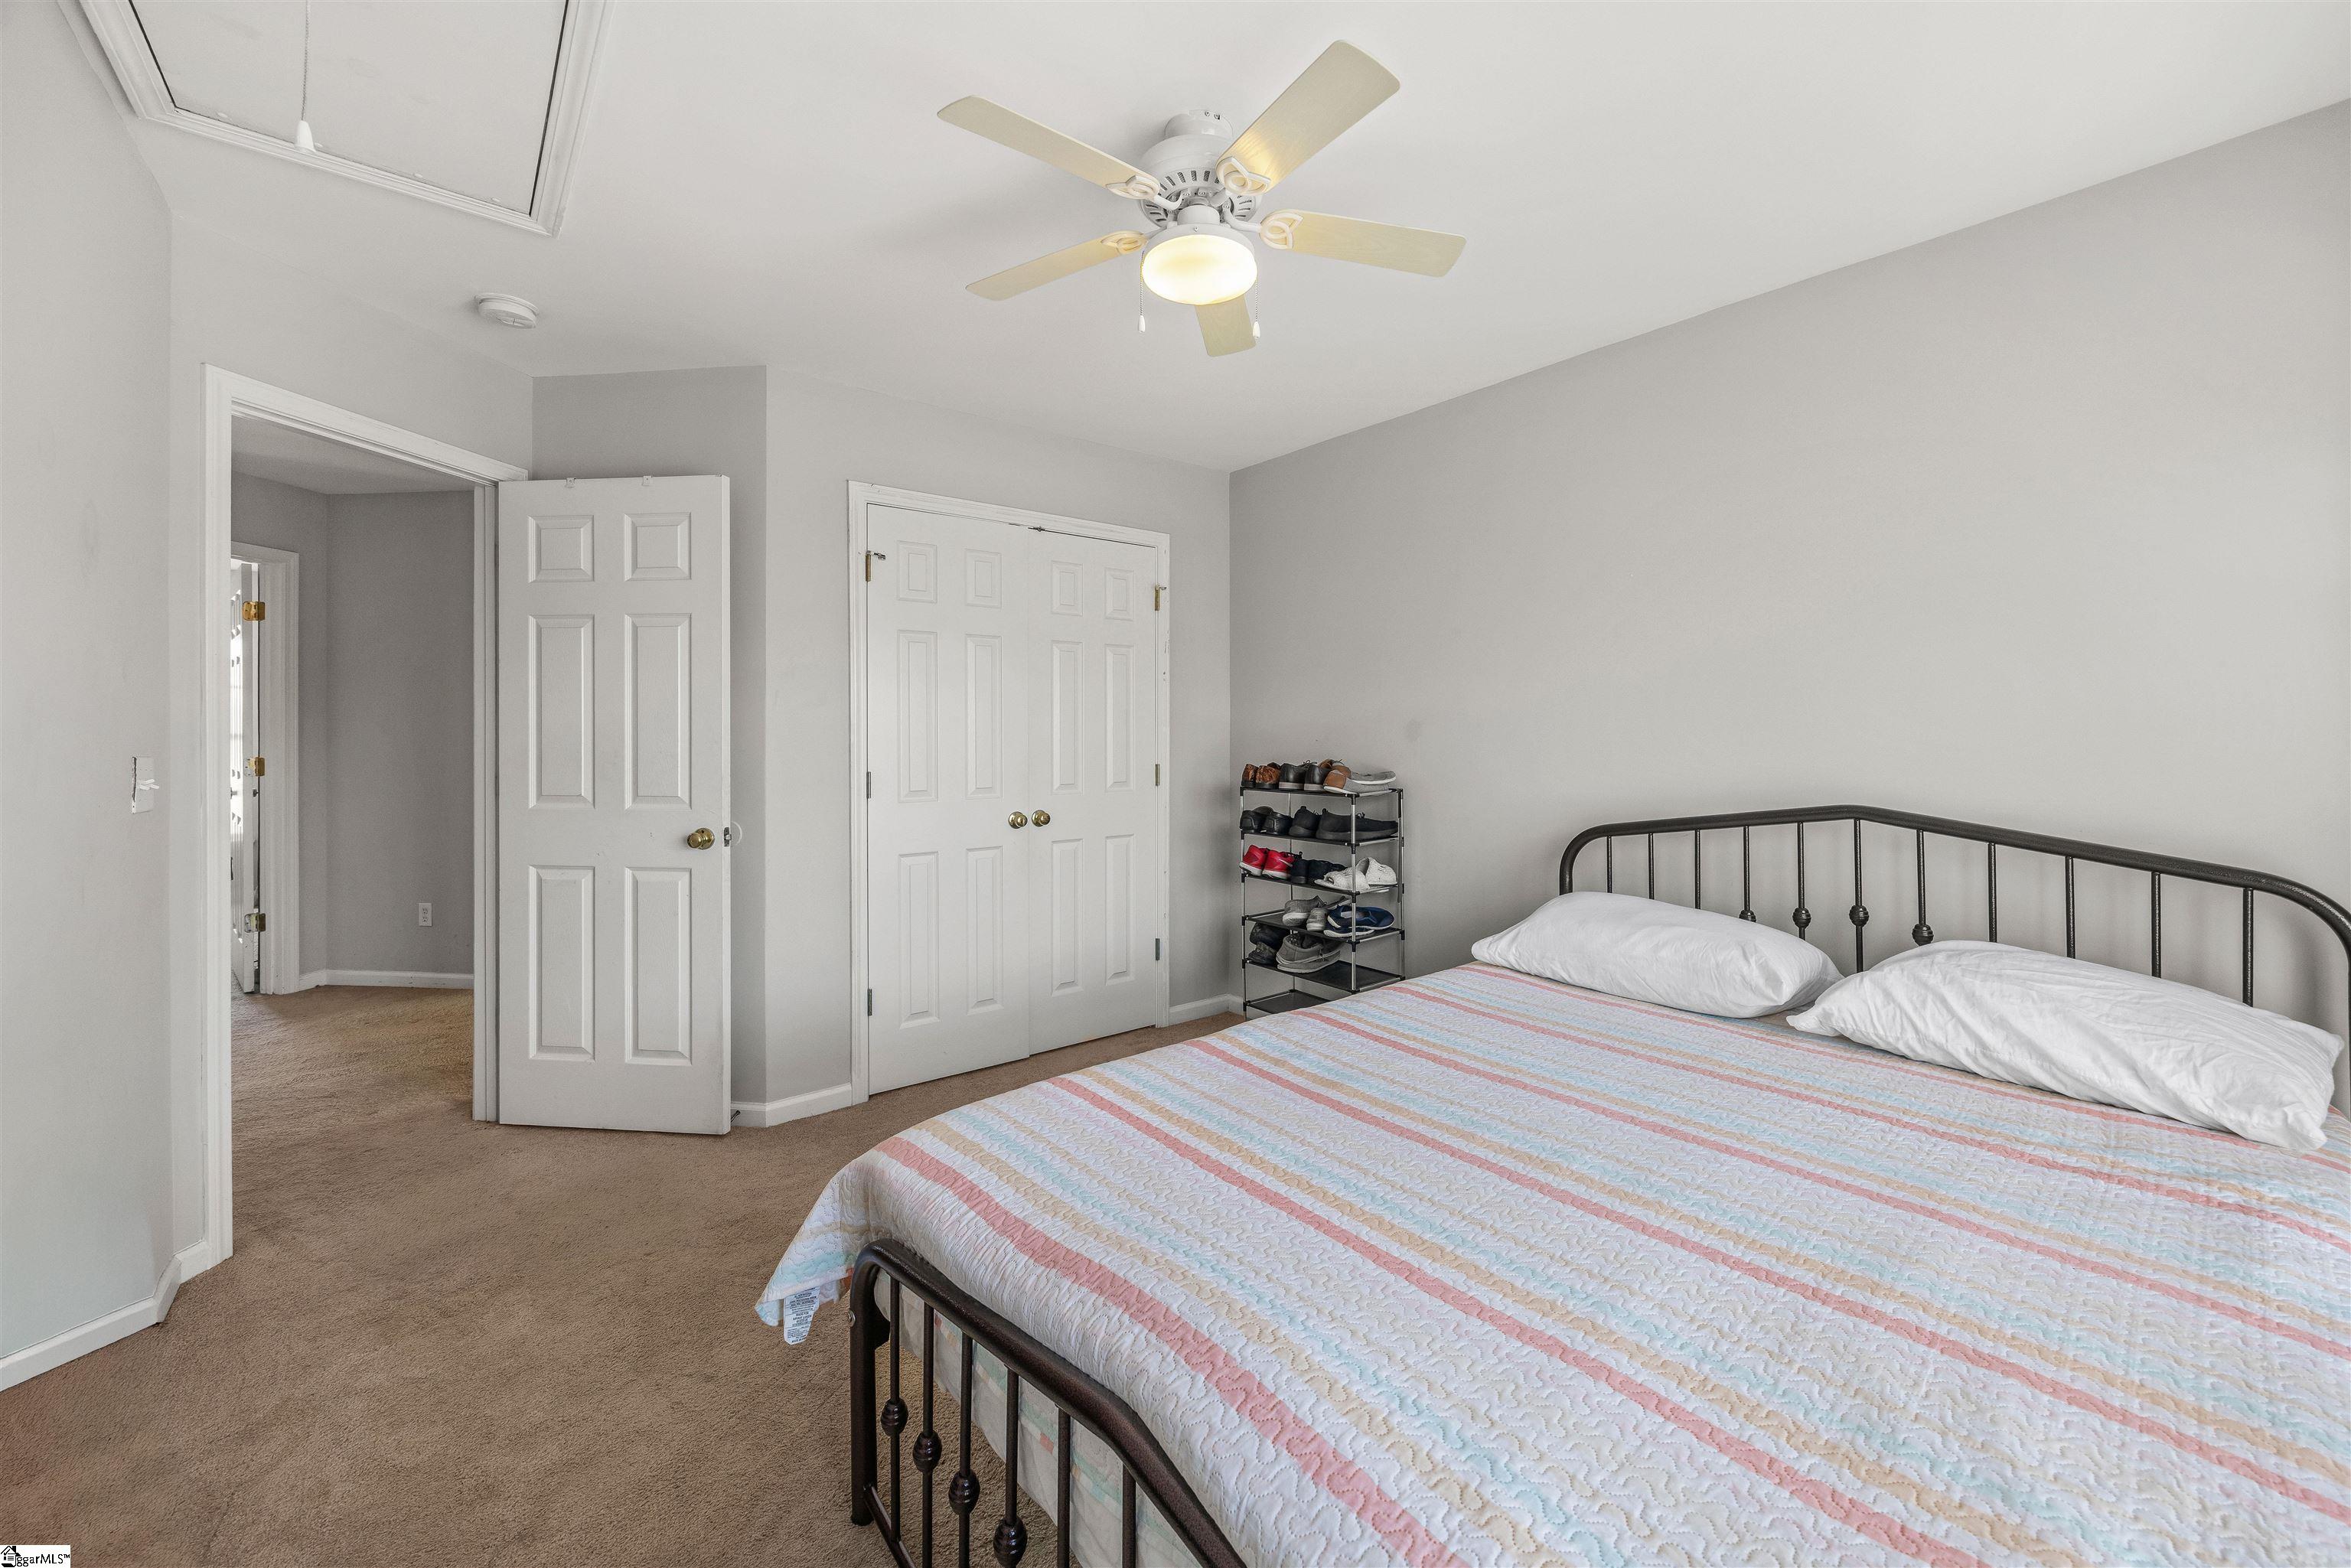
Bedroom with a black metal bed, pastel striped quilt, and ceiling fan.
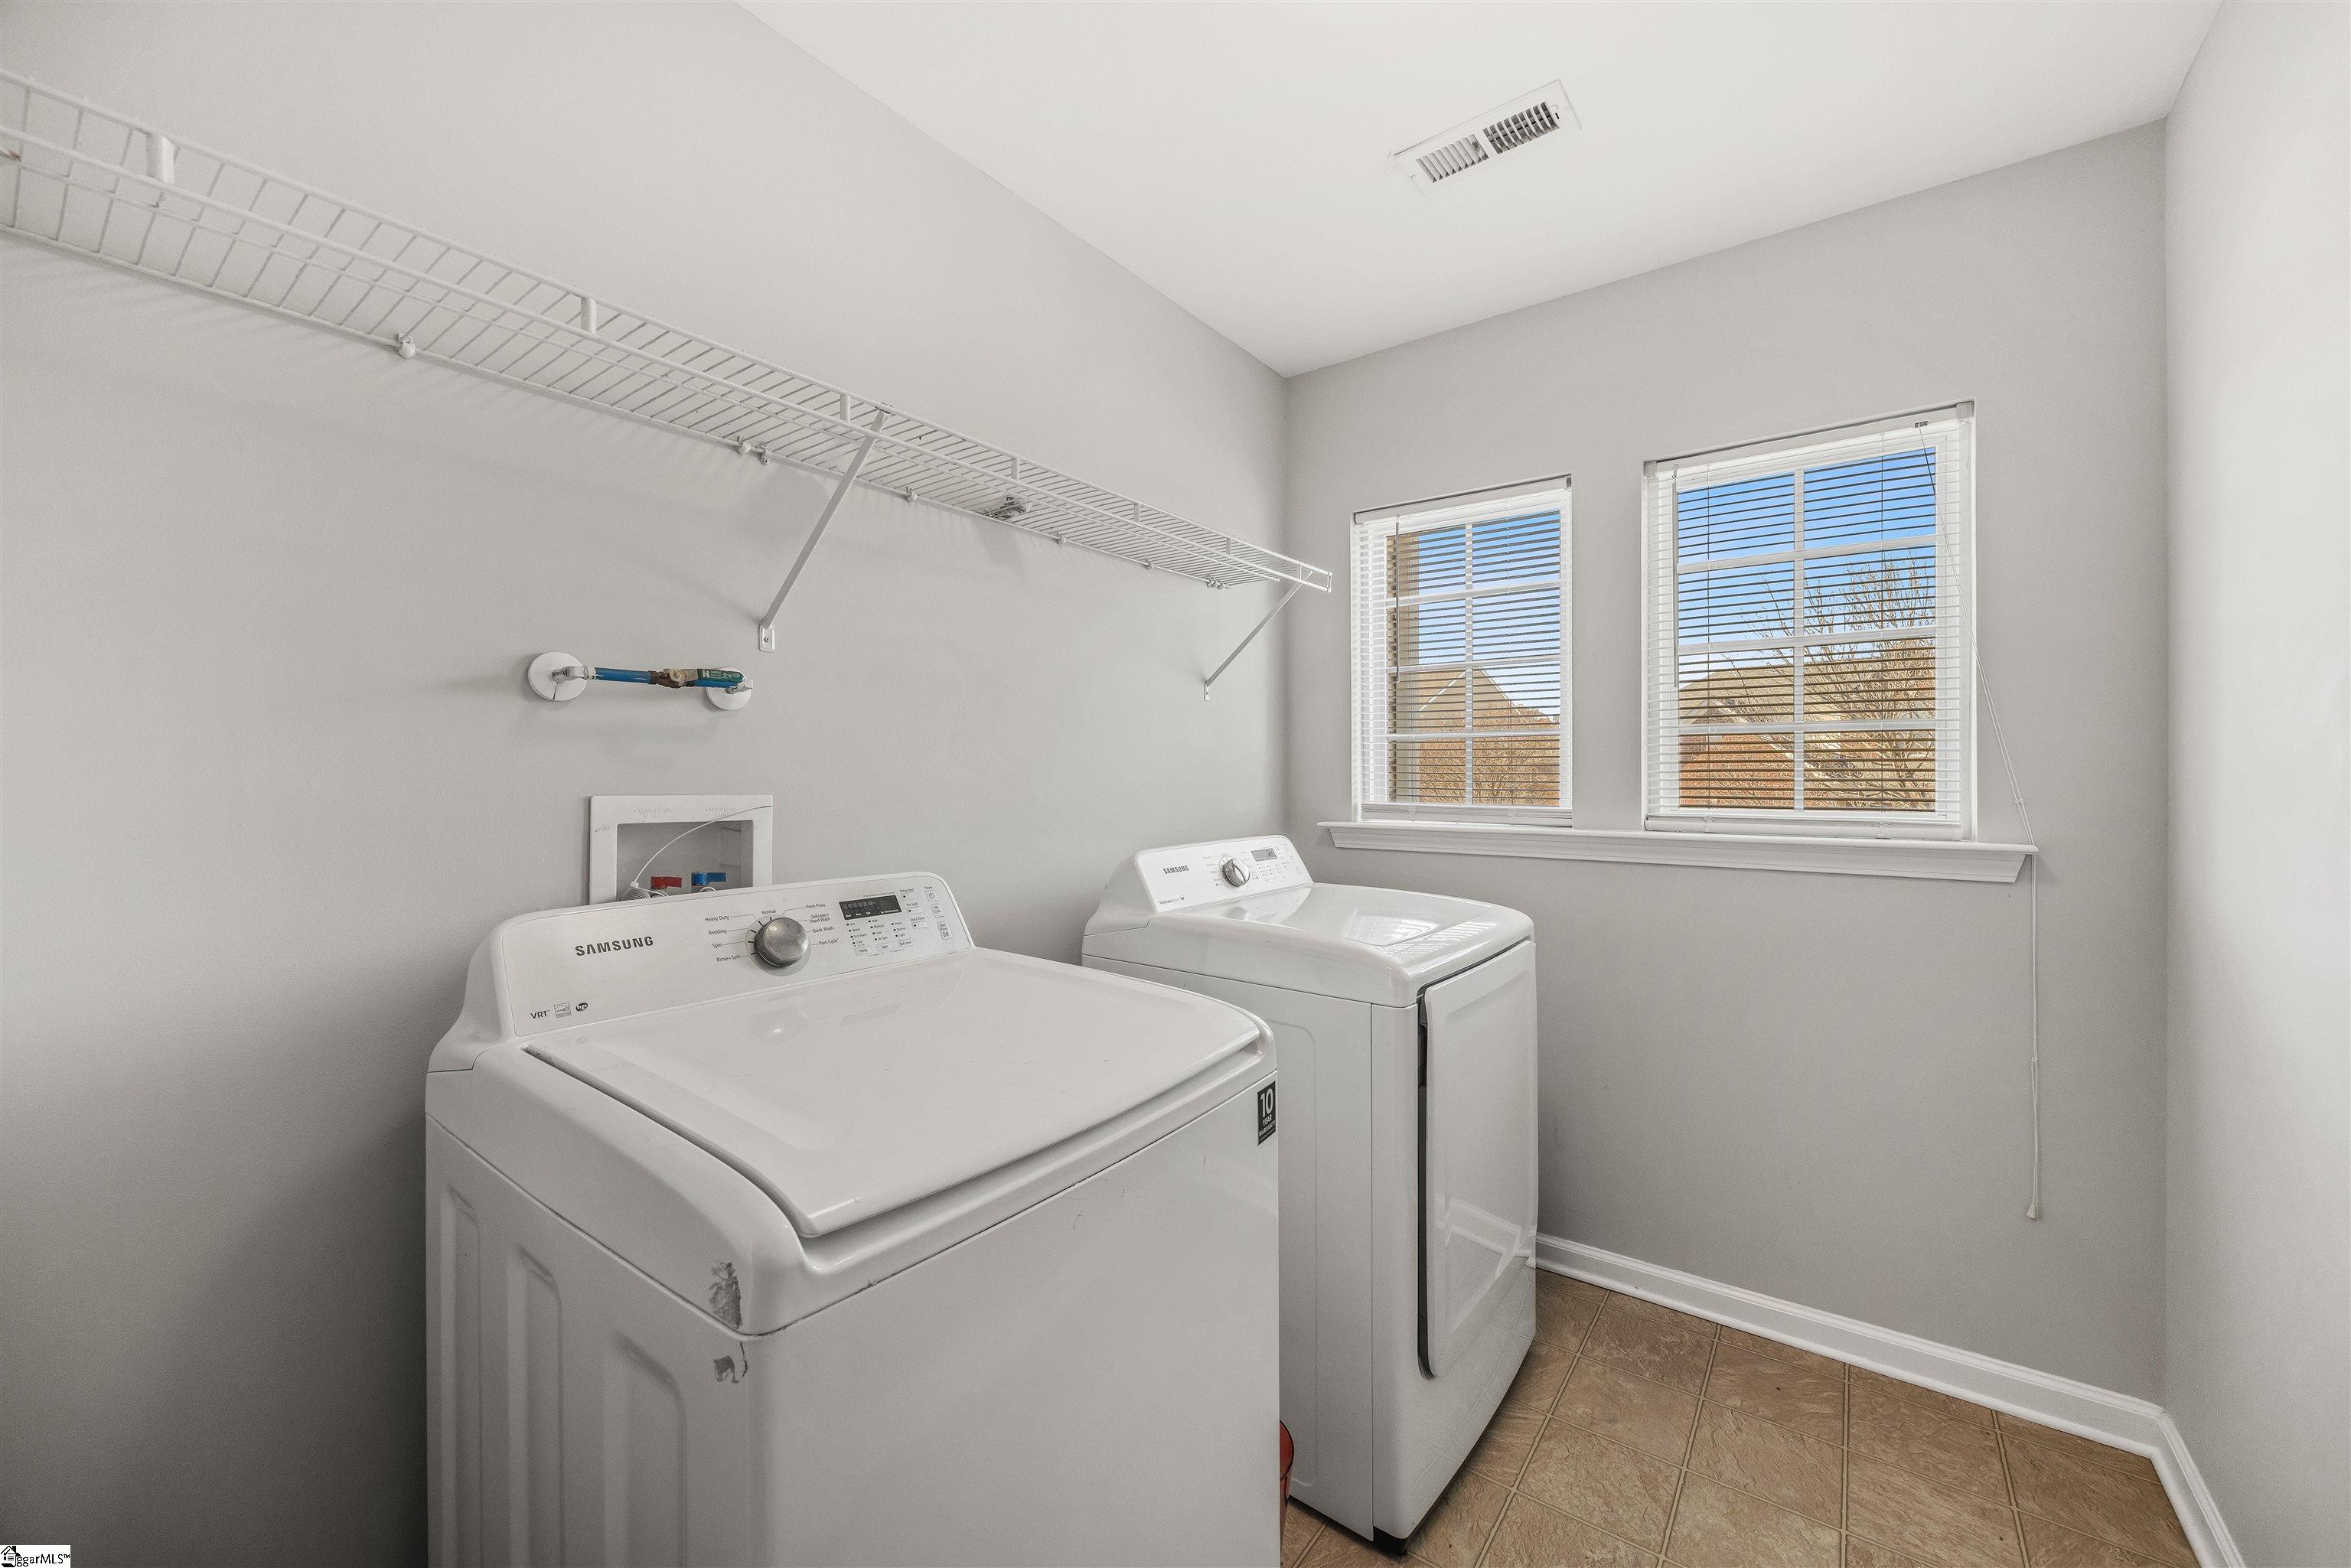
Laundry room with a washer and dryer beneath a long wire shelf, beside two windows.
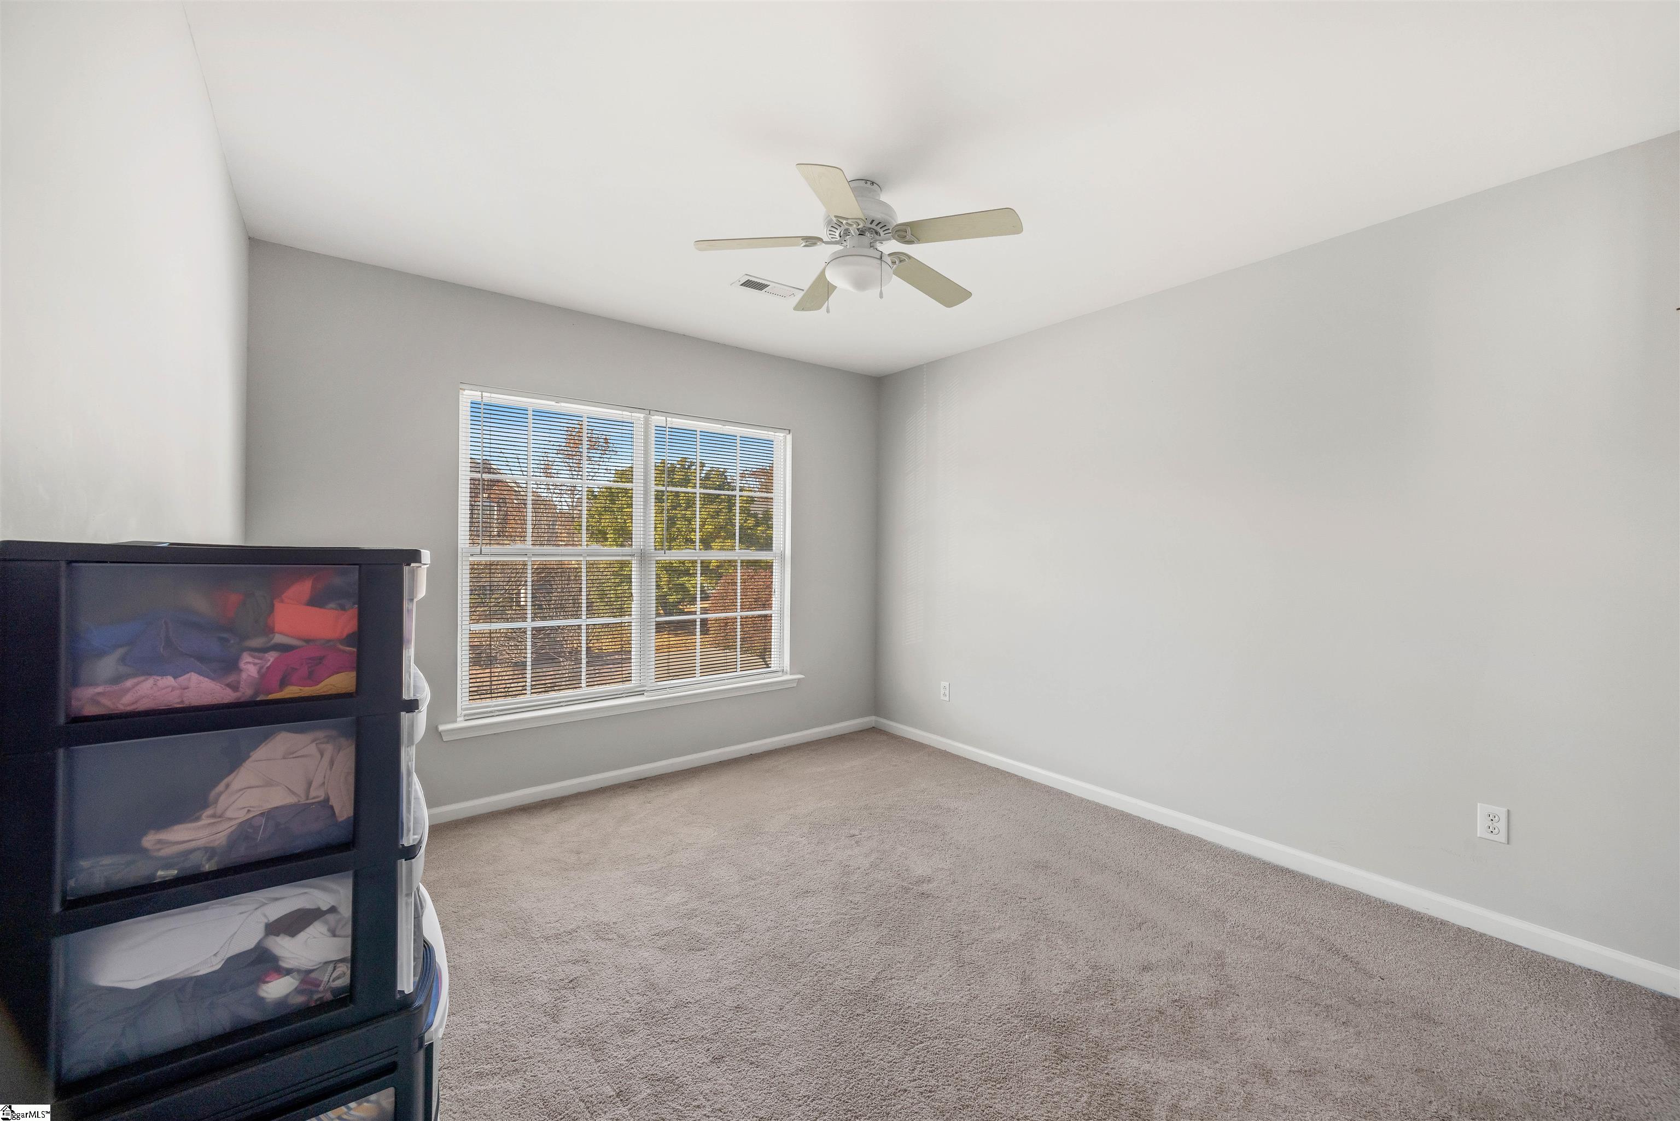
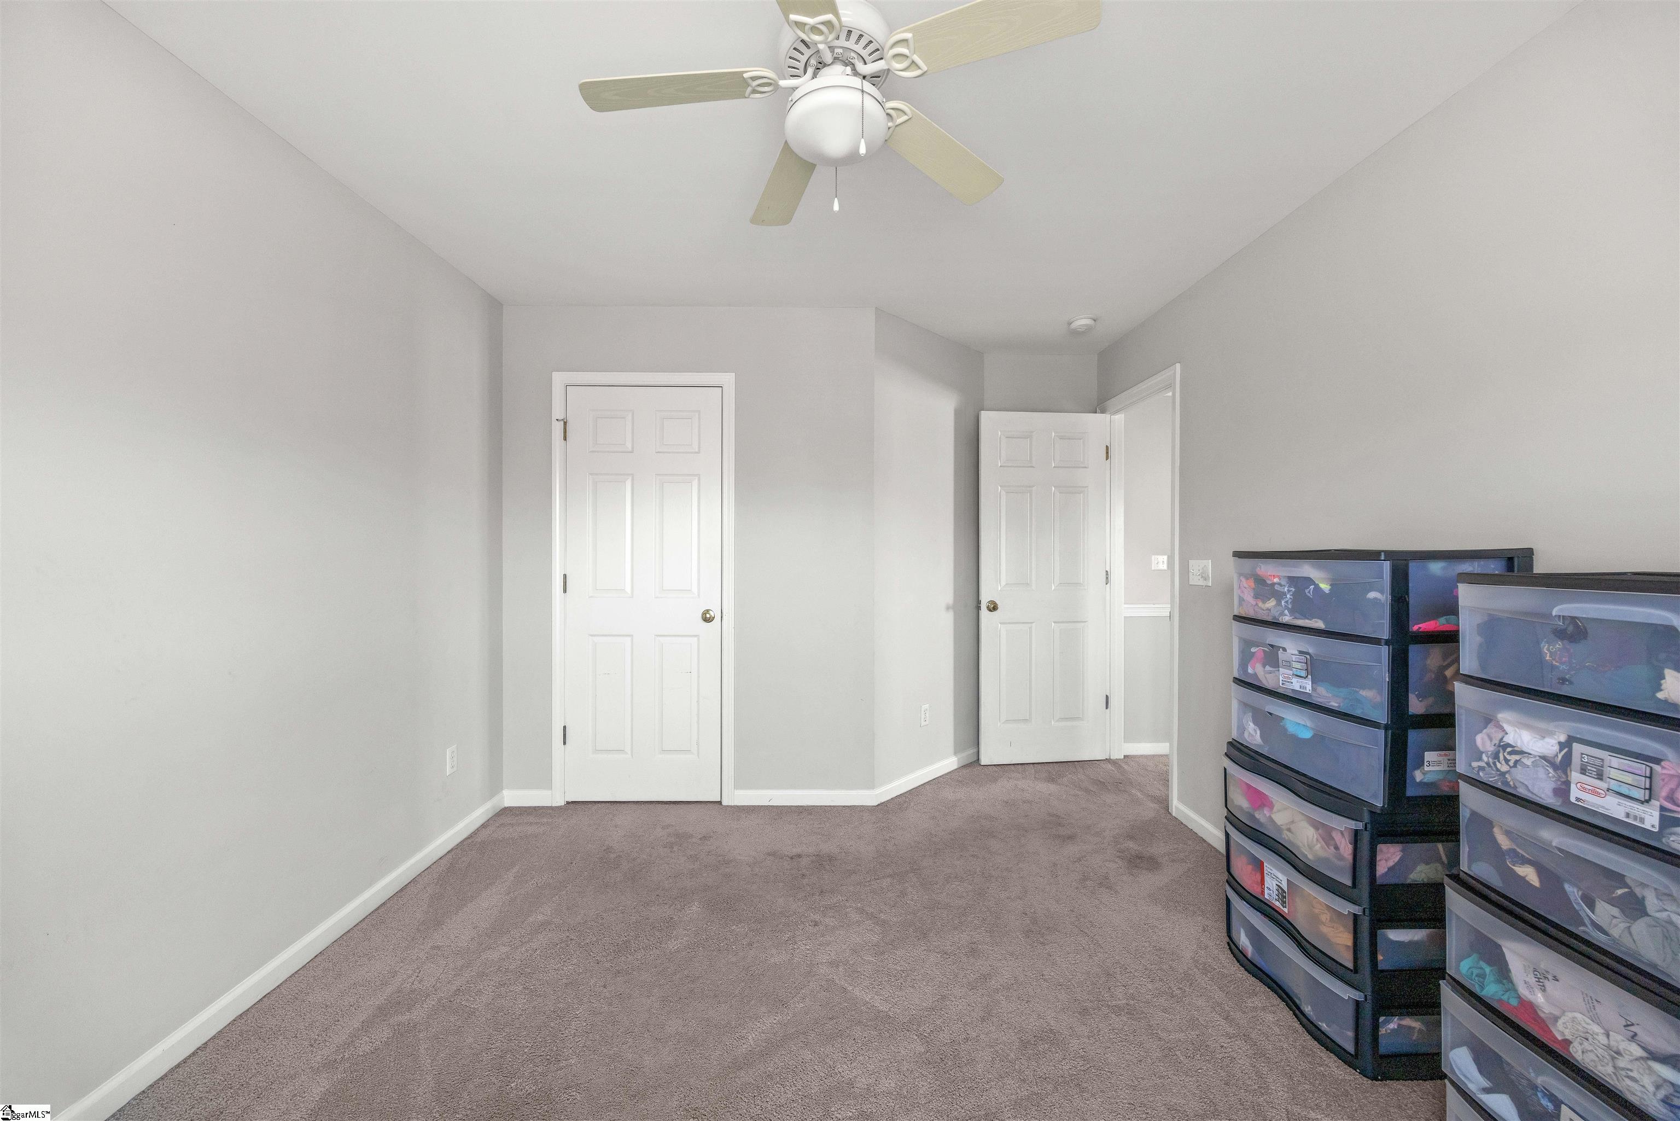
Carpeted bedroom with a ceiling fan, wide window with blinds, and plastic storage drawers.
Carpeted bedroom with a ceiling fan, two white doors, and plastic drawer towers.
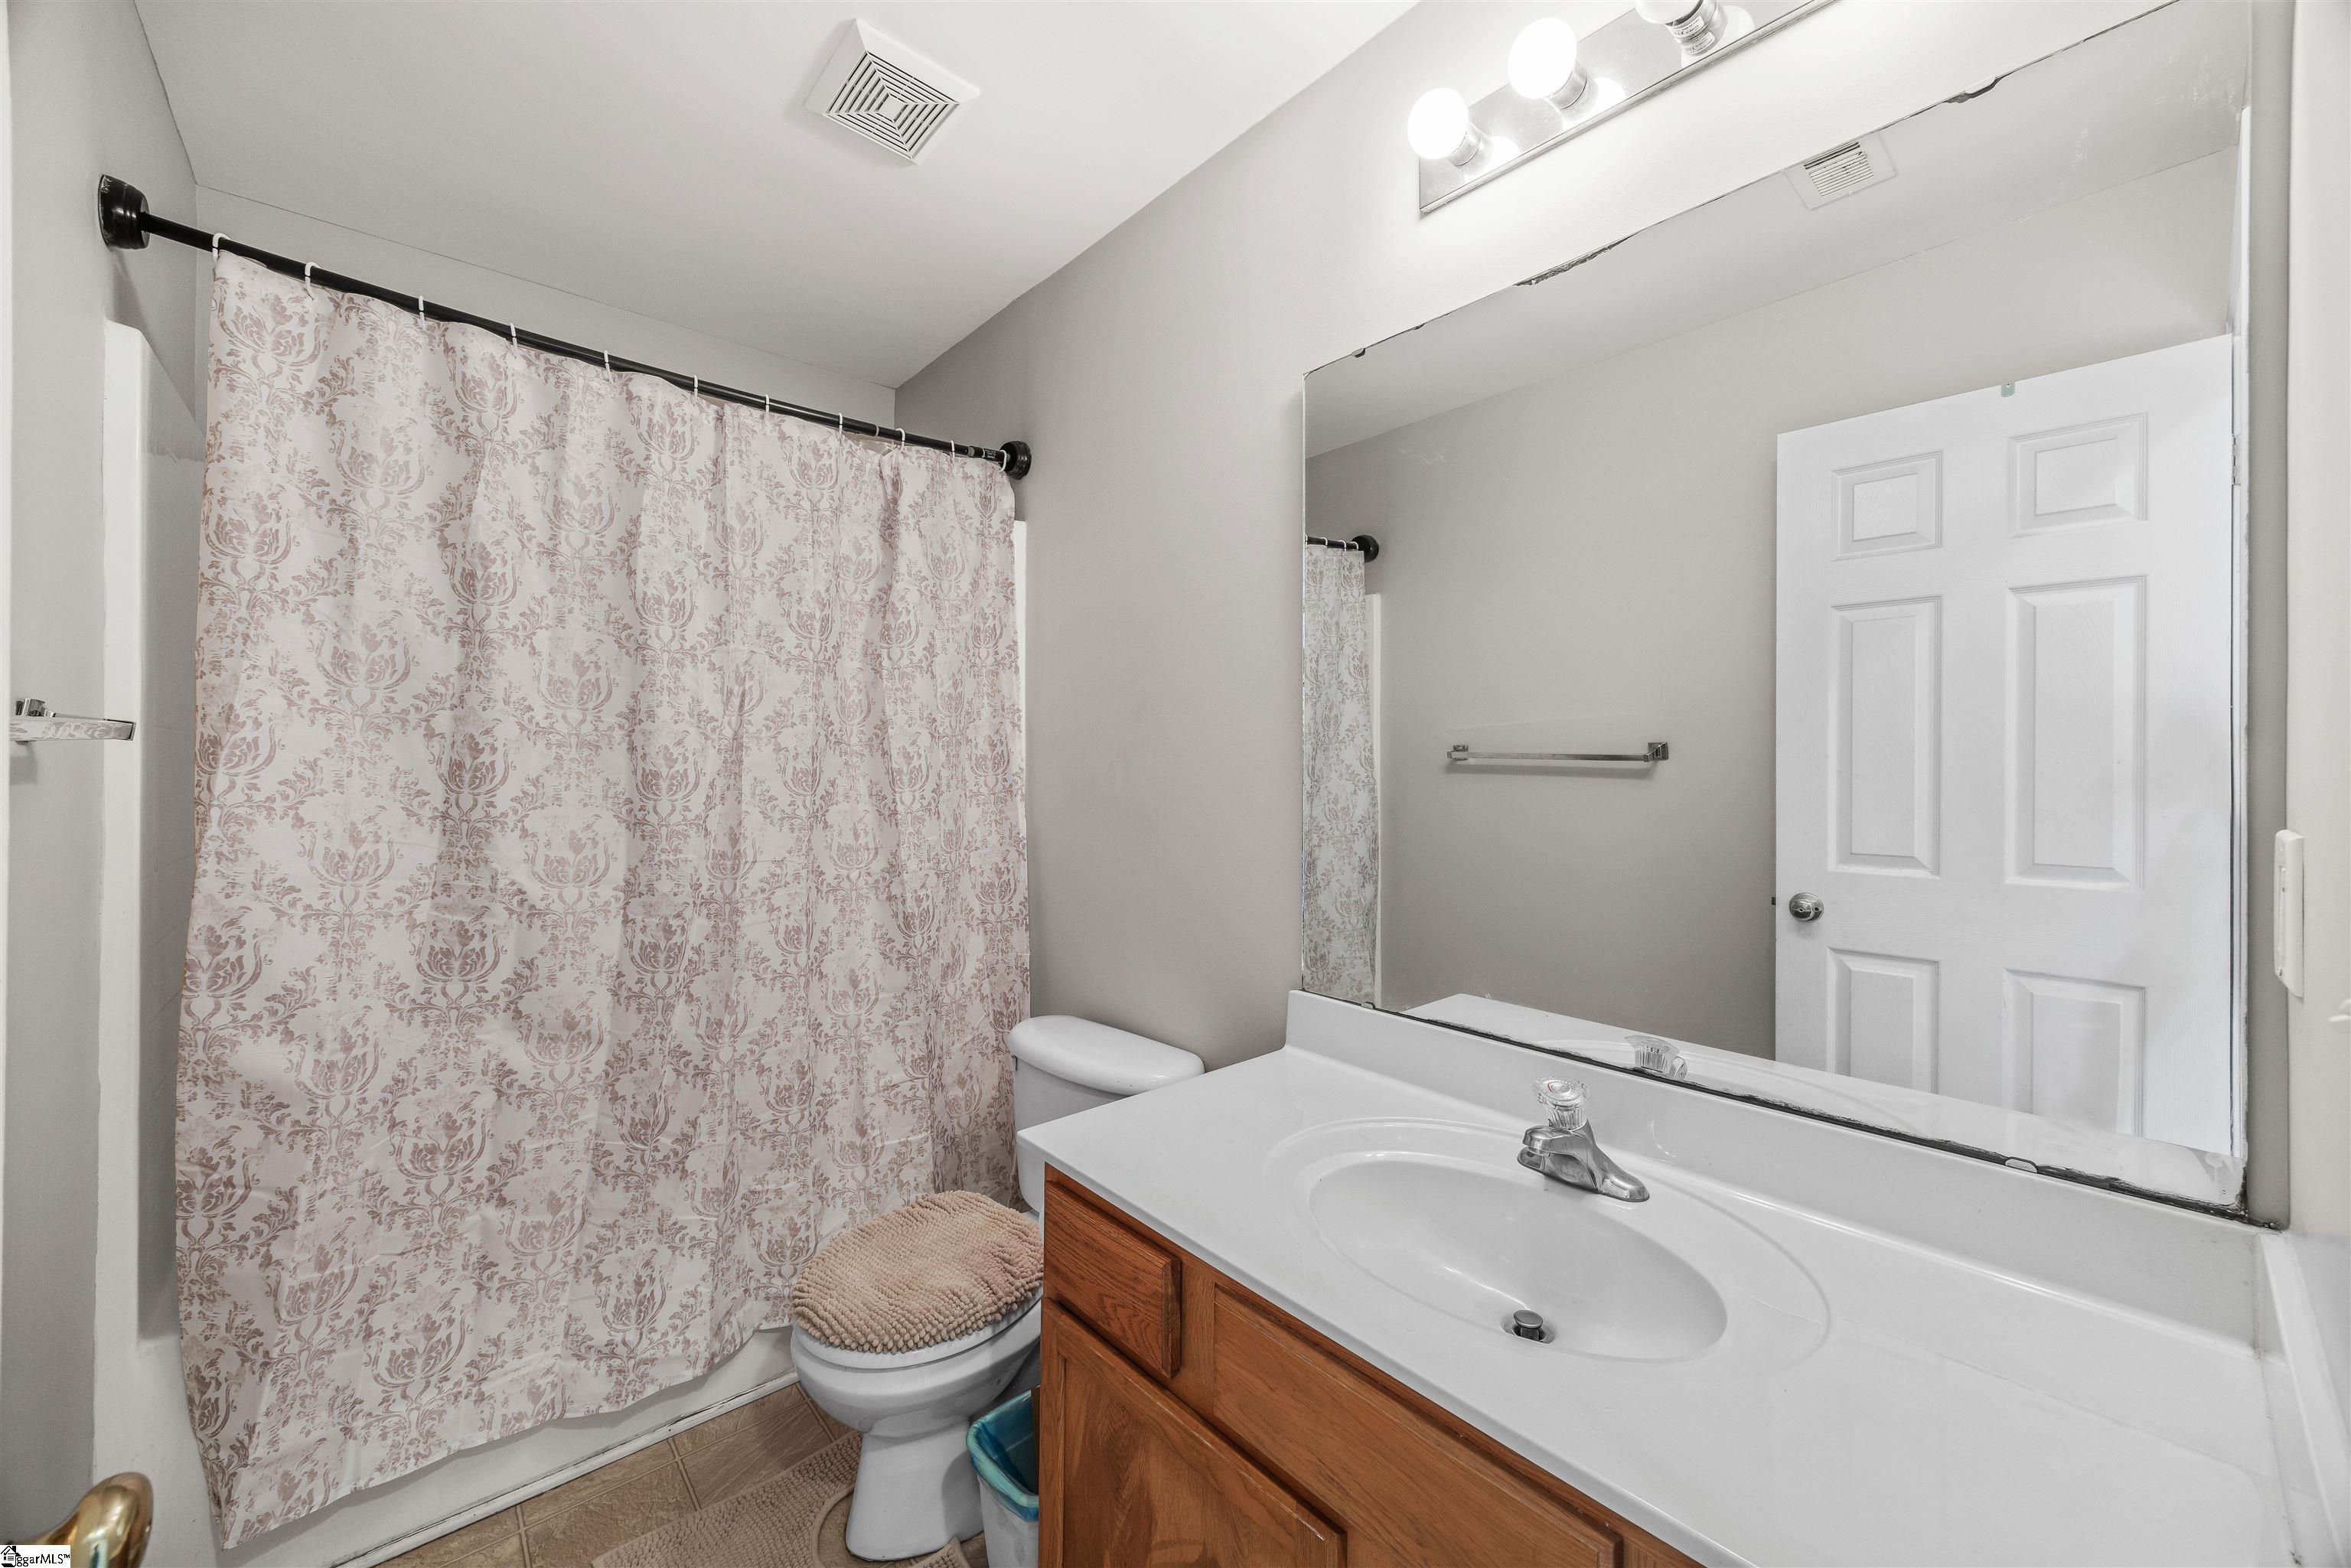
Bathroom with a patterned shower curtain, toilet, and wood vanity with a large mirror.
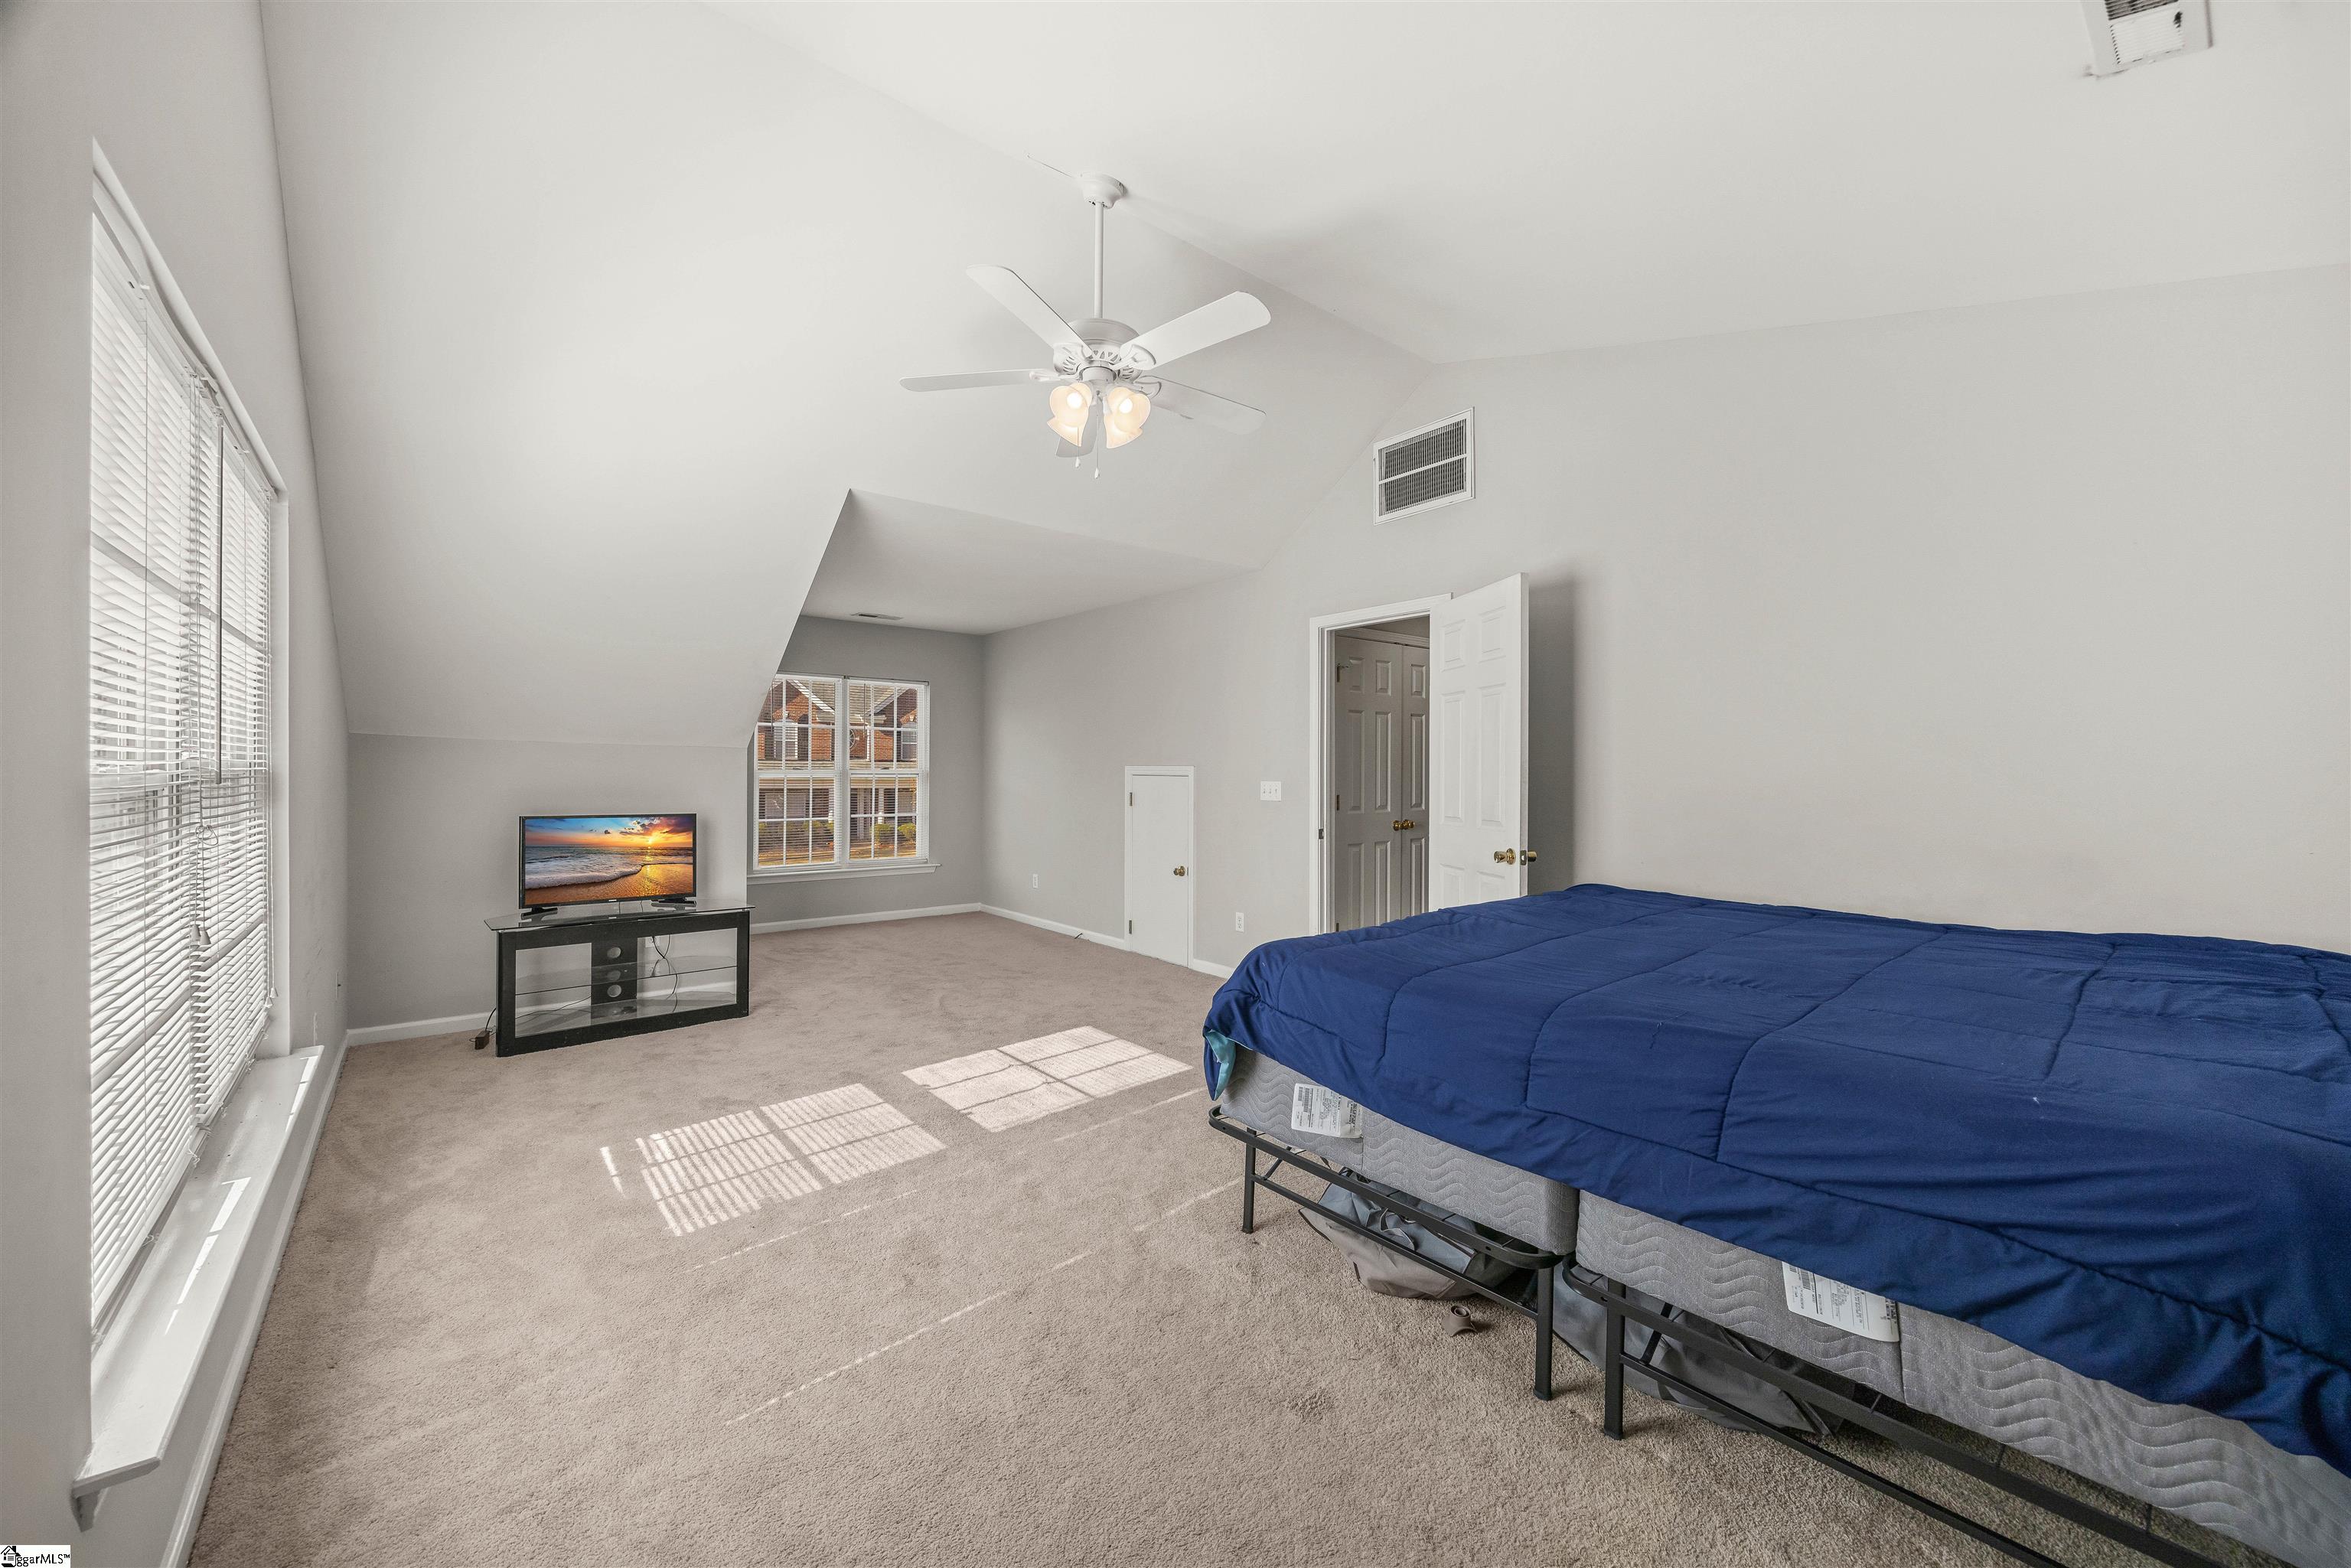
Bedroom with a high ceiling, blue-covered bed, carpet, and two sunlit windows.
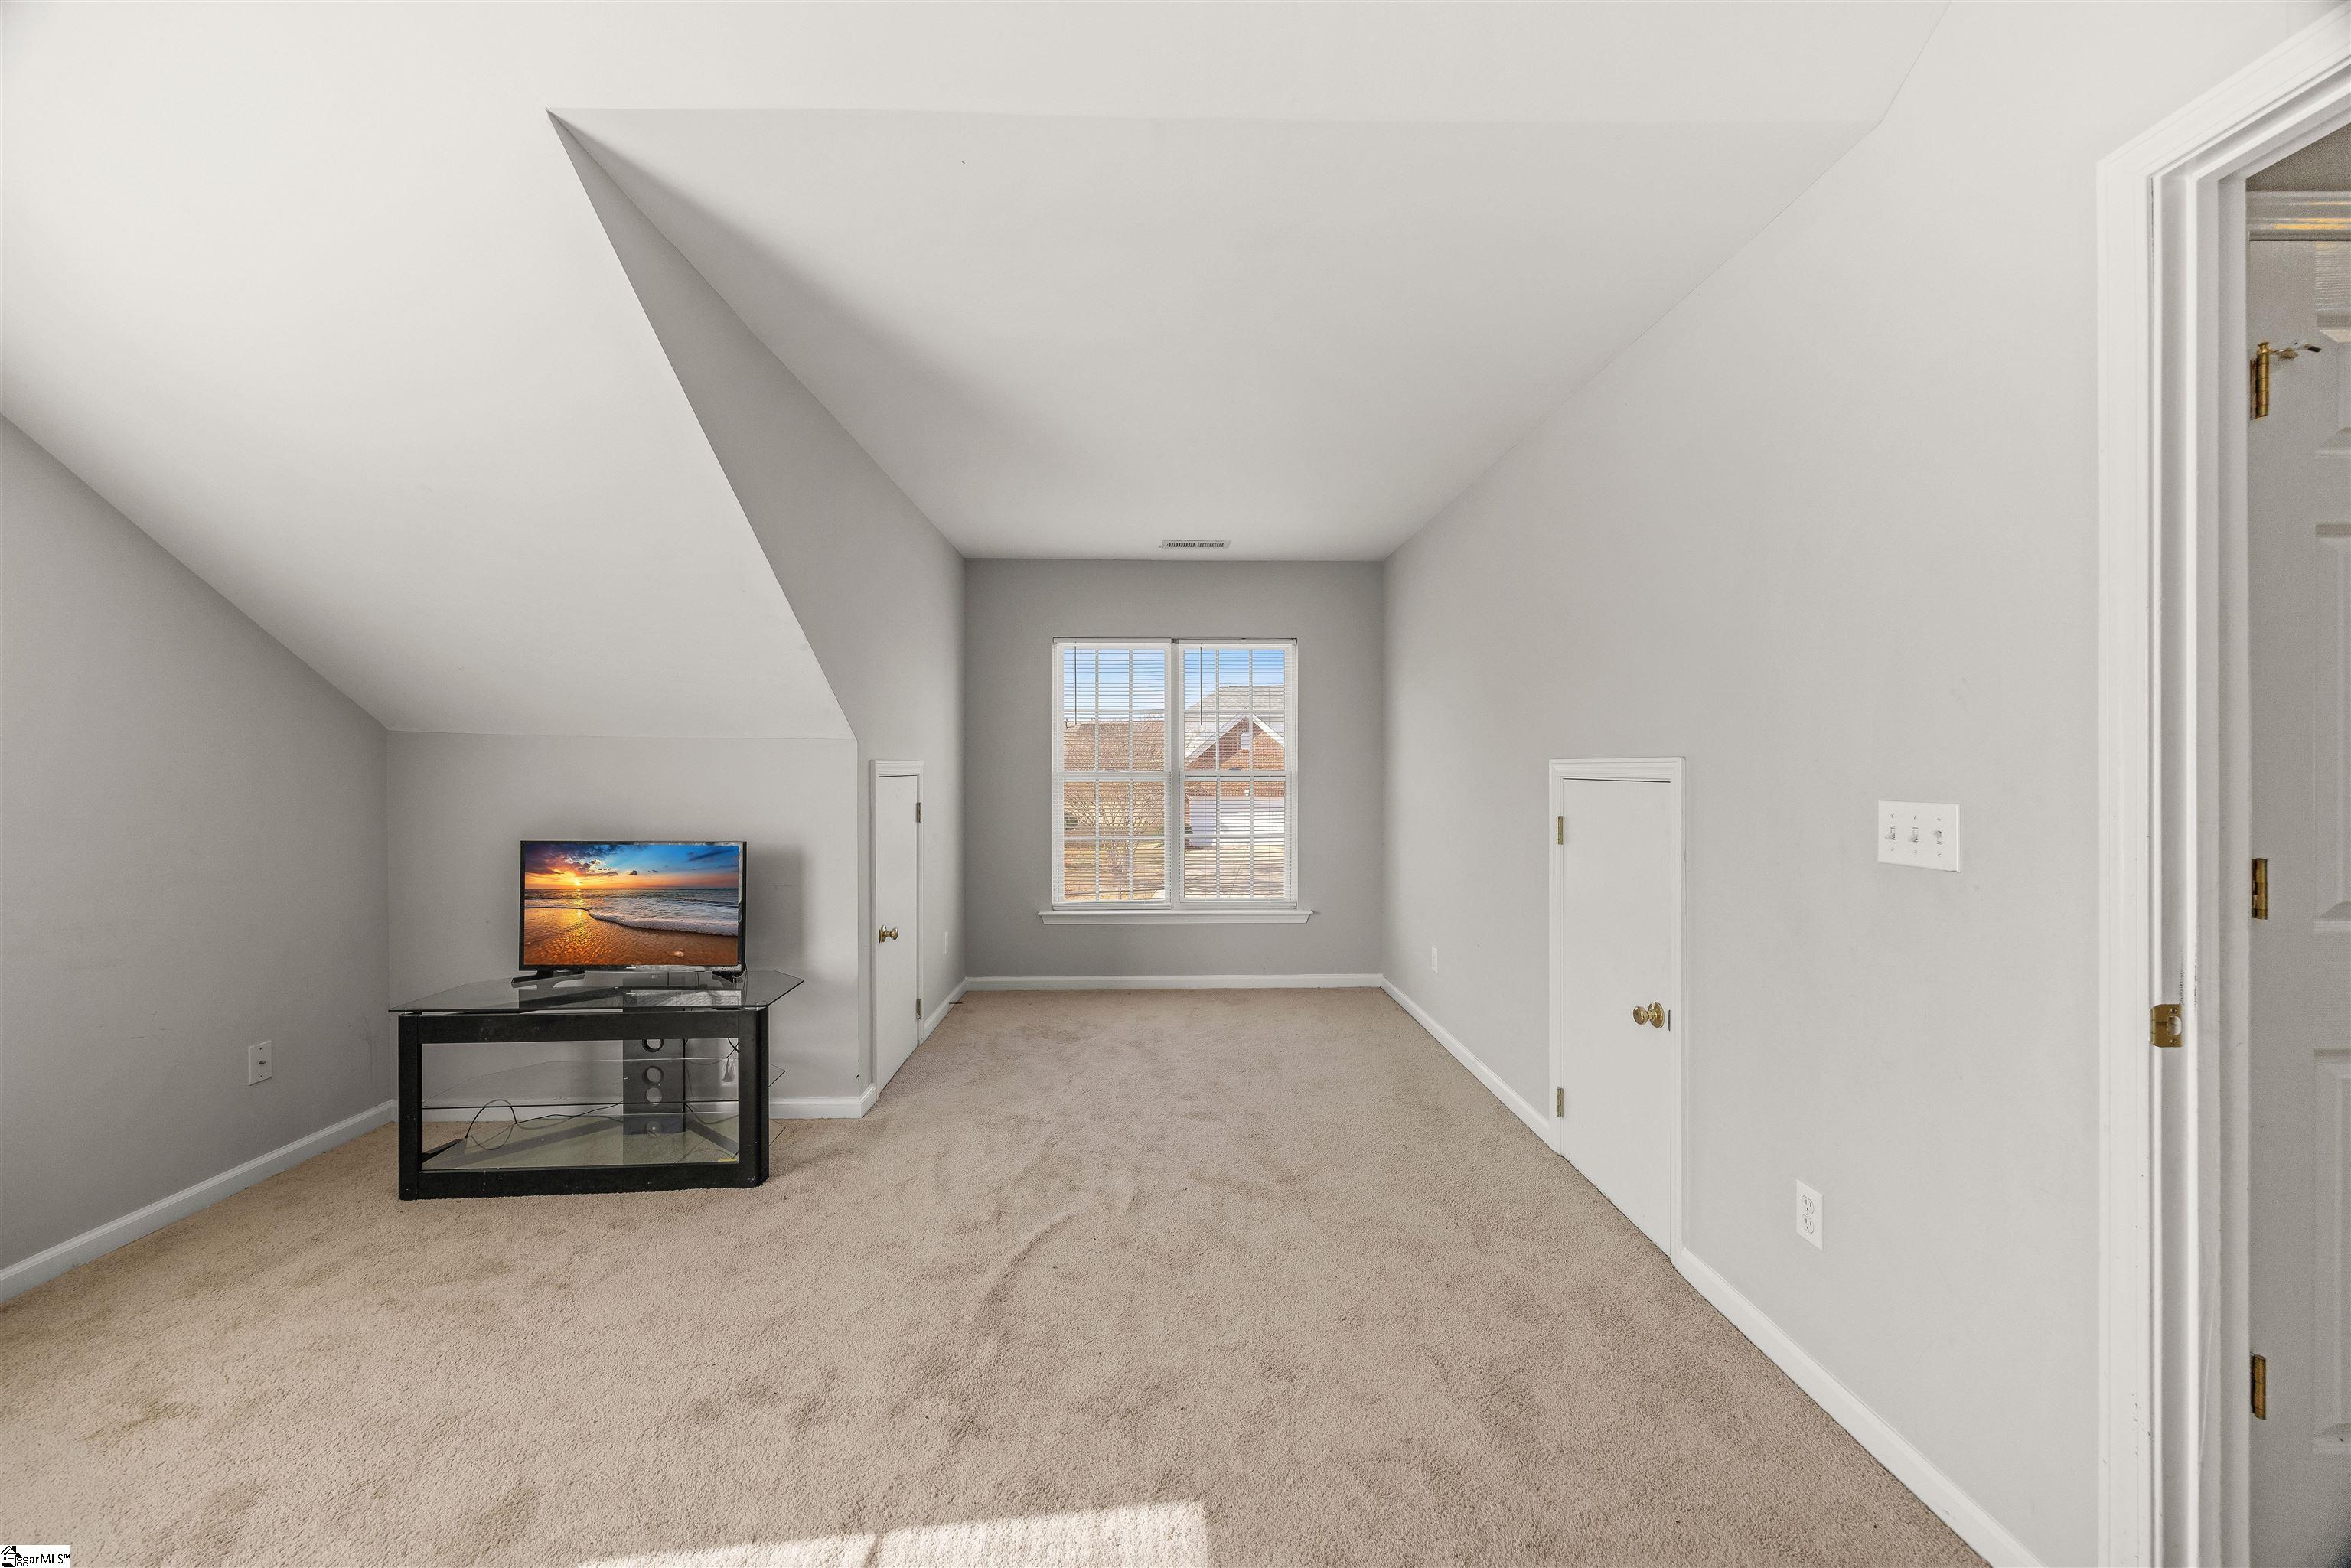
Carpeted upstairs bonus room with a sloped ceiling, central window, and TV on a glass stand.
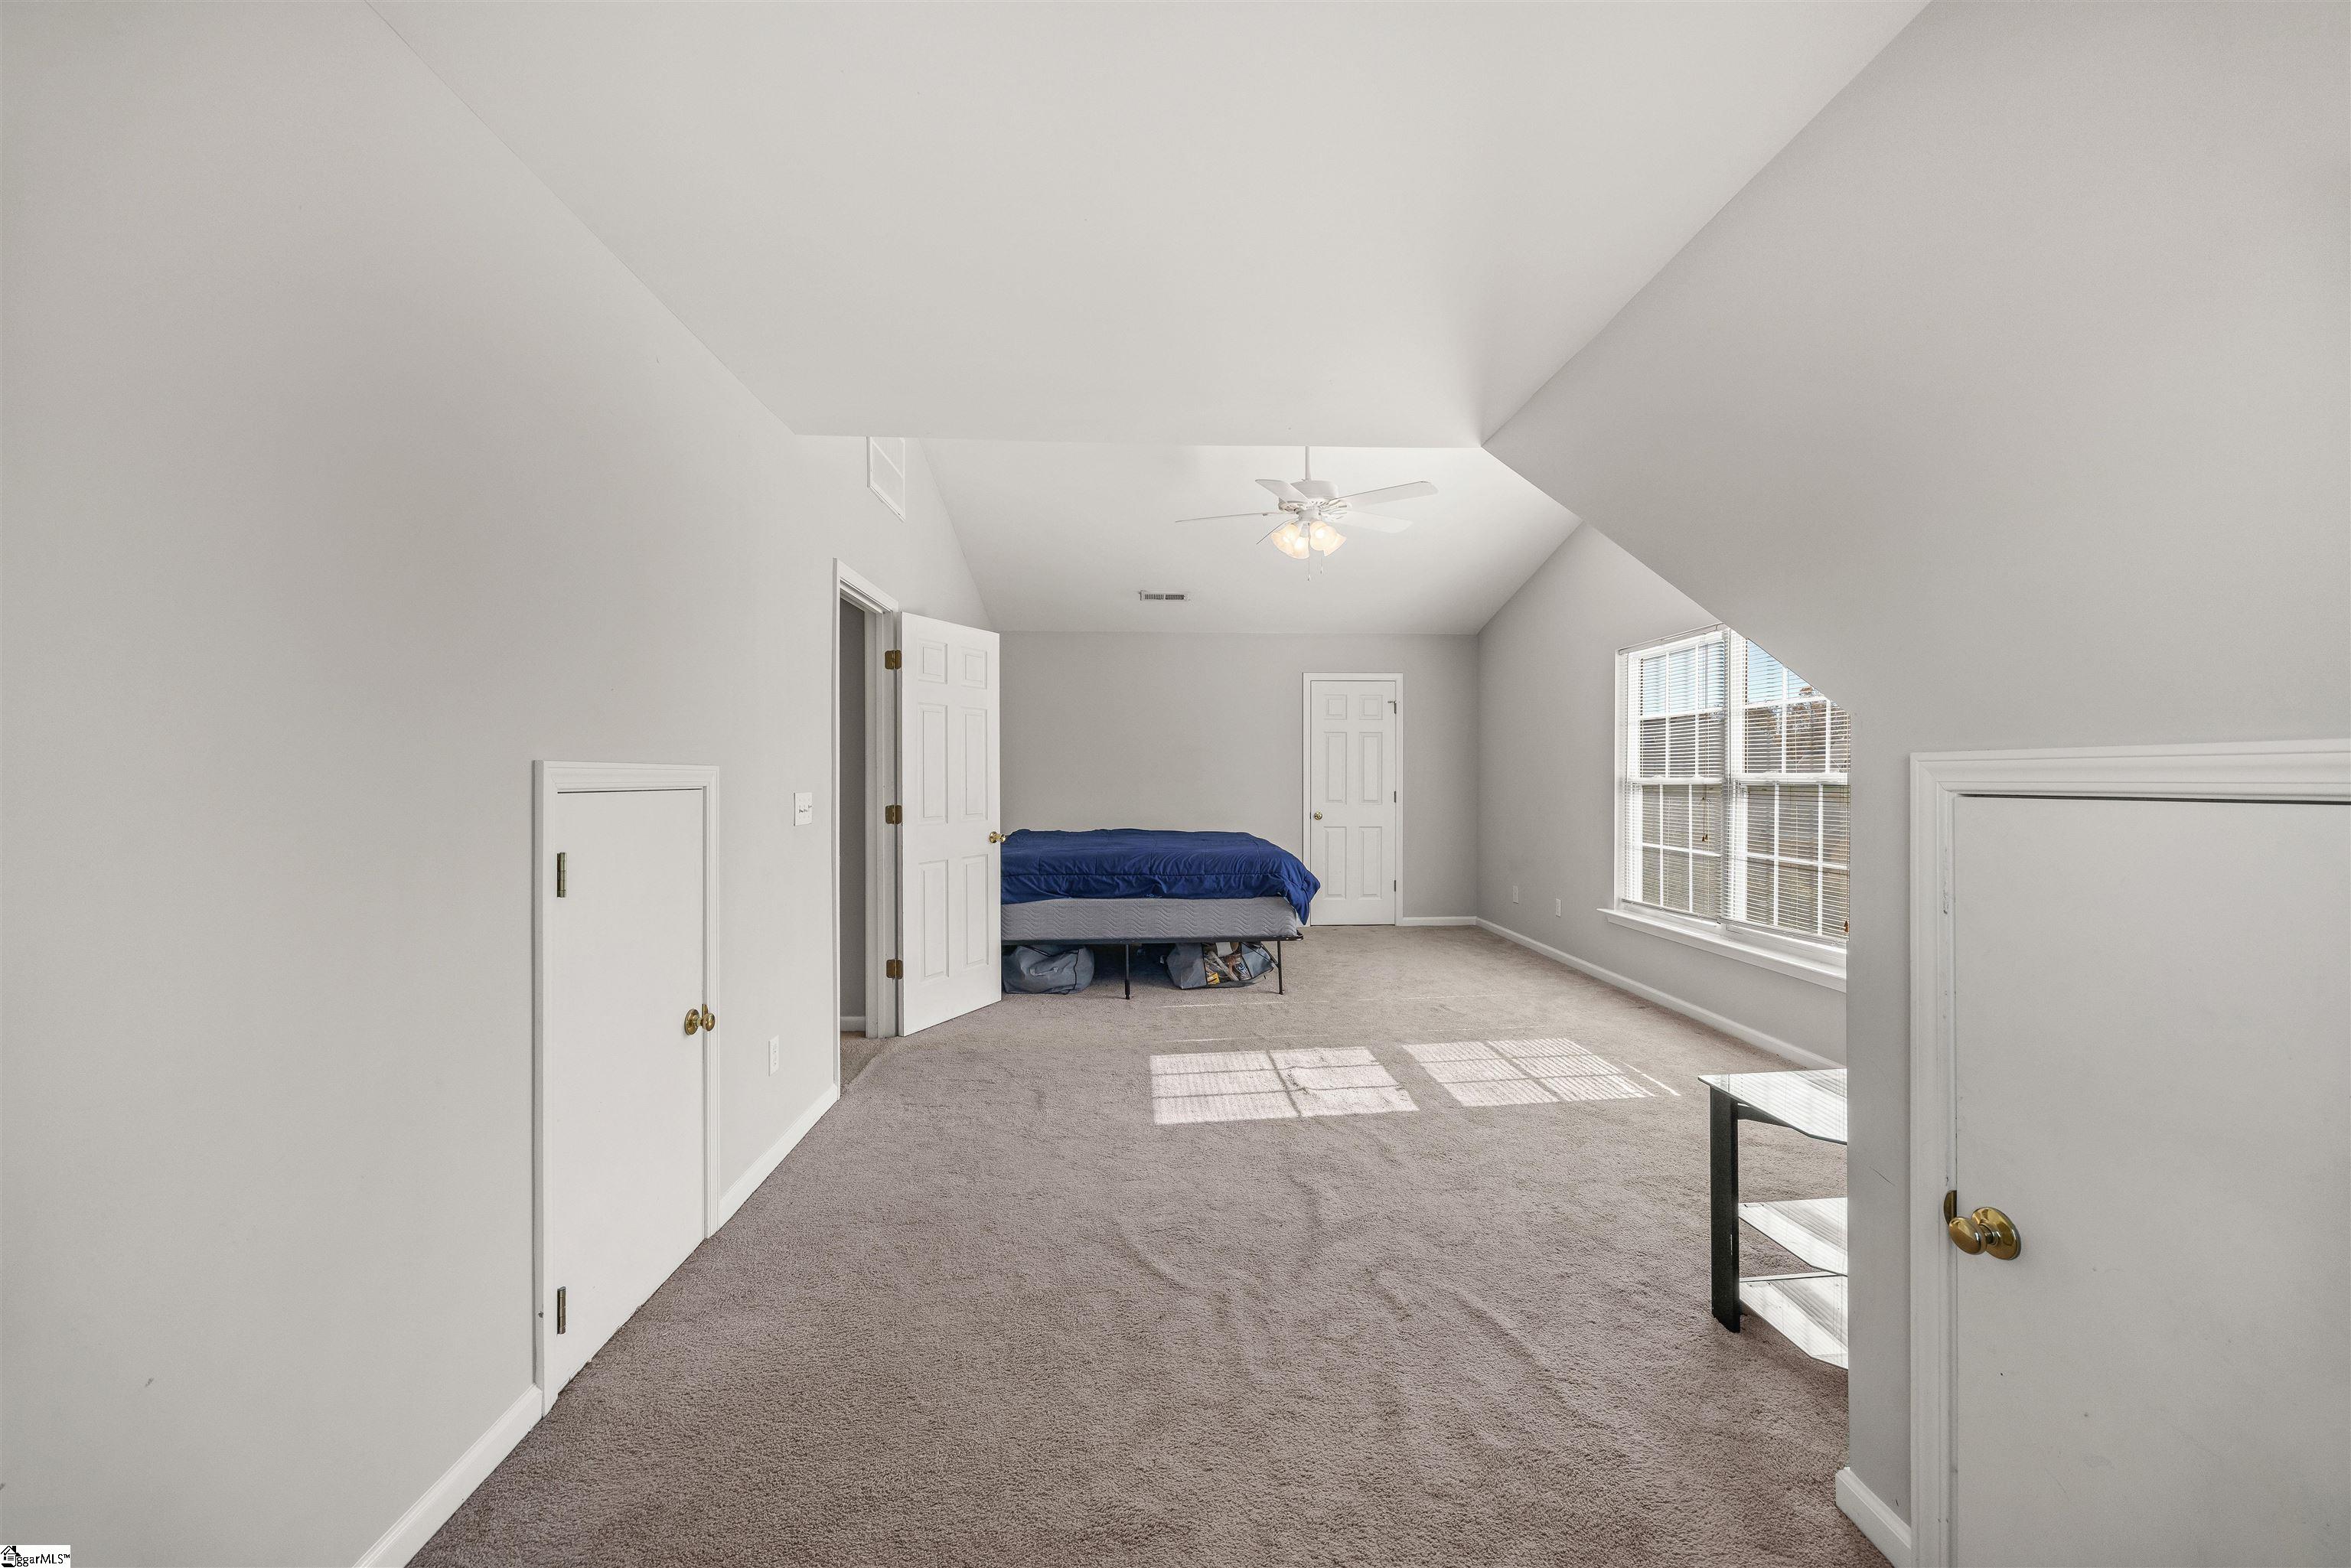
Carpeted bonus room with a bed, sloped ceiling, and sunlit windows.
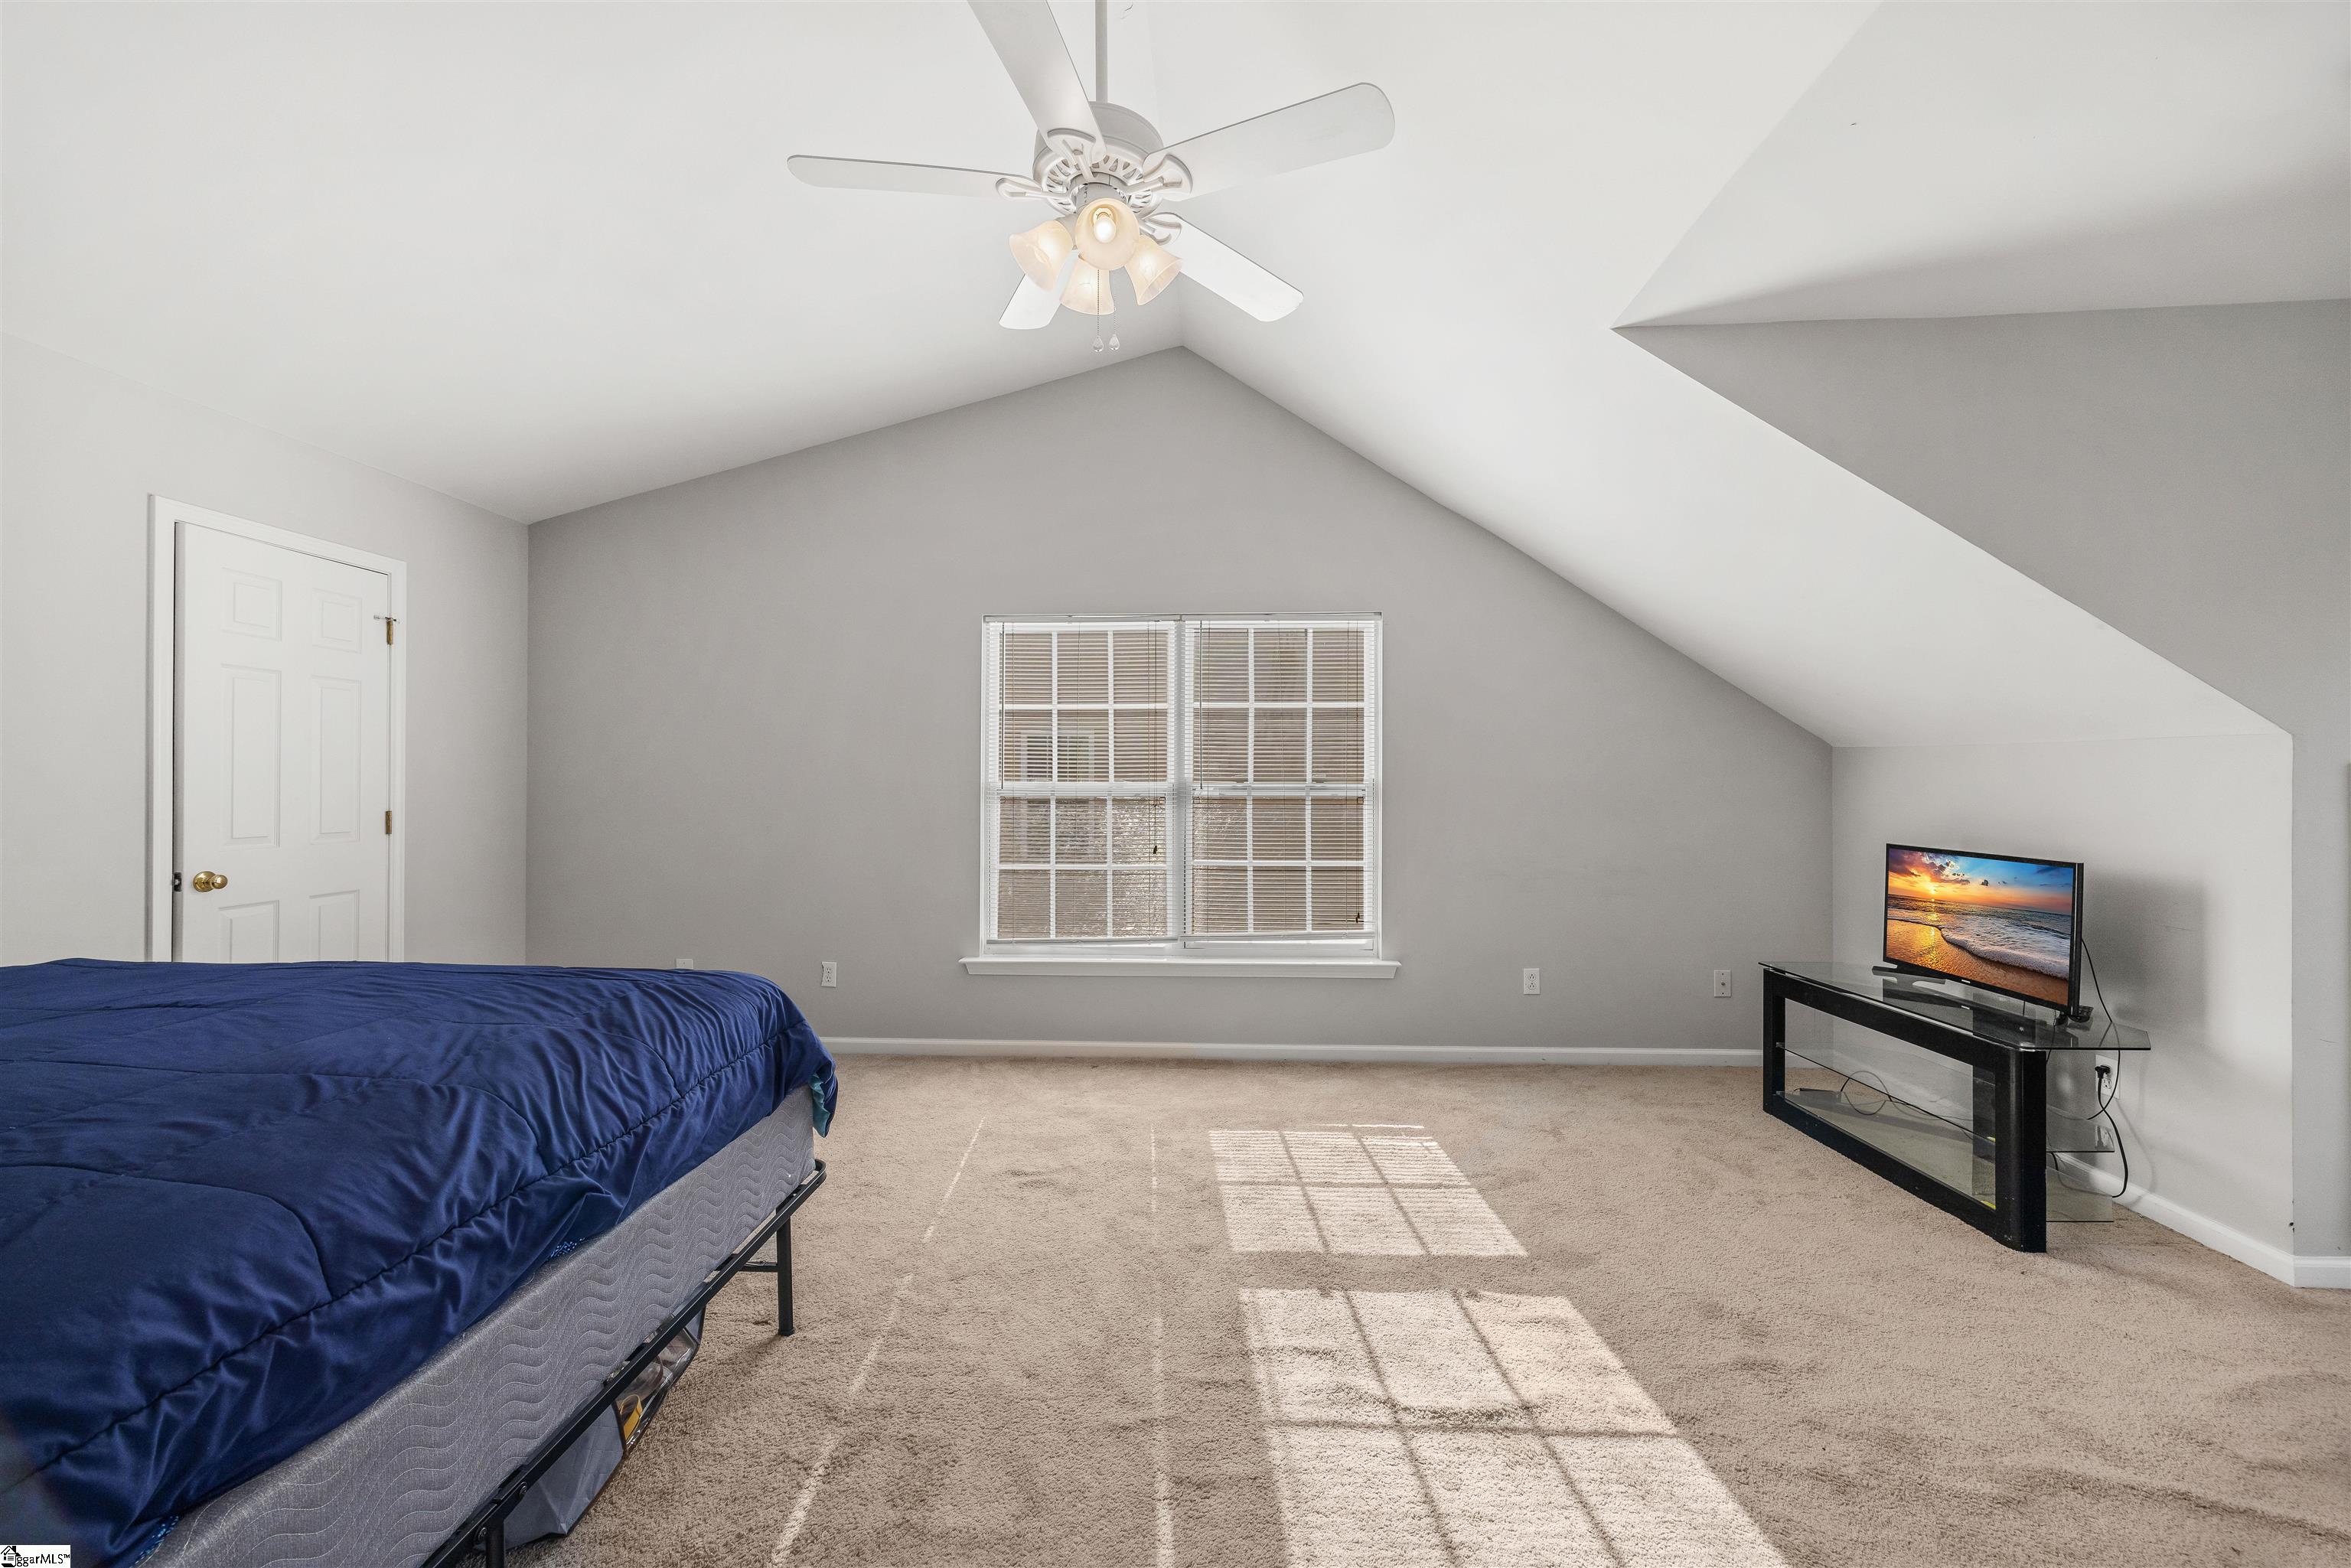
Bedroom with a sloped ceiling, blue-covered bed, ceiling fan, and TV on a glass stand.
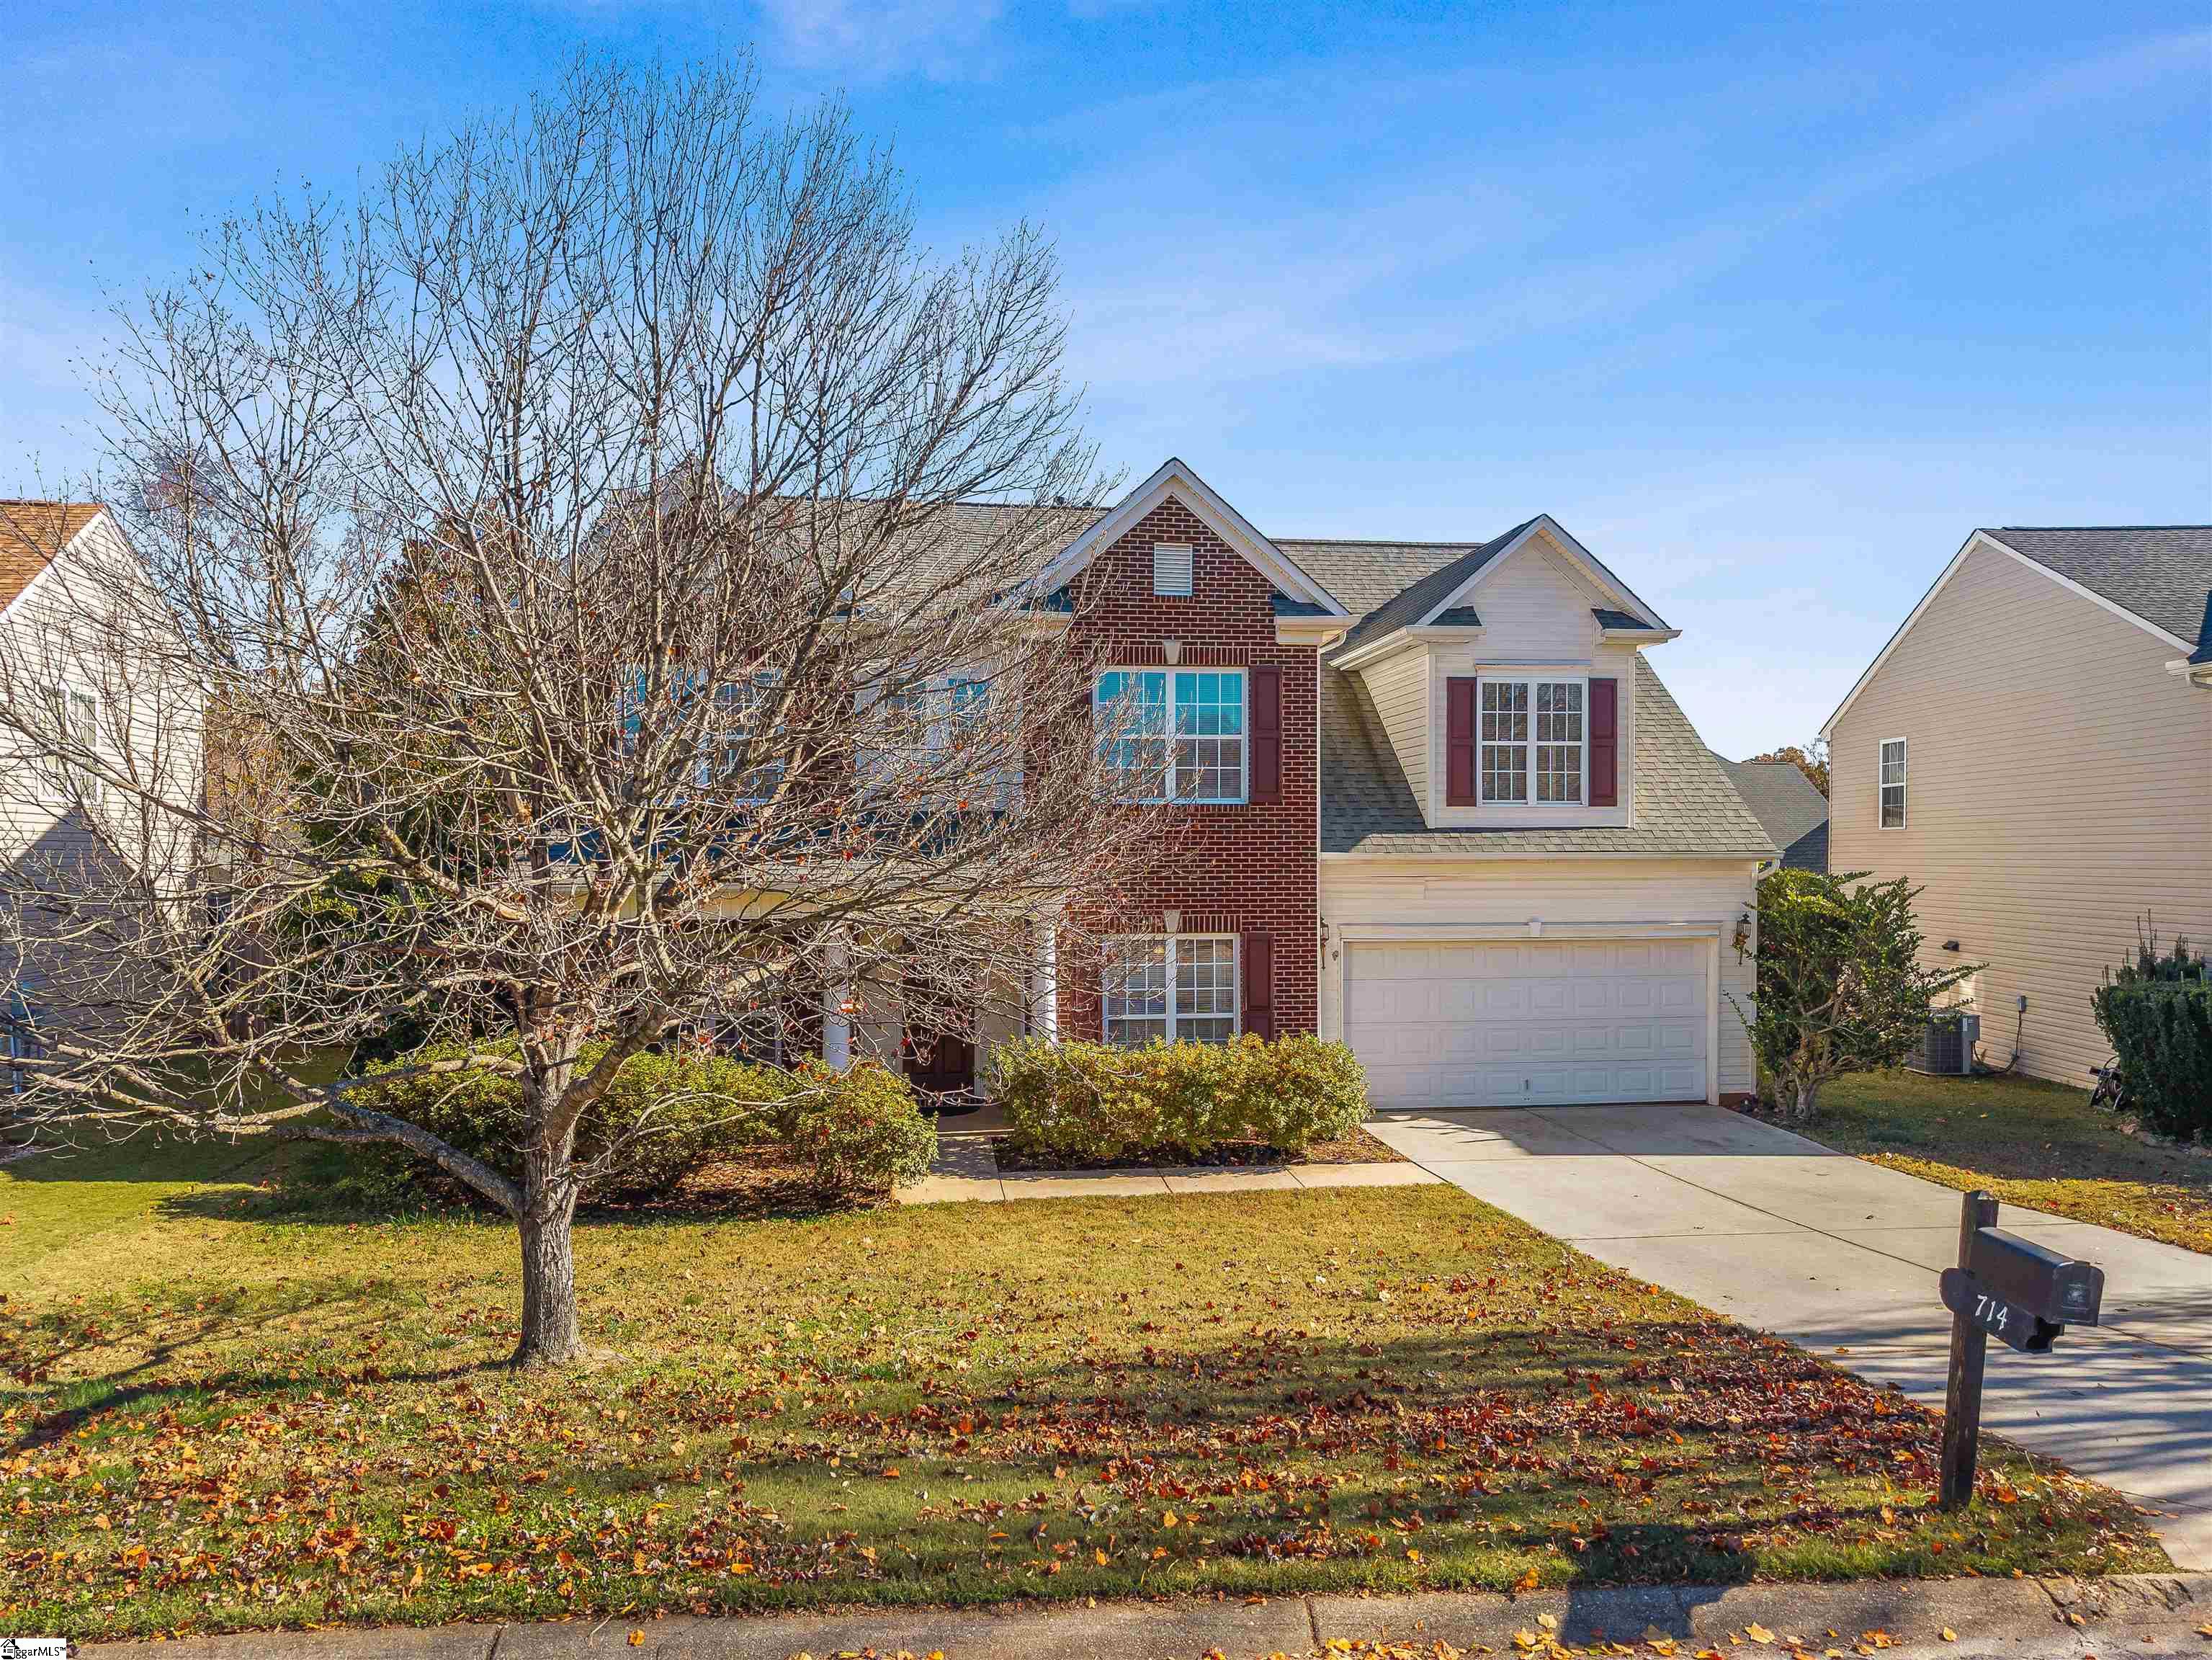
Two-story brick-and-siding home with a front-facing garage, leafless tree, and mailbox marked 714.
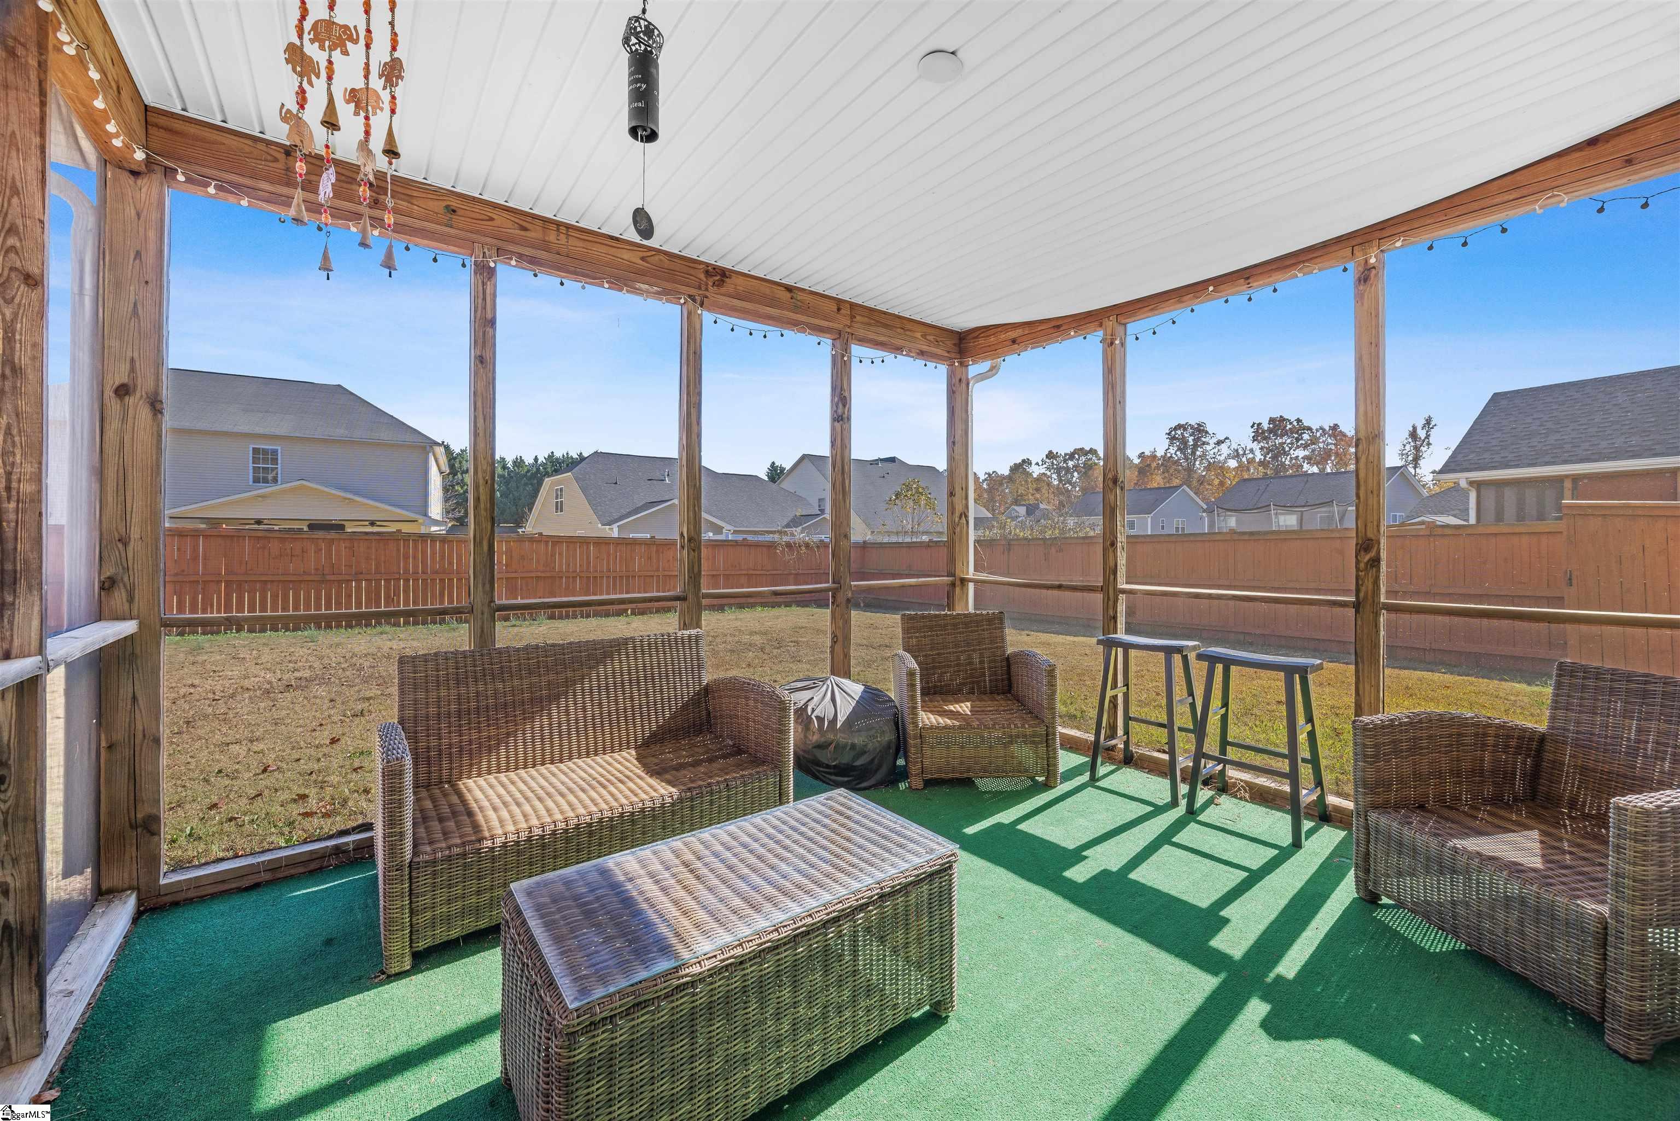
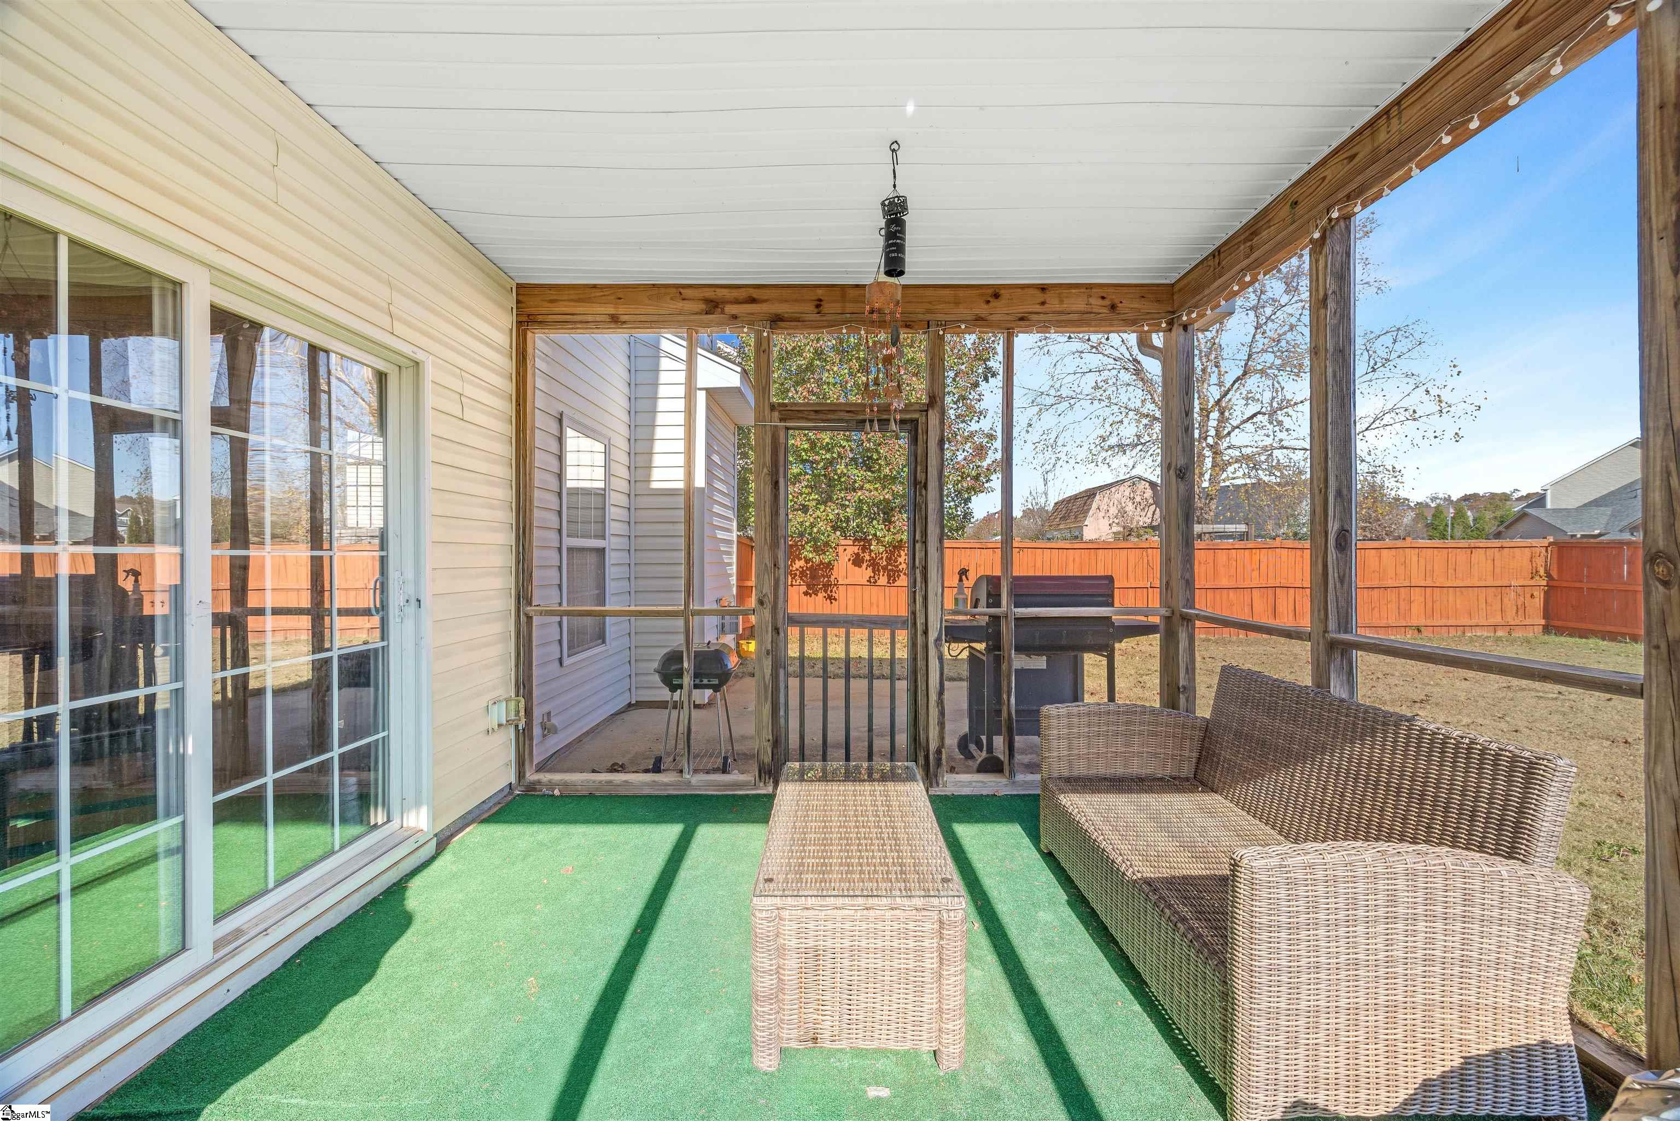
Covered backyard patio with wicker seating, artificial turf, and views of a fenced yard.
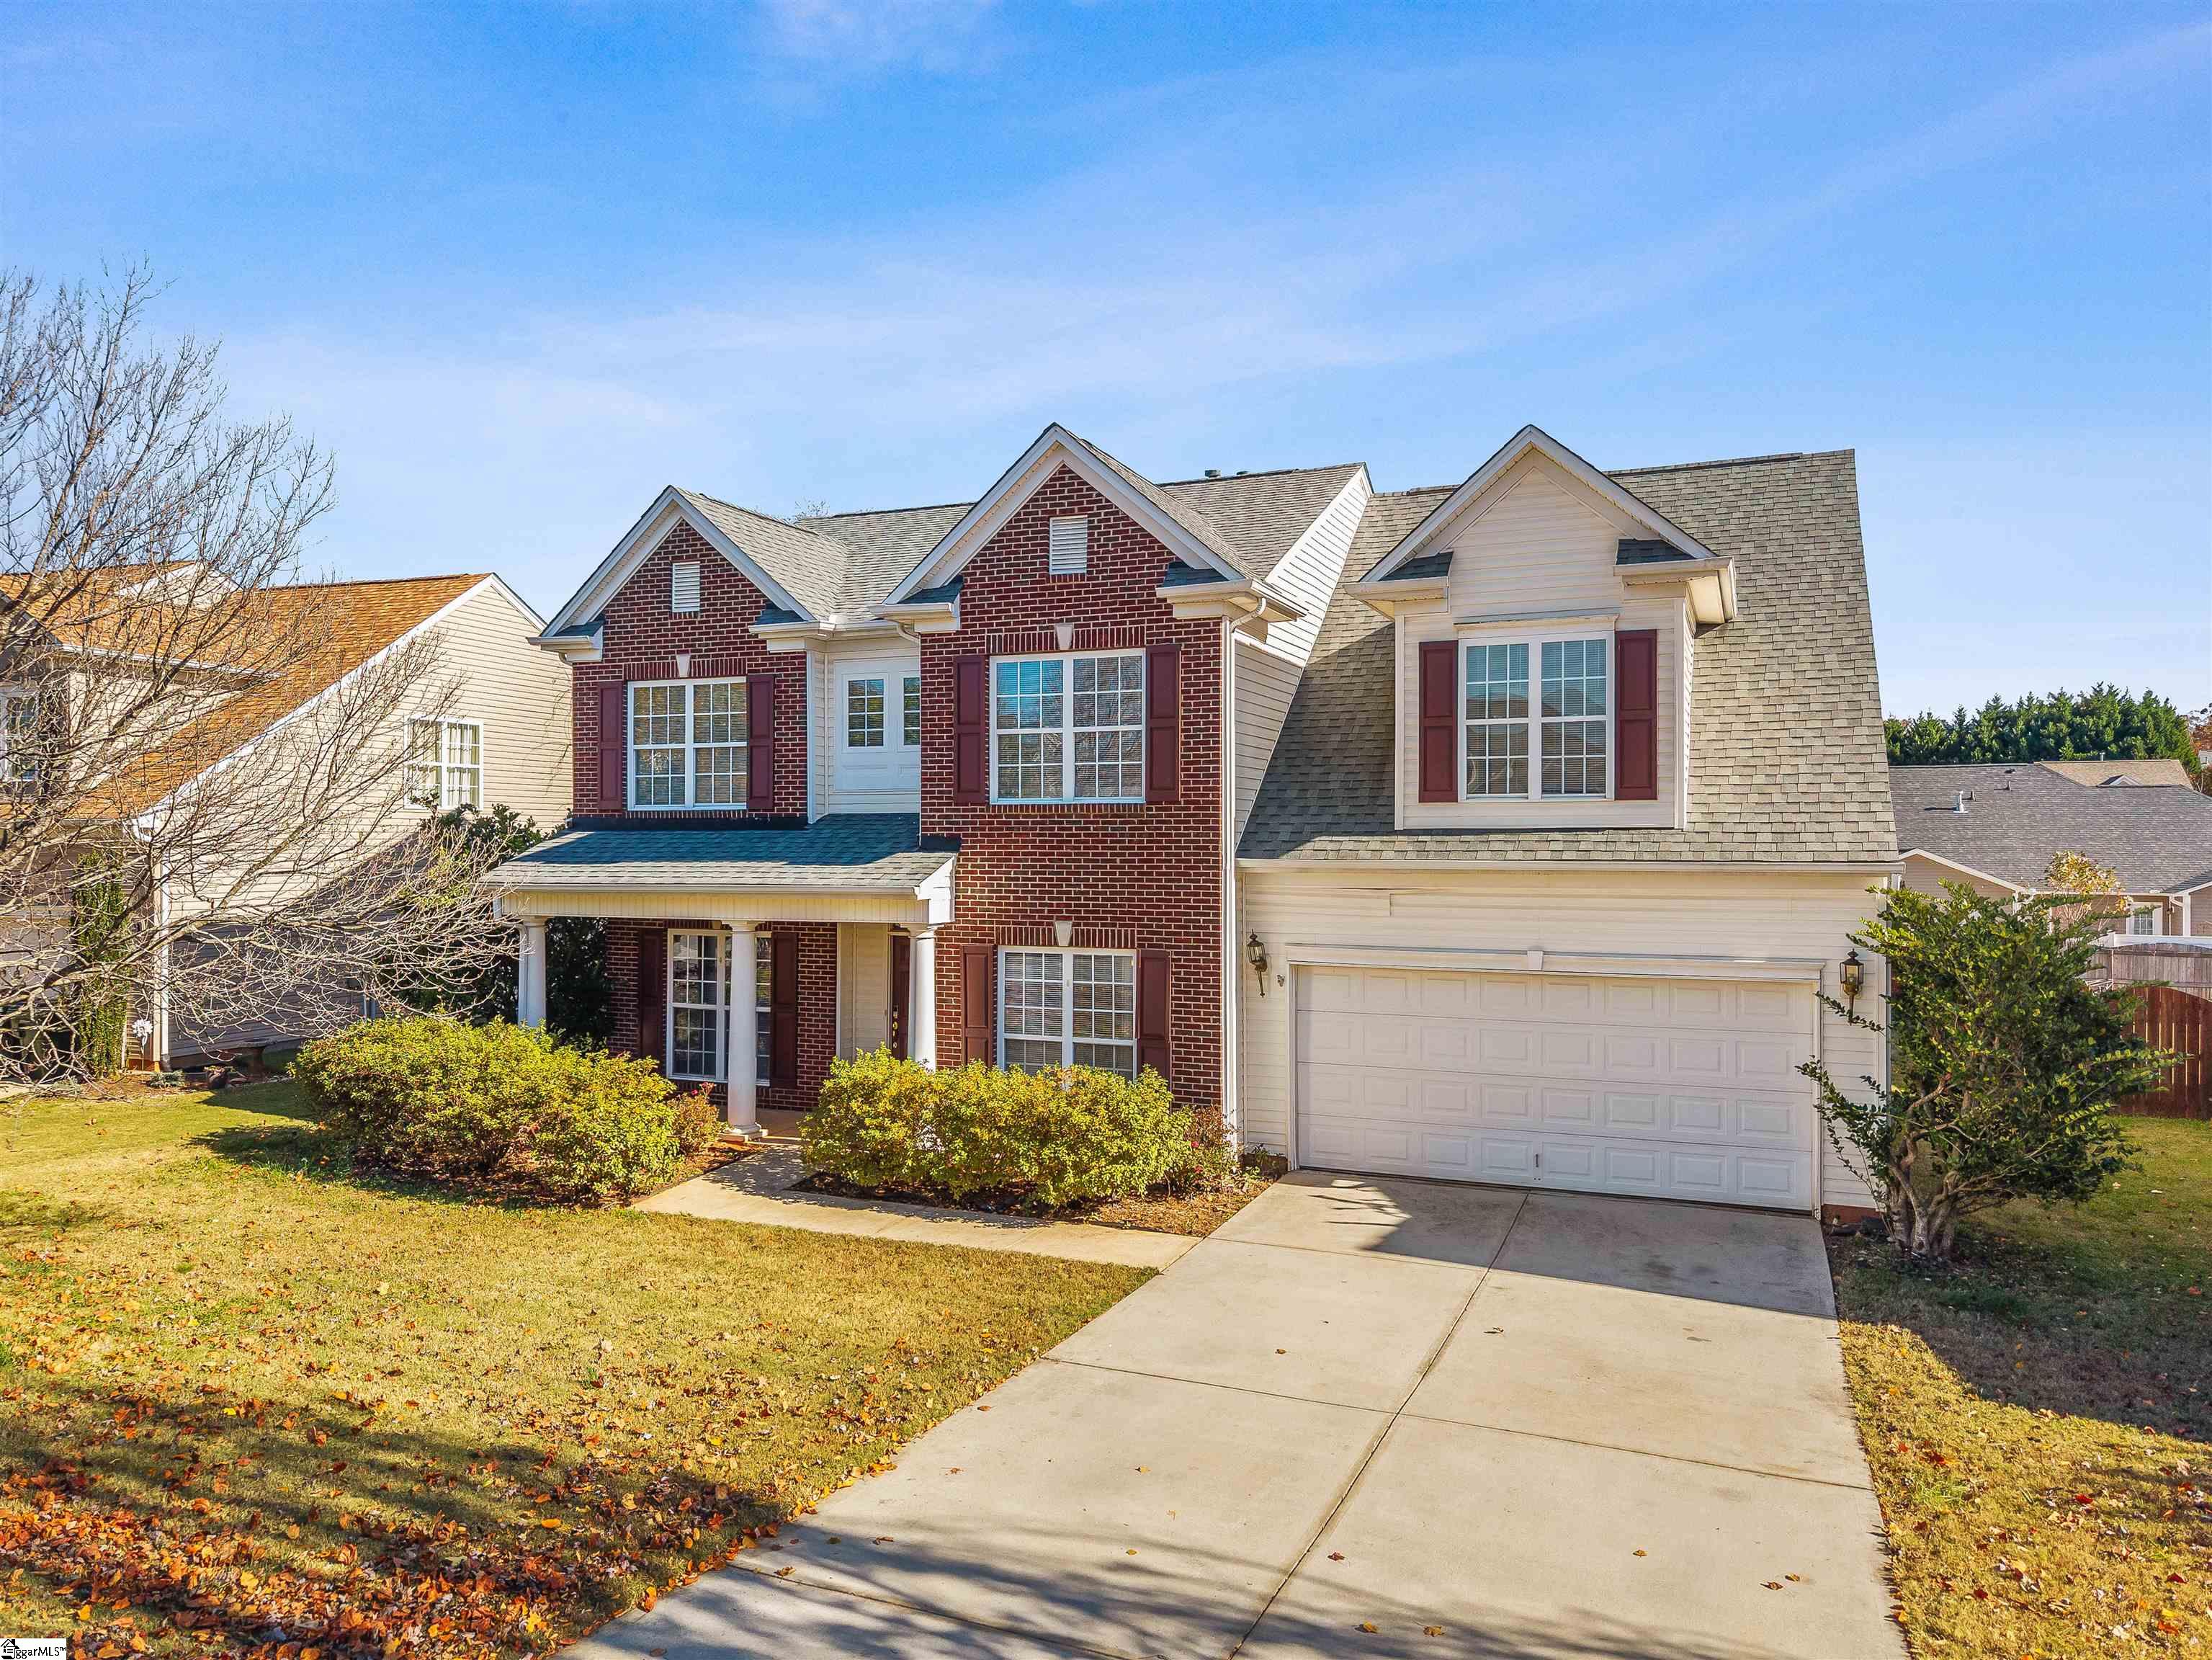
Two-story brick-and-siding home with a double garage and wide driveway.
Covered patio with wicker seating, green turf flooring, and views of a fenced backyard.
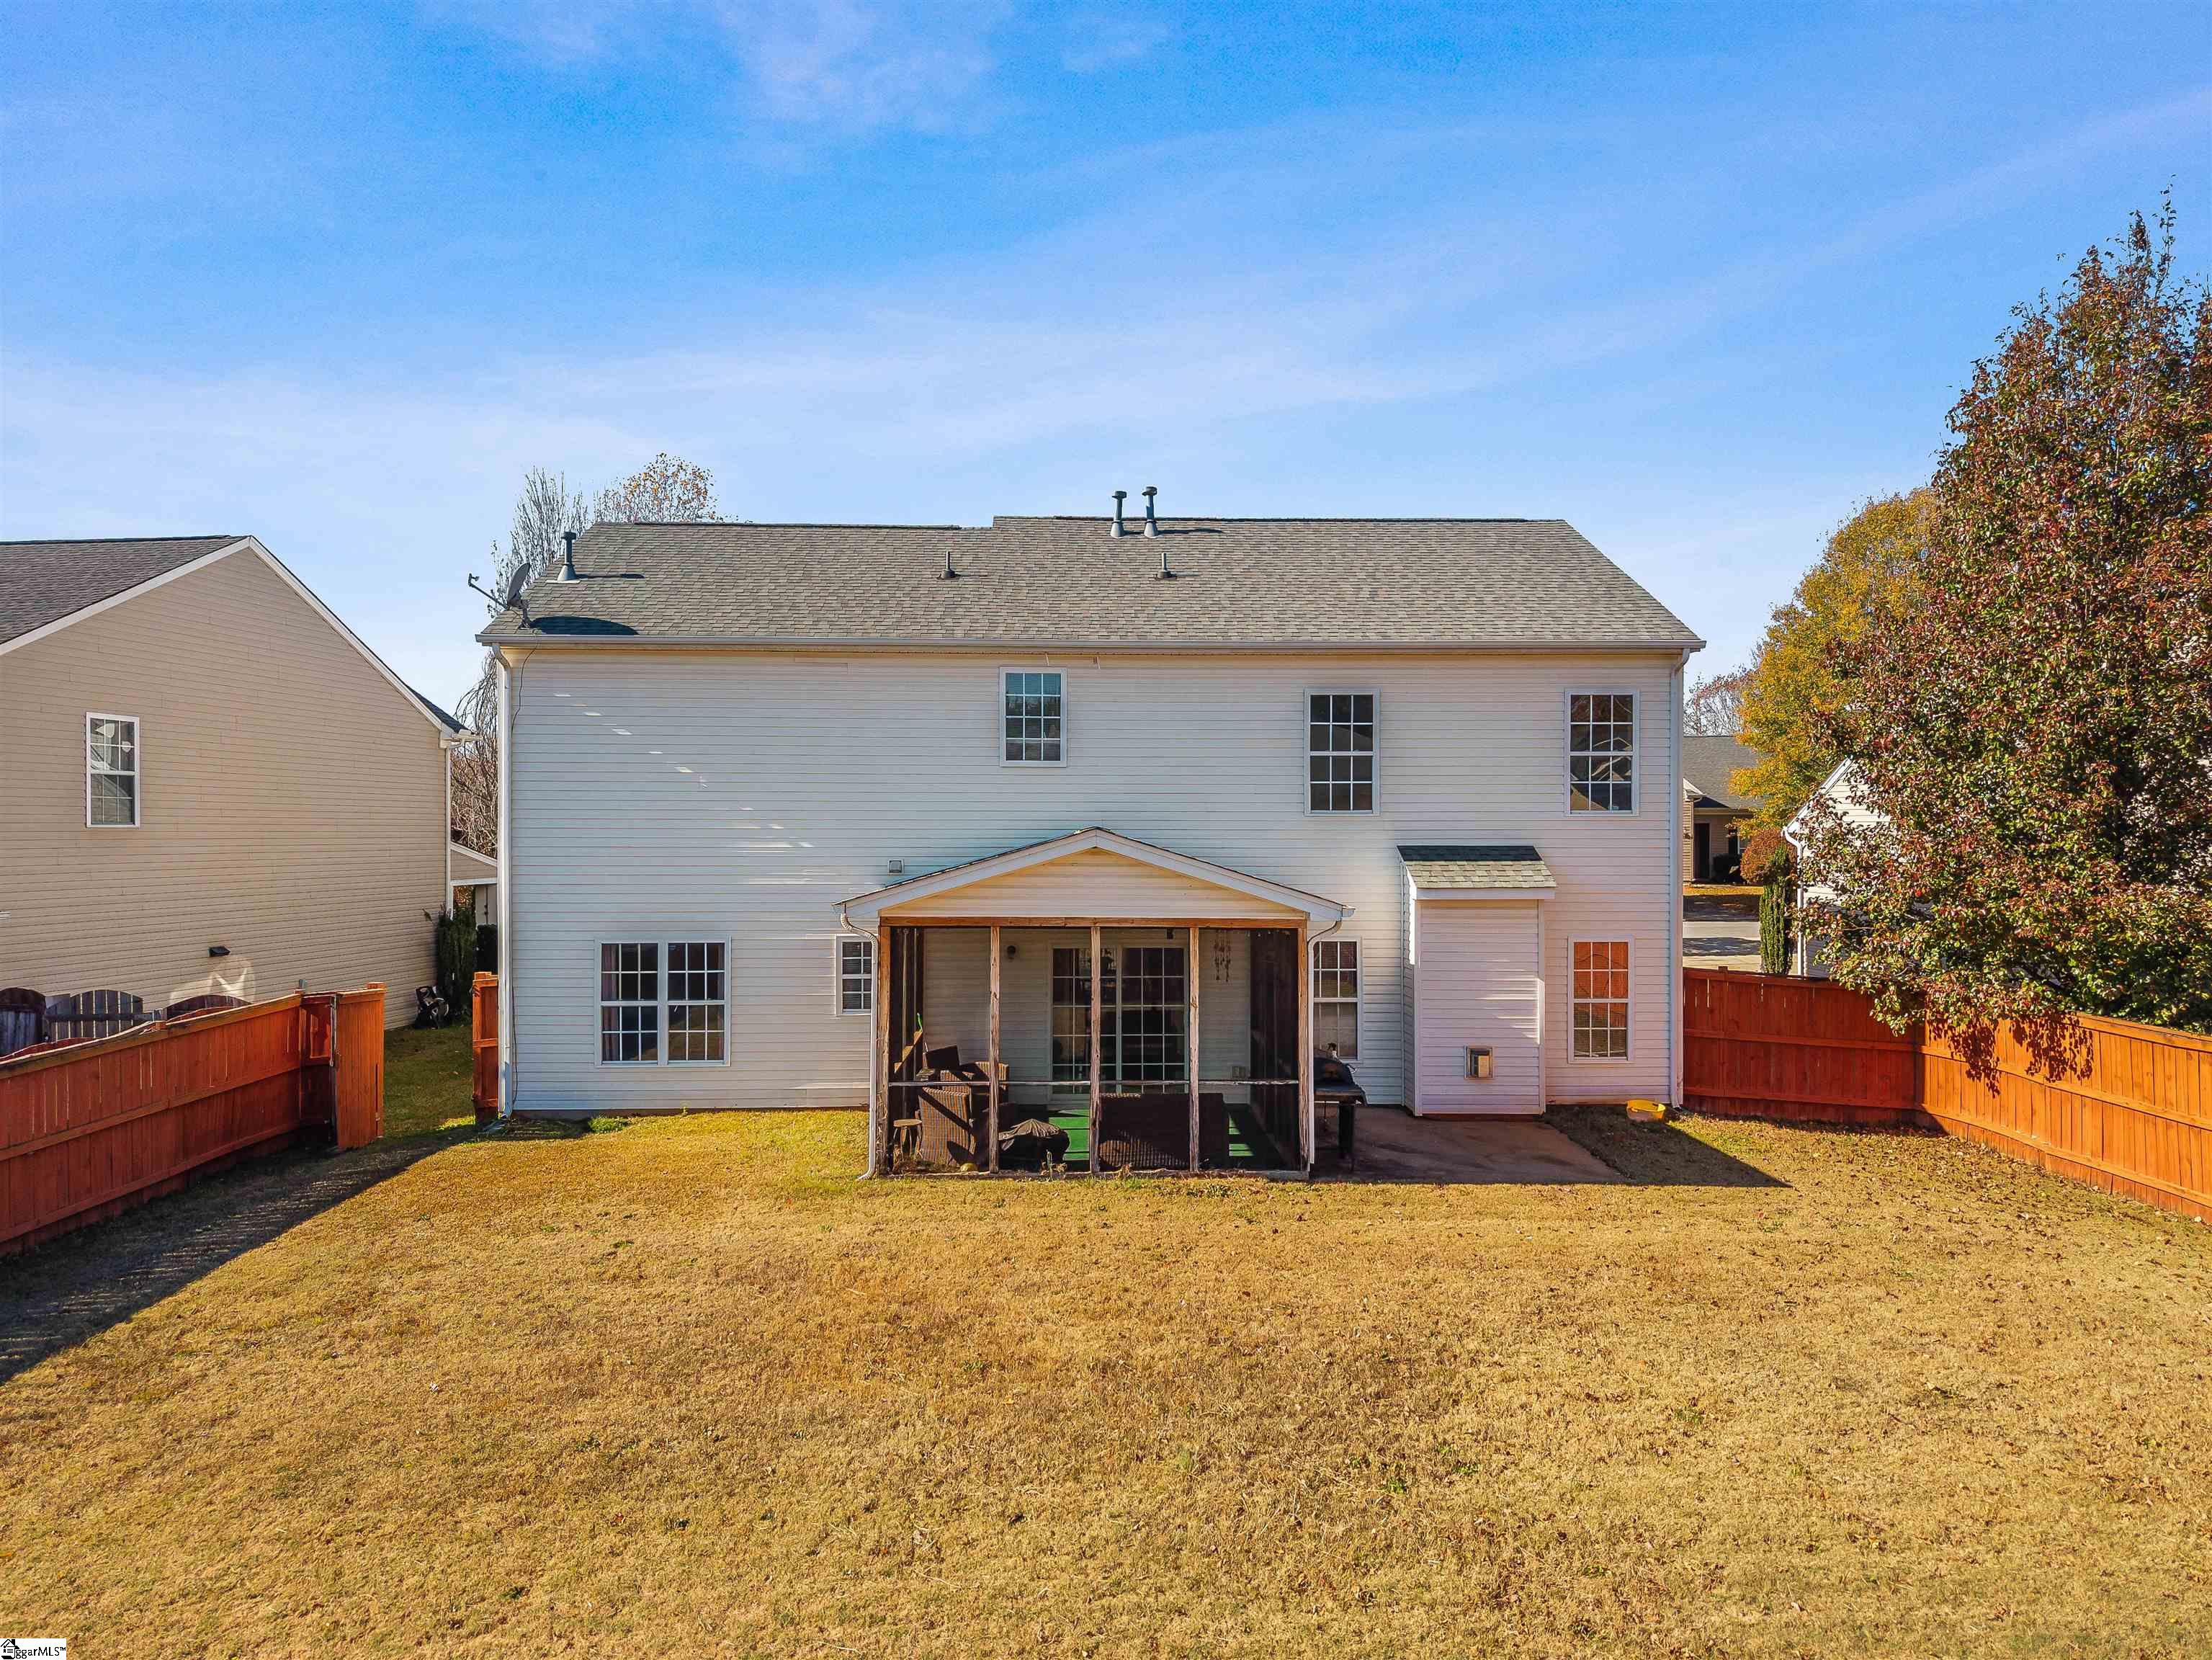
Rear view of a two-story home with a covered patio, fenced yard, and autumn trees.
Two-story brick and cream-sided house with a front porch, attached garage, and wide driveway.
Two-story brick home with attached garage, leaf-covered lawn, and a large bare tree in front.
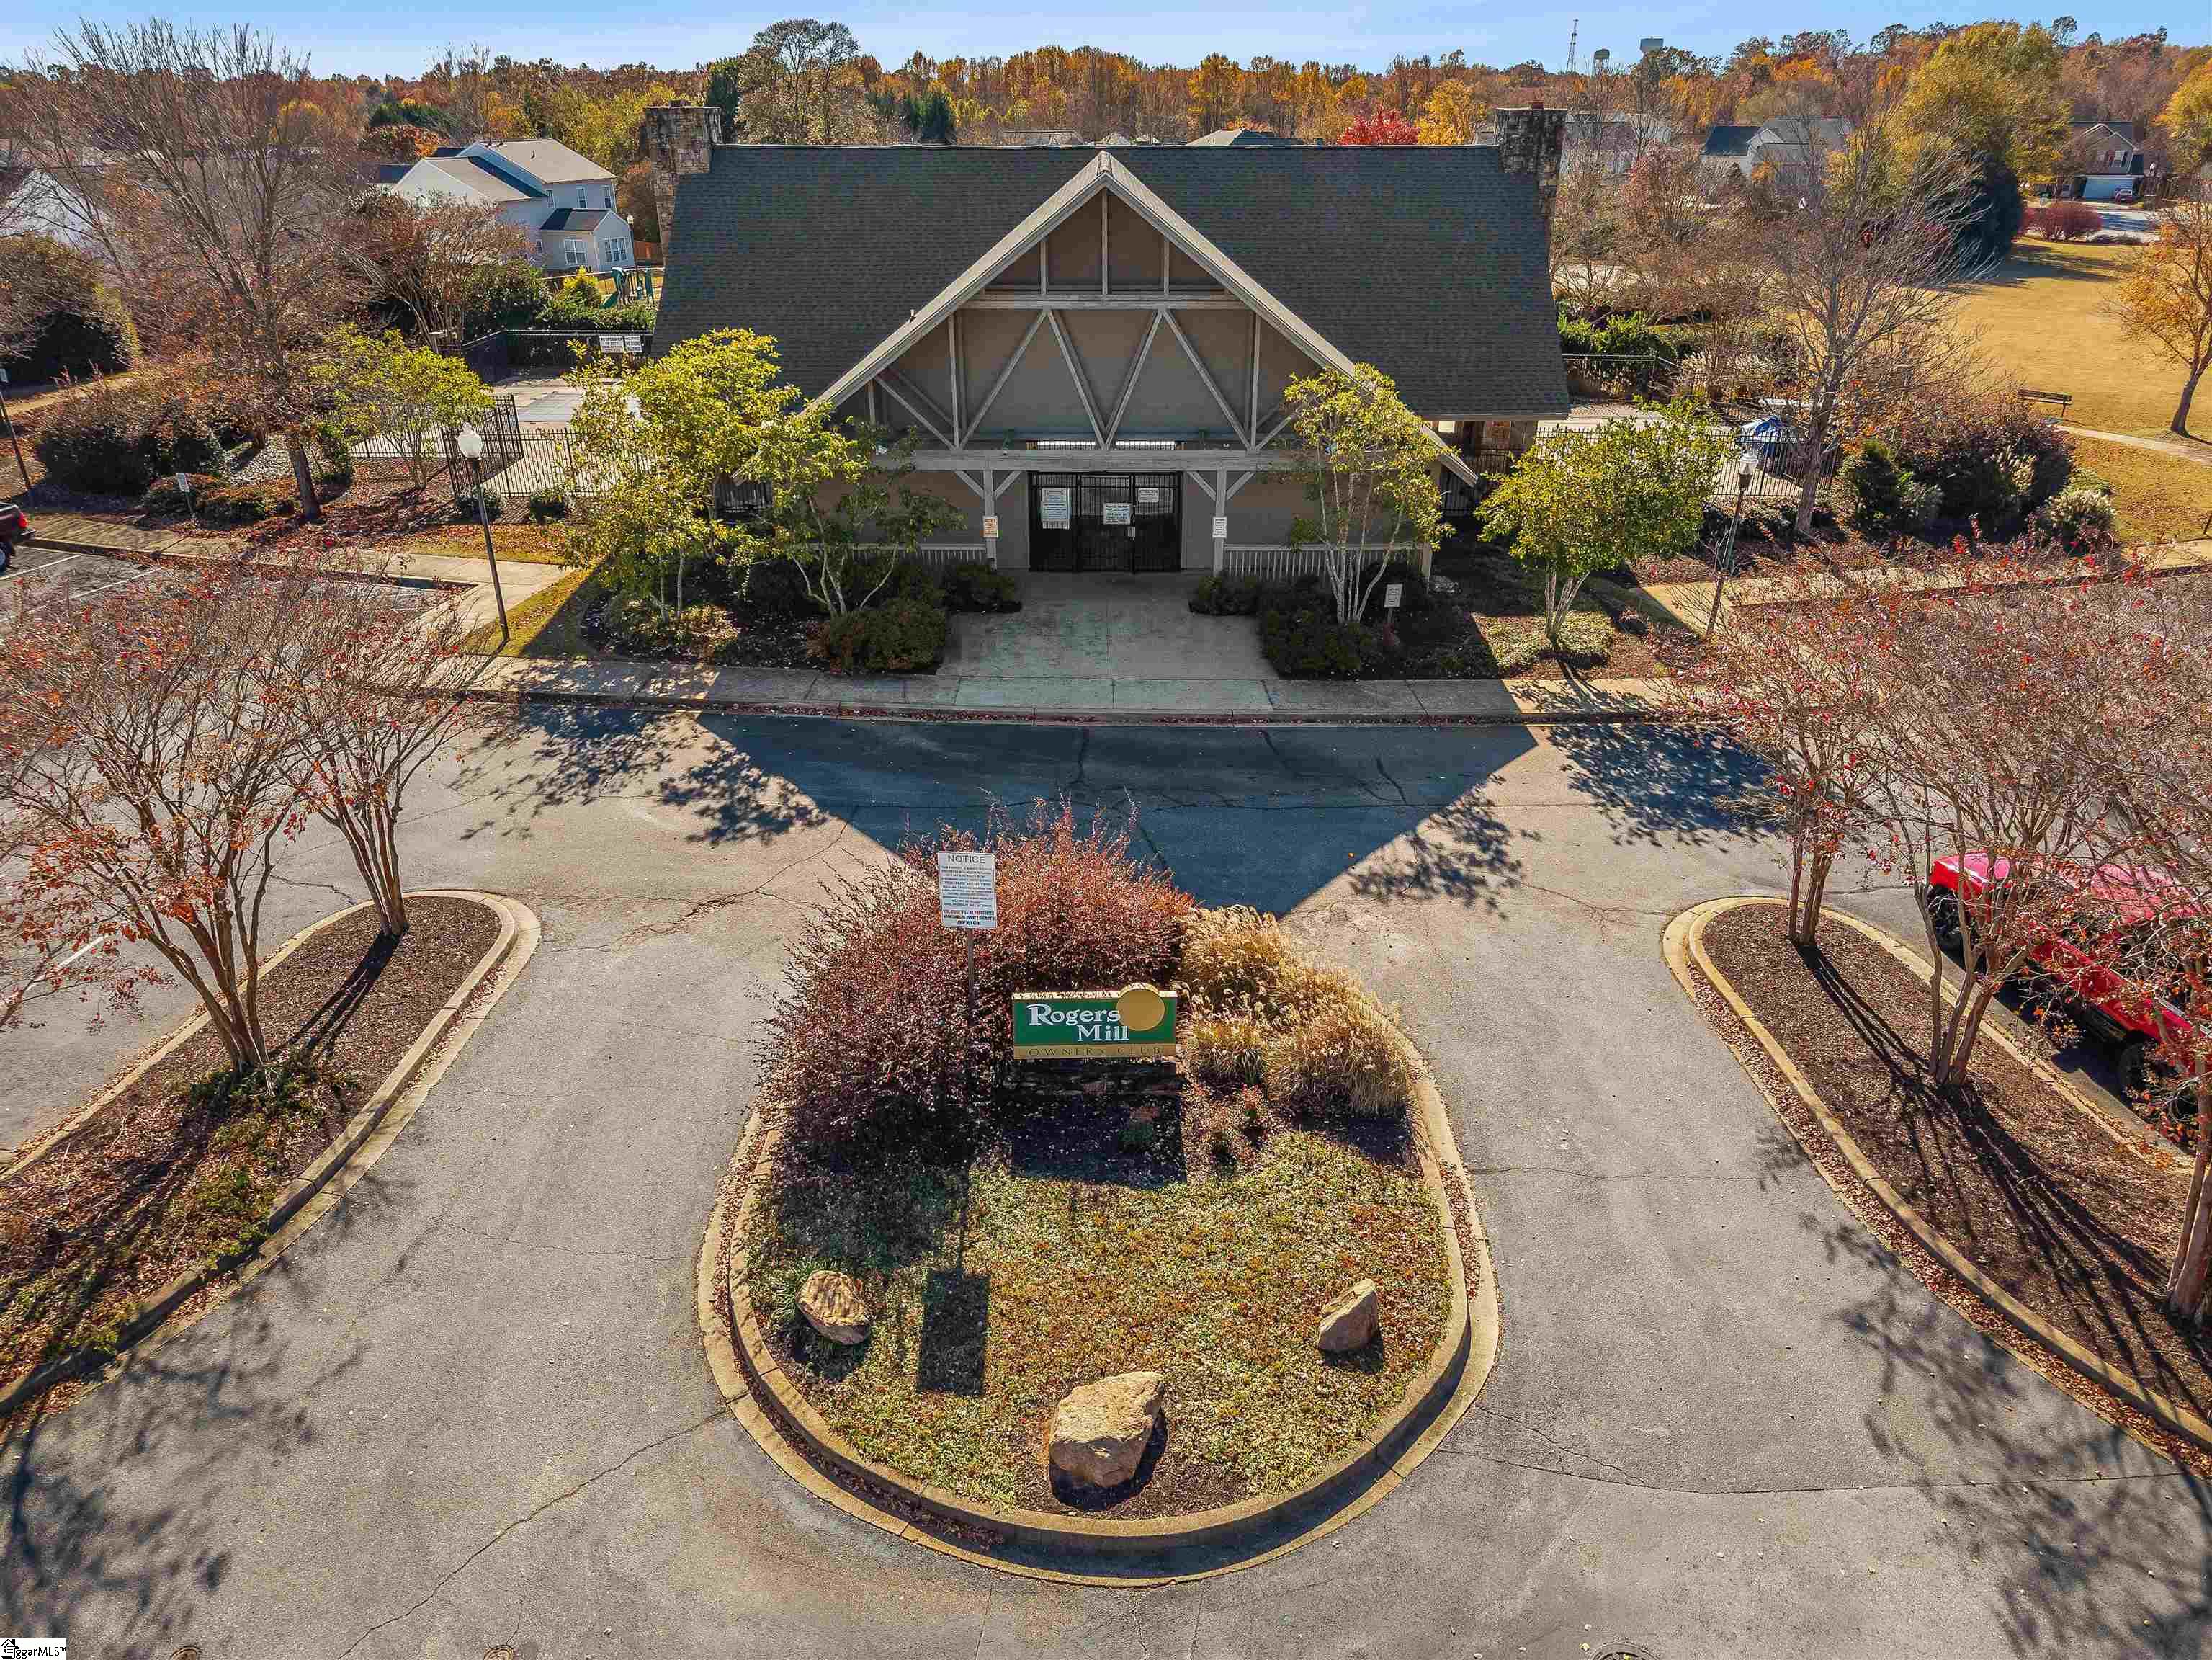
Aerial view of the Rogers Mill clubhouse entrance, with a landscaped drive and fall foliage.
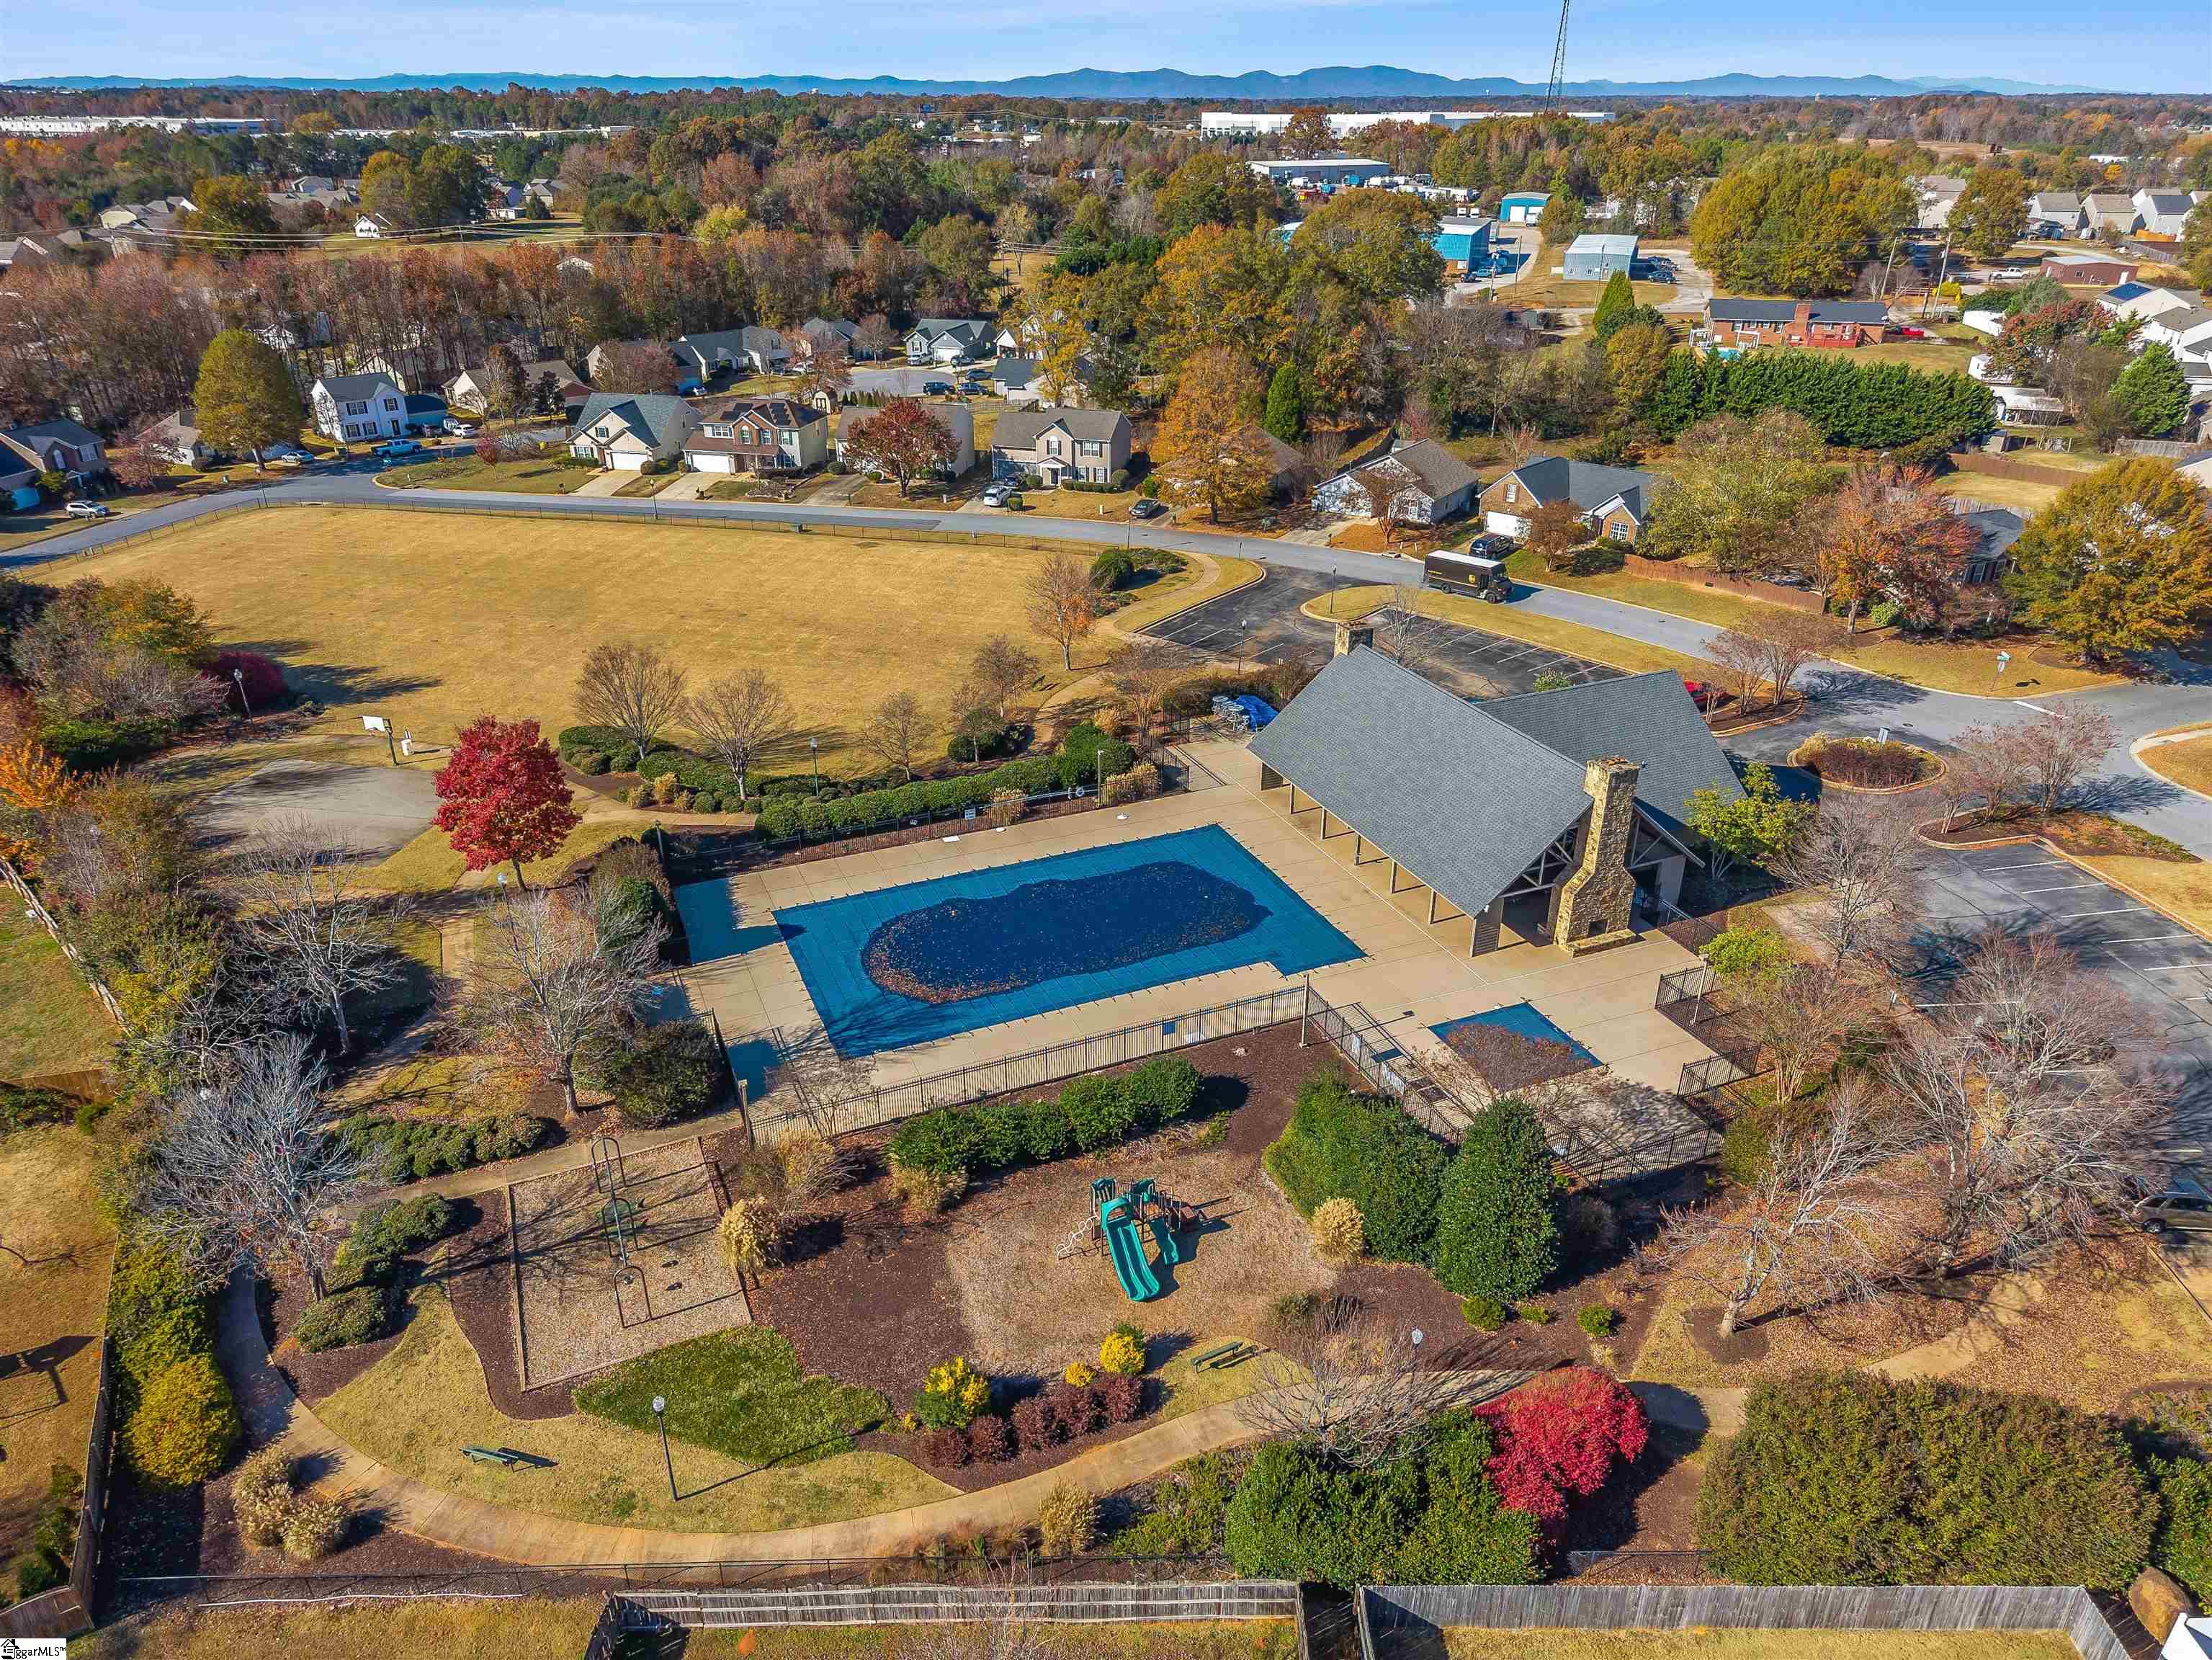
Aerial view of a community pool, clubhouse, playground, and surrounding homes with mountains in the distance.
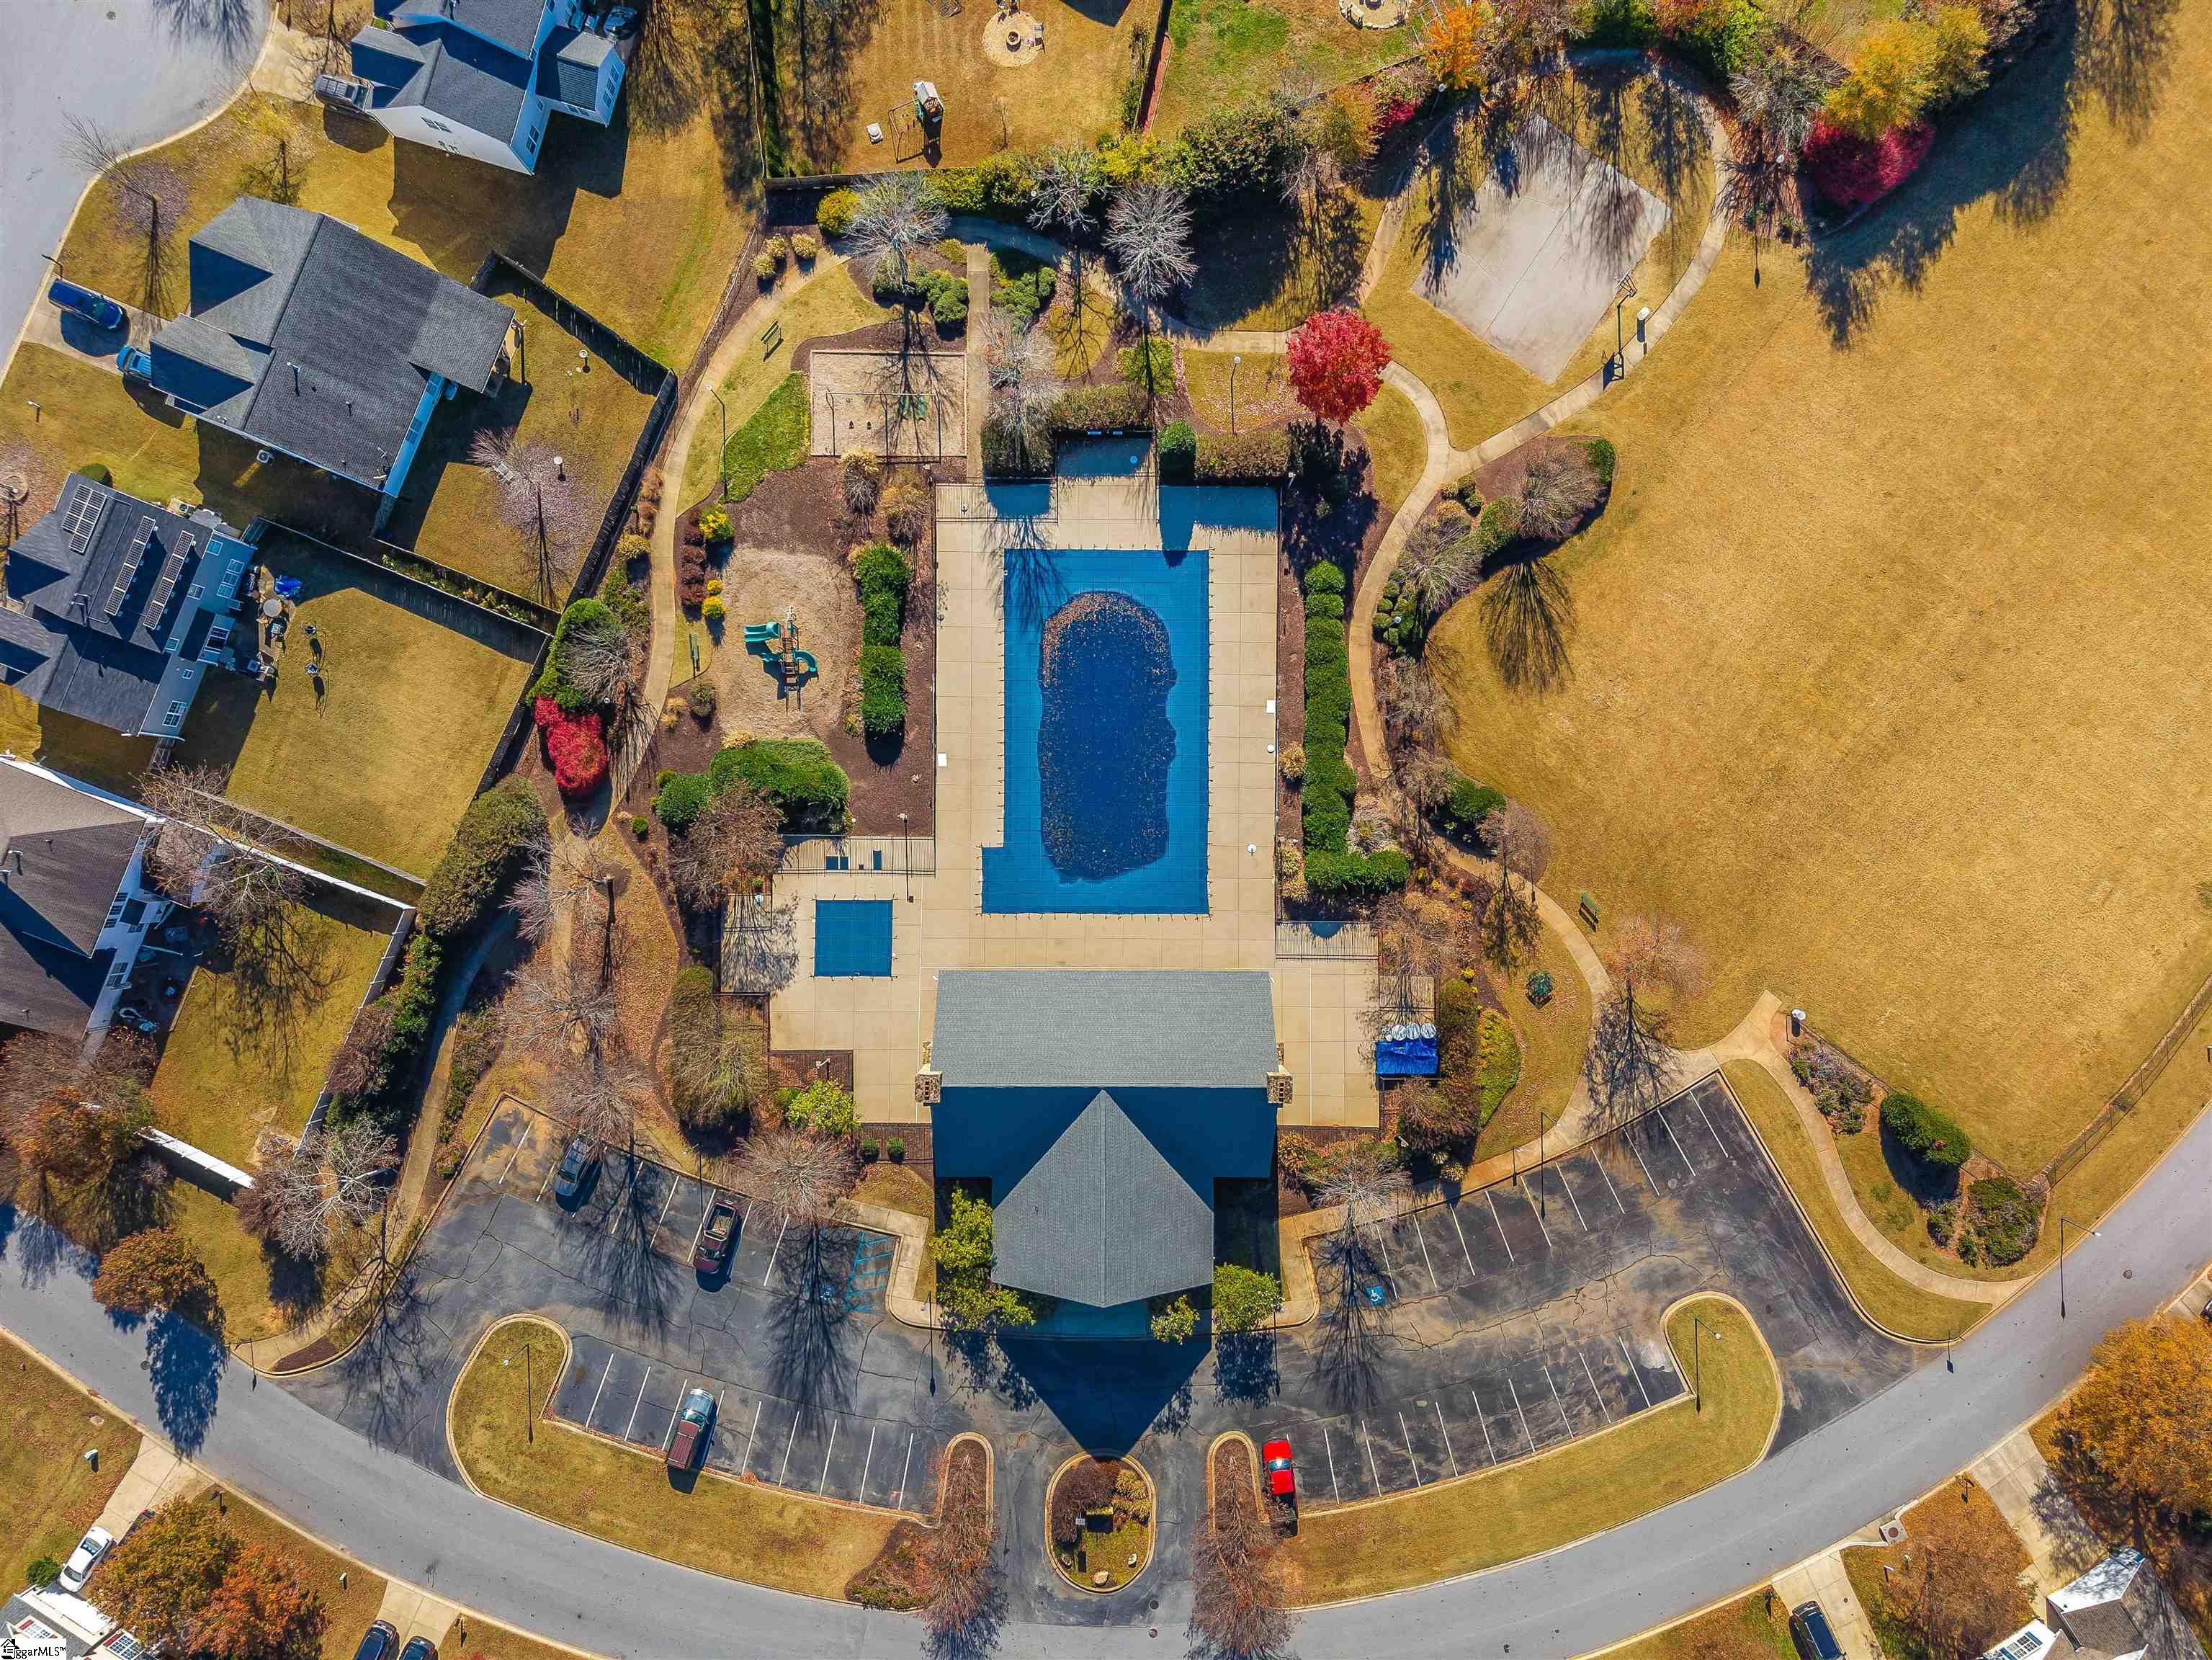
Aerial view of a community pool, clubhouse, walking paths, and surrounding grounds.
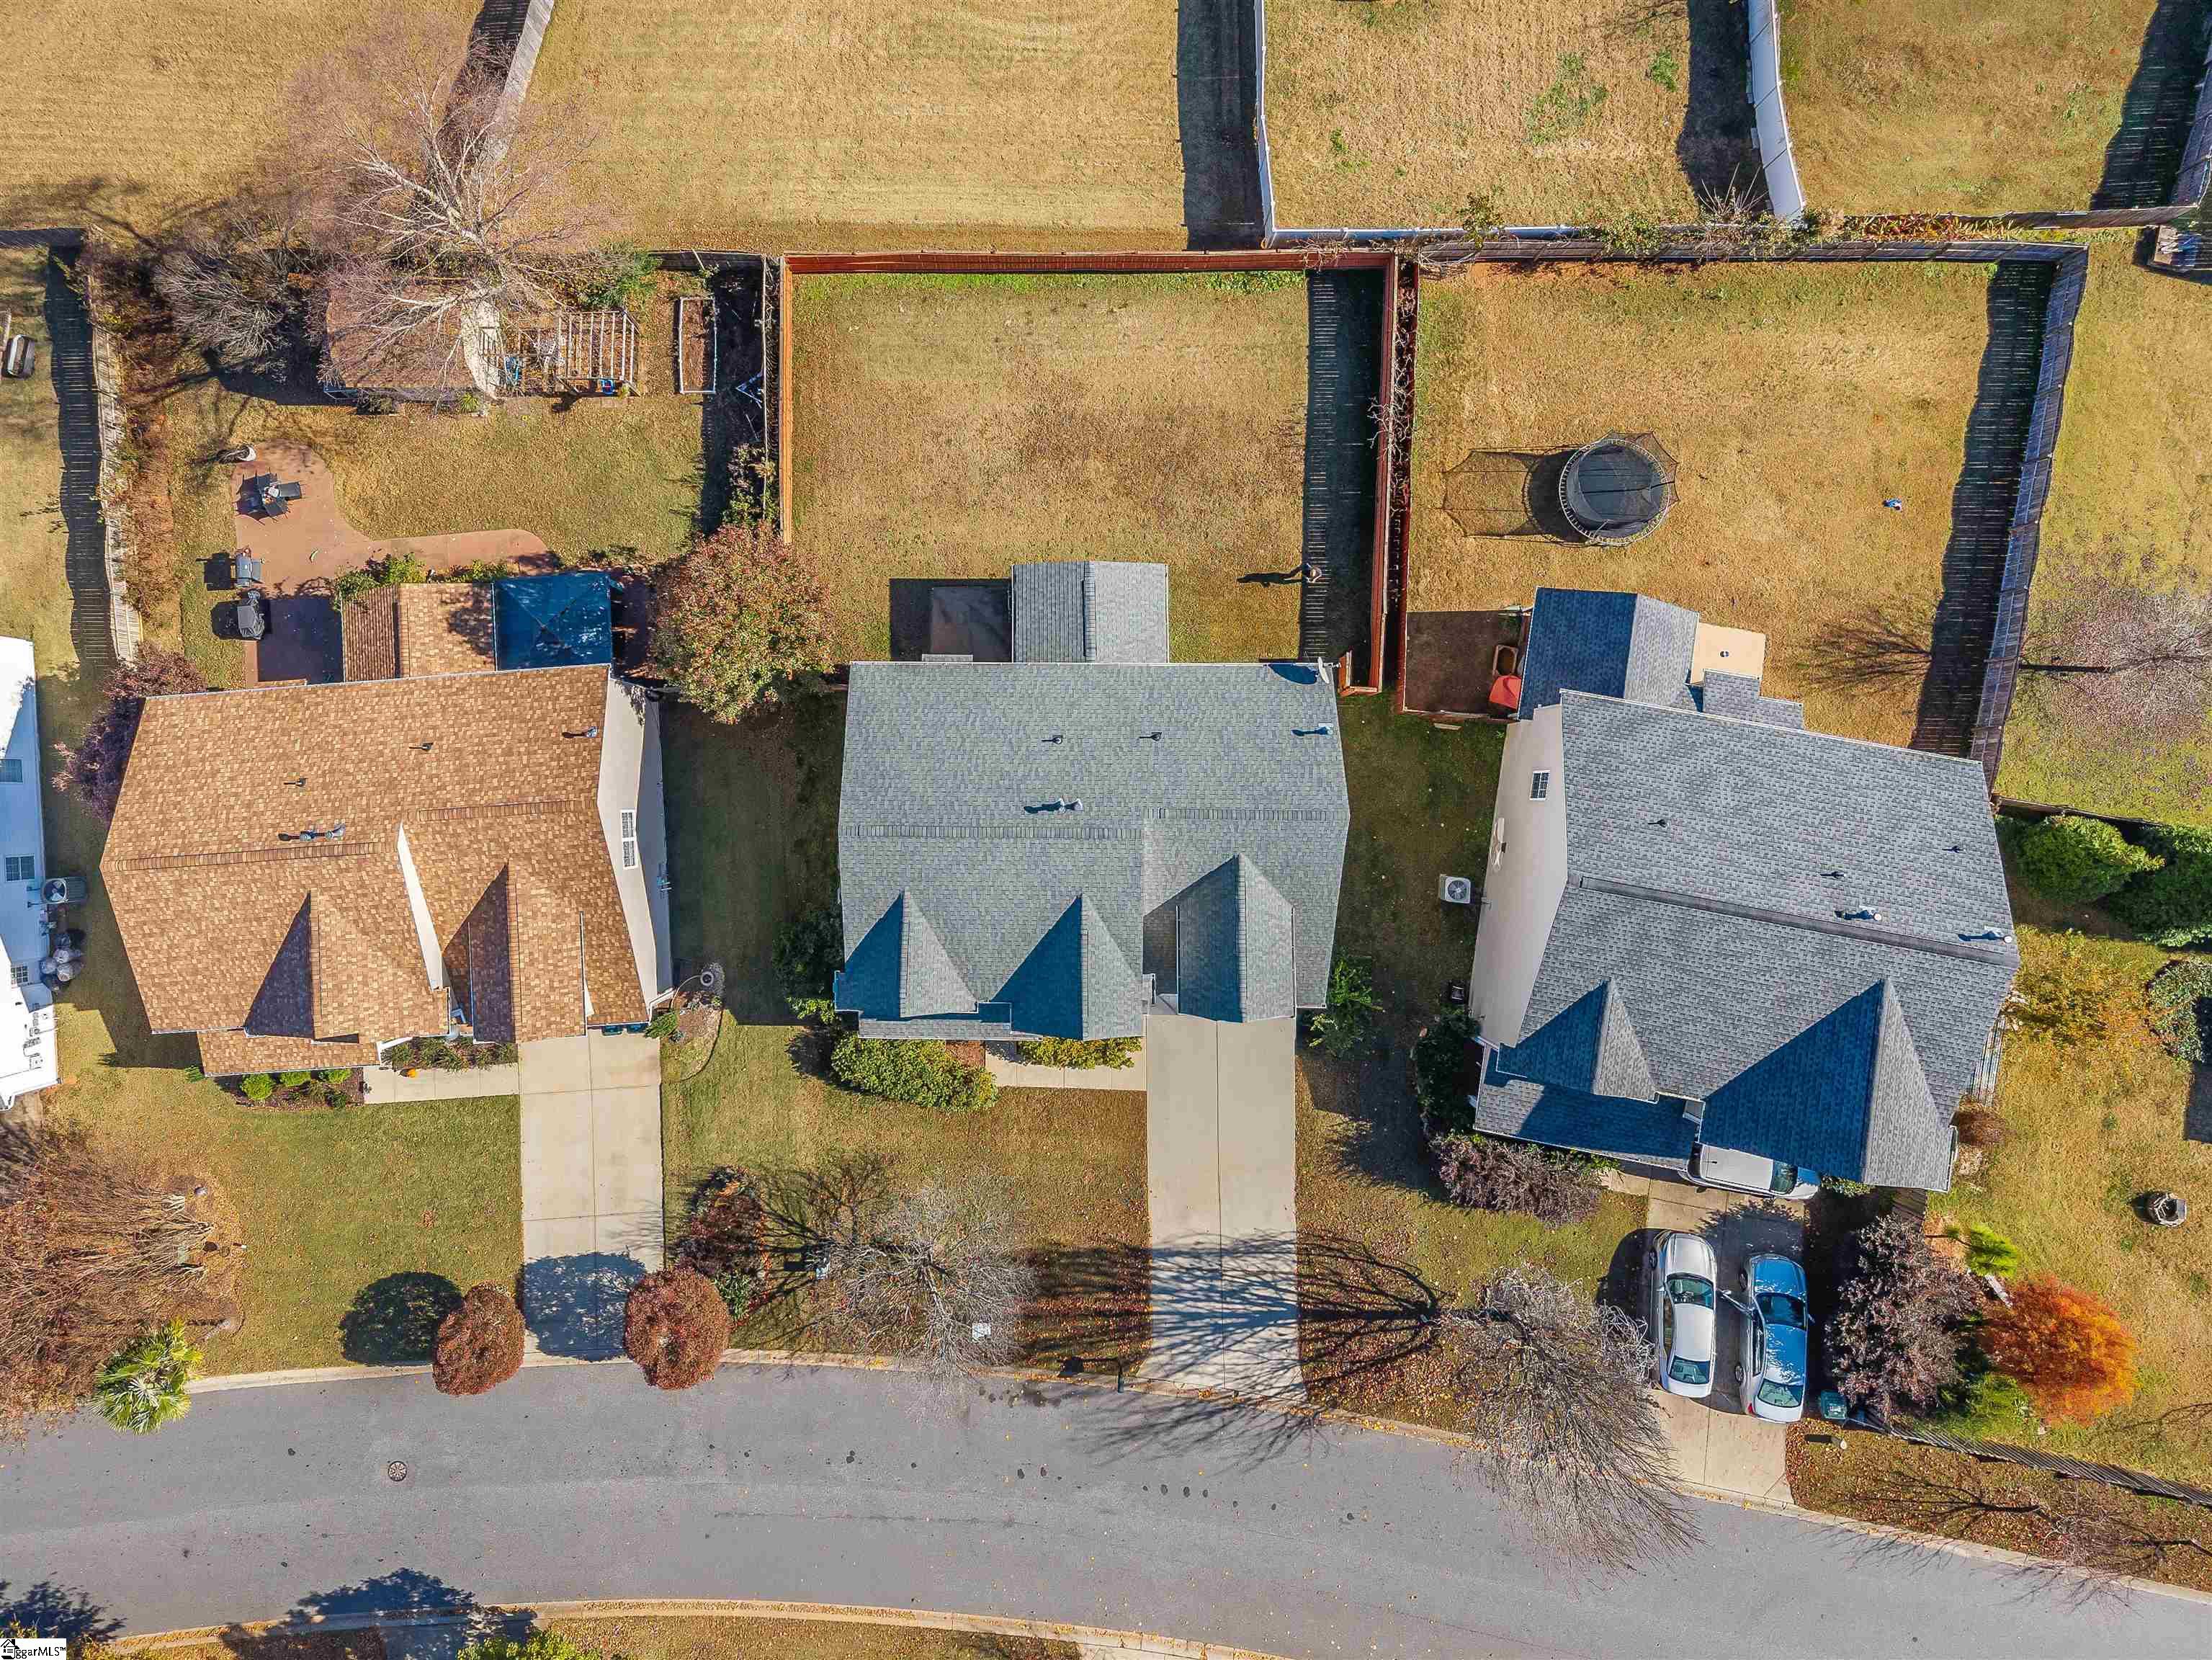
Aerial view of the home, showing its fenced backyard, neighboring houses, and driveway.
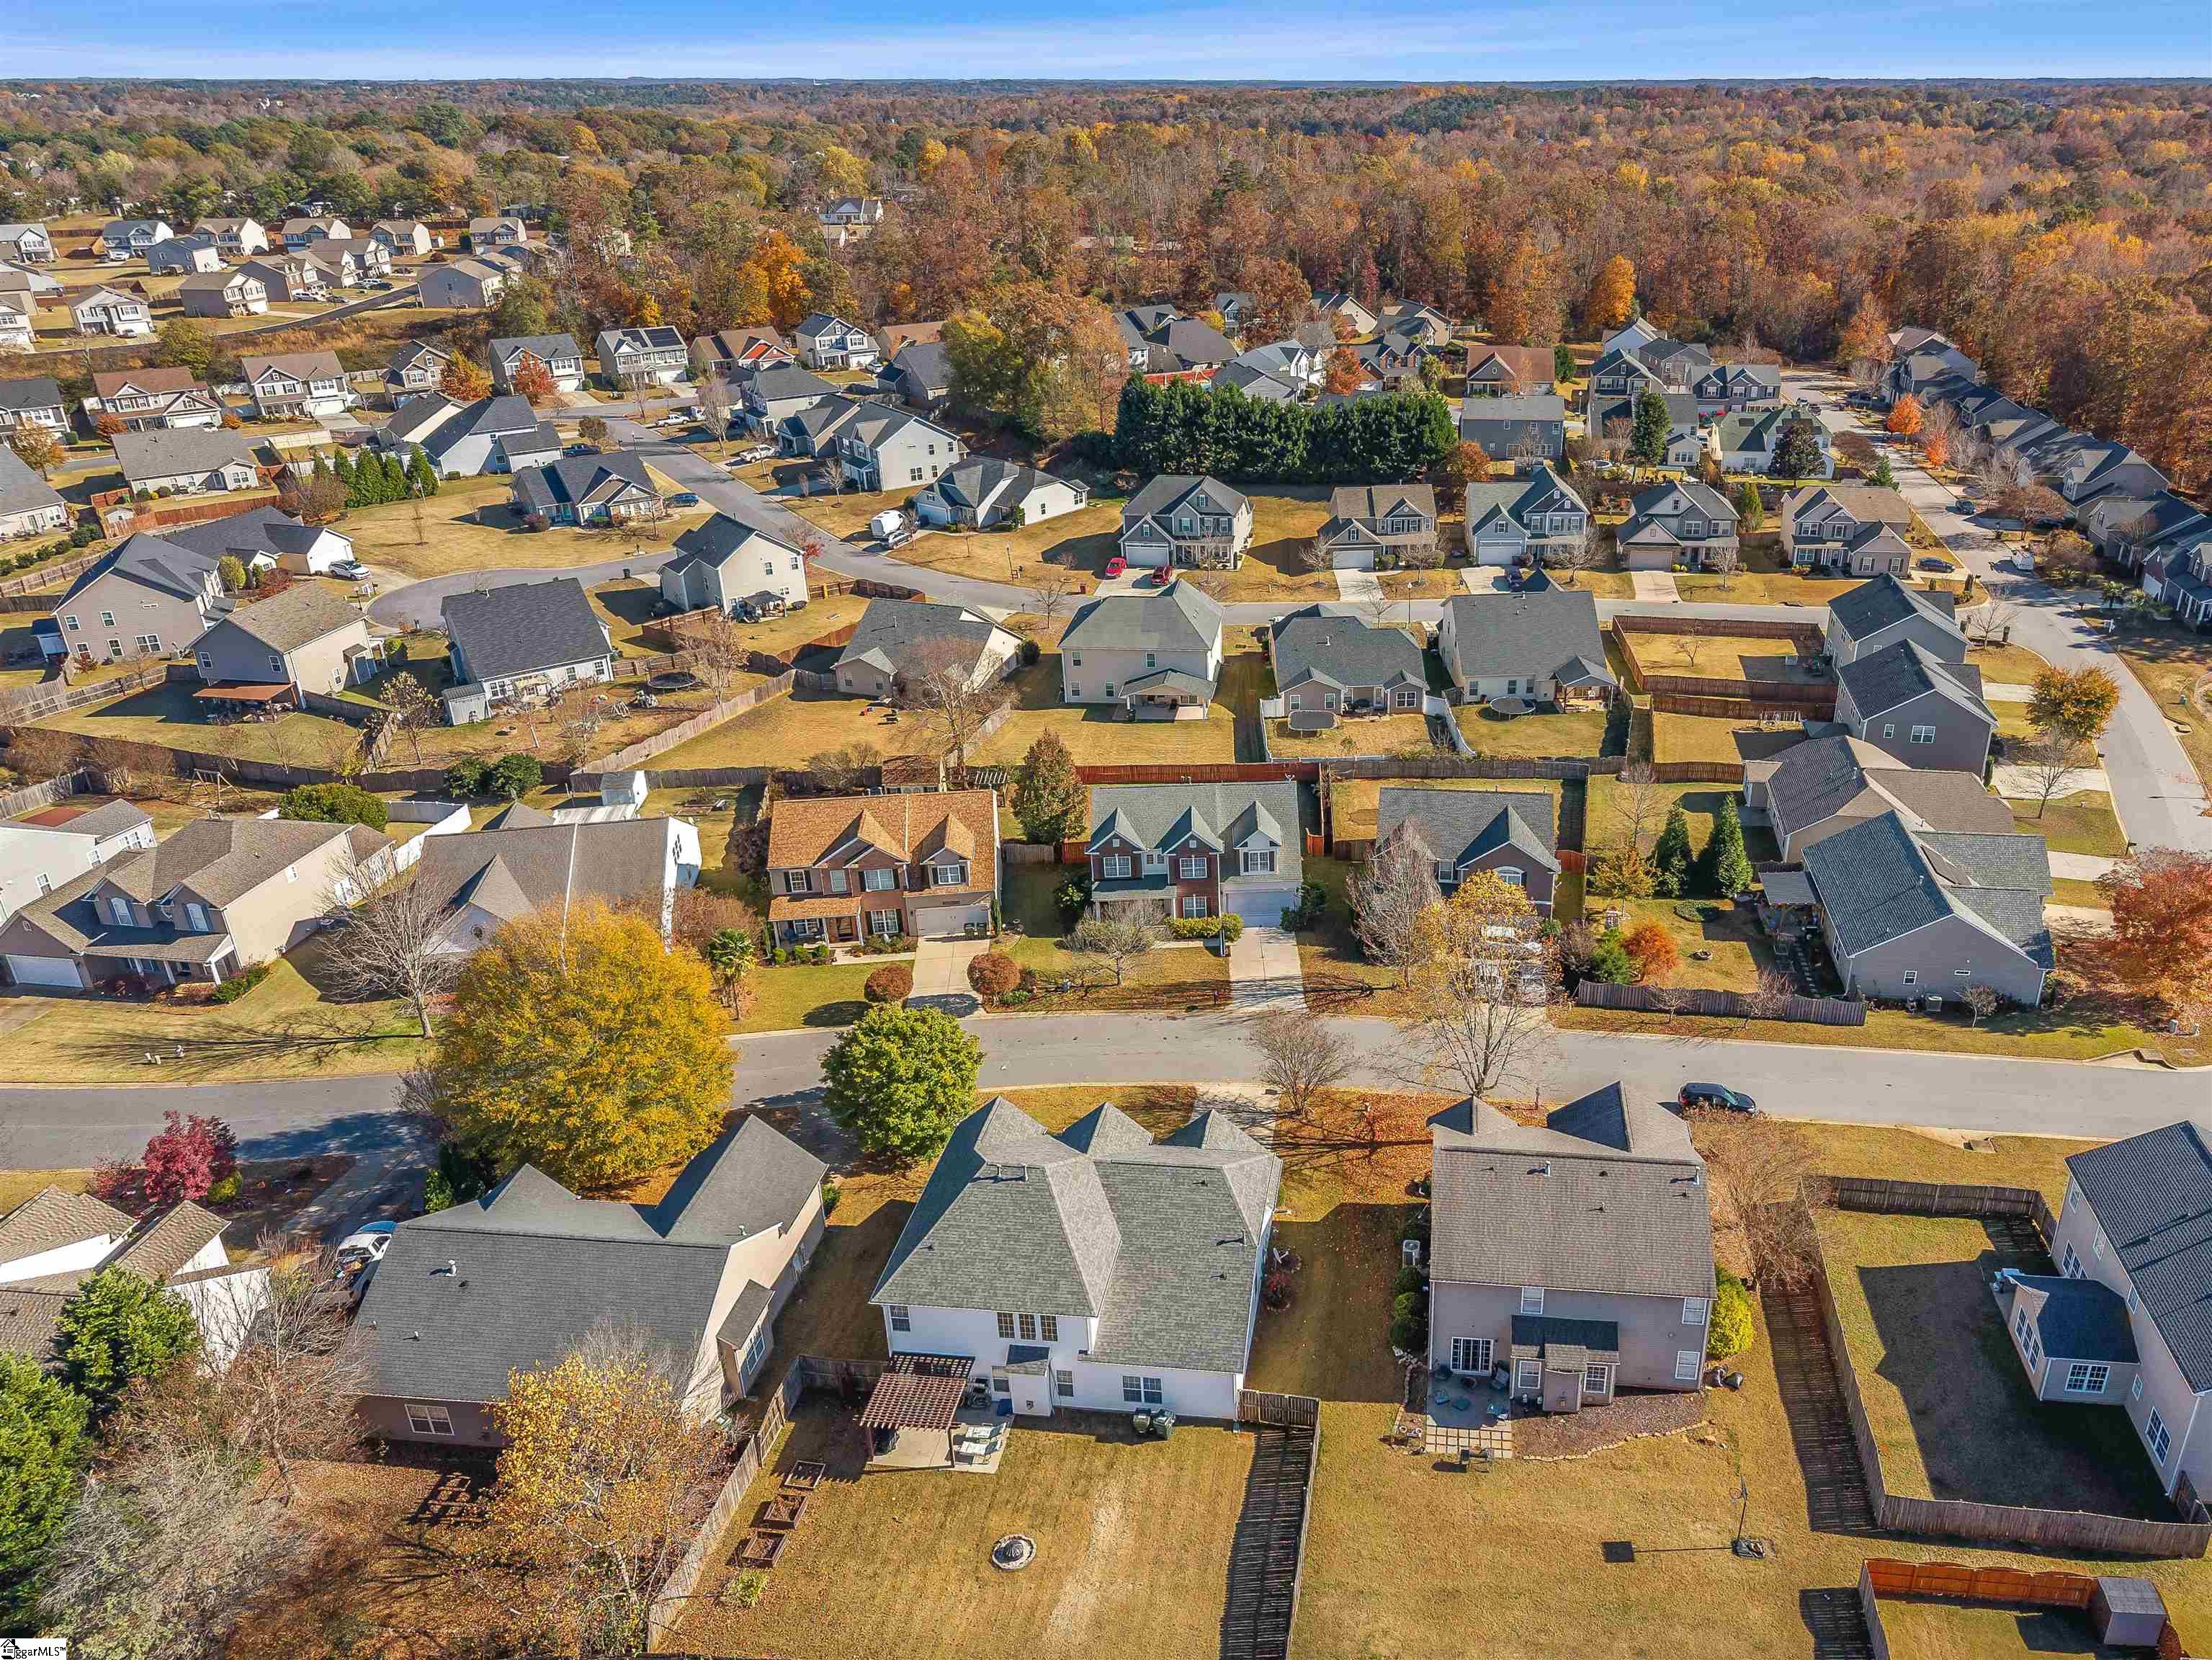
Aerial view of a suburban neighborhood with fenced yards and autumn-colored woods.
SEE ALL PHOTOS
Two-story brick and siding home with a two-car garage, landscaped lawn, and broad driveway.
Two-story brick-and-siding home with an attached garage, broad lawn, and mature shade tree.
Covered brick front porch with white columns and a burgundy entry door numbered 714.
Interior hallway with hardwood flooring, opening onto carpeted rooms with a red sofa and recliner.
Entry foyer with warm hardwood floors, a white front door, and carpeted rooms opening on either side.
Living room with tan and red sofas beneath a large elephant mural.
Dining room with a wooden table, display cabinet, and large curtained window.
Dining room with a wooden table, upholstered chairs, chandelier, and front entry door.
Dining room with a long wooden table, hanging chandelier, and glass-front china cabinet.
Kitchen with warm wood cabinets, stone counters, stainless appliances, and an adjoining dining area.
Kitchen with oak cabinets, stainless steel appliances, and hardwood flooring.
Kitchen with wood cabinets, stainless steel appliances, and a peninsula sink.
Kitchen with warm wood cabinets, a double sink, and an adjoining dining area.
Dining area with a round wooden table beside an open kitchen with wood cabinets and a breakfast bar.
Dining area with a round wood table and sliding glass doors opening to a covered patio.
Living room with black leather recliners, a lit fireplace, and an adjoining dining area and kitchen.
Furnished living room with black leather recliners, carpet, and a fireplace beneath an arched TV alcove.
Furnished living room with black leather recliners and a fireplace with a lit fire.
Bathroom with pedestal sink, toilet, mirrored wall, and window with blue curtains.
Empty carpeted bedroom with a purple accent wall, large window, and patterned curtain.
Carpeted room with gray and purple walls, a large window, and an open doorway.
Empty carpeted bedroom with a purple accent wall, curtained window, and doorway to the living area.
Upstairs carpeted landing overlooking the stairwell, with a bedroom visible through the doorway.
Furnished bedroom with a tray ceiling, large bed, and TV on a dark dresser.
Primary bedroom with a tray ceiling, ceiling fan, and large bed beside a dark dresser and television.
Bathroom with a double-sink vanity, large mirrors, and a built-in soaking tub.
Bathroom with a double-sink vanity, wood cabinets, large mirrors, and a separate toilet area.
Bathroom soaking tub beneath a window with white blinds.
Bedroom with a black metal bed, striped quilt, shoe rack, and large window with blinds.
Bedroom with a black metal bed, pastel striped quilt, and ceiling fan.
Laundry room with a washer and dryer beneath a long wire shelf, beside two windows.
Carpeted bedroom with a ceiling fan, wide window with blinds, and plastic storage drawers.
Carpeted bedroom with a ceiling fan, two white doors, and plastic drawer towers.
Bathroom with a patterned shower curtain, toilet, and wood vanity with a large mirror.
Bedroom with a high ceiling, blue-covered bed, carpet, and two sunlit windows.
Carpeted upstairs bonus room with a sloped ceiling, central window, and TV on a glass stand.
Carpeted bonus room with a bed, sloped ceiling, and sunlit windows.
Bedroom with a sloped ceiling, blue-covered bed, ceiling fan, and TV on a glass stand.
Two-story brick-and-siding home with a front-facing garage, leafless tree, and mailbox marked 714.
Covered backyard patio with wicker seating, artificial turf, and views of a fenced yard.
Two-story brick-and-siding home with a double garage and wide driveway.
Covered patio with wicker seating, green turf flooring, and views of a fenced backyard.
Rear view of a two-story home with a covered patio, fenced yard, and autumn trees.
Two-story brick and cream-sided house with a front porch, attached garage, and wide driveway.
Two-story brick home with attached garage, leaf-covered lawn, and a large bare tree in front.
Aerial view of the Rogers Mill clubhouse entrance, with a landscaped drive and fall foliage.
Aerial view of a community pool, clubhouse, playground, and surrounding homes with mountains in the distance.
Aerial view of a community pool, clubhouse, walking paths, and surrounding grounds.
Aerial view of the home, showing its fenced backyard, neighboring houses, and driveway.
Aerial view of a suburban neighborhood with fenced yards and autumn-colored woods.
For Sale

714 Thistlewood Drive

714 Thistlewood Drive, Duncan, SC 29334-8965

$325,000
Welcome to 714 Thistlewood Drive,a beautiful five-bedroom, two-and-a-half-bath home that blends comfort, functionality, and community living in one inviting package. From the moment you arrive, the covered front porch and brick veneer exterior create charming curb appeal. Step inside to a bright, open layout featuring a spacious living room with a cozy fireplace, a formal dining room, and an open kitchen that flows seamlessly into the breakfast area that's perfect for casual dining or morning coffee. You'll also find three additional bedrooms upstairs, including a spacious fifth bedroom that can easily serve as a bonus room, playroom, or media space, featuring double closets for extra storage. Enjoy outdoor living on the screened-in porch, overlooking a peaceful backyard perfect for entertaining or unwinding. A two-car garage and walk-in laundry room add convenience and practicality. Located just minutes from Interstate 85, this home offers convenient access to both Greenville and Spartanburg, making it ideal for commuters. The Duncan area continues to grow with new businesses, restaurants, and major employers nearby including BMW Manufacturing, making it one of the Upstate's most desirable locations for homeowners. Situated within the sought-after Spartanburg School District 5, this home offers the perfect blend of space, location, and community living. If you're searching for a 5-bedroom home in Duncan SC, a property near I-85 between Greenville and Spartanburg, or a home in a pool community in the Upstate, 714 Thistlewood Drive is a must-see. Schedule your showing today and come experience everything this beautiful home and growing Duncan community have to offer. Note: The seller is aware of the carpet and paint condition and is open to discussions during negotiations due to home being sold As-Is

5
beds

3
baths

2,100 Sq.Ft. LIVING AREA

7,840.8 Sq.Ft. lot

Terrence & Chrystal Wilson

Terrence & Chrystal Wilson

Features & Amenities

Interior

  • total bedrooms5
  • Total bathrooms3
  • full bathrooms2
  • half bathroom1
  • Laundry room 2nd Floor, Walk-in, Laundry Room
  • Flooring Carpet
  • Fireplace Gas Log
  • APPLIANCES Dishwasher, Electric Oven, Microwave, Electric Water Heater
  • other interior Features Ceiling Fan(s), Ceiling Smooth, Soaking Tub, Walk-In Closet(s), Laminate Counters, Pantry

Area & Lot

  • Status For Sale
  • Living Area2,100 Sq.Ft.
  • Lot Area7,840.8 Sq.Ft.
  • MLS® ID1574664
  • TypeResidential
  • YEAR BUILT2006
  • Architecture StylesTraditional
  • Elementary SchoolAbner Creek
  • Middle SchoolAbner Creek
  • High SchoolJames F. Byrnes

Exterior

  • STORIES2
  • Garage Space2.0
  • water SourcePublic
  • utilitiesCable Available
  • roofComposition
  • lot features1/2 Acre or Less
  • parkingAttached, Concrete
  • HEAT TYPEElectric
  • AIR CONDITIONINGElectric
  • sewerPublic Sewer
  • SubstructureSlab

Financial

  • Sales Price$325,000
  • Real Estate Tax $1,362/yr
  • HOA $500/yr
Two-story brick and siding home with a two-car garage, landscaped lawn, and broad driveway.
Two-story brick-and-siding home with an attached garage, broad lawn, and mature shade tree.

Don't miss your chance to make this spacious and well-appointed home yours, schedule your showing today!

– Terrence & Chrystal Wilson
Covered brick front porch with white columns and a burgundy entry door numbered 714.
Two-story brick-and-siding home with an attached garage, broad lawn, and mature shade tree.

Schedule a Showing

We would love to show you our beautiful property. Please select your preferred date and time below. An agent will be in touch shortly to confirm your appointment.

Schedule a Showing

We would love to show you our beautiful property. Please select your preferred date and time below. An agent will be in touch shortly to confirm your appointment.

Thank you for your interest in 714 Thistlewood Drive, Duncan, SC 29334-8965. We are reviewing your request and will be in touch shortly!

Mortgage Calculator

Estimate your monthly mortgage payment, including the principal and interest, property taxes, and HOA. Adjust the values to generate a more accurate rate.

All estimates are provided for informational purposes only. Actual amounts may vary.
$0,000 Your Payment 20 15 65
$0,000 Your Payment

Work With Us

Partner with WilsonHouse Realty, award-winning Greenville natives delivering trusted guidance, local insight, and relationship-first service for every buy, sell, or relocation. Contact our team today.

Follow Us on Instagram