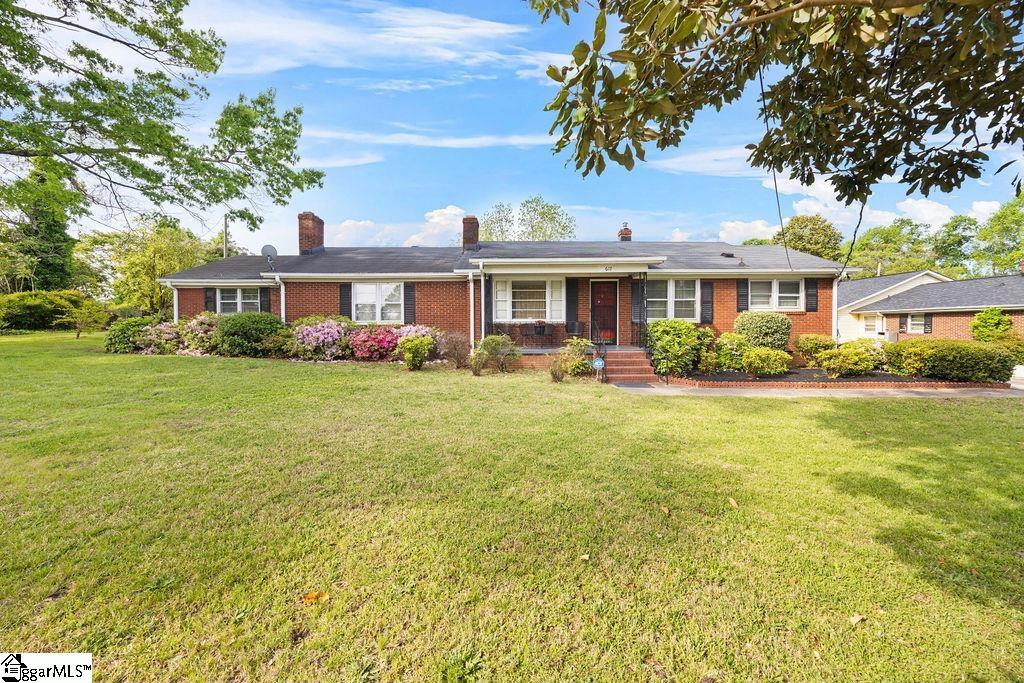



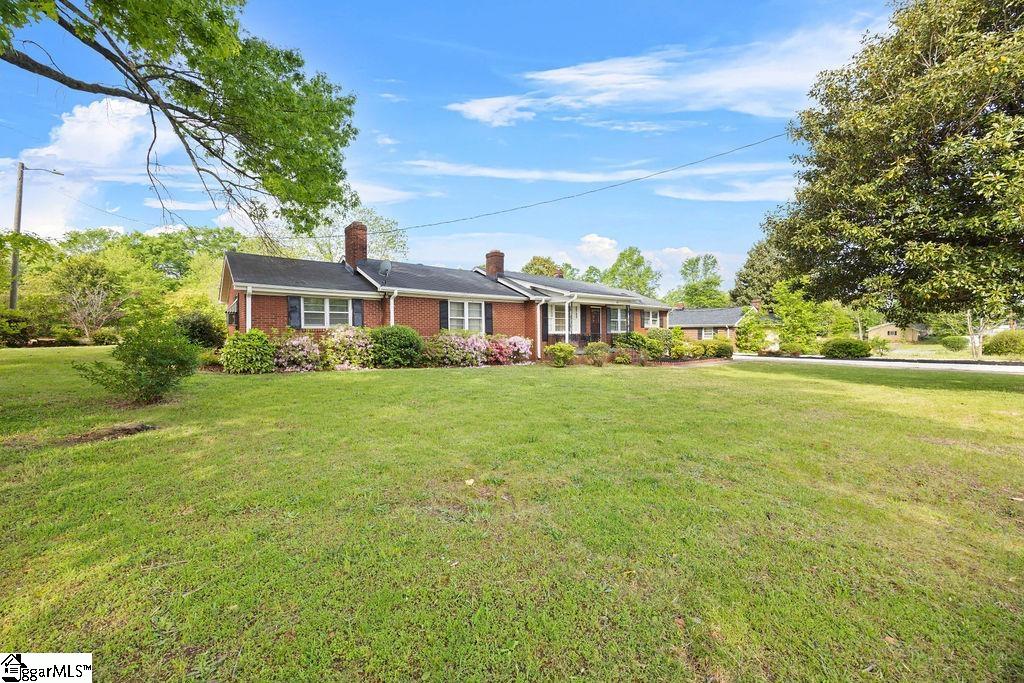
Single-story red-brick ranch with a covered entry, flowering shrubs, and broad front lawn.
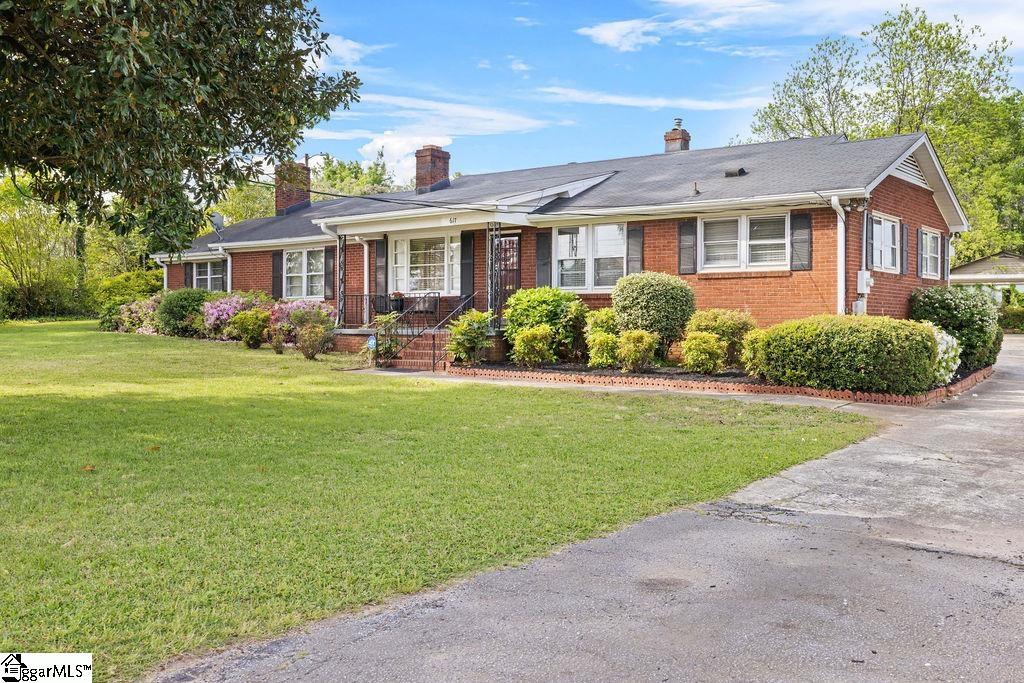
Brick ranch house with a covered entry, landscaped shrubs, broad lawn, and paved driveway.
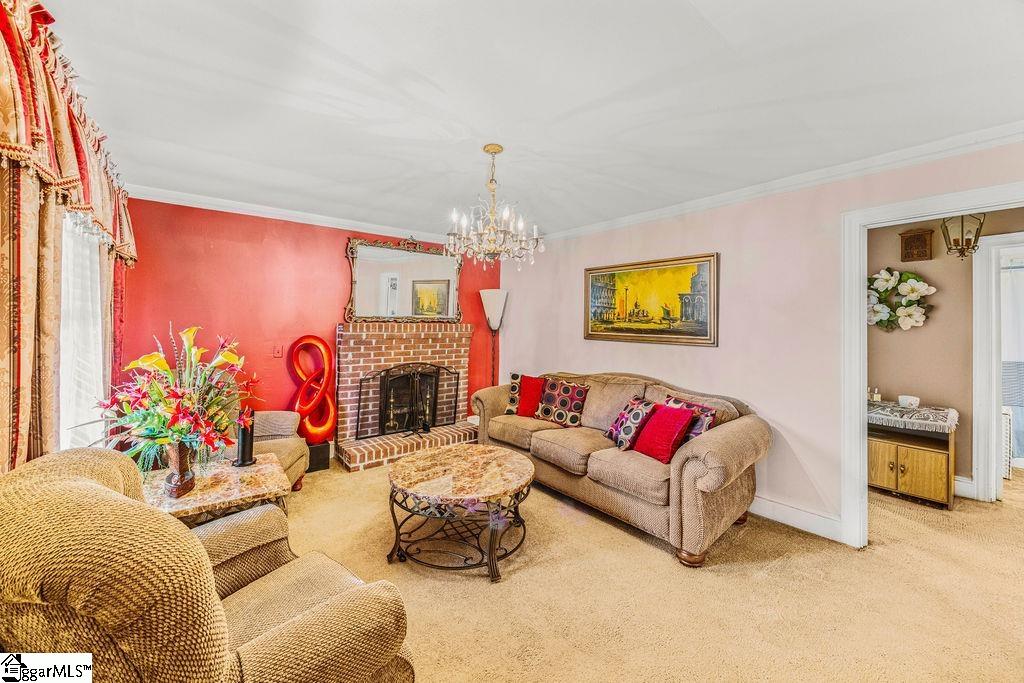
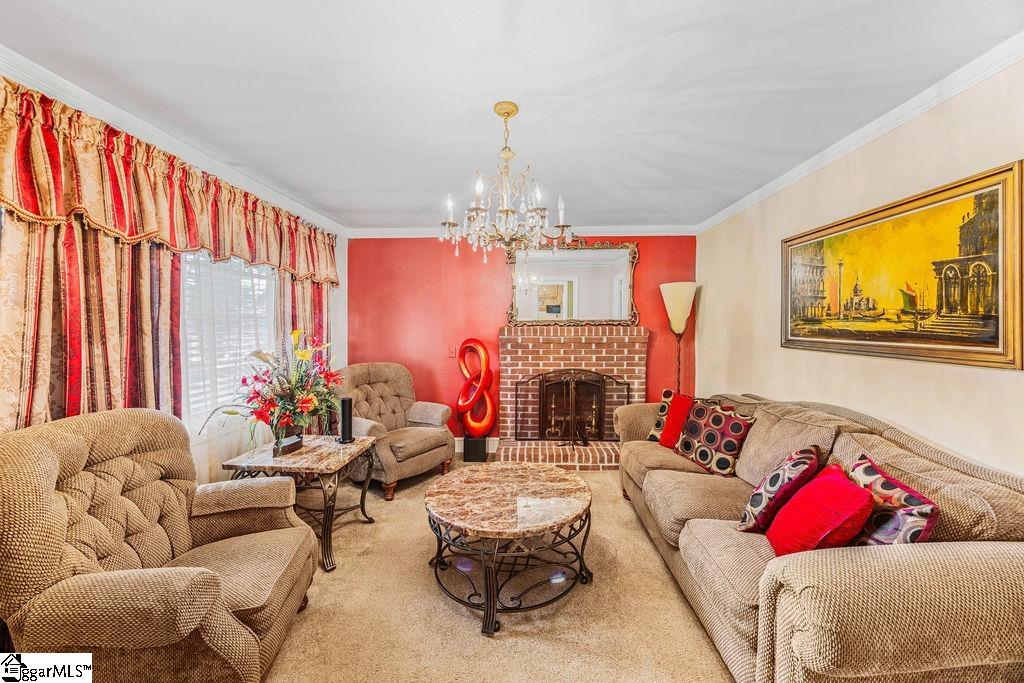
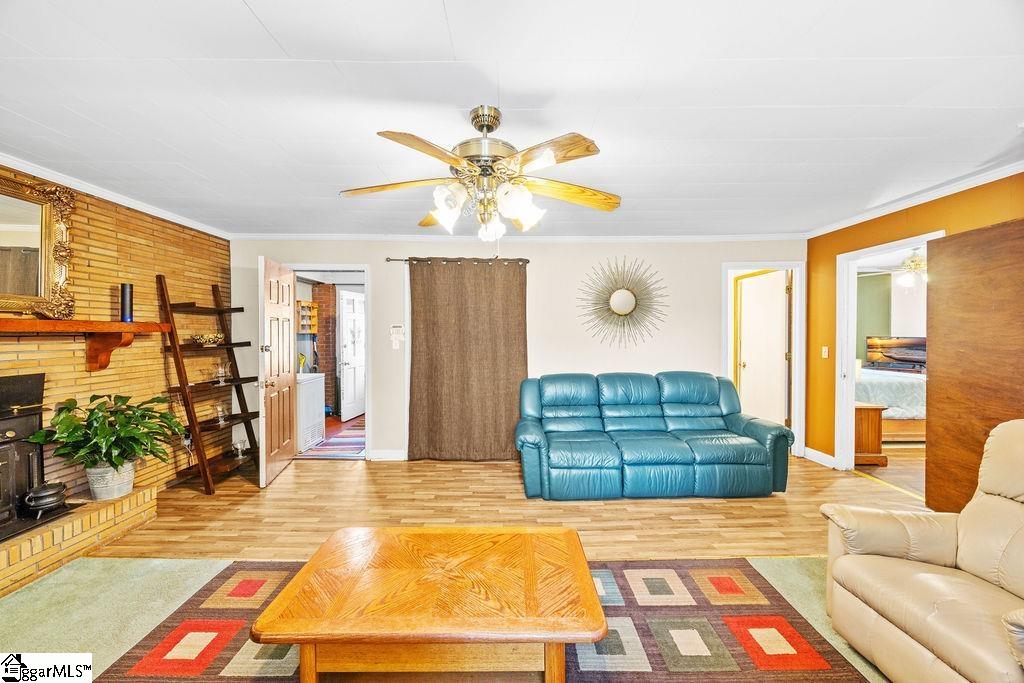
Living room with a brick fireplace, colorful accent walls, and upholstered seating.
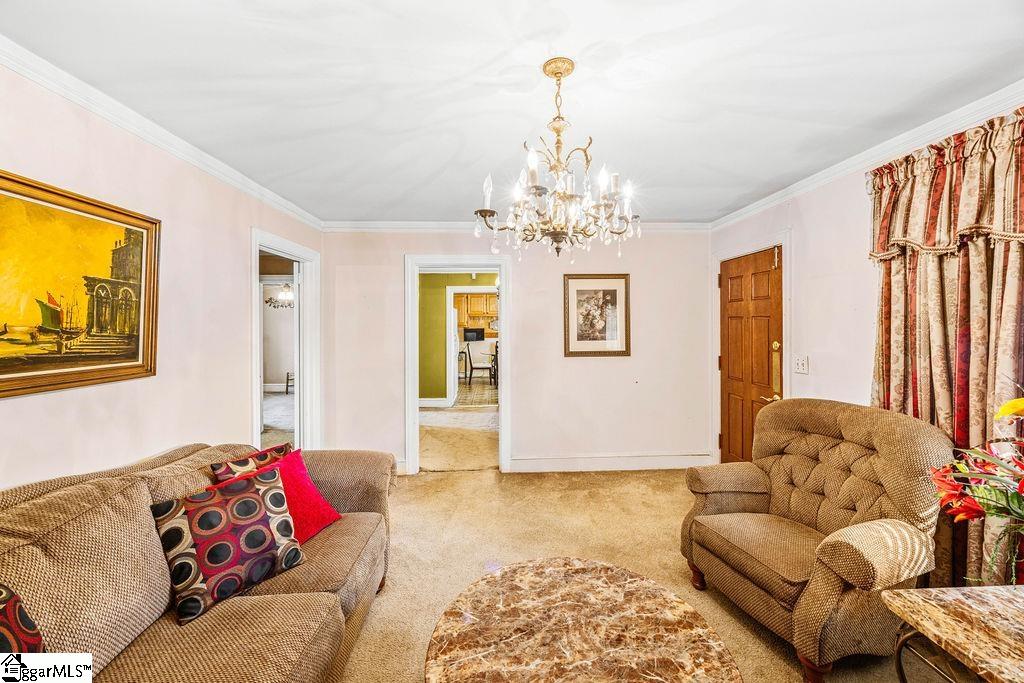
Furnished living room with a chandelier, patterned curtains, and an adjoining kitchen doorway.
Living room with a brick fireplace, chandelier, patterned curtains, and beige sofas.
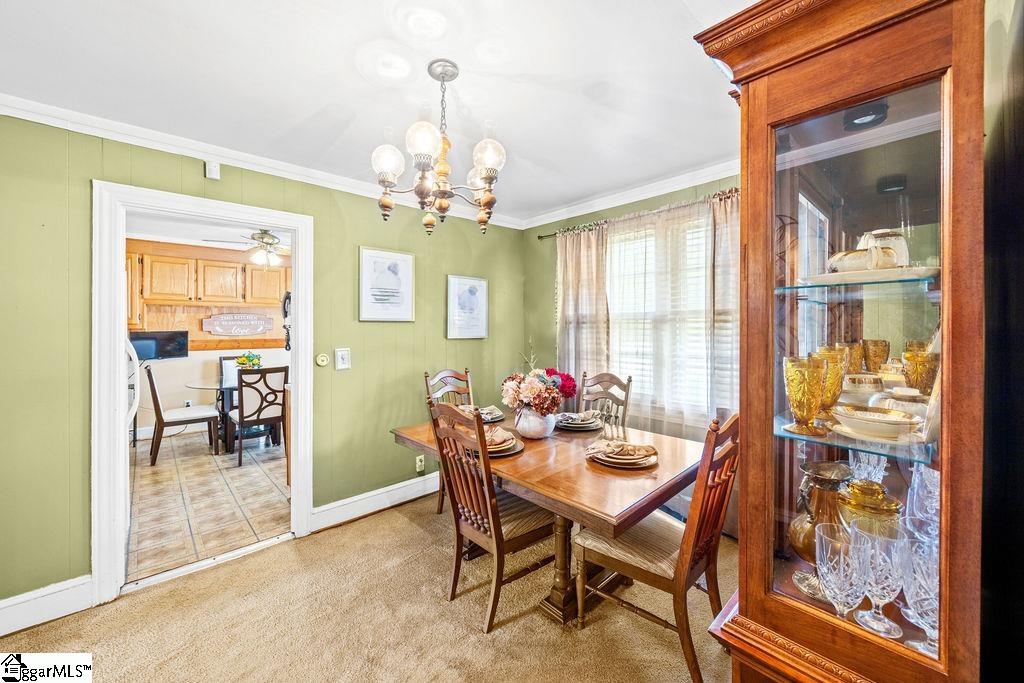
Dining room with a wooden table, glass-front china cabinet, and chandelier beside the kitchen doorway.
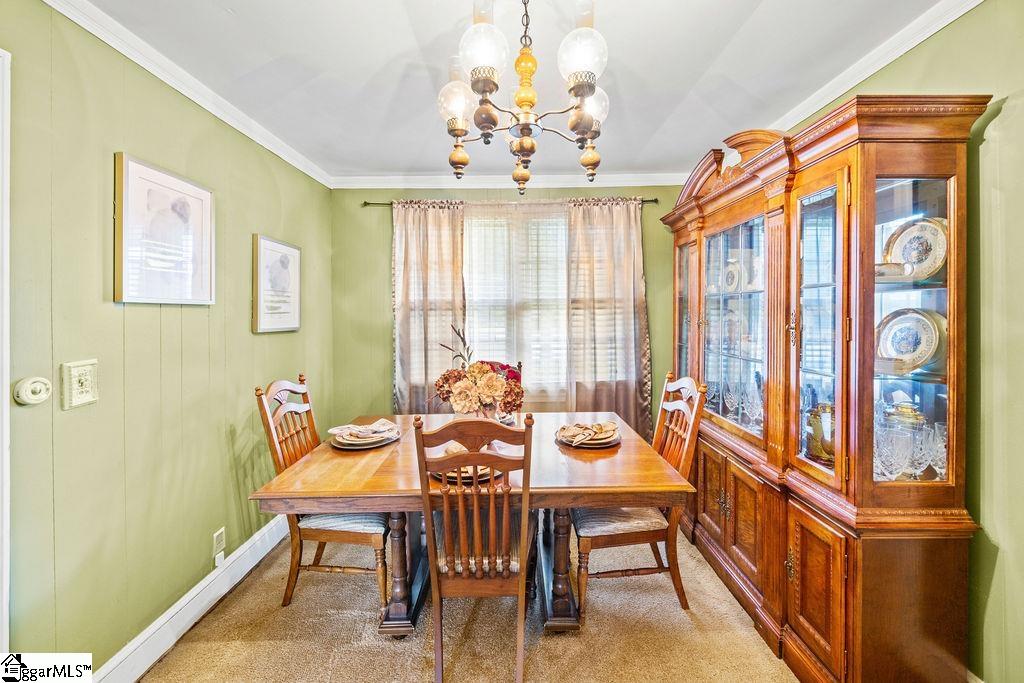
Dining room with a wooden table, glass-front china cabinet, and chandelier.
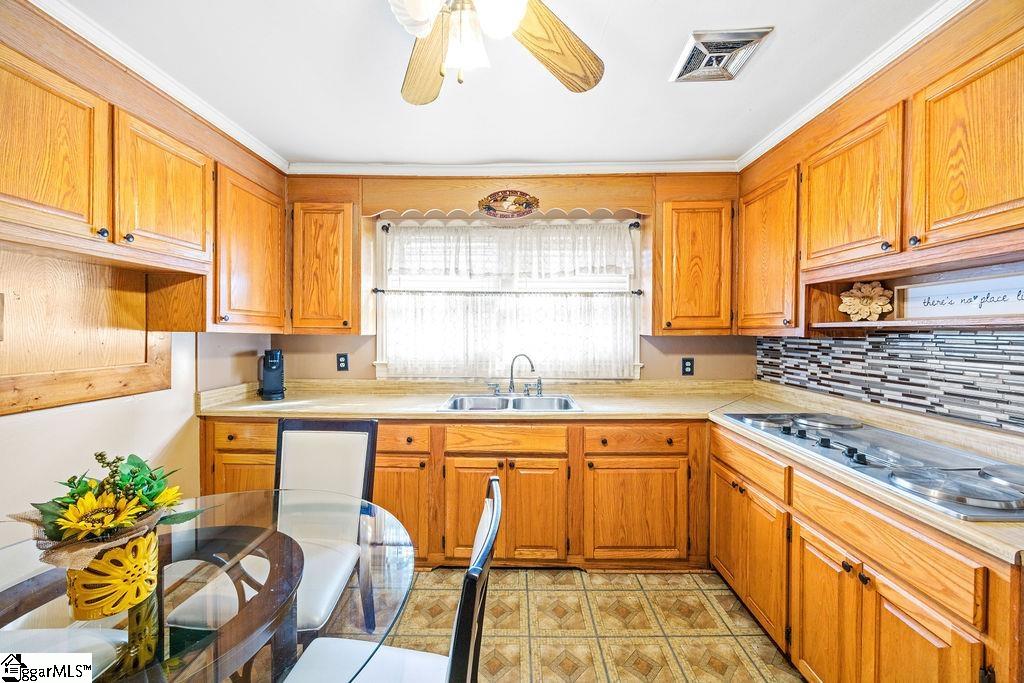
Kitchen with honey-colored wood cabinets, a double sink beneath a curtained window, and a breakfast table.
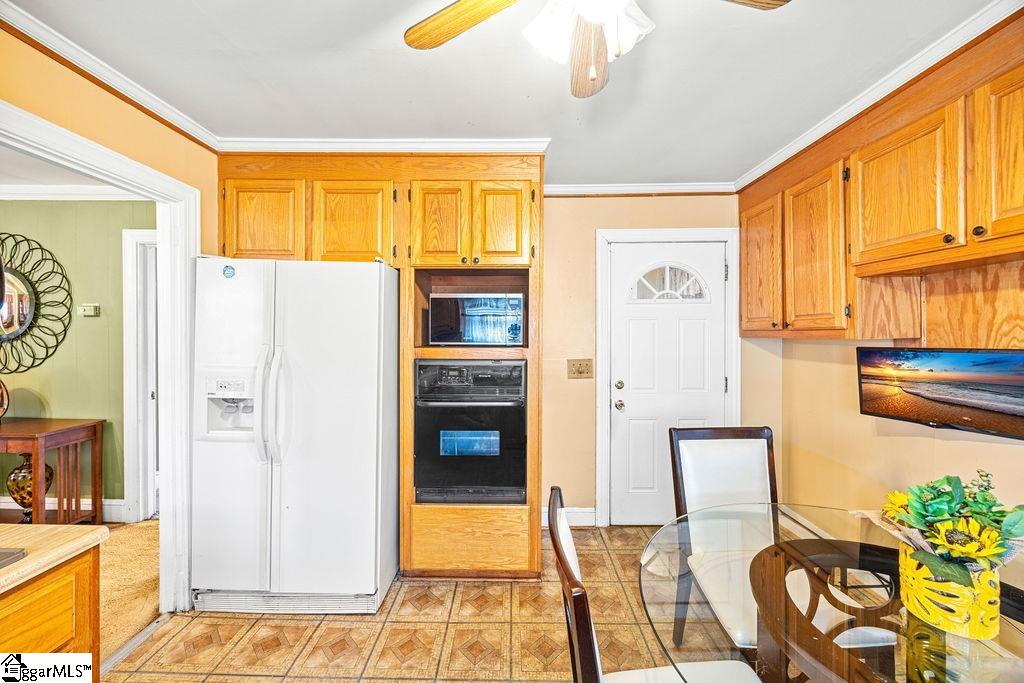
Kitchen with oak cabinets, white refrigerator, built-in oven, and glass dining table.
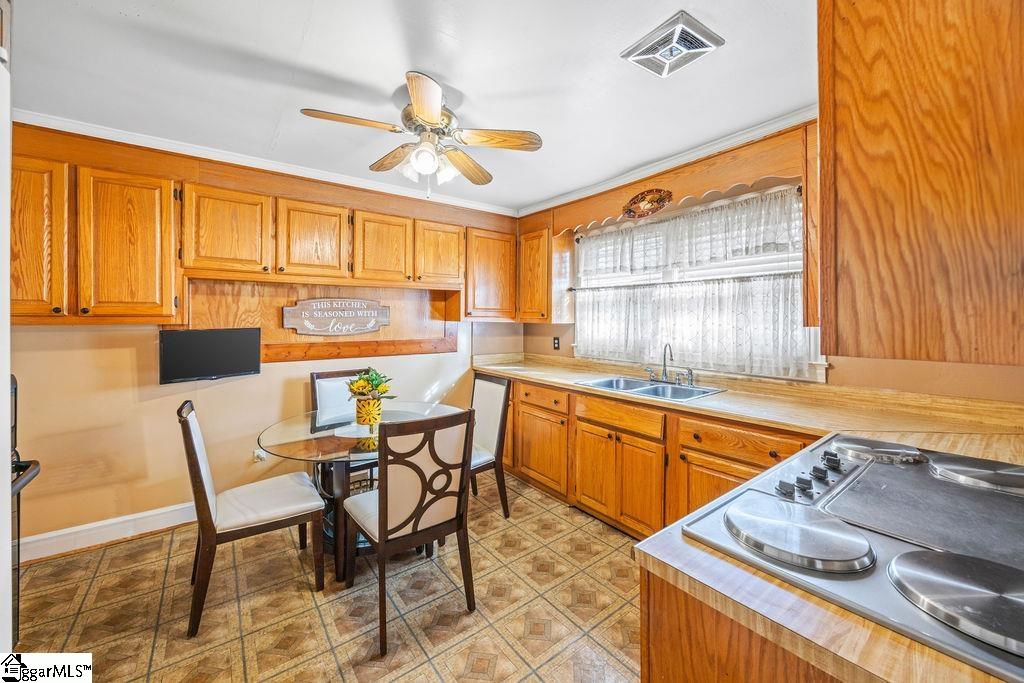
Kitchen with oak cabinets, a dining nook, and a ceiling fan.
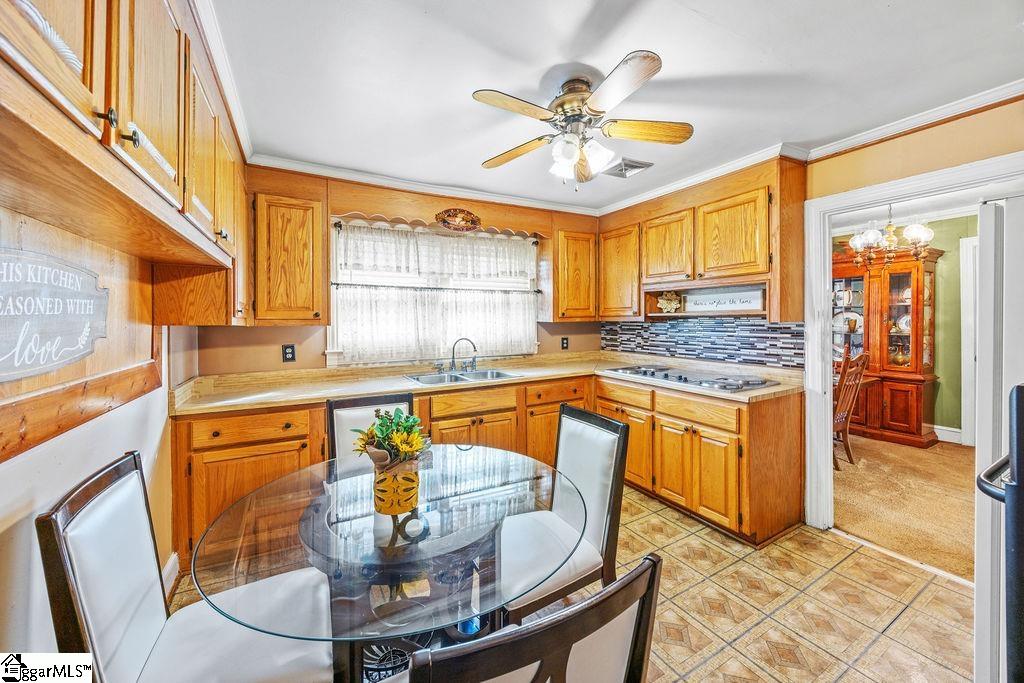
Kitchen with honey-colored wood cabinets, a glass dining table, and a window over the sink.
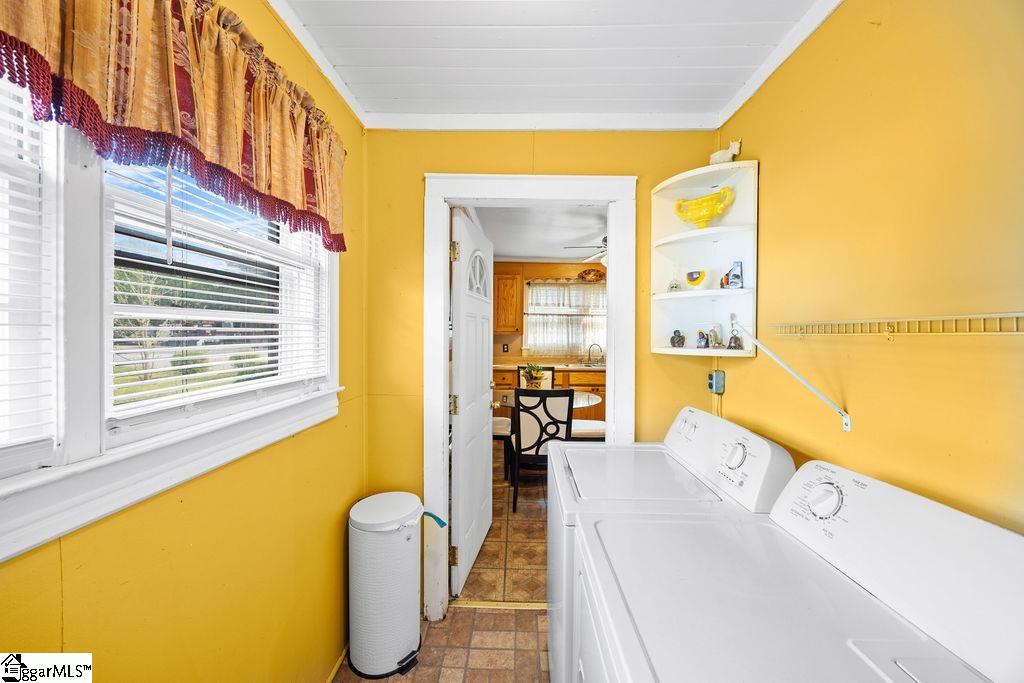
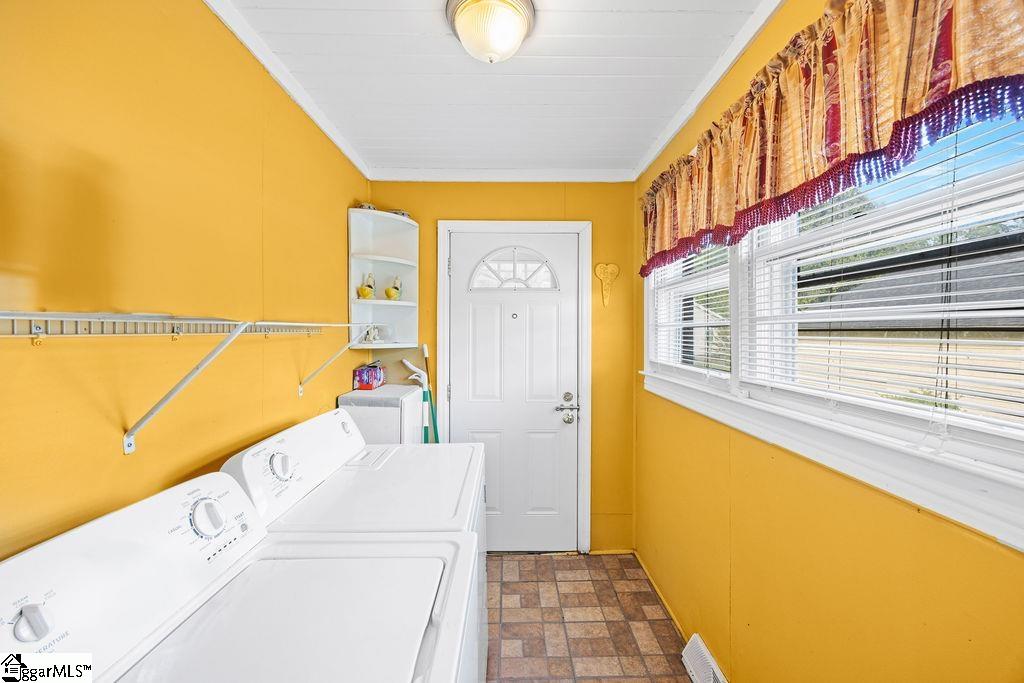
Laundry room with white washer and dryer, yellow walls, and a window with patterned curtains.
Laundry room with white washer and dryer, mustard-yellow walls, and a window with patterned curtains.
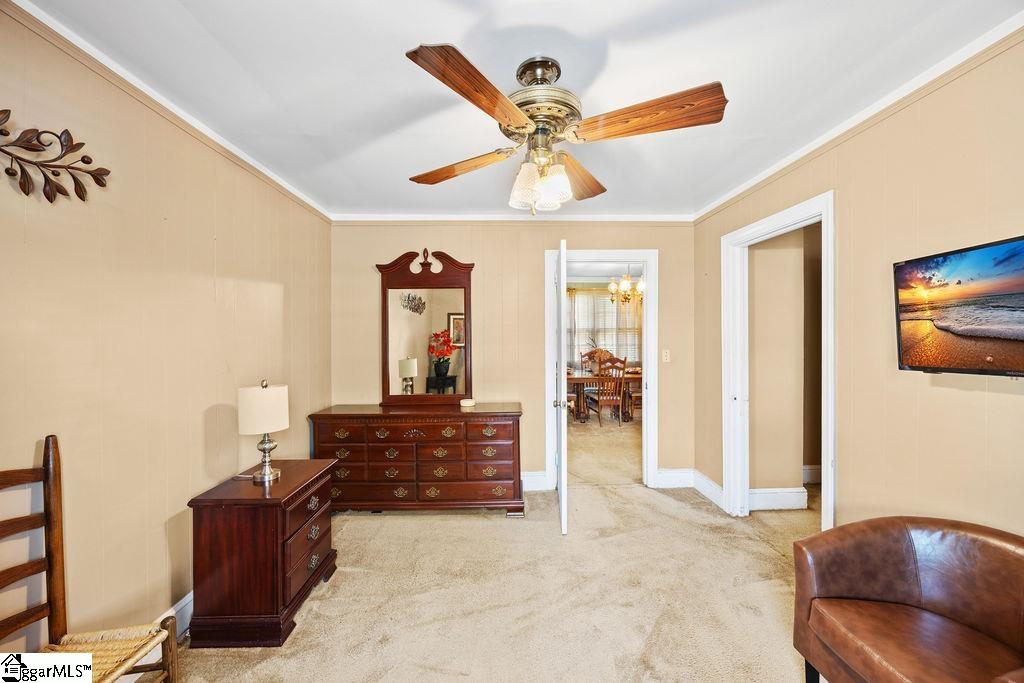
Furnished carpeted room with a wooden dresser and mirror, ceiling fan, and doorway to a dining room.
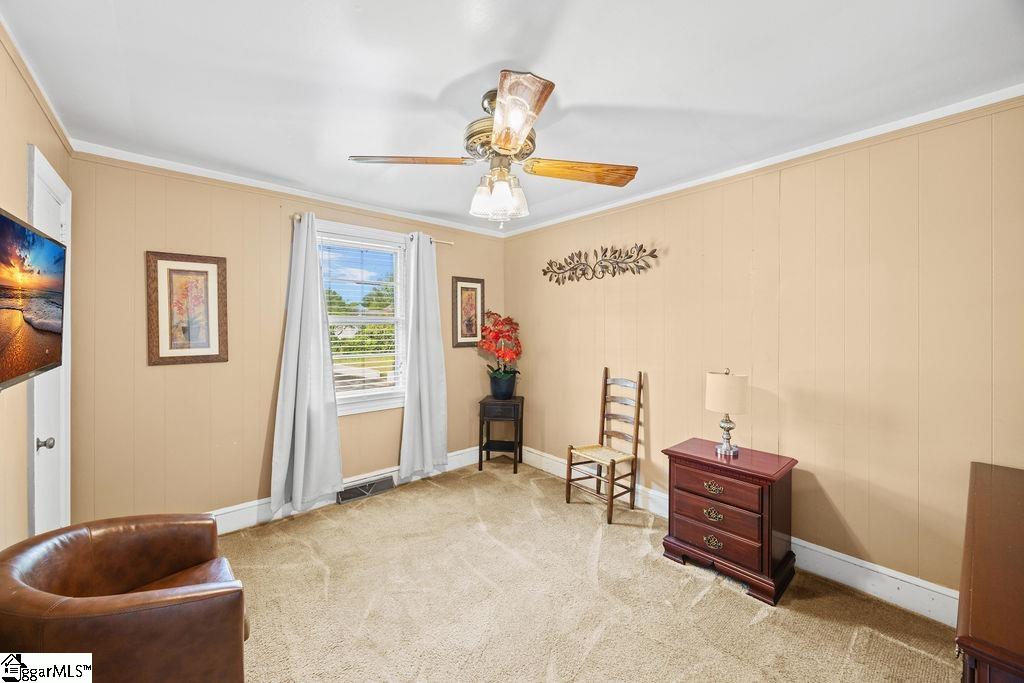
Carpeted living room with beige paneled walls, a large window, and ceiling fan.
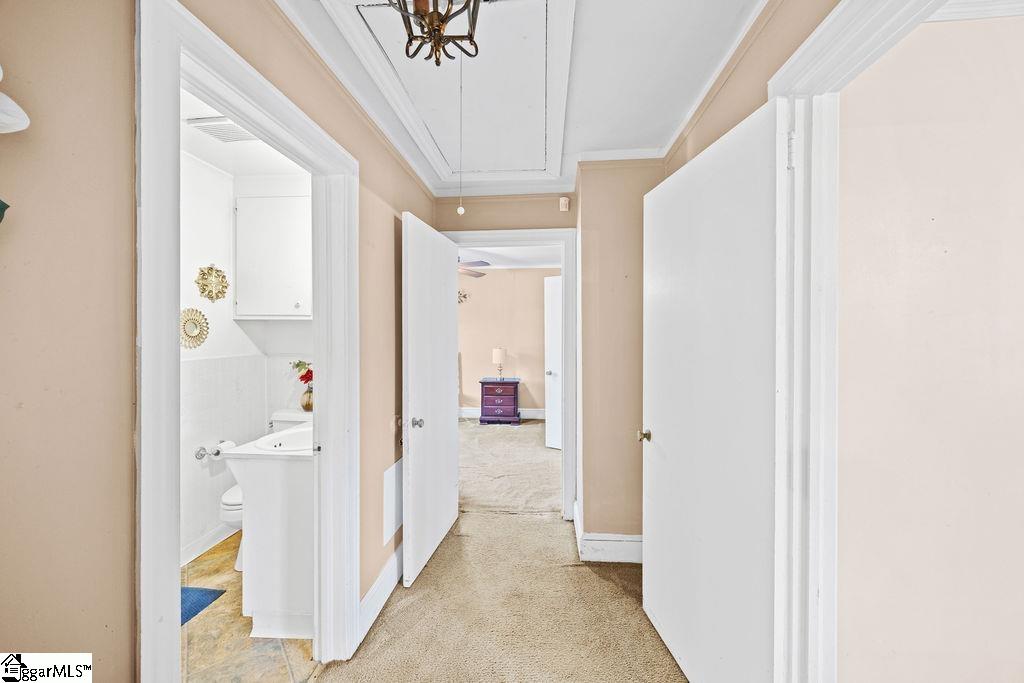
Hallway with beige walls, carpet, and an open doorway into a bathroom.
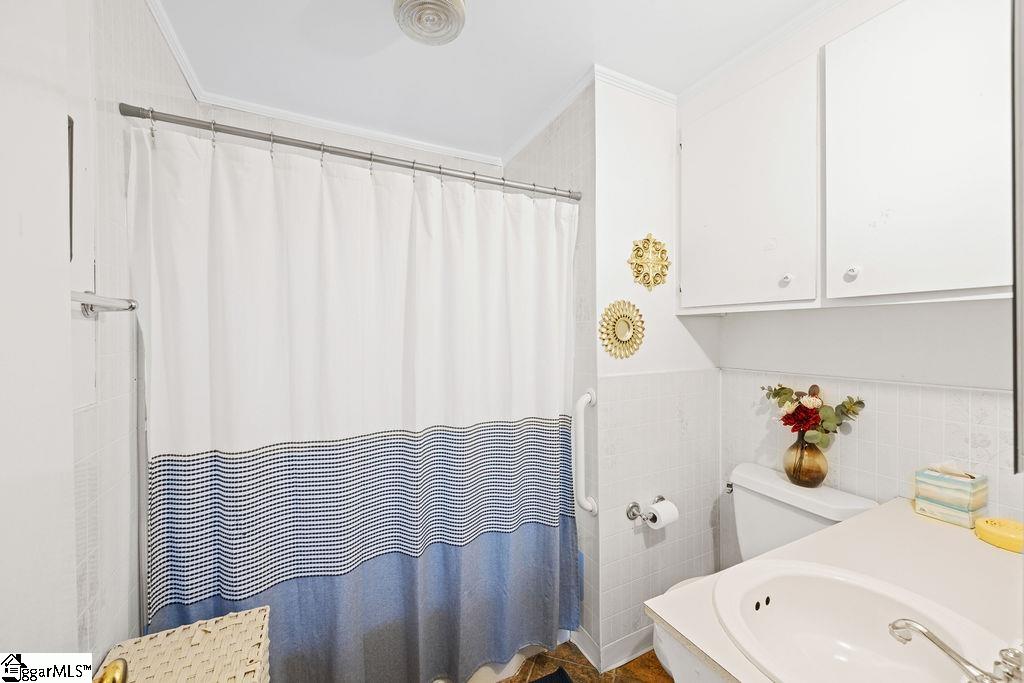
Bathroom with a blue-and-white shower curtain, vanity sink, and white cabinets.
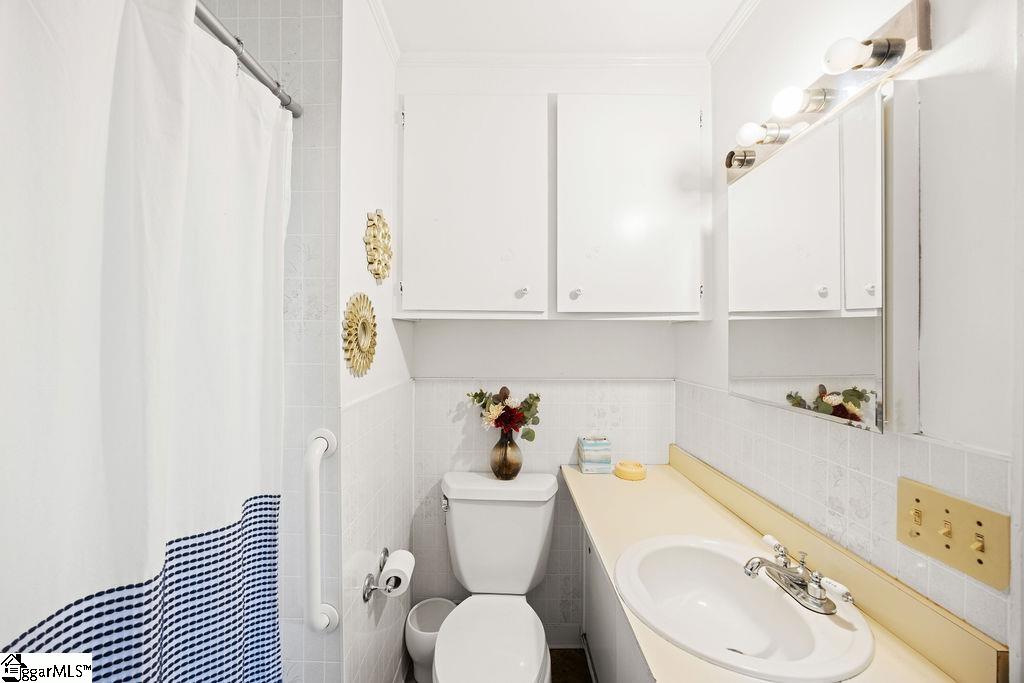
Bathroom with a patterned shower curtain, toilet, and long vanity with an oval sink.
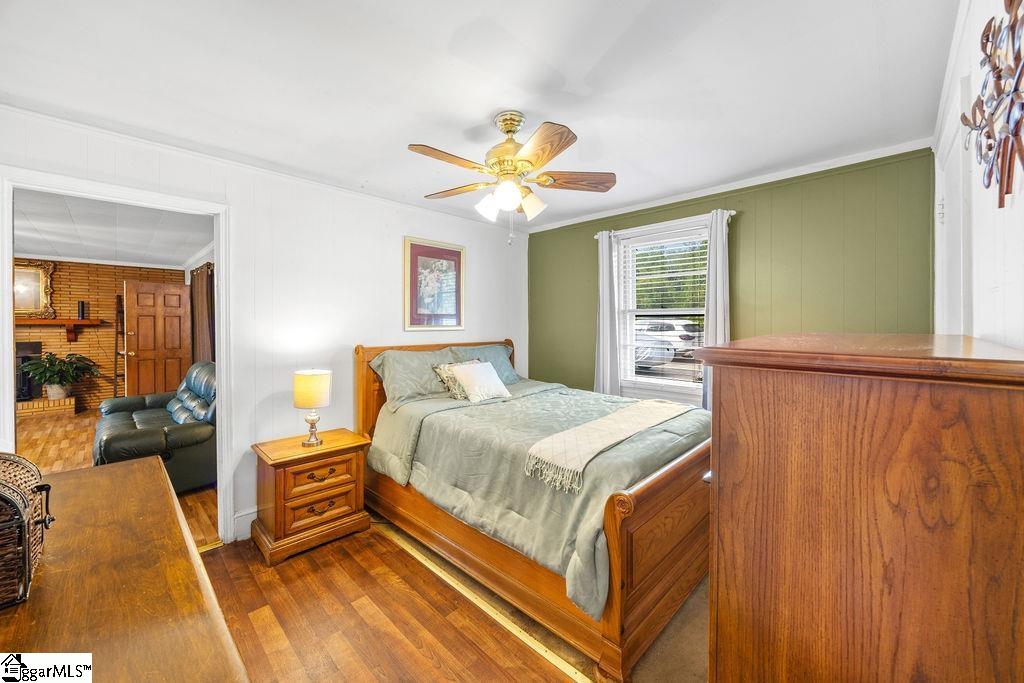
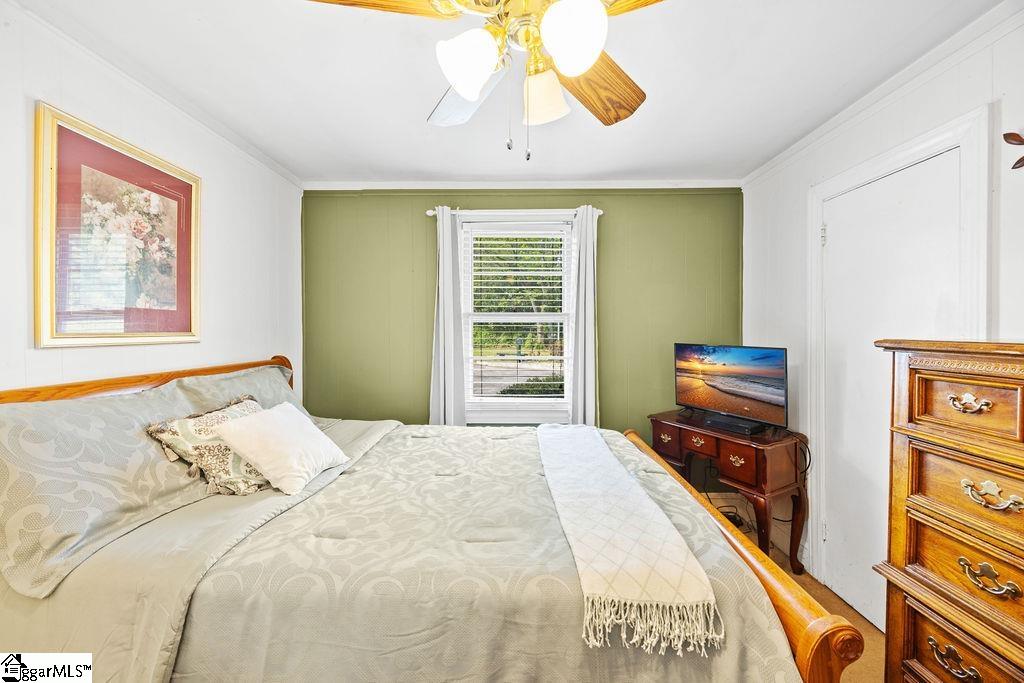
Bedroom with a wooden bed, green accent wall, and hardwood floors.
Bedroom with a wooden bed, green paneled wall, and polished hardwood floors.
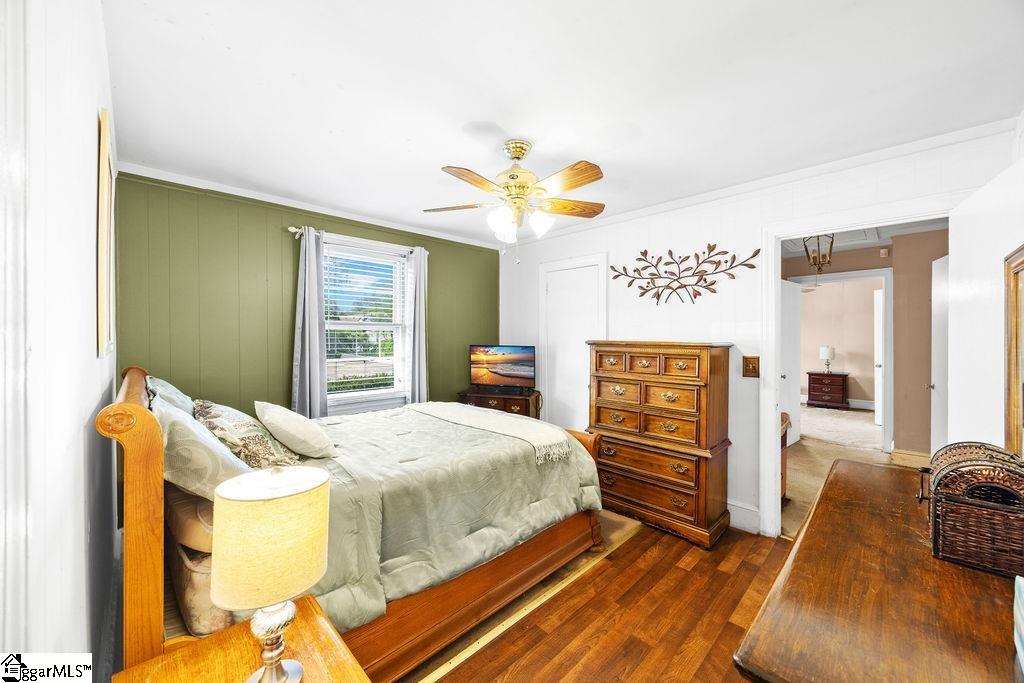
Bedroom with a wood-framed bed, olive-green accent wall, and ceiling fan.
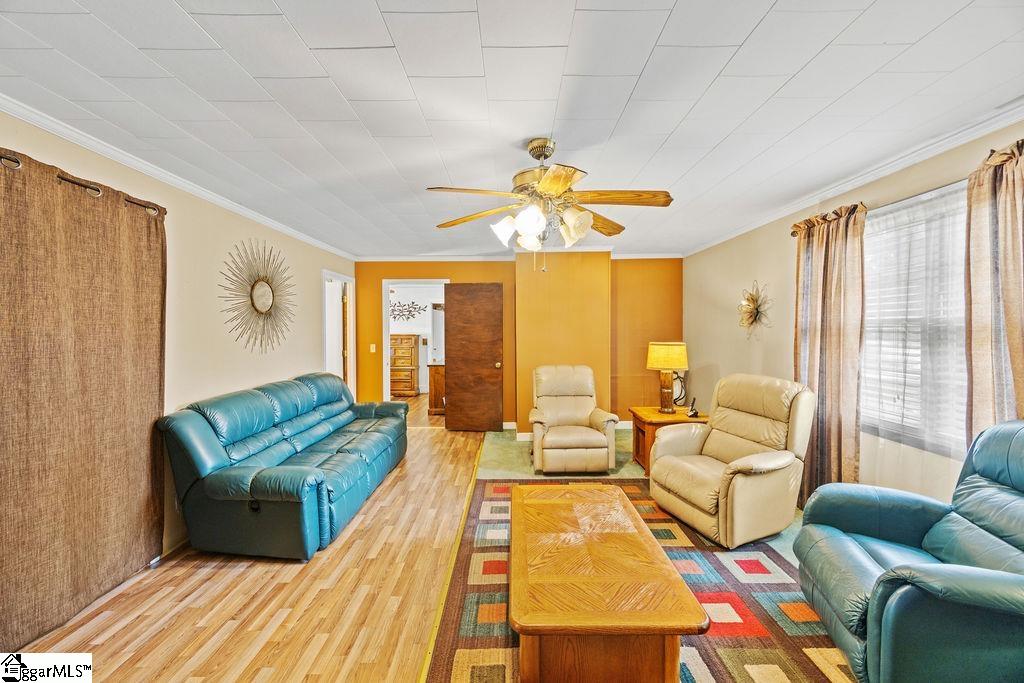
Living room with teal and beige recliners, a patterned rug, and a wood coffee table.
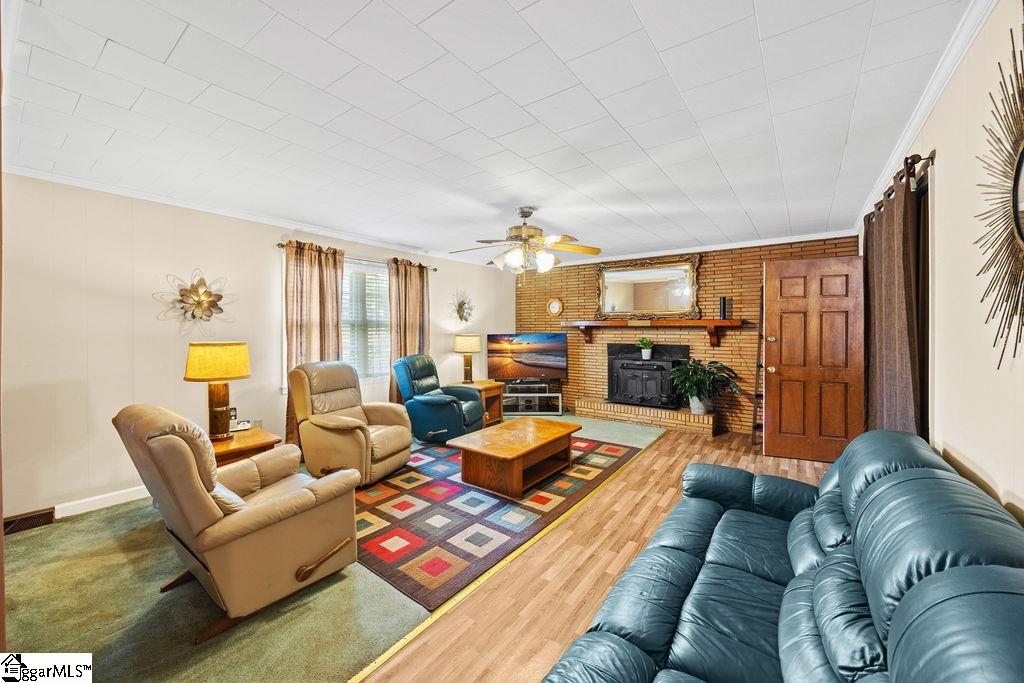
Furnished living room with a brick fireplace, colorful rug, and leather seating.
Living room with a brick fireplace, blue leather sofa, geometric rug, and ceiling fan.
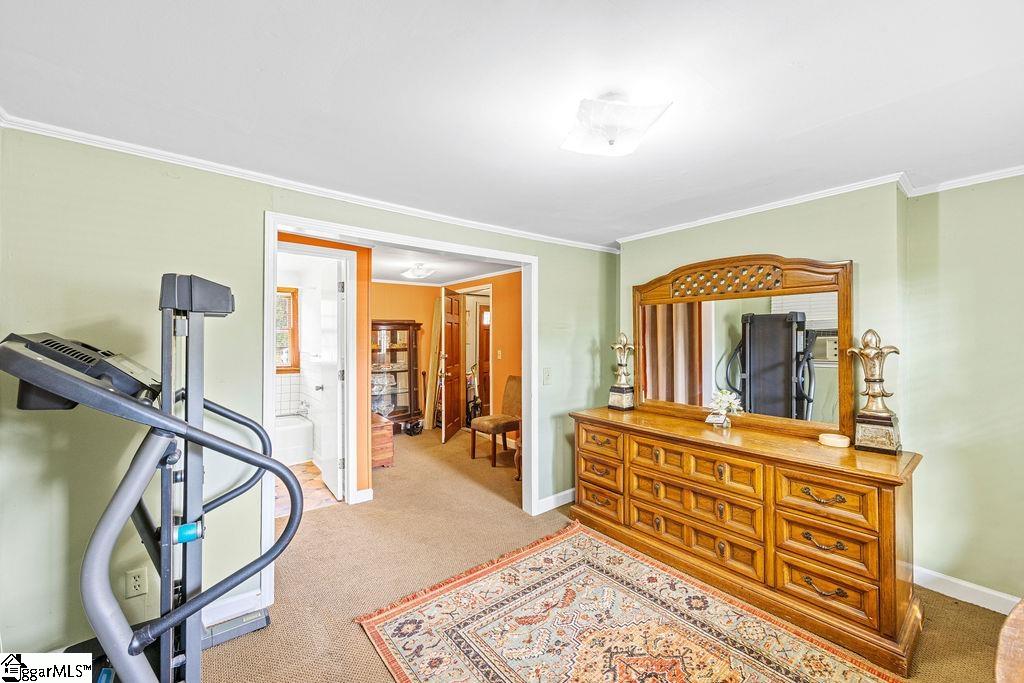
Bedroom with a wooden dresser and mirror, exercise machine, and doorway to an adjoining bathroom.
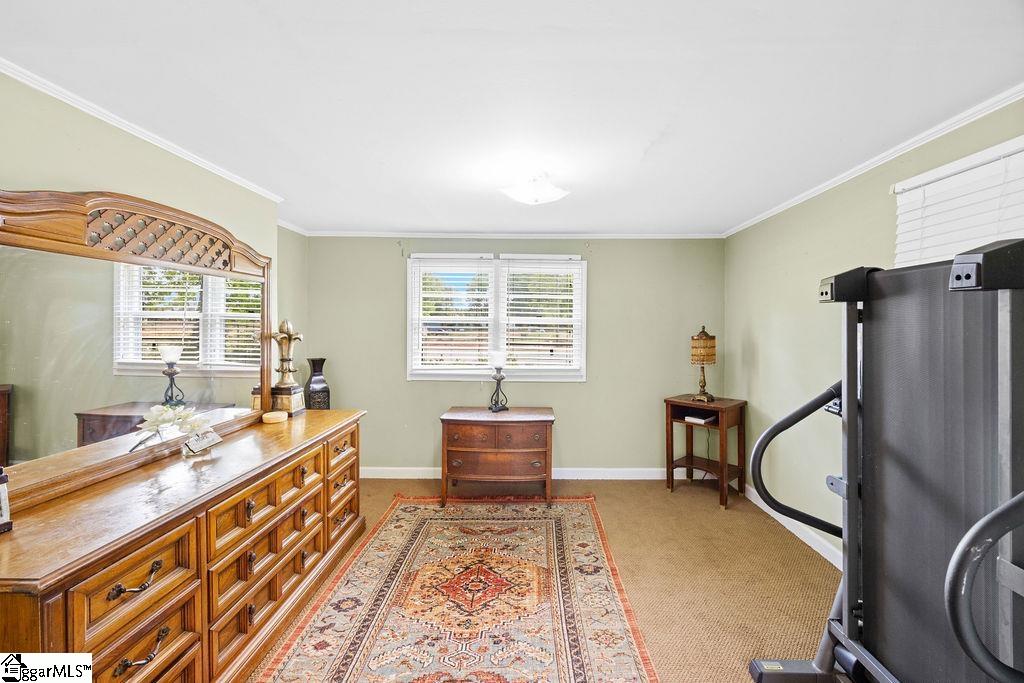
Furnished room with a treadmill, wooden dresser, patterned rug, and shuttered windows.
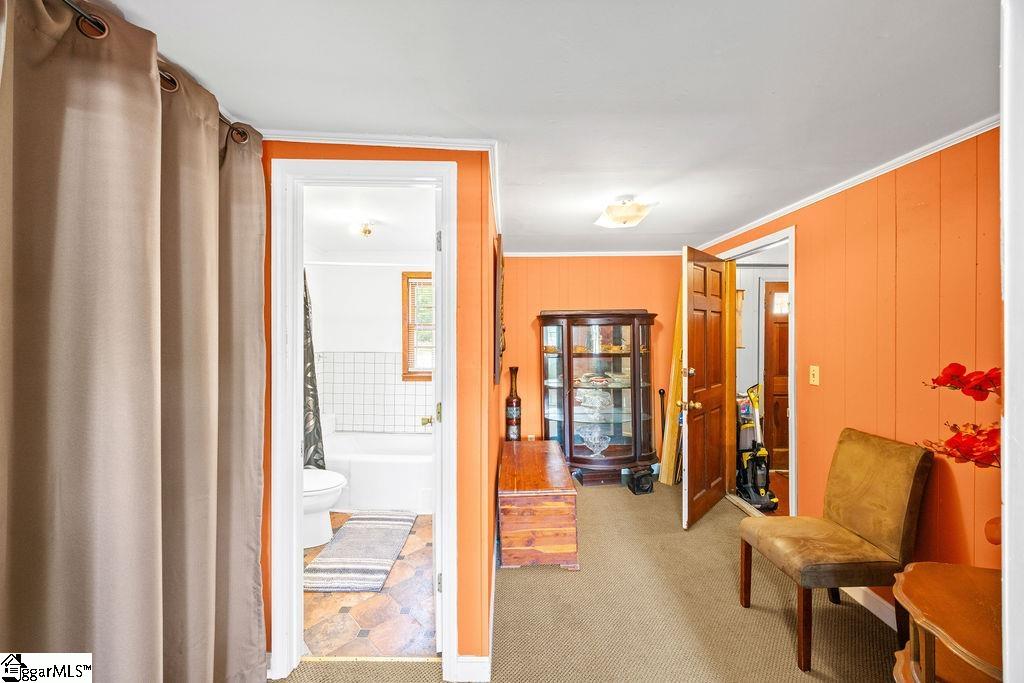
Orange-paneled hallway with carpet, a glass-front cabinet, and an open doorway to a bathroom.
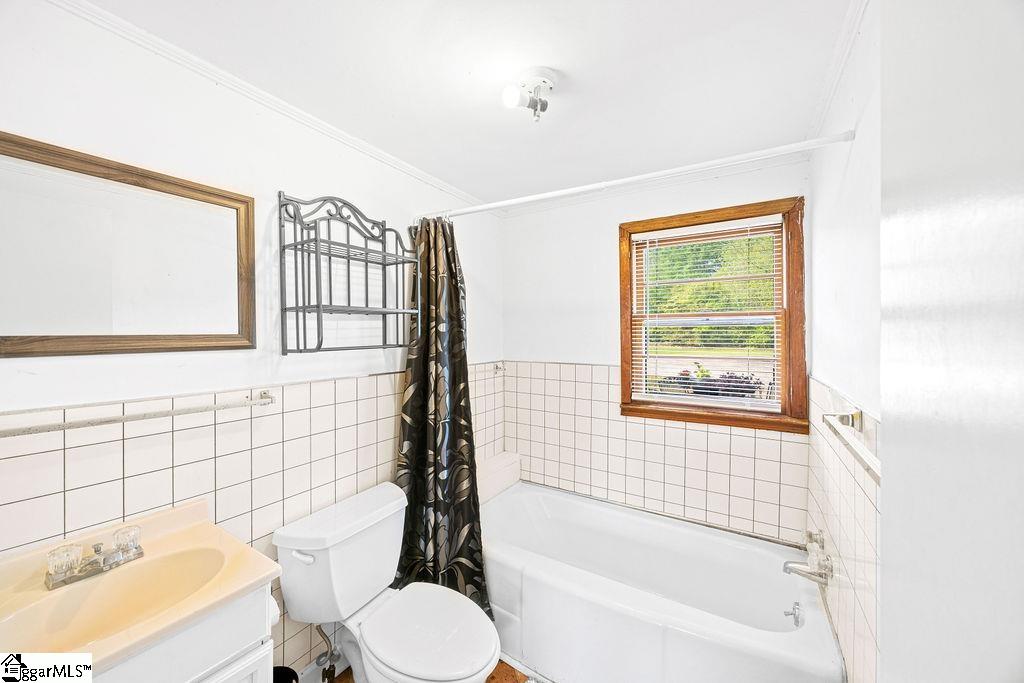
Bathroom with a white bathtub, tiled walls, and a wood-trimmed window.
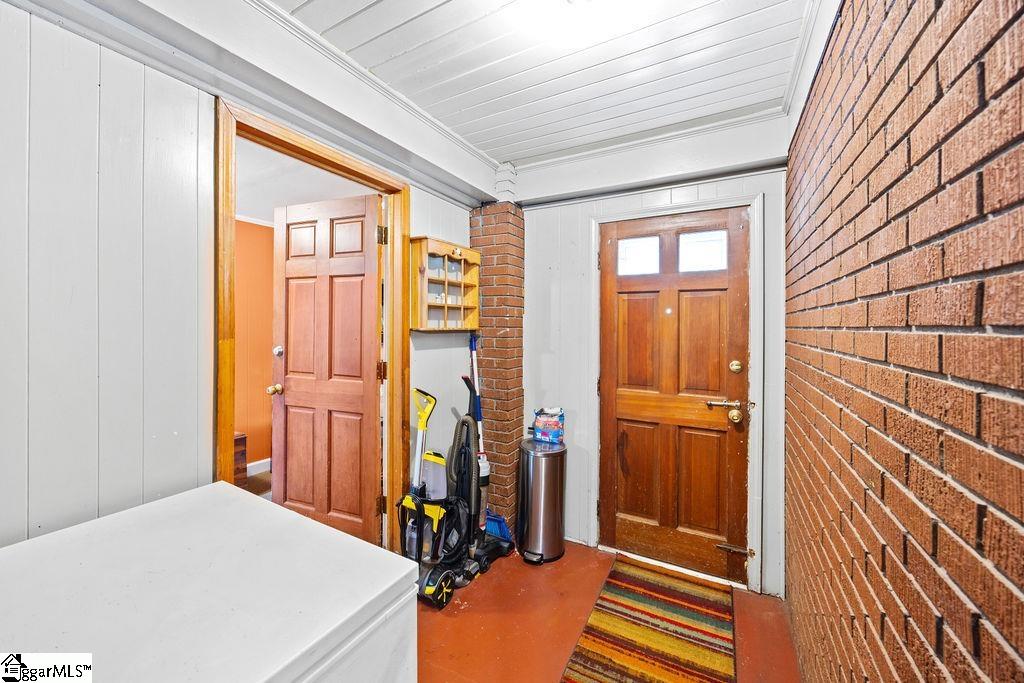
Entryway with a wooden front door, exposed brick wall, and colorful striped rug.
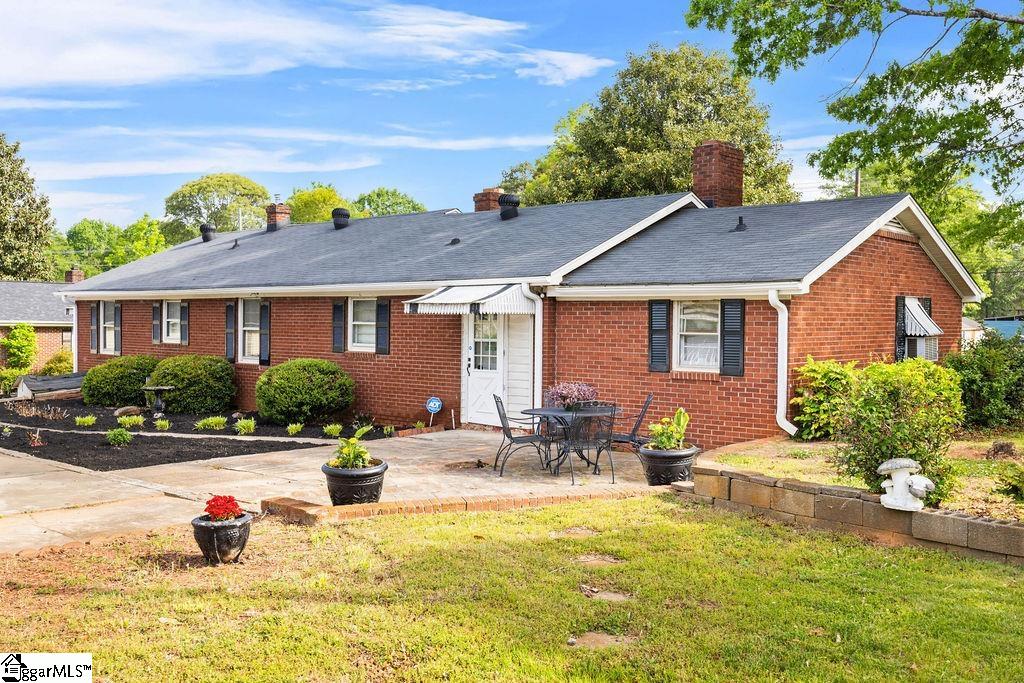
Single-story red brick house with a white entry awning, paved patio, and landscaped yard.
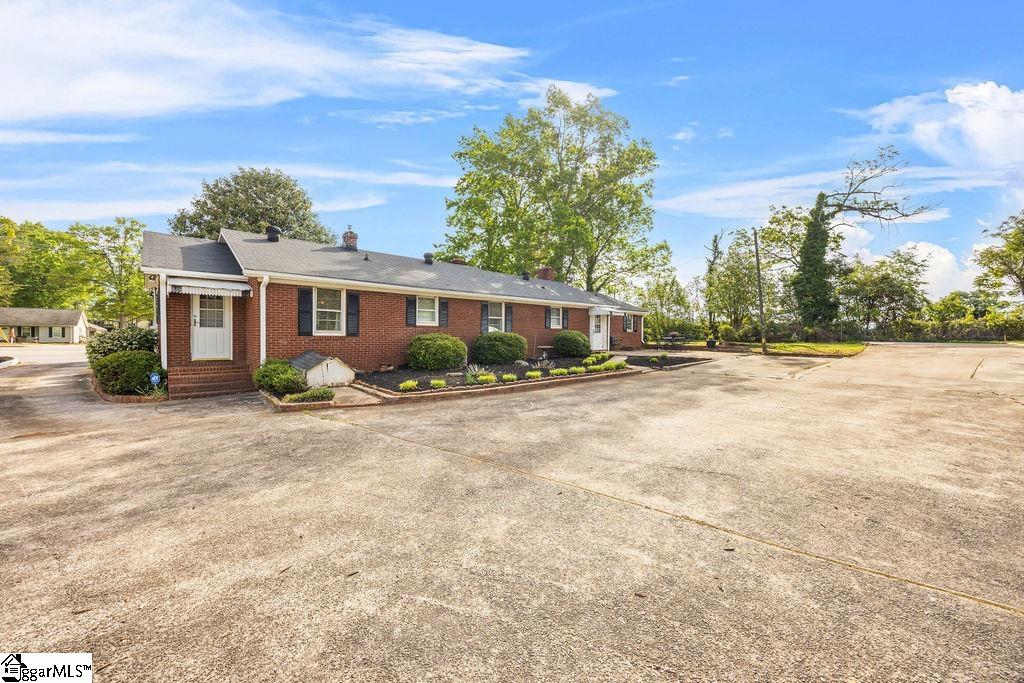
Long red-brick building beside a broad paved parking area, with landscaped shrubs and mature trees.
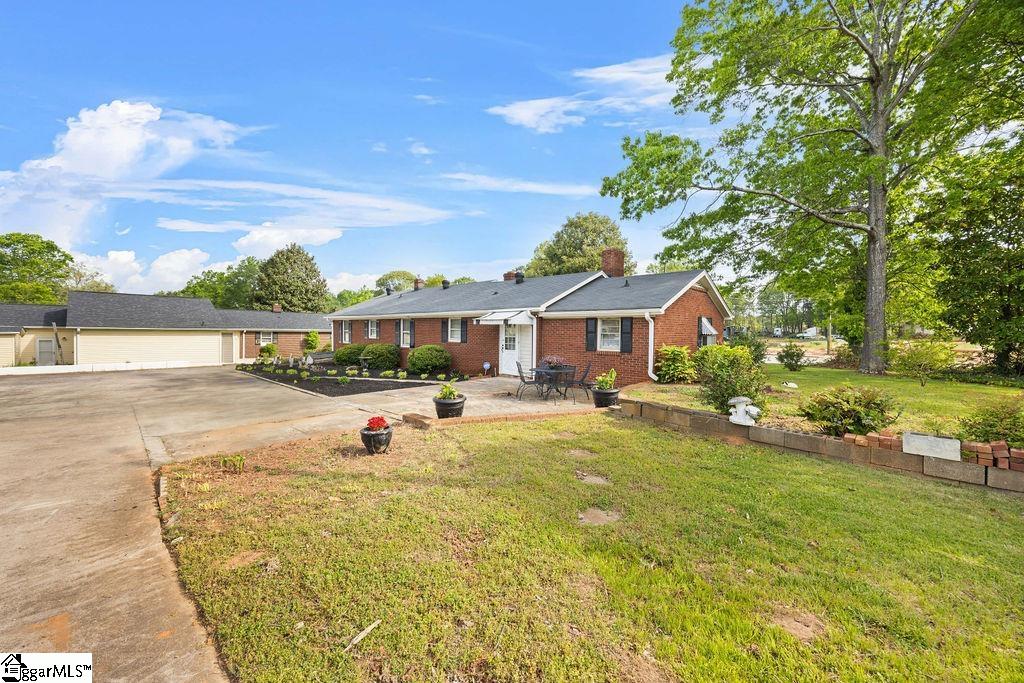
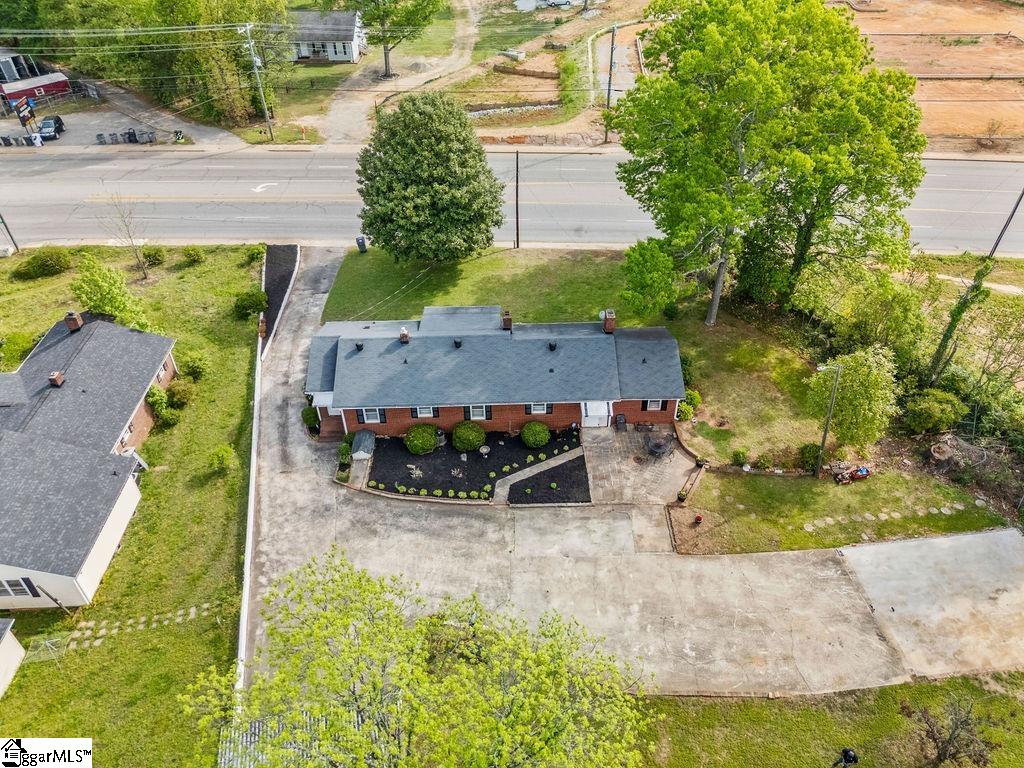
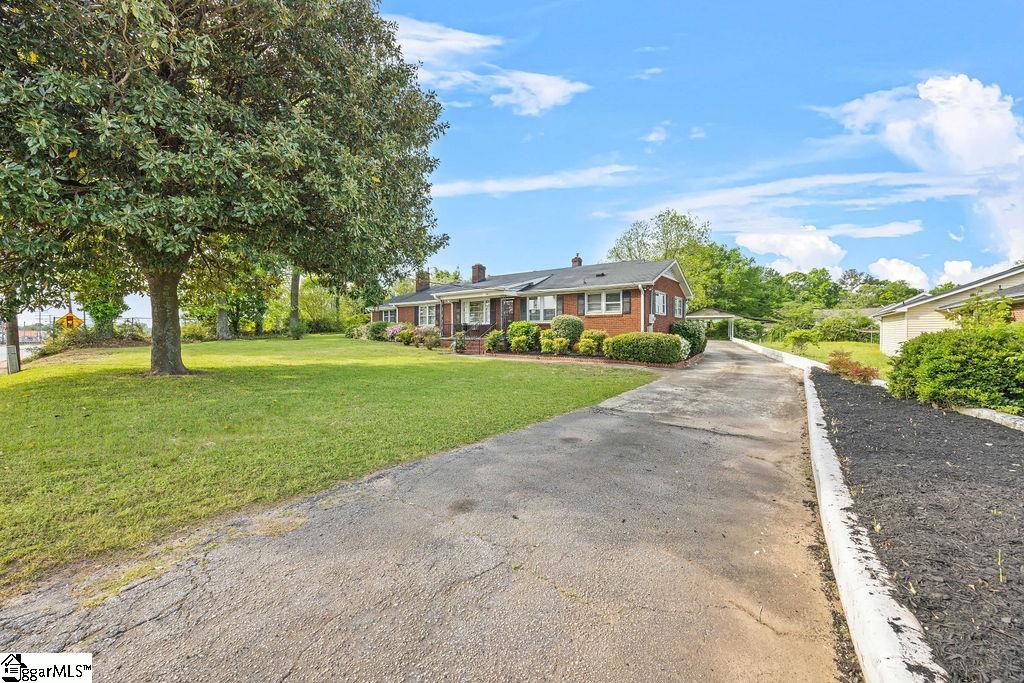
Single-story brick home with a wide driveway, front lawn, and large shade tree.
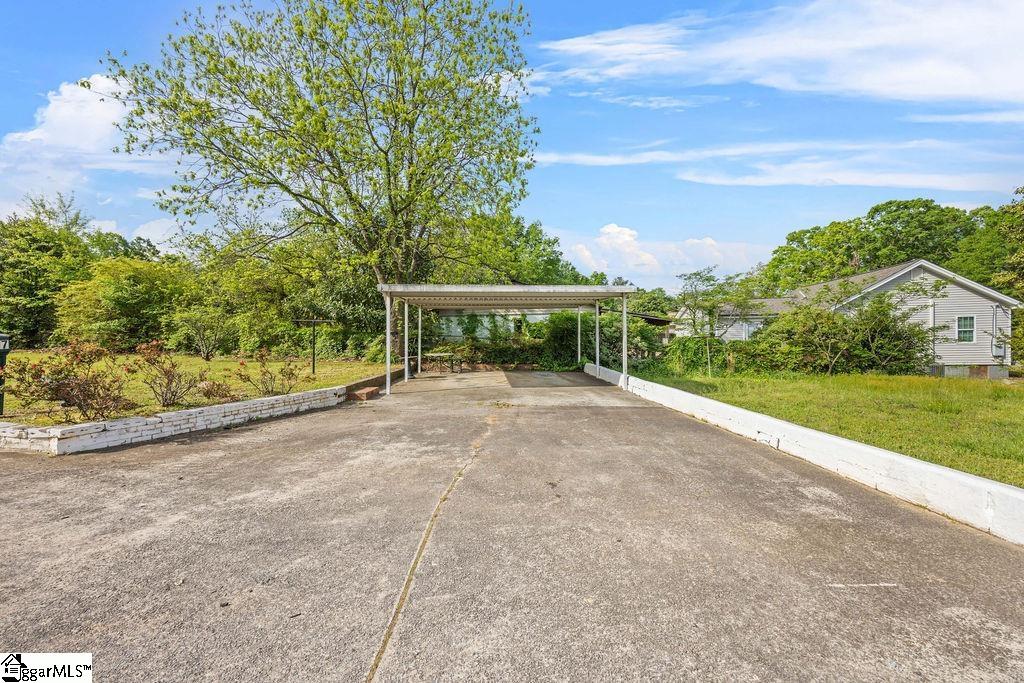
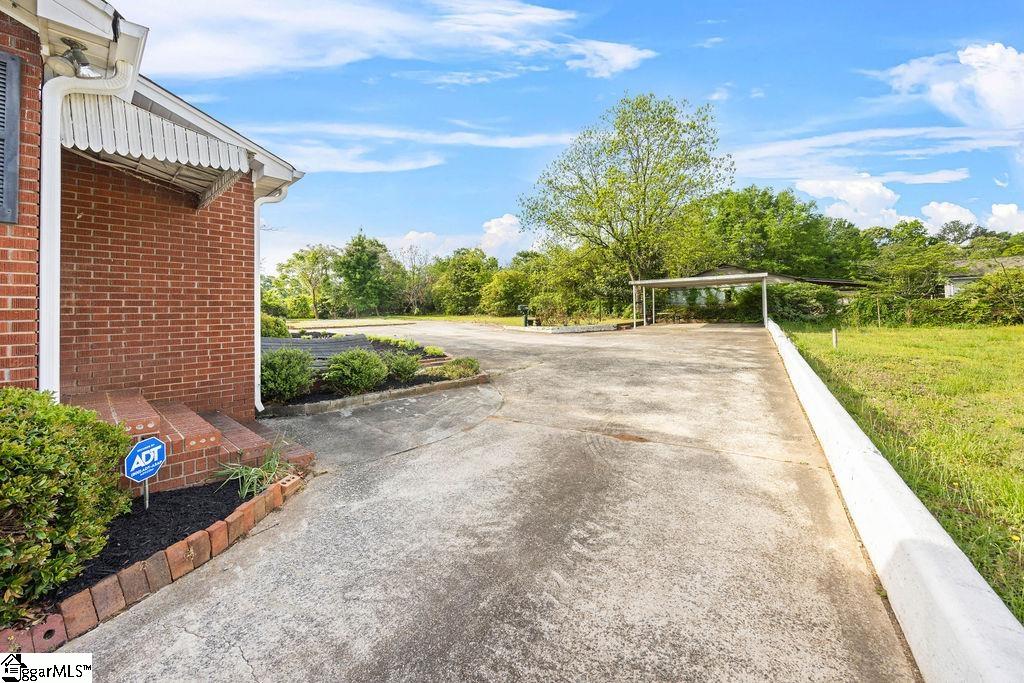
Concrete driveway leading to a covered carport, bordered by low white walls and leafy trees.
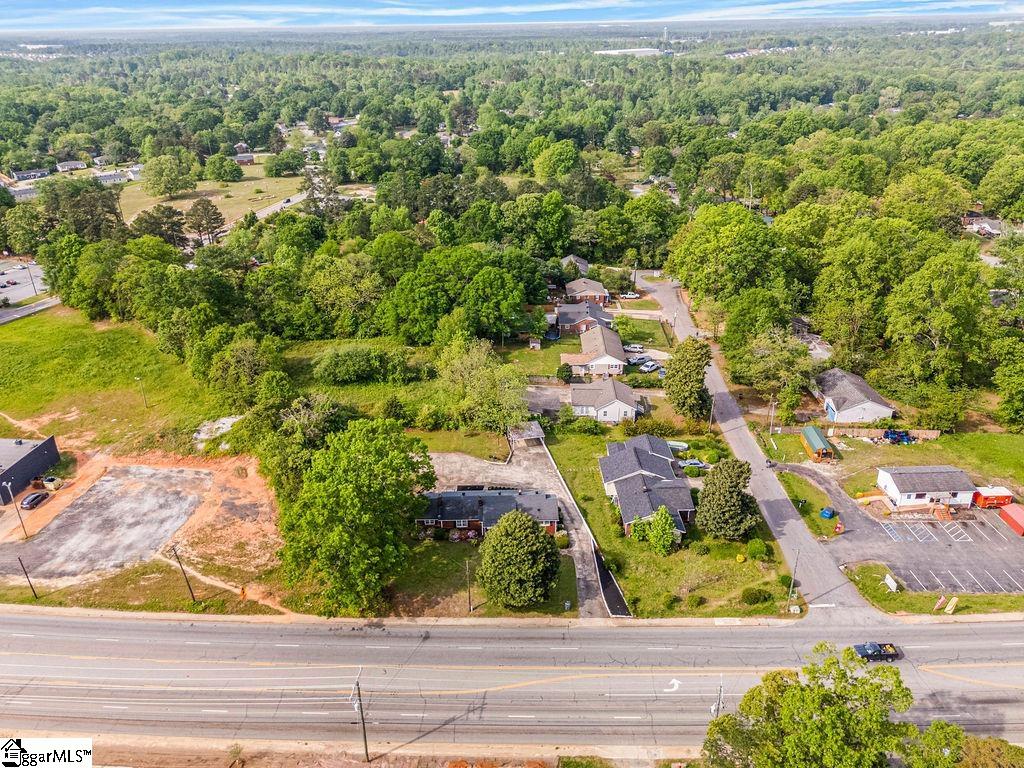
Aerial view of a tree-lined road and surrounding homes, businesses, and cleared land.
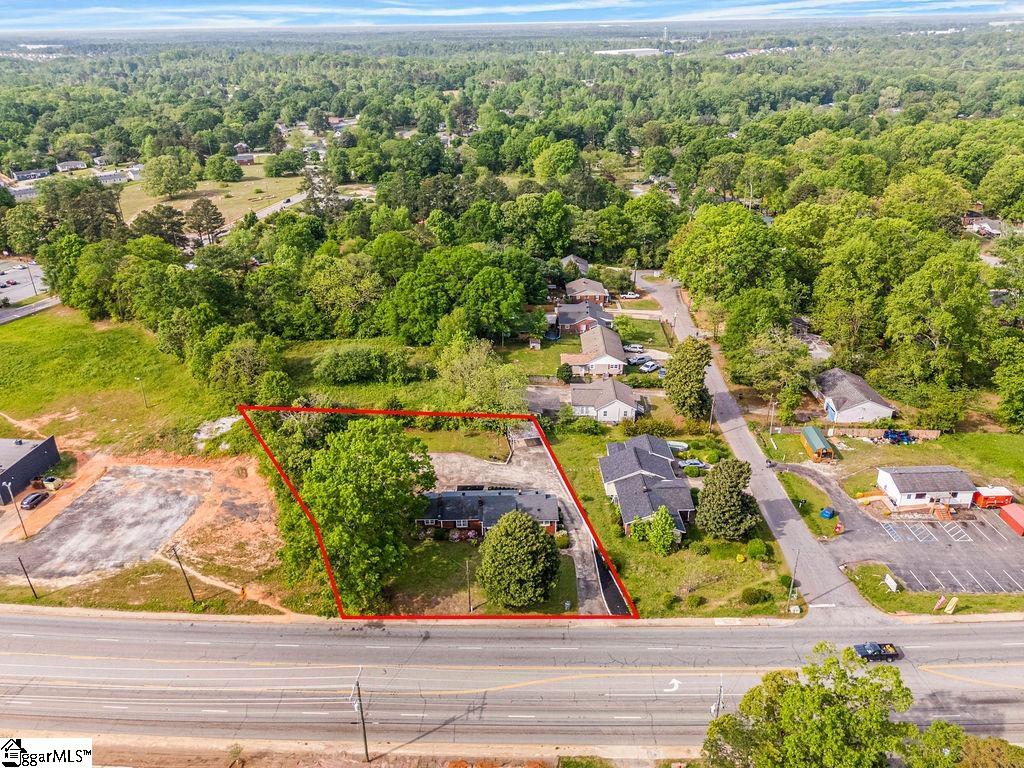
Aerial view of Whitehorse Road, nearby homes, businesses, and a tree-lined neighborhood.
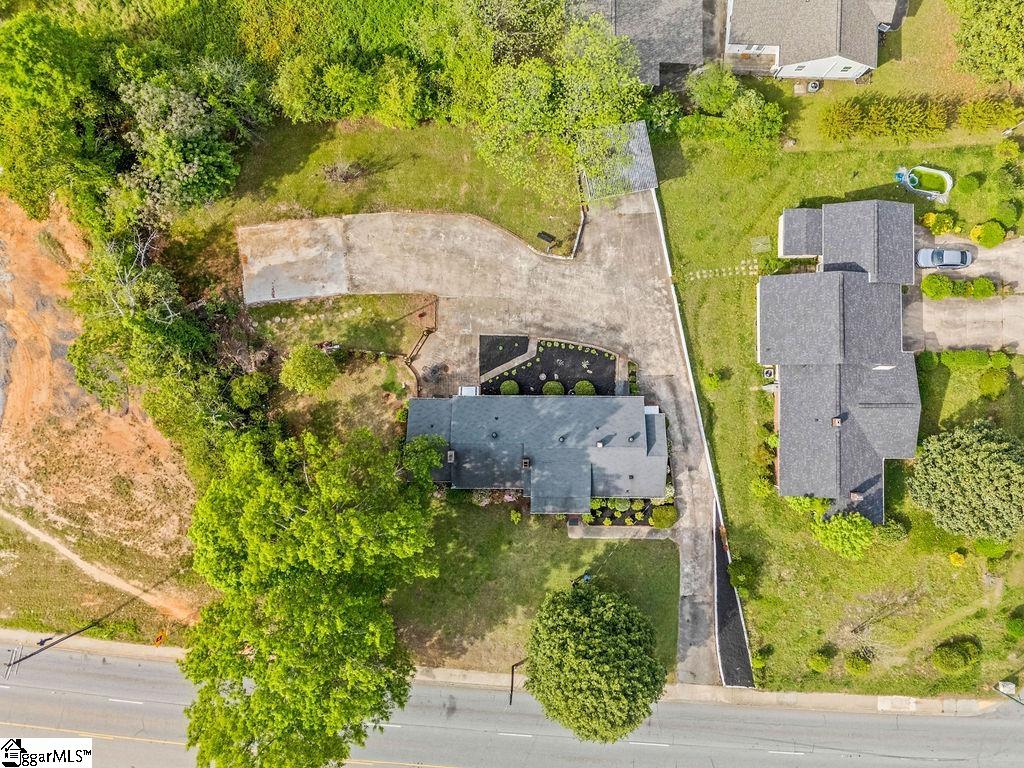
Aerial view of a home with a long driveway, landscaped entry, and road frontage.
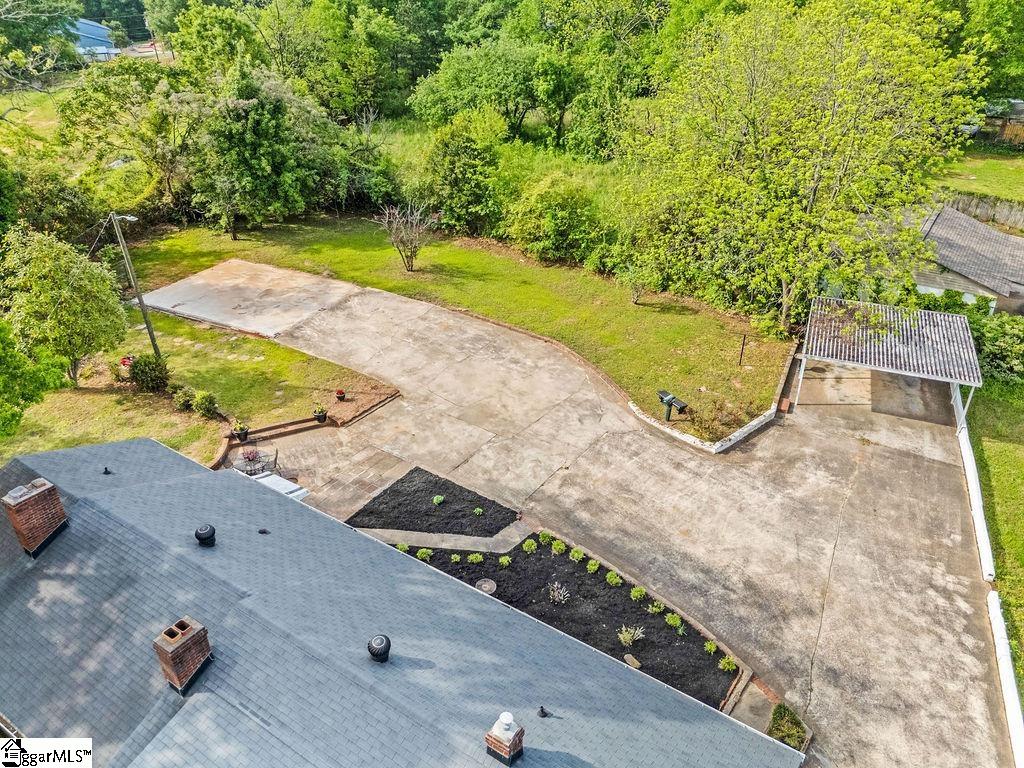
Aerial view of a brick ranch home with a landscaped front garden and a broad paved driveway.
Aerial view of a roadside property outlined in red, with a house and wooded surroundings.
Aerial view of a cleared construction lot beside a road, surrounded by trees and homes.
Aerial view of homes along a main road, surrounded by mature trees and greenery.
Aerial view of a tree-lined paved driveway, carport, and house roof.
Single-story brick home with a broad driveway, green lawn, and a large shade tree.
Concrete driveway beside a brick building, with a covered parking area and landscaped planting beds.
Brick ranch home with a broad green lawn, flowering shrubs, and a driveway.
SEE ALL PHOTOS
Single-story red-brick ranch with a covered entry, flowering shrubs, and broad front lawn.
Brick ranch house with a covered entry, landscaped shrubs, broad lawn, and paved driveway.
Living room with a brick fireplace, colorful accent walls, and upholstered seating.
Furnished living room with a chandelier, patterned curtains, and an adjoining kitchen doorway.
Living room with a brick fireplace, chandelier, patterned curtains, and beige sofas.
Dining room with a wooden table, glass-front china cabinet, and chandelier beside the kitchen doorway.
Dining room with a wooden table, glass-front china cabinet, and chandelier.
Kitchen with honey-colored wood cabinets, a double sink beneath a curtained window, and a breakfast table.
Kitchen with oak cabinets, white refrigerator, built-in oven, and glass dining table.
Kitchen with oak cabinets, a dining nook, and a ceiling fan.
Kitchen with honey-colored wood cabinets, a glass dining table, and a window over the sink.
Laundry room with white washer and dryer, yellow walls, and a window with patterned curtains.
Laundry room with white washer and dryer, mustard-yellow walls, and a window with patterned curtains.
Furnished carpeted room with a wooden dresser and mirror, ceiling fan, and doorway to a dining room.
Carpeted living room with beige paneled walls, a large window, and ceiling fan.
Hallway with beige walls, carpet, and an open doorway into a bathroom.
Bathroom with a blue-and-white shower curtain, vanity sink, and white cabinets.
Bathroom with a patterned shower curtain, toilet, and long vanity with an oval sink.
Bedroom with a wooden bed, green accent wall, and hardwood floors.
Bedroom with a wooden bed, green paneled wall, and polished hardwood floors.
Bedroom with a wood-framed bed, olive-green accent wall, and ceiling fan.
Living room with teal and beige recliners, a patterned rug, and a wood coffee table.
Furnished living room with a brick fireplace, colorful rug, and leather seating.
Living room with a brick fireplace, blue leather sofa, geometric rug, and ceiling fan.
Bedroom with a wooden dresser and mirror, exercise machine, and doorway to an adjoining bathroom.
Furnished room with a treadmill, wooden dresser, patterned rug, and shuttered windows.
Orange-paneled hallway with carpet, a glass-front cabinet, and an open doorway to a bathroom.
Bathroom with a white bathtub, tiled walls, and a wood-trimmed window.
Entryway with a wooden front door, exposed brick wall, and colorful striped rug.
Single-story red brick house with a white entry awning, paved patio, and landscaped yard.
Long red-brick building beside a broad paved parking area, with landscaped shrubs and mature trees.
Single-story brick home with a wide driveway, front lawn, and large shade tree.
Concrete driveway leading to a covered carport, bordered by low white walls and leafy trees.
Aerial view of a tree-lined road and surrounding homes, businesses, and cleared land.
Aerial view of Whitehorse Road, nearby homes, businesses, and a tree-lined neighborhood.
Aerial view of a home with a long driveway, landscaped entry, and road frontage.
Aerial view of a brick ranch home with a landscaped front garden and a broad paved driveway.
Aerial view of a roadside property outlined in red, with a house and wooded surroundings.
Aerial view of a cleared construction lot beside a road, surrounded by trees and homes.
Aerial view of homes along a main road, surrounded by mature trees and greenery.
Aerial view of a tree-lined paved driveway, carport, and house roof.
Single-story brick home with a broad driveway, green lawn, and a large shade tree.
Concrete driveway beside a brick building, with a covered parking area and landscaped planting beds.
Brick ranch home with a broad green lawn, flowering shrubs, and a driveway.
Sold

617 Whitehorse Road

617 Whitehorse Road, Greenville, SC 29605

$215,000
Welcome to 617 White Horse Road - a spacious and well-maintained all-brick ranch that offers endless potential. Boasting three bedrooms and three full bathrooms, this home includes a cozy den, a formal living room, dining room, and a functional kitchen - perfect for both everyday living and entertaining. Nestled on a level lot, the property showcases mature landscaping, a covered carport, and ample parking. Inside, you'll find warm touches like a brick fireplace, natural light, and a layout that lends itself to comfort and versatility. This property is zoned C2, making it ideal for residential living, a home office, or a small business location - a rare opportunity to own a home that offers both comfort and commercial possibilities! Property is being sold as-is, providing a blank canvas for your updates or vision. Conventional Loan type or Cash only. Will not qualify for FHA, USDA, VA or DSCR loan types. Don't miss out on this unique opportunity in a high-visibility location - schedule your private showing today!

3
beds

3
baths

3,000 Sq.Ft. LIVING AREA

Terrence & Chrystal Wilson

Terrence & Chrystal Wilson

Features & Amenities

Interior

  • total bedrooms3
  • Total bathrooms3
  • full bathrooms3
  • Laundry room 1st Floor, Washer Hookup, Laundry Room
  • Flooring Carpet
  • Fireplace Wood Burning
  • APPLIANCES Other, Electric Water Heater, Gas Water Heater
  • other interior Features Ceiling Fan(s), Laminate Counters

Area & Lot

  • Status Sold
  • Date Sold November 7, 2025
  • Living Area3,000 Sq.Ft.
  • Total Area3,000 Sq.Ft.
  • MLS® ID1555264
  • TypeResidential
  • YEAR BUILT1960
  • NeighborhoodGreenville
  • Architecture StylesTraditional
  • Water FrontageZoned/See Remarks
  • Elementary SchoolGrove
  • Middle SchoolTanglewood
  • High SchoolCarolina

Exterior

  • STORIES1
  • water SourcePublic
  • utilitiesCable Available
  • roofComposition
  • lot features1/2 - Acre
  • parkingDetached Carport, Paved, Driveway, Covered
  • HEAT TYPEElectric
  • AIR CONDITIONINGElectric
  • sewerPublic Sewer
  • SubstructureCrawl Space/Slab

Financial

  • Sales Price$215,000
  • Real Estate Tax $485/yr

Greenville

Explore

Work With Us

Partner with WilsonHouse Realty, award-winning Greenville natives delivering trusted guidance, local insight, and relationship-first service for every buy, sell, or relocation. Contact our team today.

Follow Us on Instagram