218 Kahlen Court
218 Kahlen Court
218 Kahlen Court
218 Kahlen Court
218 Kahlen Court
218 Kahlen Court
218 Kahlen Court
218 Kahlen Court
218 Kahlen Court
218 Kahlen Court
218 Kahlen Court
218 Kahlen Court
218 Kahlen Court
218 Kahlen Court
218 Kahlen Court
218 Kahlen Court
218 Kahlen Court
218 Kahlen Court
218 Kahlen Court
218 Kahlen Court
218 Kahlen Court
218 Kahlen Court
SEE ALL PHOTOS
218 Kahlen Court
218 Kahlen Court
218 Kahlen Court
218 Kahlen Court
218 Kahlen Court
218 Kahlen Court
218 Kahlen Court
218 Kahlen Court
218 Kahlen Court
218 Kahlen Court
218 Kahlen Court
218 Kahlen Court
218 Kahlen Court
218 Kahlen Court
218 Kahlen Court
218 Kahlen Court
218 Kahlen Court
218 Kahlen Court
218 Kahlen Court
218 Kahlen Court
218 Kahlen Court
218 Kahlen Court
Sold

218 Kahlen Court

218 Kahlen Court, Piedmont, SC 29673

$254,000
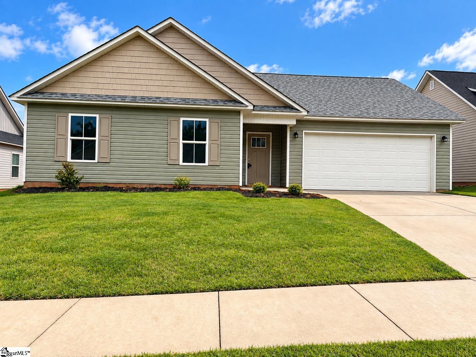
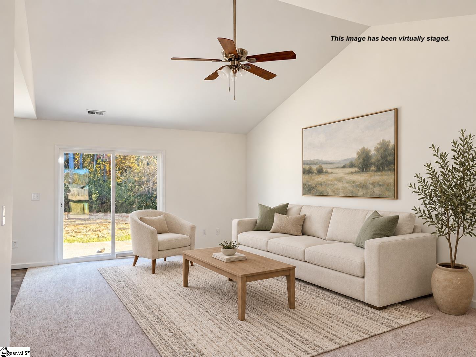
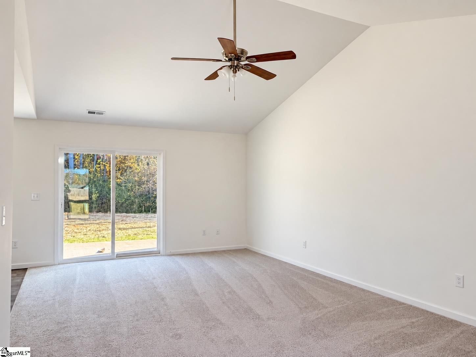
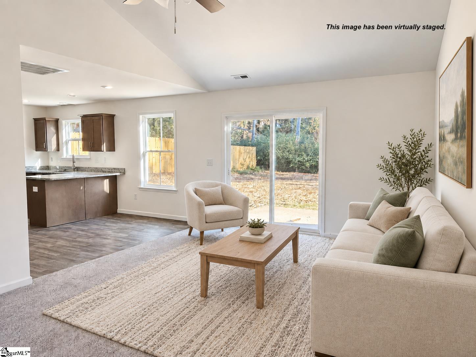
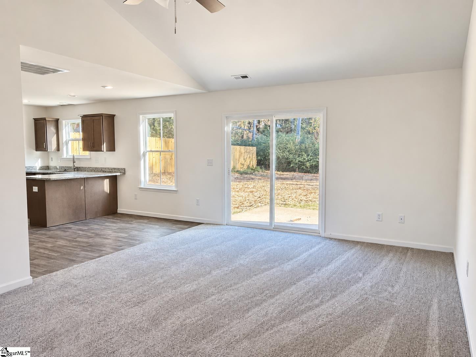
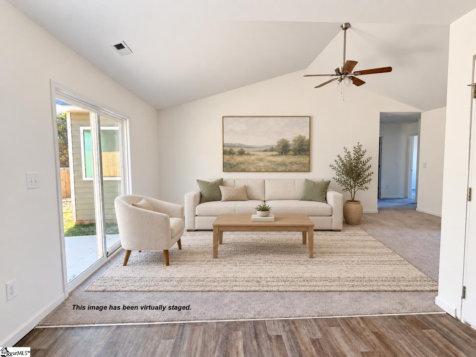
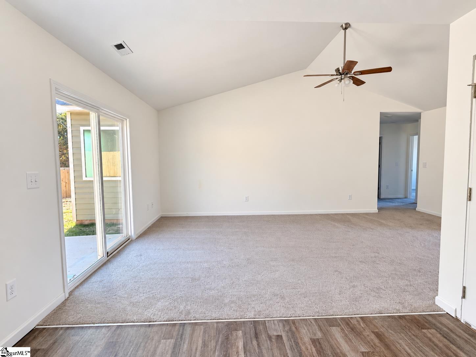
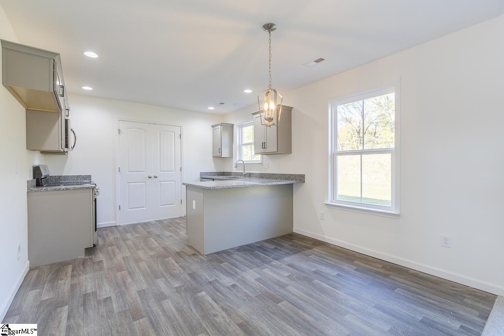
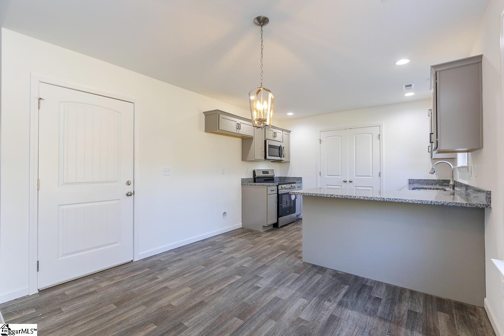
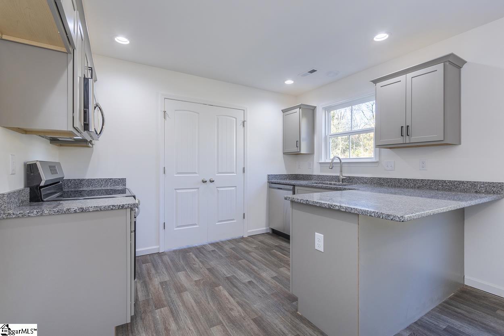
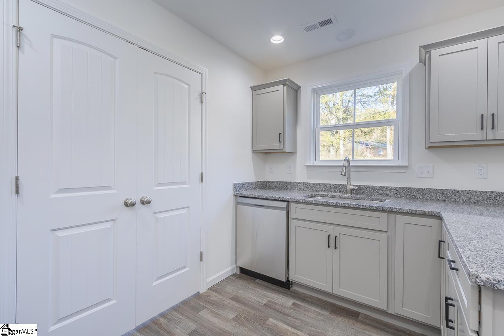
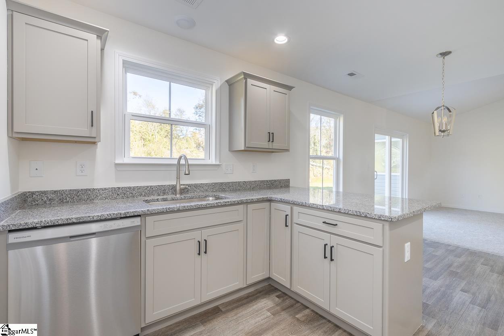
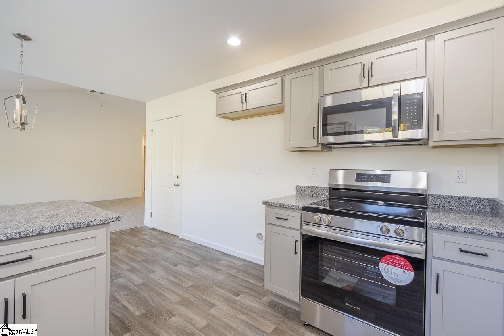
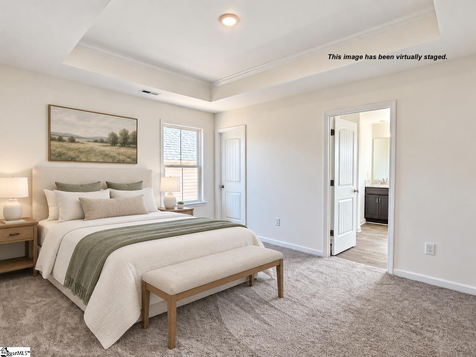
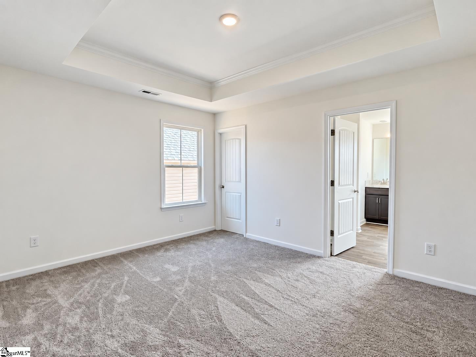
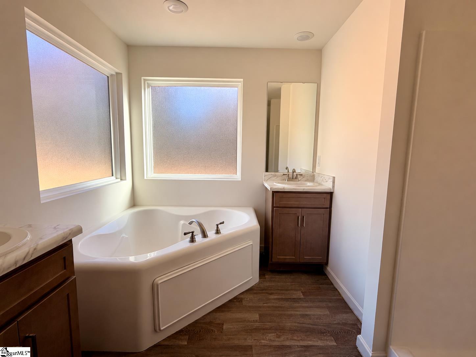
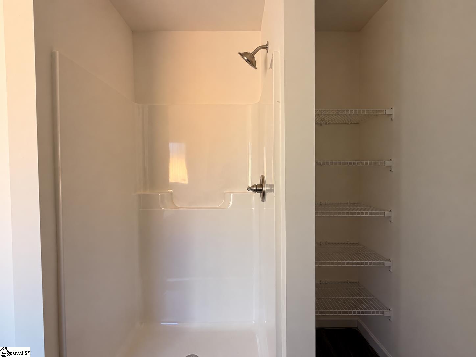
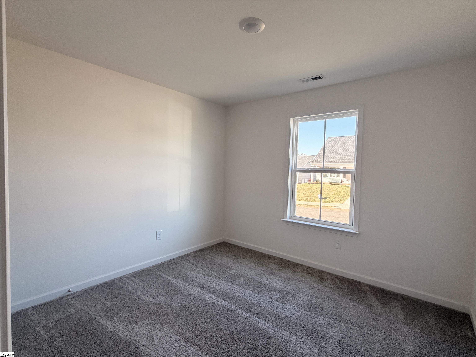
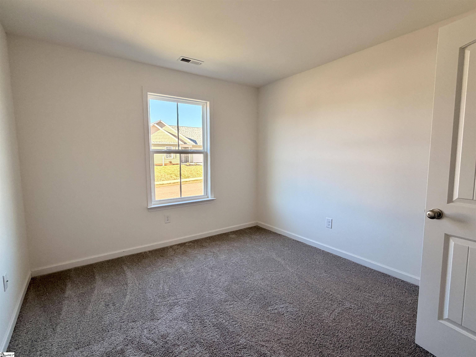
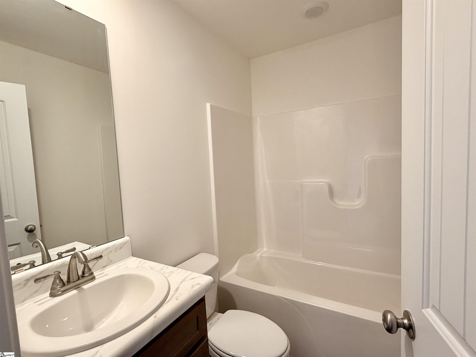
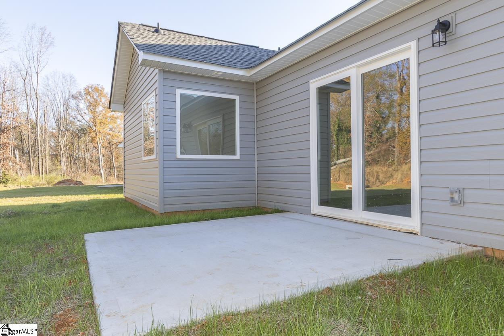
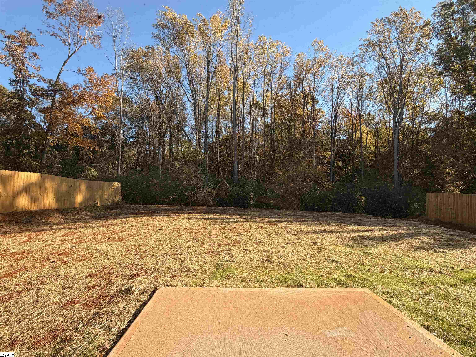
Some homes give you rooms. This one gives you room to breathe. Step into the cathedral-ceilinged living room and sunlight pours through oversized windows, setting the tone for a home that feels less like a project and more like an exhale -- new construction with nothing to fix, update, or worry about for years. The open flow from living room to dining area to kitchen means you're never cut off from the conversation, whether you're plating dinner or just topping off a glass of wine while everyone else settles in. The kitchen is the kind of space that makes cooking feel like where the evening actually starts. Slide open the glass door and the concrete patio becomes an extension of it: morning coffee before the day gets loud, or a quiet spot to hear the birds settle in as it winds down. Retreat to the primary suite and the day's stress has somewhere to go -- a real walk-in closet, and an en-suite with a stand-alone tub is built for relaxation, plus a walk-in shower and dual vanities so getting ready never means waiting your turn. Two more bedrooms share a well-kept full bath down the hall, giving family or guests their own comfortable corner. Outside gives the same polished feel without asking anything of you, with the same idea behind the 30-year architectural shingles: durability you don't have to think about. The 2-car garage swallows the overflow so the house stays livable, not cluttered. And the location does the rest: minutes to I-85 for an easy commute with quick routes to Greenville, Mauldin, Easley, and Anderson -- all from a Megan Manor address between Greenville and Piedmont.

3
beds

2
baths

1,315 Sq.Ft. LIVING AREA

10,454.4 Sq.Ft. lot

Terrence & Chrystal Wilson

Terrence & Chrystal Wilson

Features & Amenities

Interior

  • total bedrooms3
  • Total bathrooms2
  • full bathrooms2
  • Laundry room 1st Floor, Walk-in, Electric Dryer Hookup, Washer Hookup, Laundry Room
  • Flooring Carpet, Vinyl
  • Fireplace None
  • APPLIANCES Dishwasher, Range, Microwave, Electric Water Heater
  • other interior Features High Ceilings, Ceiling Fan(s), Ceiling Smooth, Granite Counters, Open Floorplan, Soaking Tub, Split Floor Plan, Laminate Counters, Pantry

Area & Lot

  • Status Sold
  • Date Sold October 28, 2026
  • Living Area1,315 Sq.Ft.
  • Total Area1,315 Sq.Ft.
  • Lot Area10,454.4 Sq.Ft.
  • MLS® ID1603489
  • TypeResidential
  • YEAR BUILT2025
  • NeighborhoodPiedmont
  • Architecture StylesCraftsman
  • Elementary SchoolGrove
  • Middle SchoolTanglewood
  • High SchoolSouthside

Exterior

  • STORIES1
  • Garage Space2.0
  • water SourcePublic
  • roofArchitectural
  • lot features1/2 Acre or Less
  • parkingAttached, Paved, Concrete, Garage Door Opener
  • HEAT TYPEElectric, Forced Air
  • AIR CONDITIONINGCentral Air, Electric
  • sewerPublic Sewer
  • SubstructureSlab
  • security FeaturesSmoke Detector(s)

Financial

  • Sales Price$254,000
  • Real Estate Tax $76/yr
  • HOA $100/yr

Piedmont

Explore

Work With Us

Partner with WilsonHouse Realty, award-winning Greenville natives delivering trusted guidance, local insight, and relationship-first service for every buy, sell, or relocation. Contact our team today.

Follow Us on Instagram