Leave a Message

Thank you for your message. We will be in touch with you shortly.

138 Anderson Oaks Lane # 82
SEE ALL PHOTOS
138 Anderson Oaks Lane # 82
Courtesy of DFH Realty Georgia, LLC
Sold

138 Anderson Oaks Lane # 82

138 Anderson Oaks Lane # 82, Easley, SC 29642

$442,825
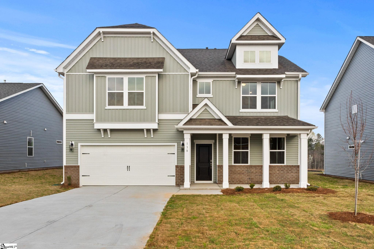
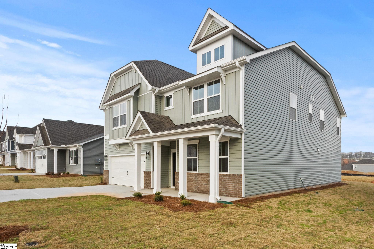
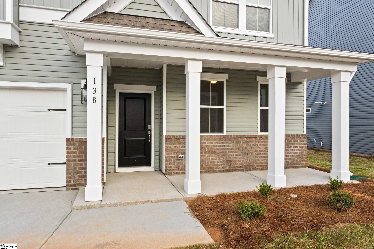
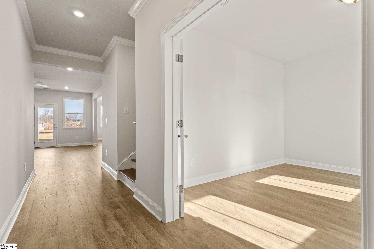
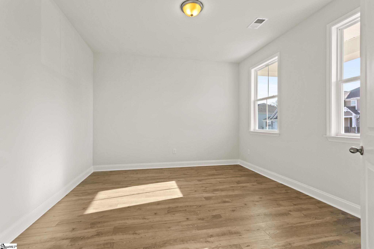
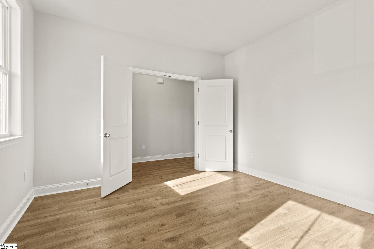
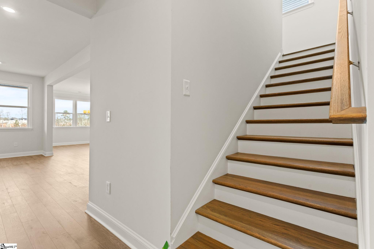
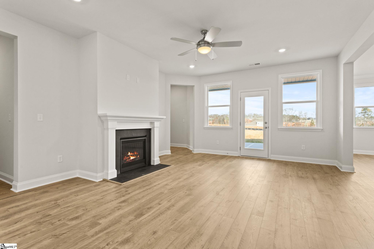
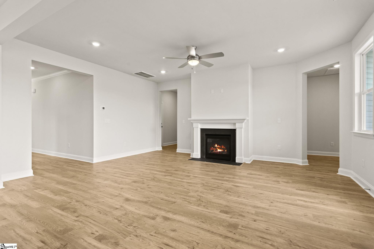
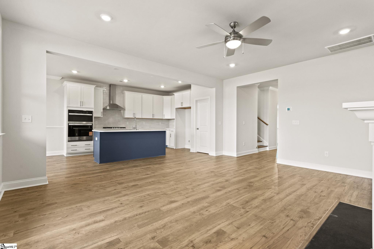
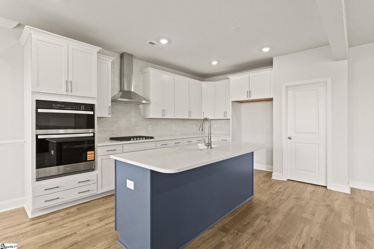
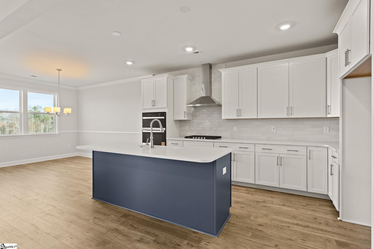
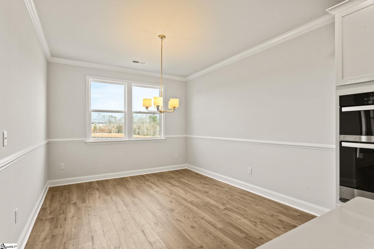
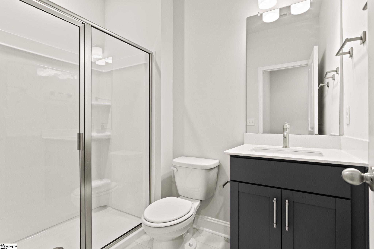
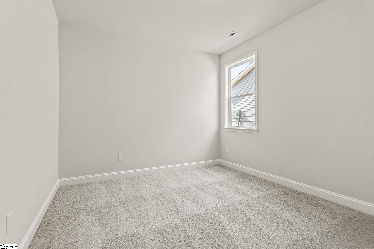
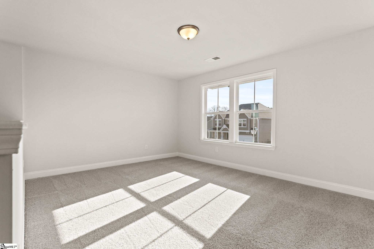
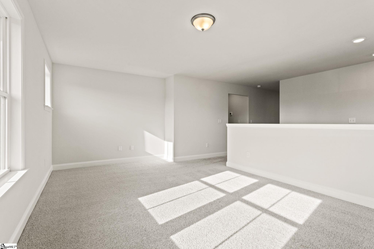
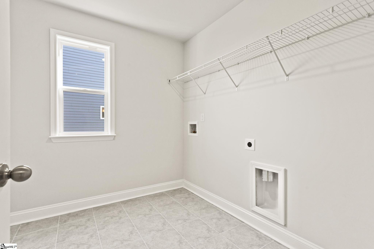
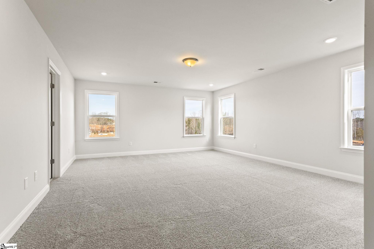
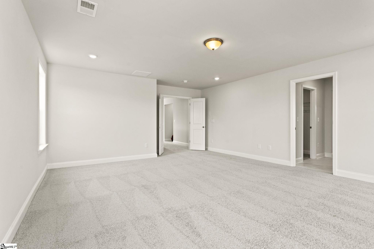
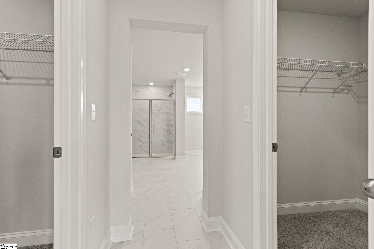
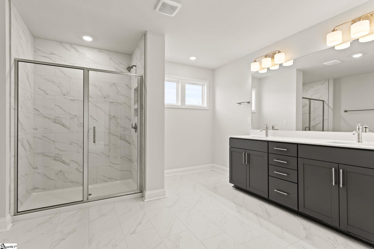
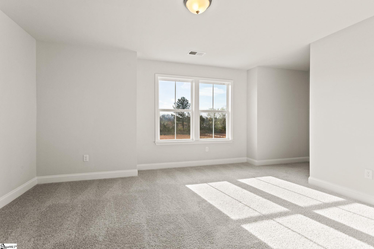
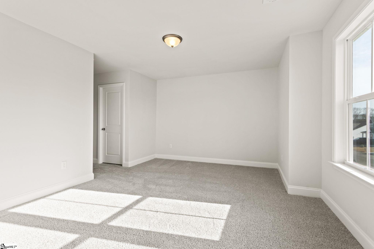
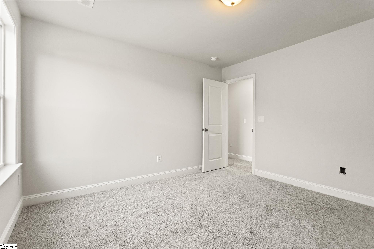
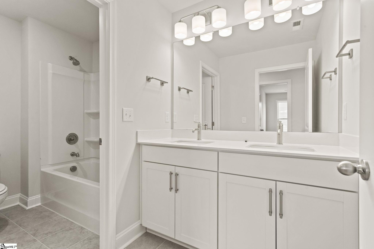
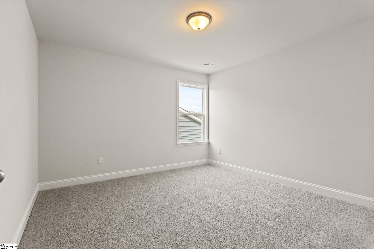
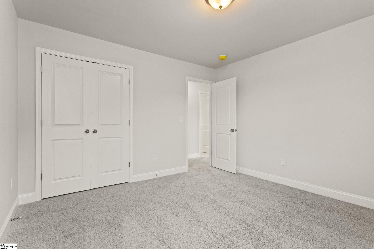
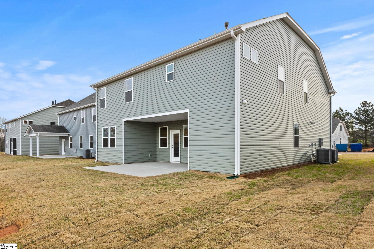
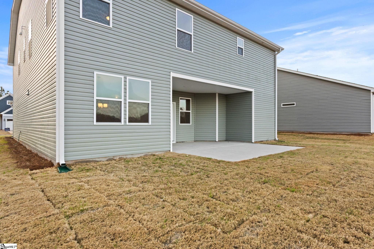
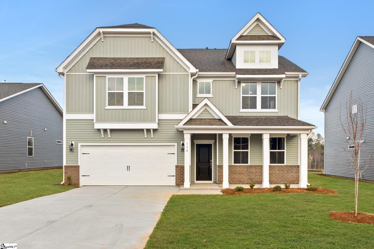
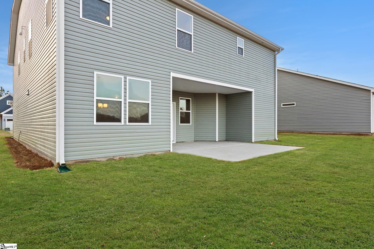
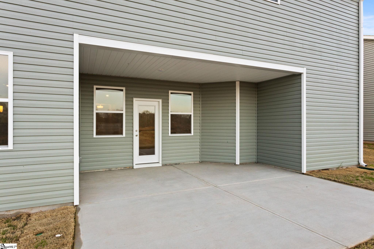
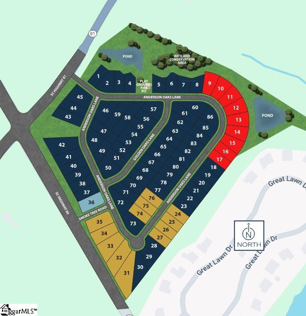
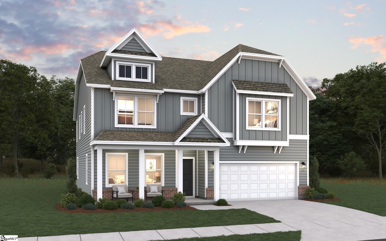
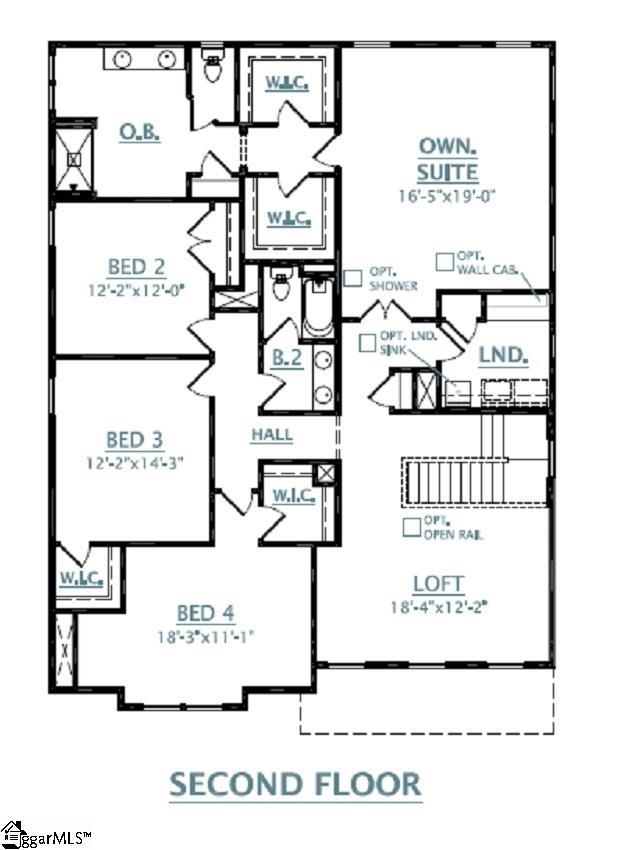
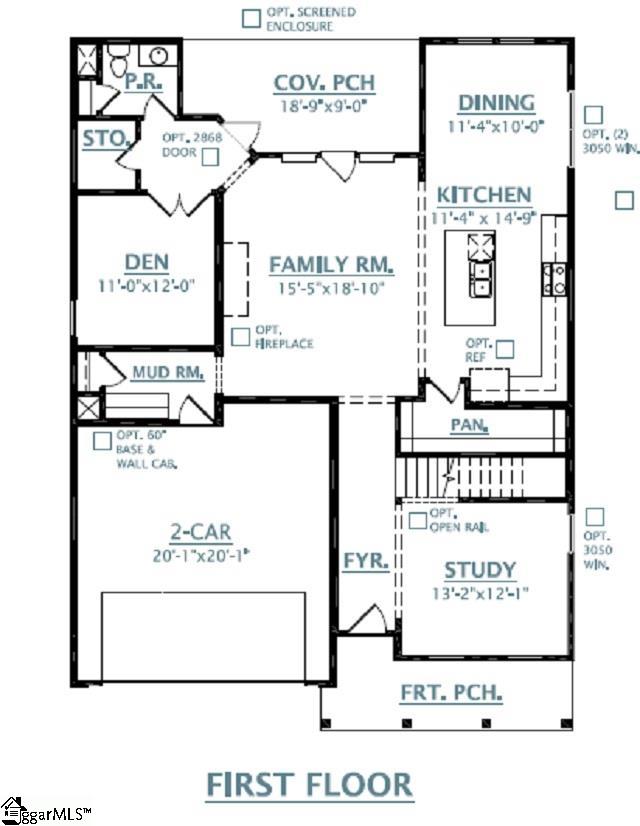
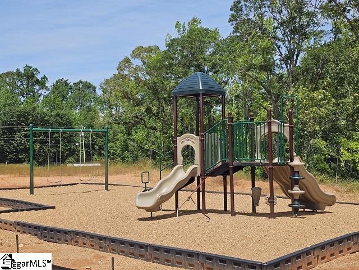
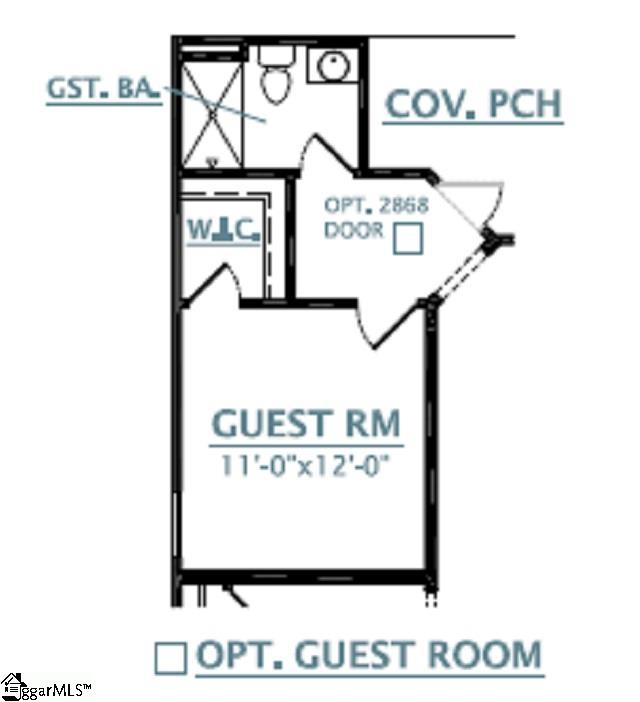
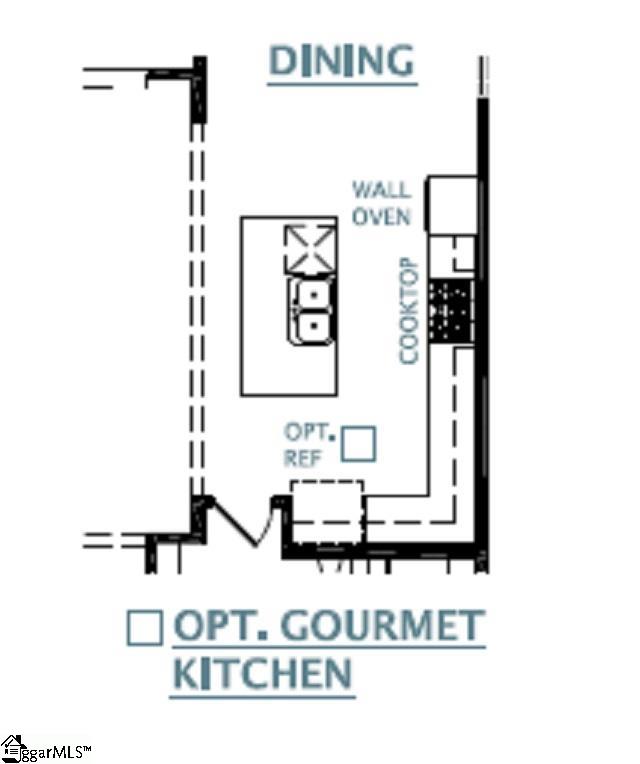
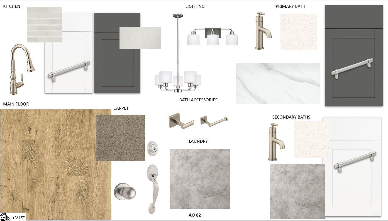
This stunning 5-bedroom 4 Bathroom - Fletcher Plan is everything you've been searching for and more! Offering approximately 3,305 square feet with a smart layout that combines luxury, function, and space for the entire family, this home is designed to fit your lifestyle perfectly. It features a Primary Bedroom Upstairs along with 3 additional Bedrooms providing comfort and flexibility for family or guest. Upstairs you will also find your Loft area that is a fantastic area that can be used as a media room, playroom, game zone, or extra lounge space--perfect for hanging out or unwinding. This home also features a Tankless Gas Water Heater so you don't run out of hot water! Downstairs, you'll find a Guest Suite with Full Bath - ideal for visitors or multi-generational living, ensuring they have their own space and privacy. Need a quiet spot for work or hobbies? The Study is perfect for remote work, reading, or creative projects. Whip up meals like a pro in the gourmet kitchen--complete with sleek quartz countertops, a stainless hood vent, upgraded cabinetry, Whirlpool Smart Appliances (including a gas cooktop & combo wall micro/oven), and a gorgeous tile backsplash. The laminate flooring throughout the main level and tile in all bathrooms and laundry room add a touch of luxury and durability where it counts. Located in the charming community of Anderson Oaks, you'll enjoy oversized, tree-lined homesites, cul-de-sac options, and even basement floor plans (some with golf course views!). Just 1 mile from top-rated Wren Schools, minutes from Easley's best dining and shopping, 12 miles from vibrant Downtown Greenville, and 30 minutes to Clemson University, you're right where you want to be. Community perks include a playground, serene firepit area, and the YMCA just a mile away--your new lifestyle is waiting!

5
beds

3
baths

3,300 Sq.Ft. LIVING AREA

8,276.4 Sq.Ft. lot

Terrence & Chrystal Wilson

Terrence & Chrystal Wilson

Features & Amenities

Interior

  • total bedrooms5
  • Total bathrooms3
  • full bathrooms3
  • Laundry room 1st Floor, Walk-in, Electric Dryer Hookup, Laundry Room
  • Flooring Carpet, Ceramic Tile, Laminate
  • Fireplace Gas Log
  • APPLIANCES Gas Cooktop, Dishwasher, Disposal, Self Cleaning Oven, Convection Oven, Oven, Electric Oven, Microwave, Microwave-Convection, Gas Water Heater, Tankless Water Heater
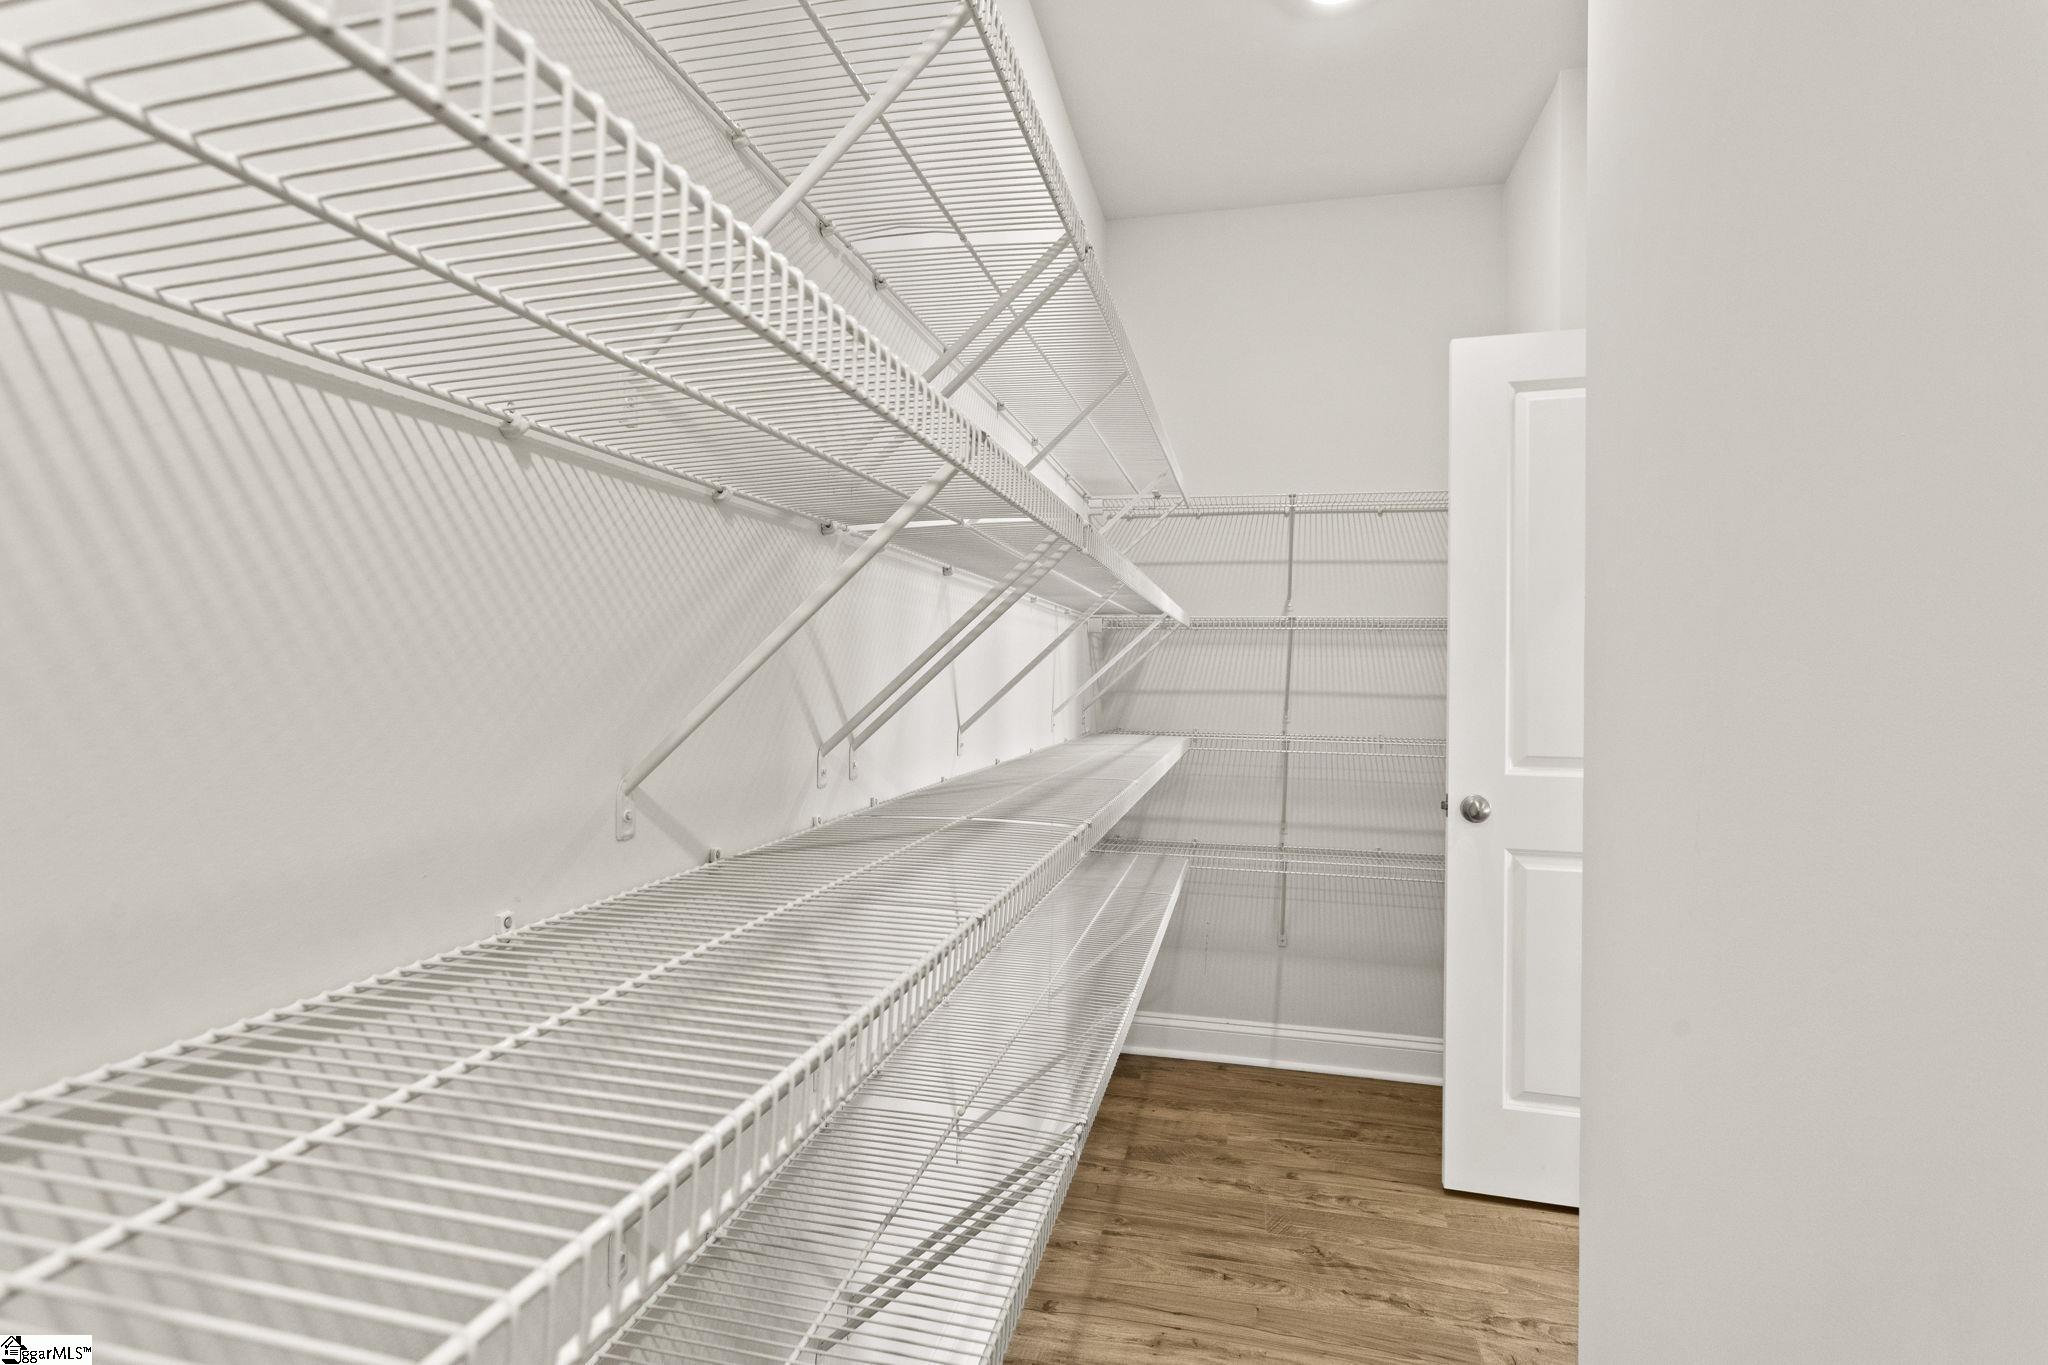
  • other interior Features High Ceilings, Ceiling Fan(s), Ceiling Smooth, Open Floorplan, Walk-In Closet(s), Split Floor Plan, Countertops Quartz, Pantry, Radon System

Area & Lot

  • Status Sold
  • Date Sold June 23, 2026
  • Living Area3,300 Sq.Ft.
  • Total Area3,300 Sq.Ft.
  • Lot Area8,276.4 Sq.Ft.
  • MLS® ID1560322
  • TypeResidential
  • YEAR BUILT2025
  • NeighborhoodPiedmont
  • Architecture StylesTraditional, Craftsman
  • Elementary SchoolWren
  • Middle SchoolWren
  • High SchoolWren

Exterior

  • STORIES2
  • Garage Space2.0
  • water SourcePublic
  • utilitiesCable Available
  • roofArchitectural
  • lot features1/2 Acre or Less, Few Trees
  • parkingAttached, Concrete, Garage Door Opener, Key Pad Entry
  • HEAT TYPEForced Air, Natural Gas, Damper Controlled
  • AIR CONDITIONINGCentral Air, Electric, Damper Controlled
  • sewerPublic Sewer
  • SubstructureSlab
  • Disability FeaturesAttic Stairs Disappearing
  • other exterior FeaturesOther

Financial

  • Sales Price$442,825
  • HOA $495/yr

Piedmont

Explore

Work With Us

Partner with WilsonHouse Realty, award-winning Greenville natives delivering trusted guidance, local insight, and relationship-first service for every buy, sell, or relocation. Contact our team today.

Follow Us on Instagram