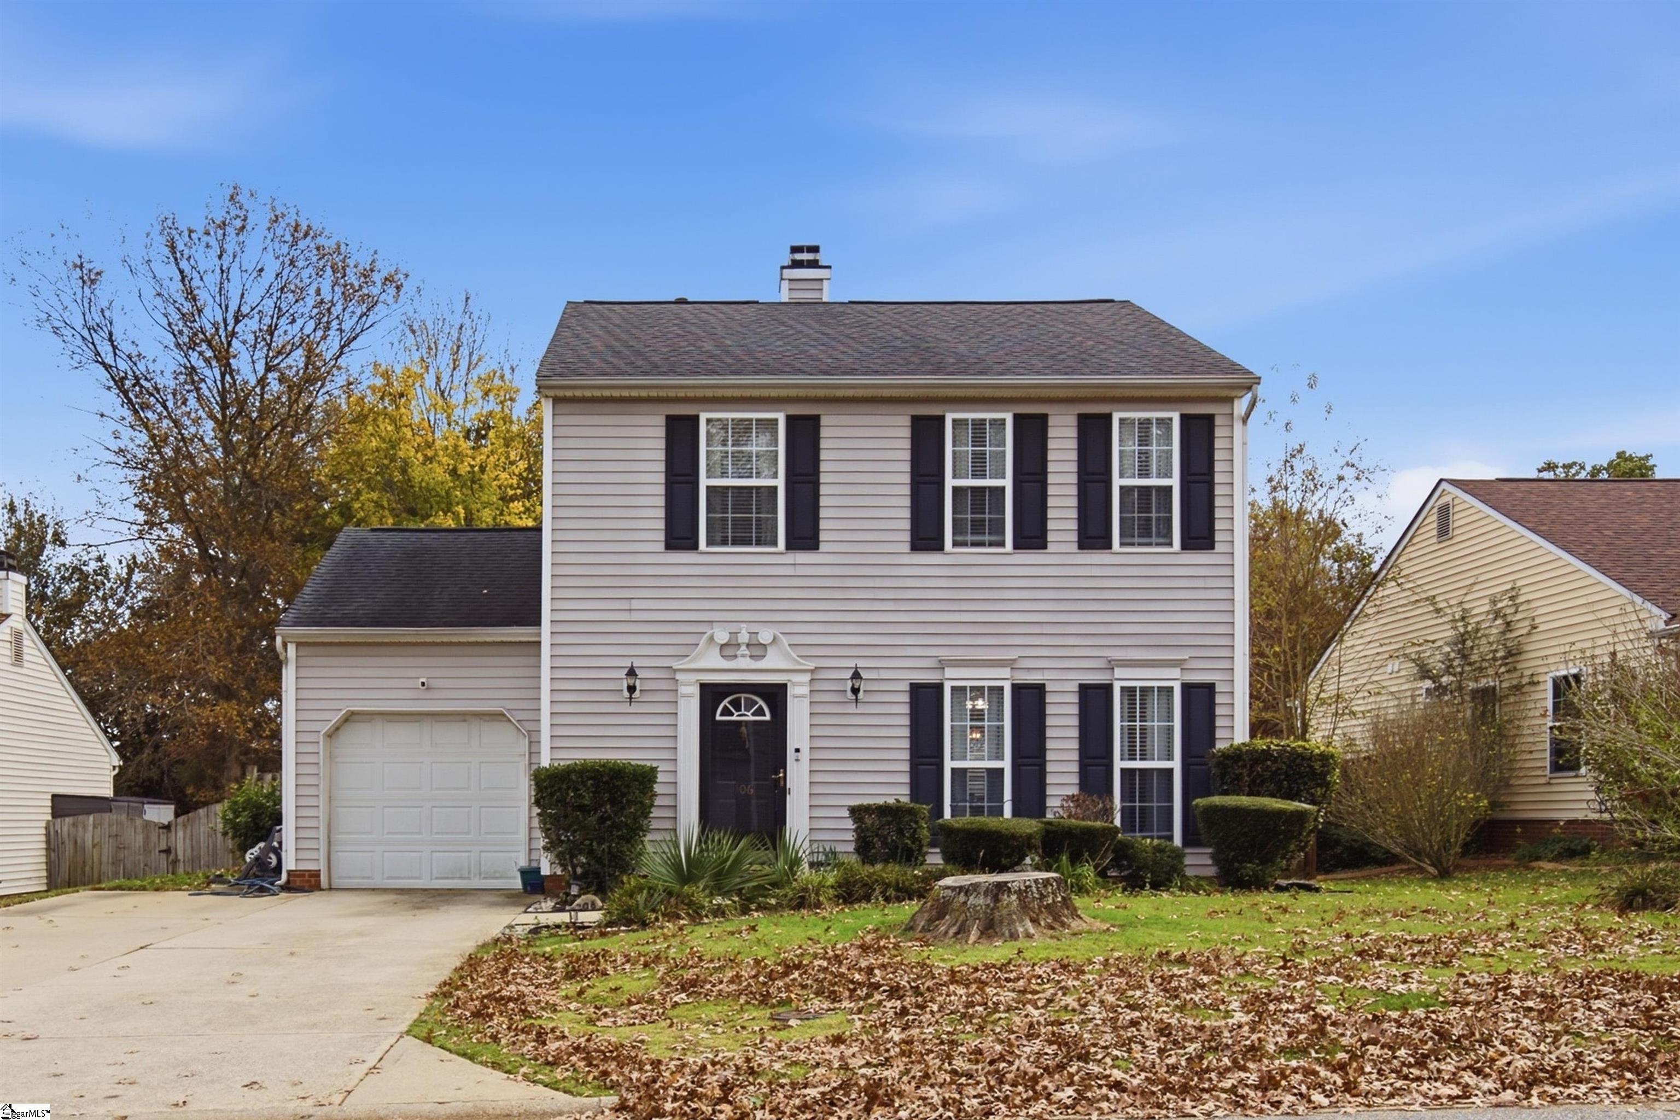
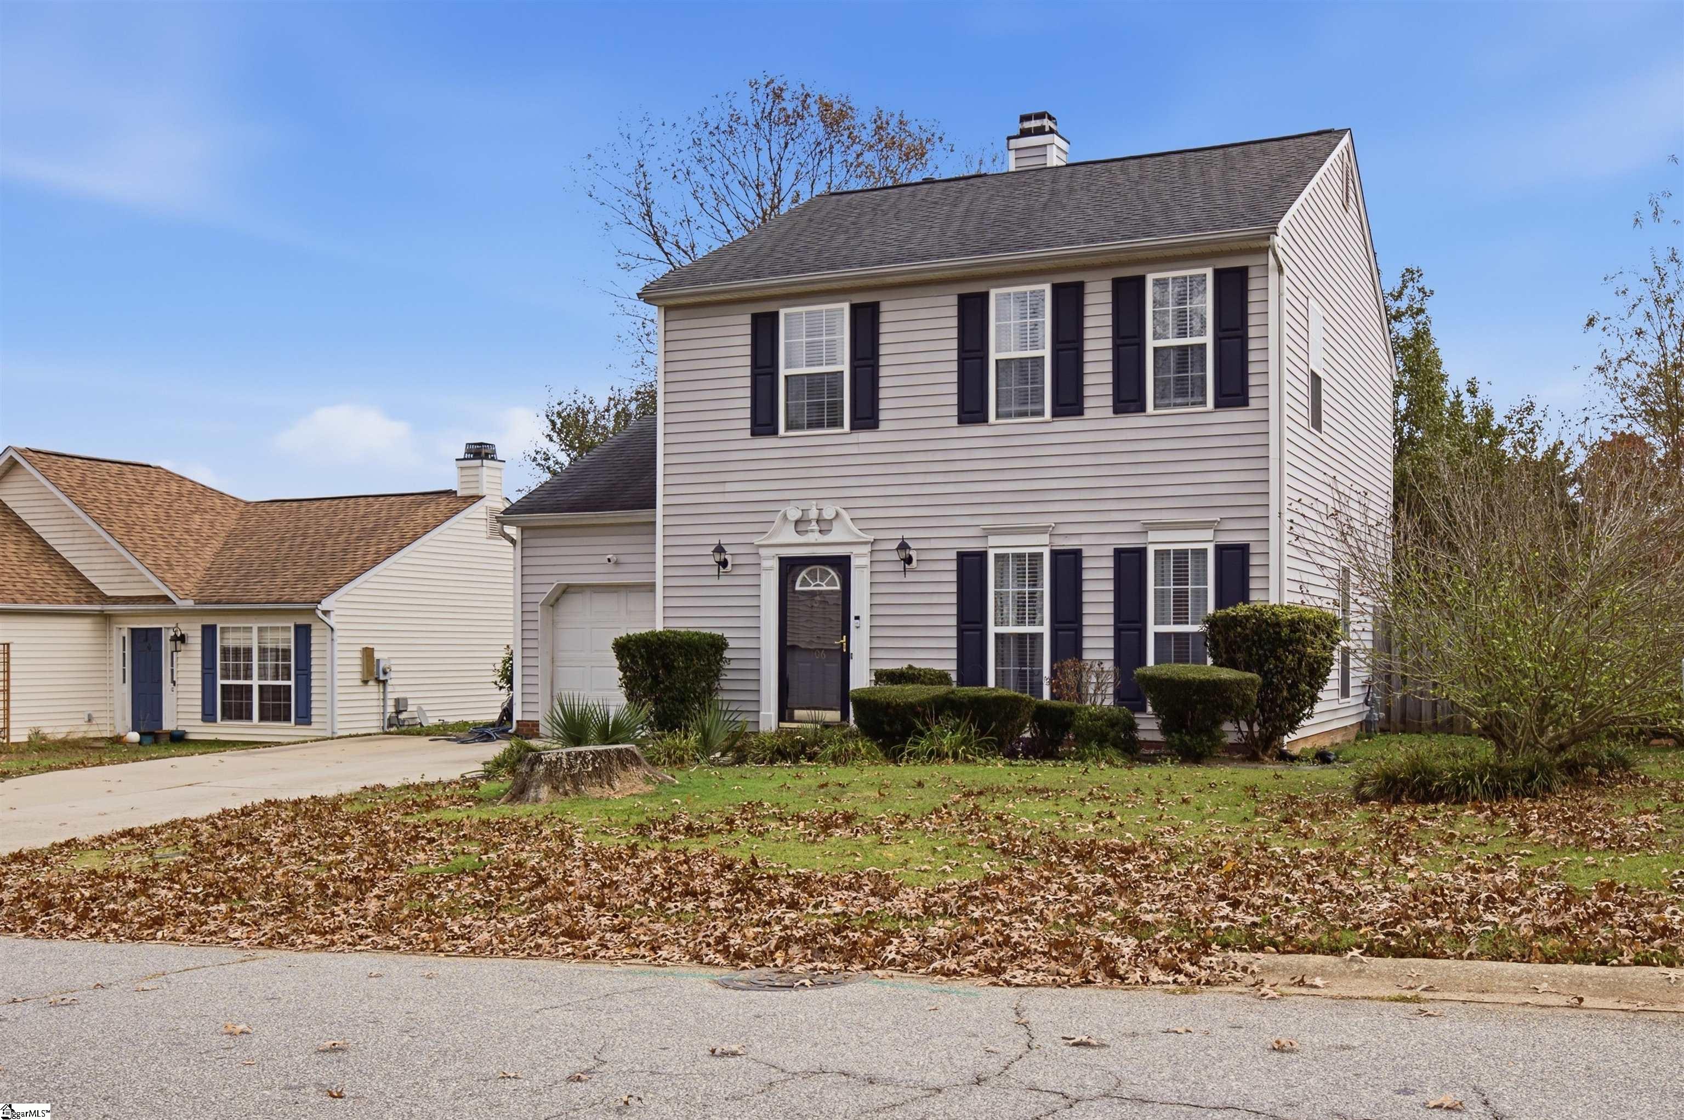
Two-story light-sided house with dark shutters, an attached garage, and a leaf-covered front lawn.
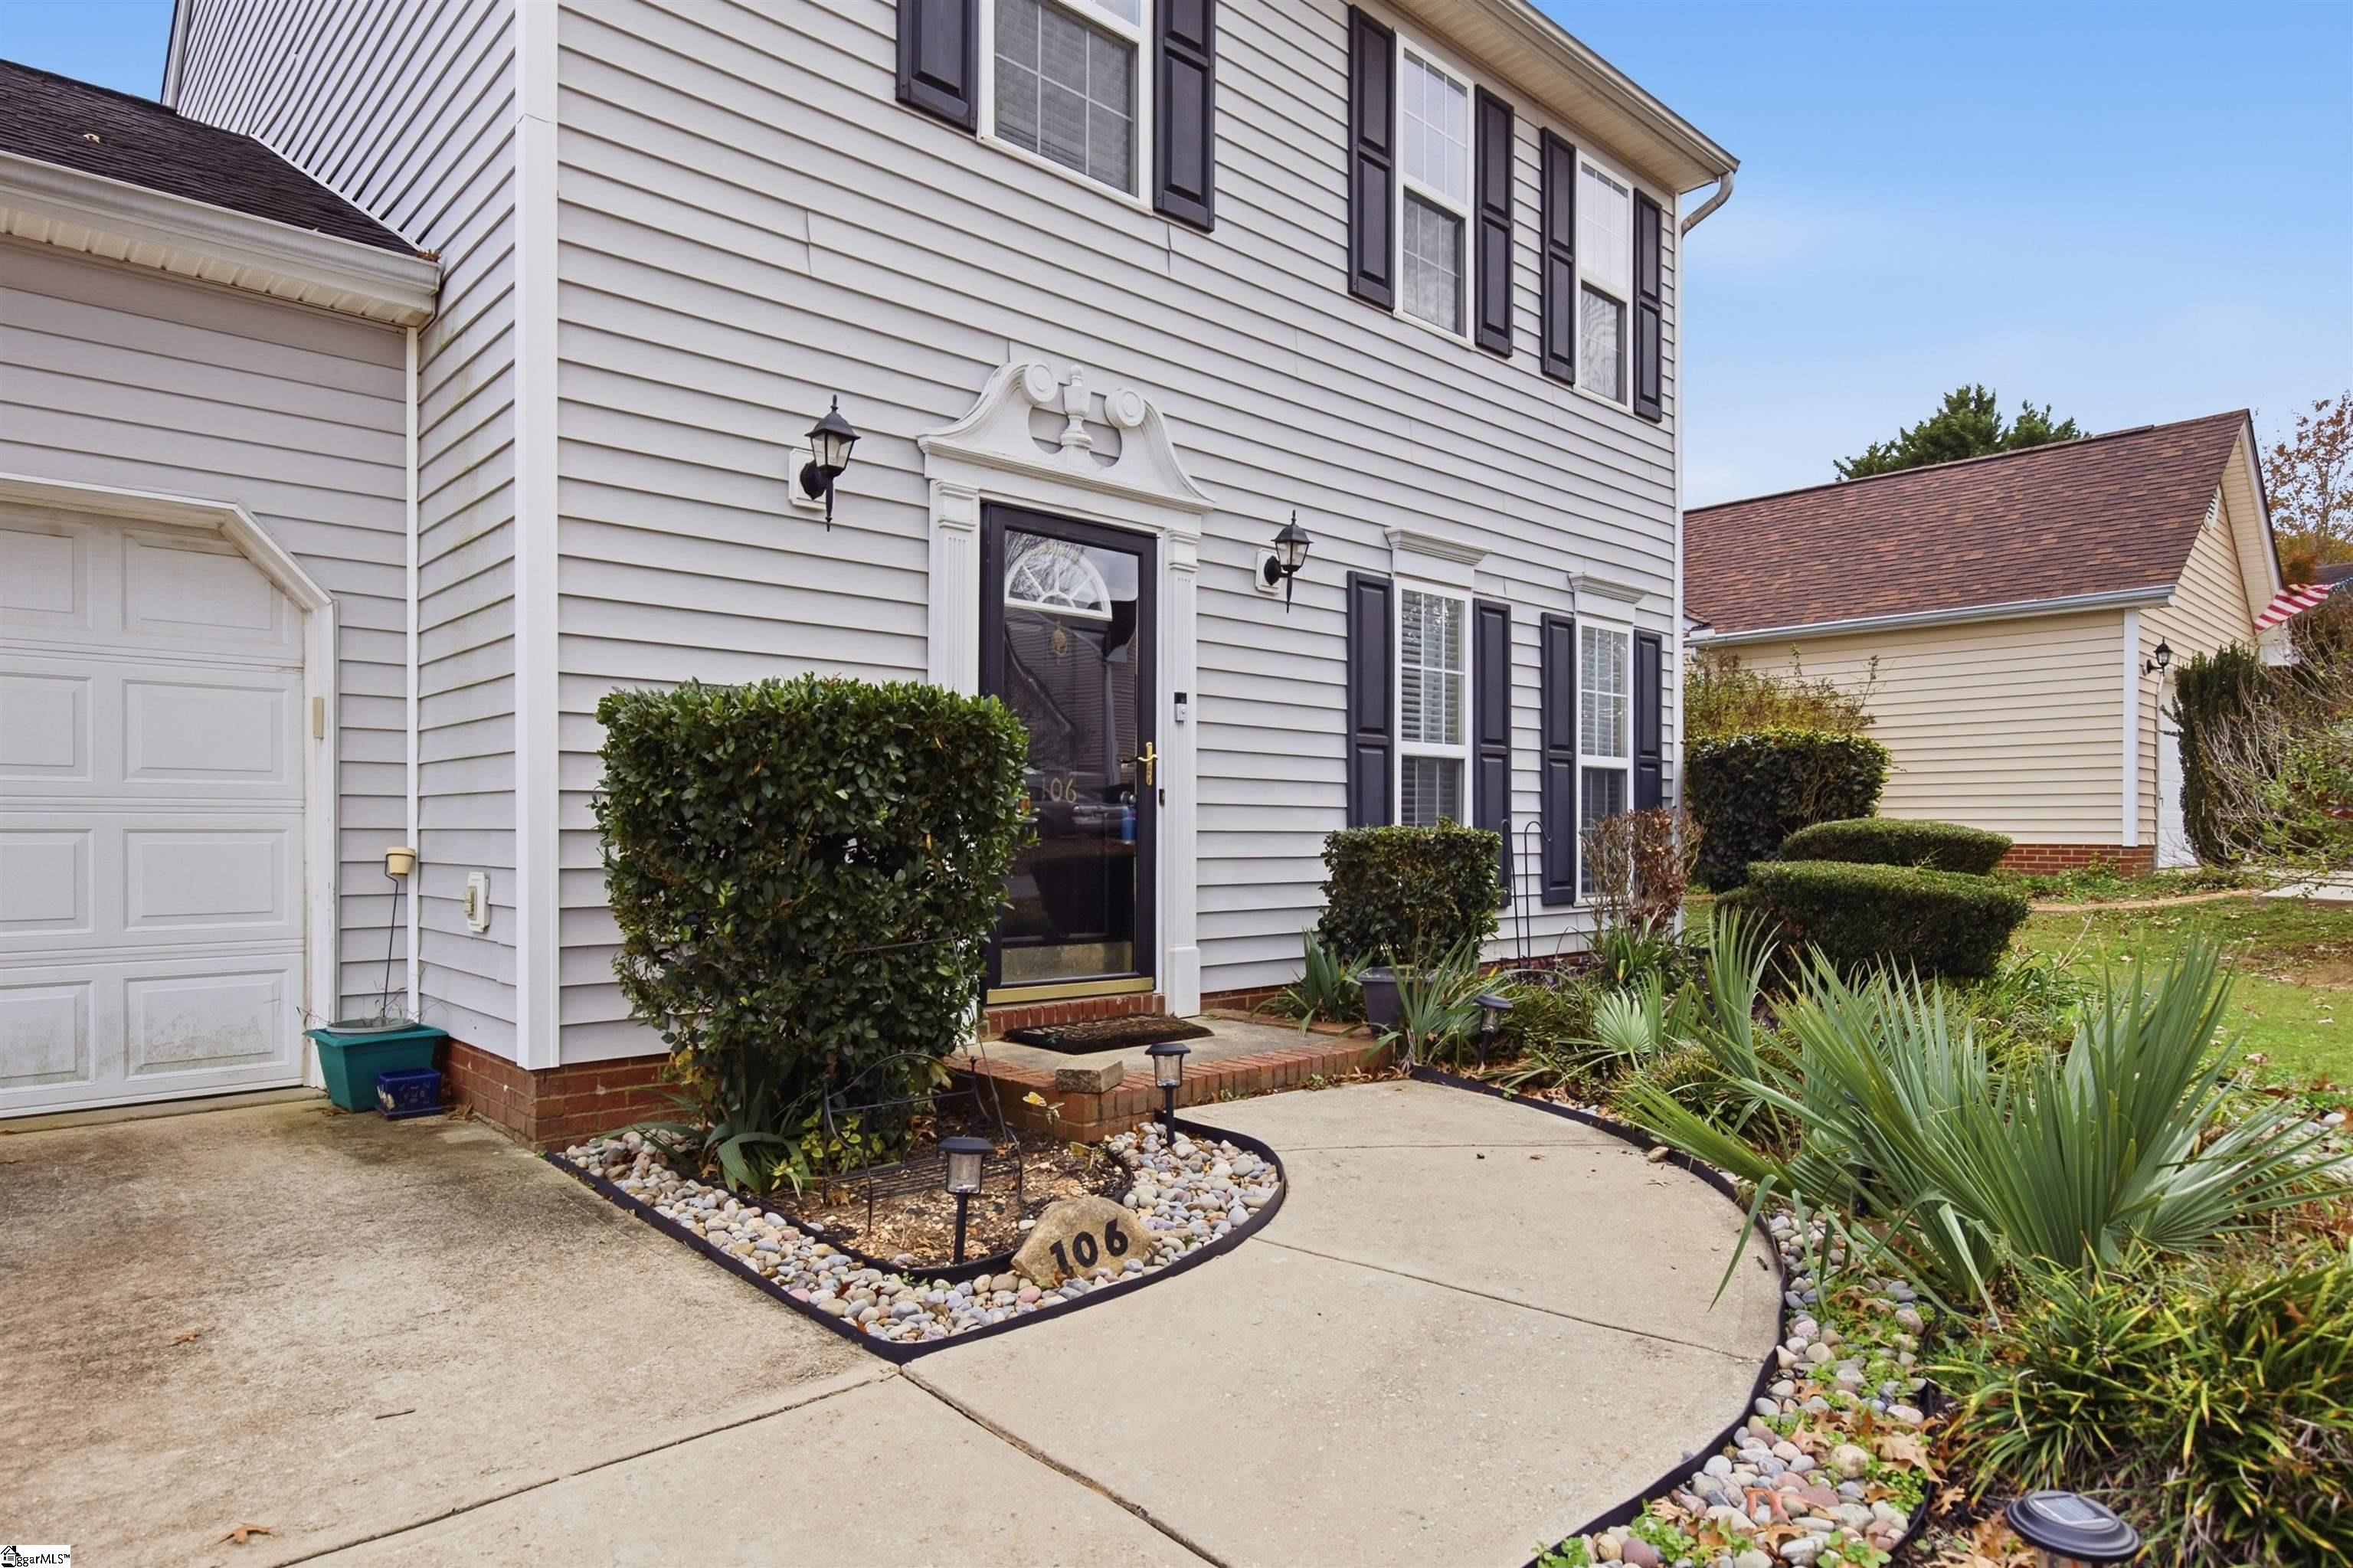
Two-story home entrance with black storm door, curved walkway, and landscaped stone beds.
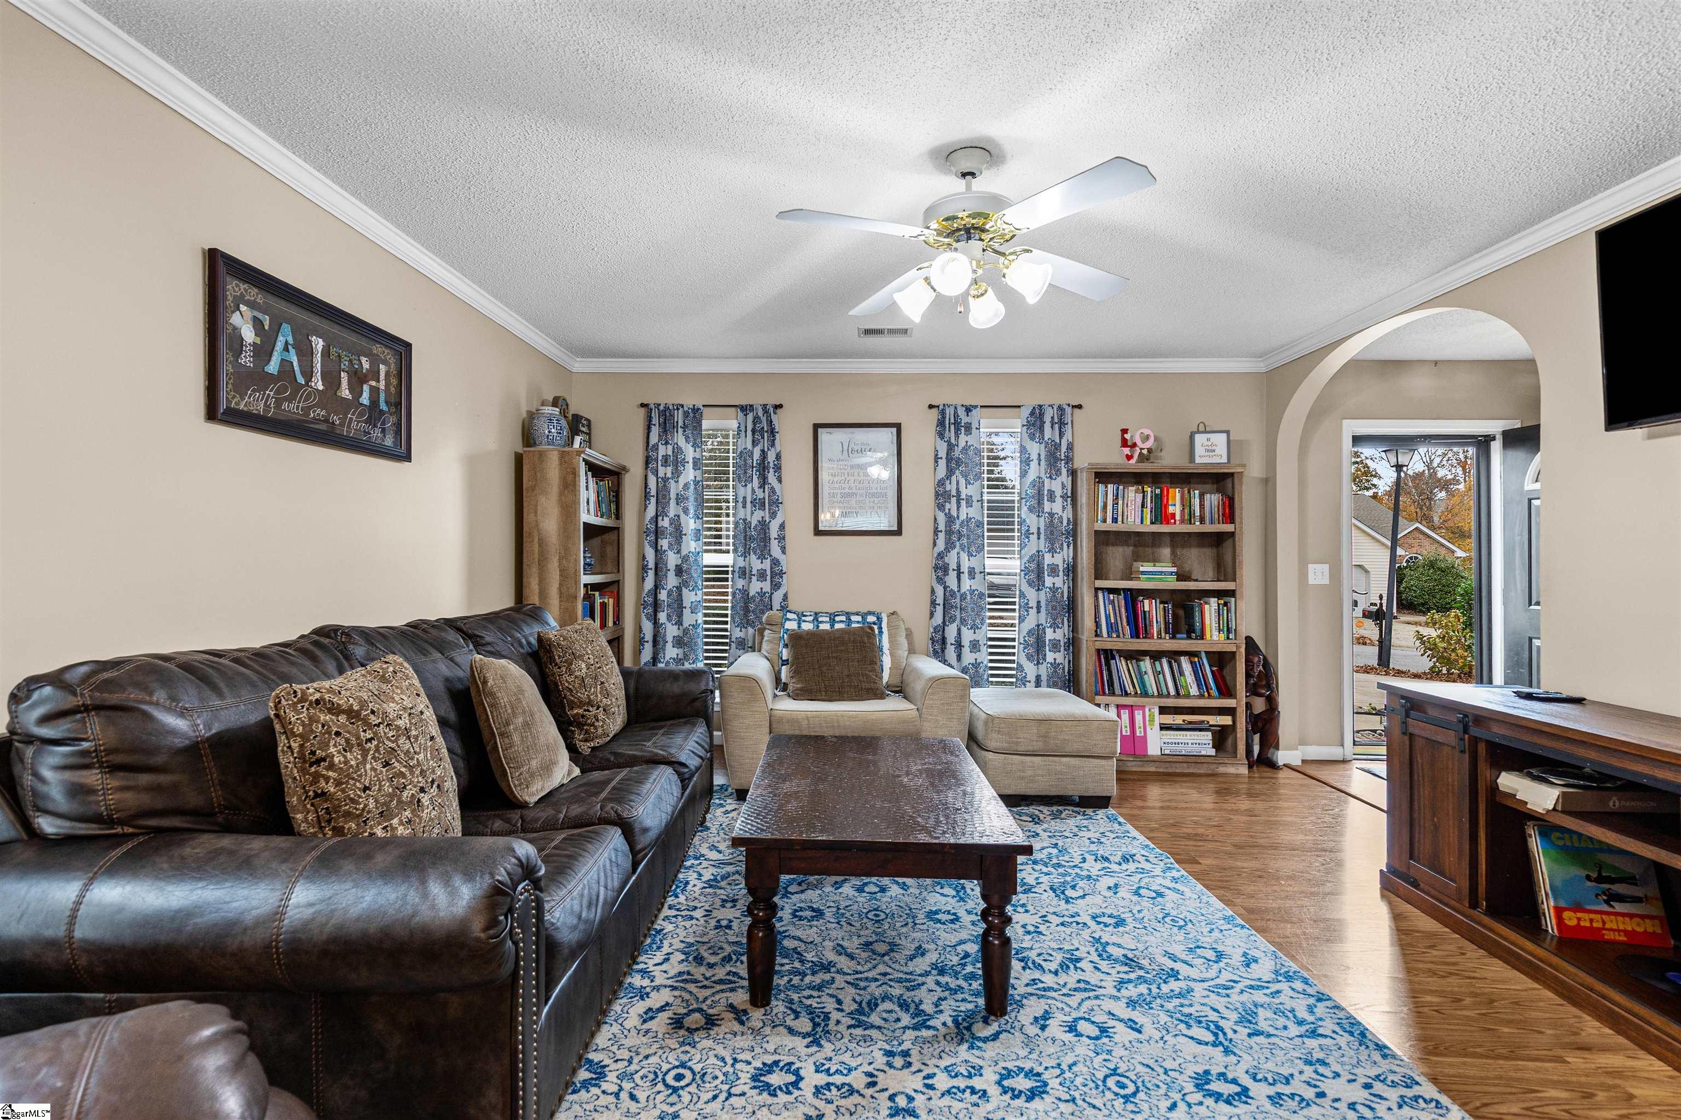
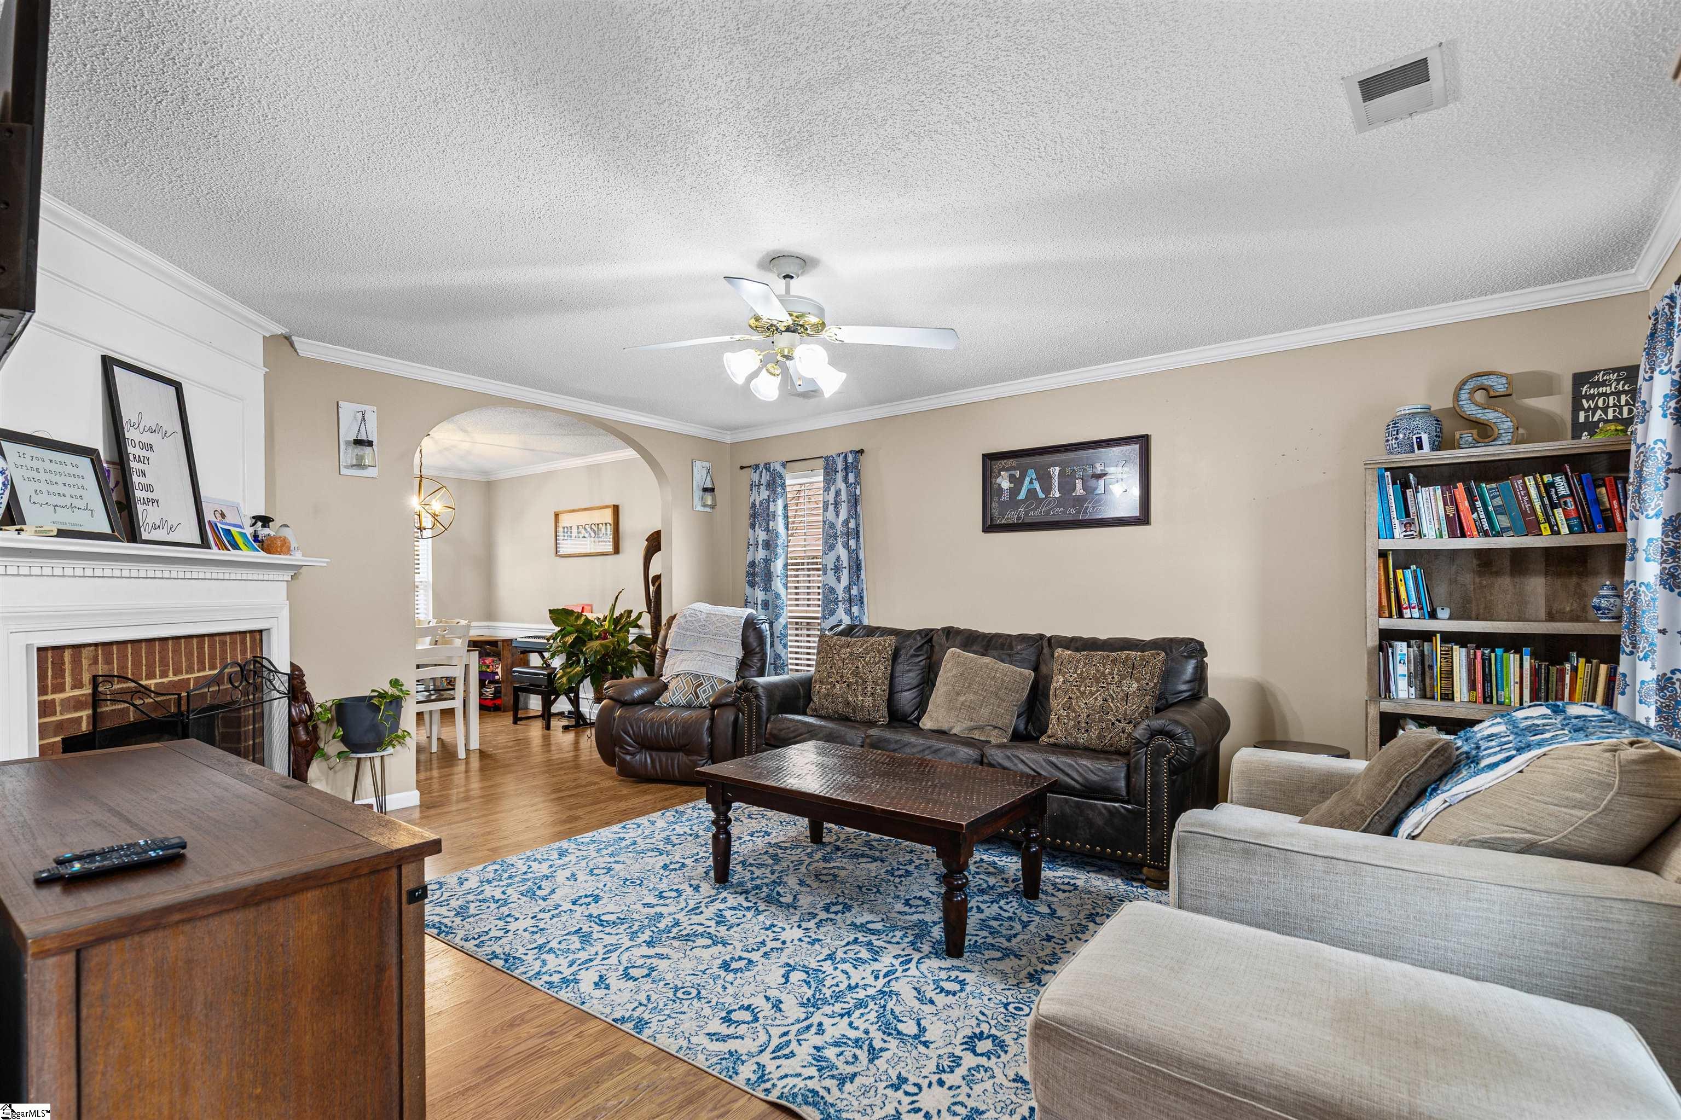
Furnished living room with a dark leather sofa, blue patterned rug, and built-in bookshelves.
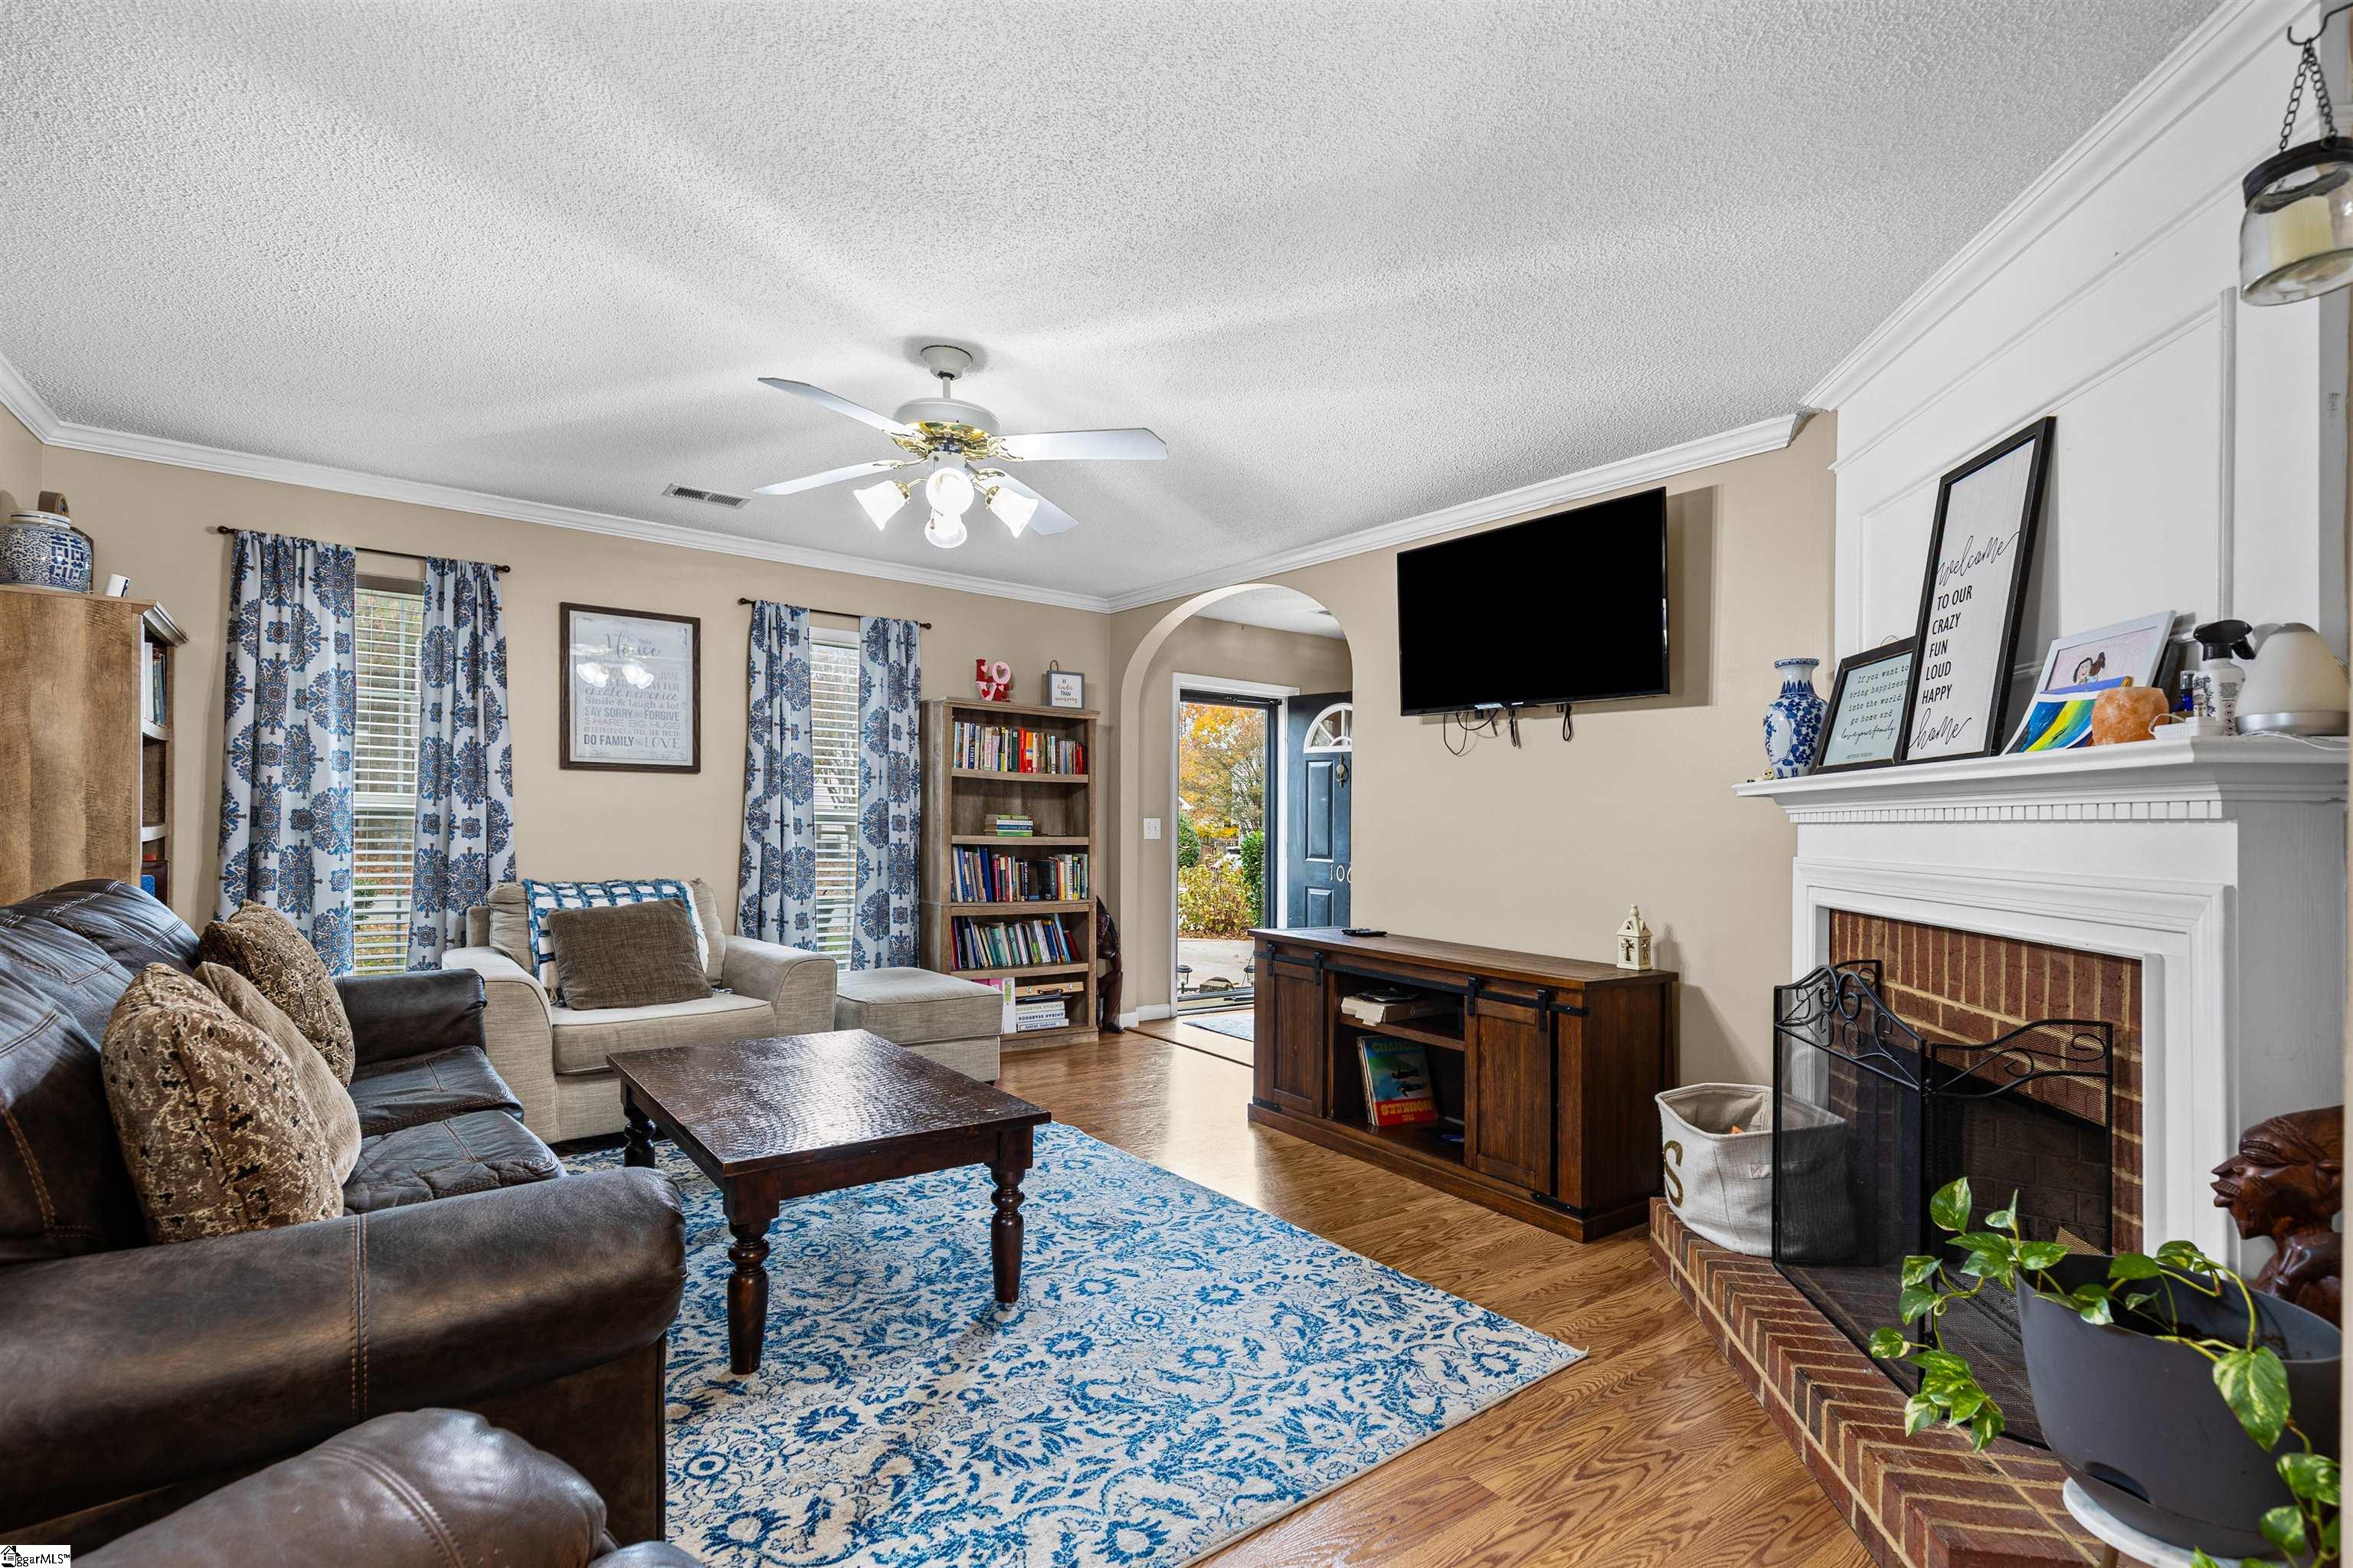
Furnished living room with a brick fireplace, blue-patterned rug, and open view to the front door.
Furnished living room with a brick fireplace, leather sofa, and blue patterned rug.
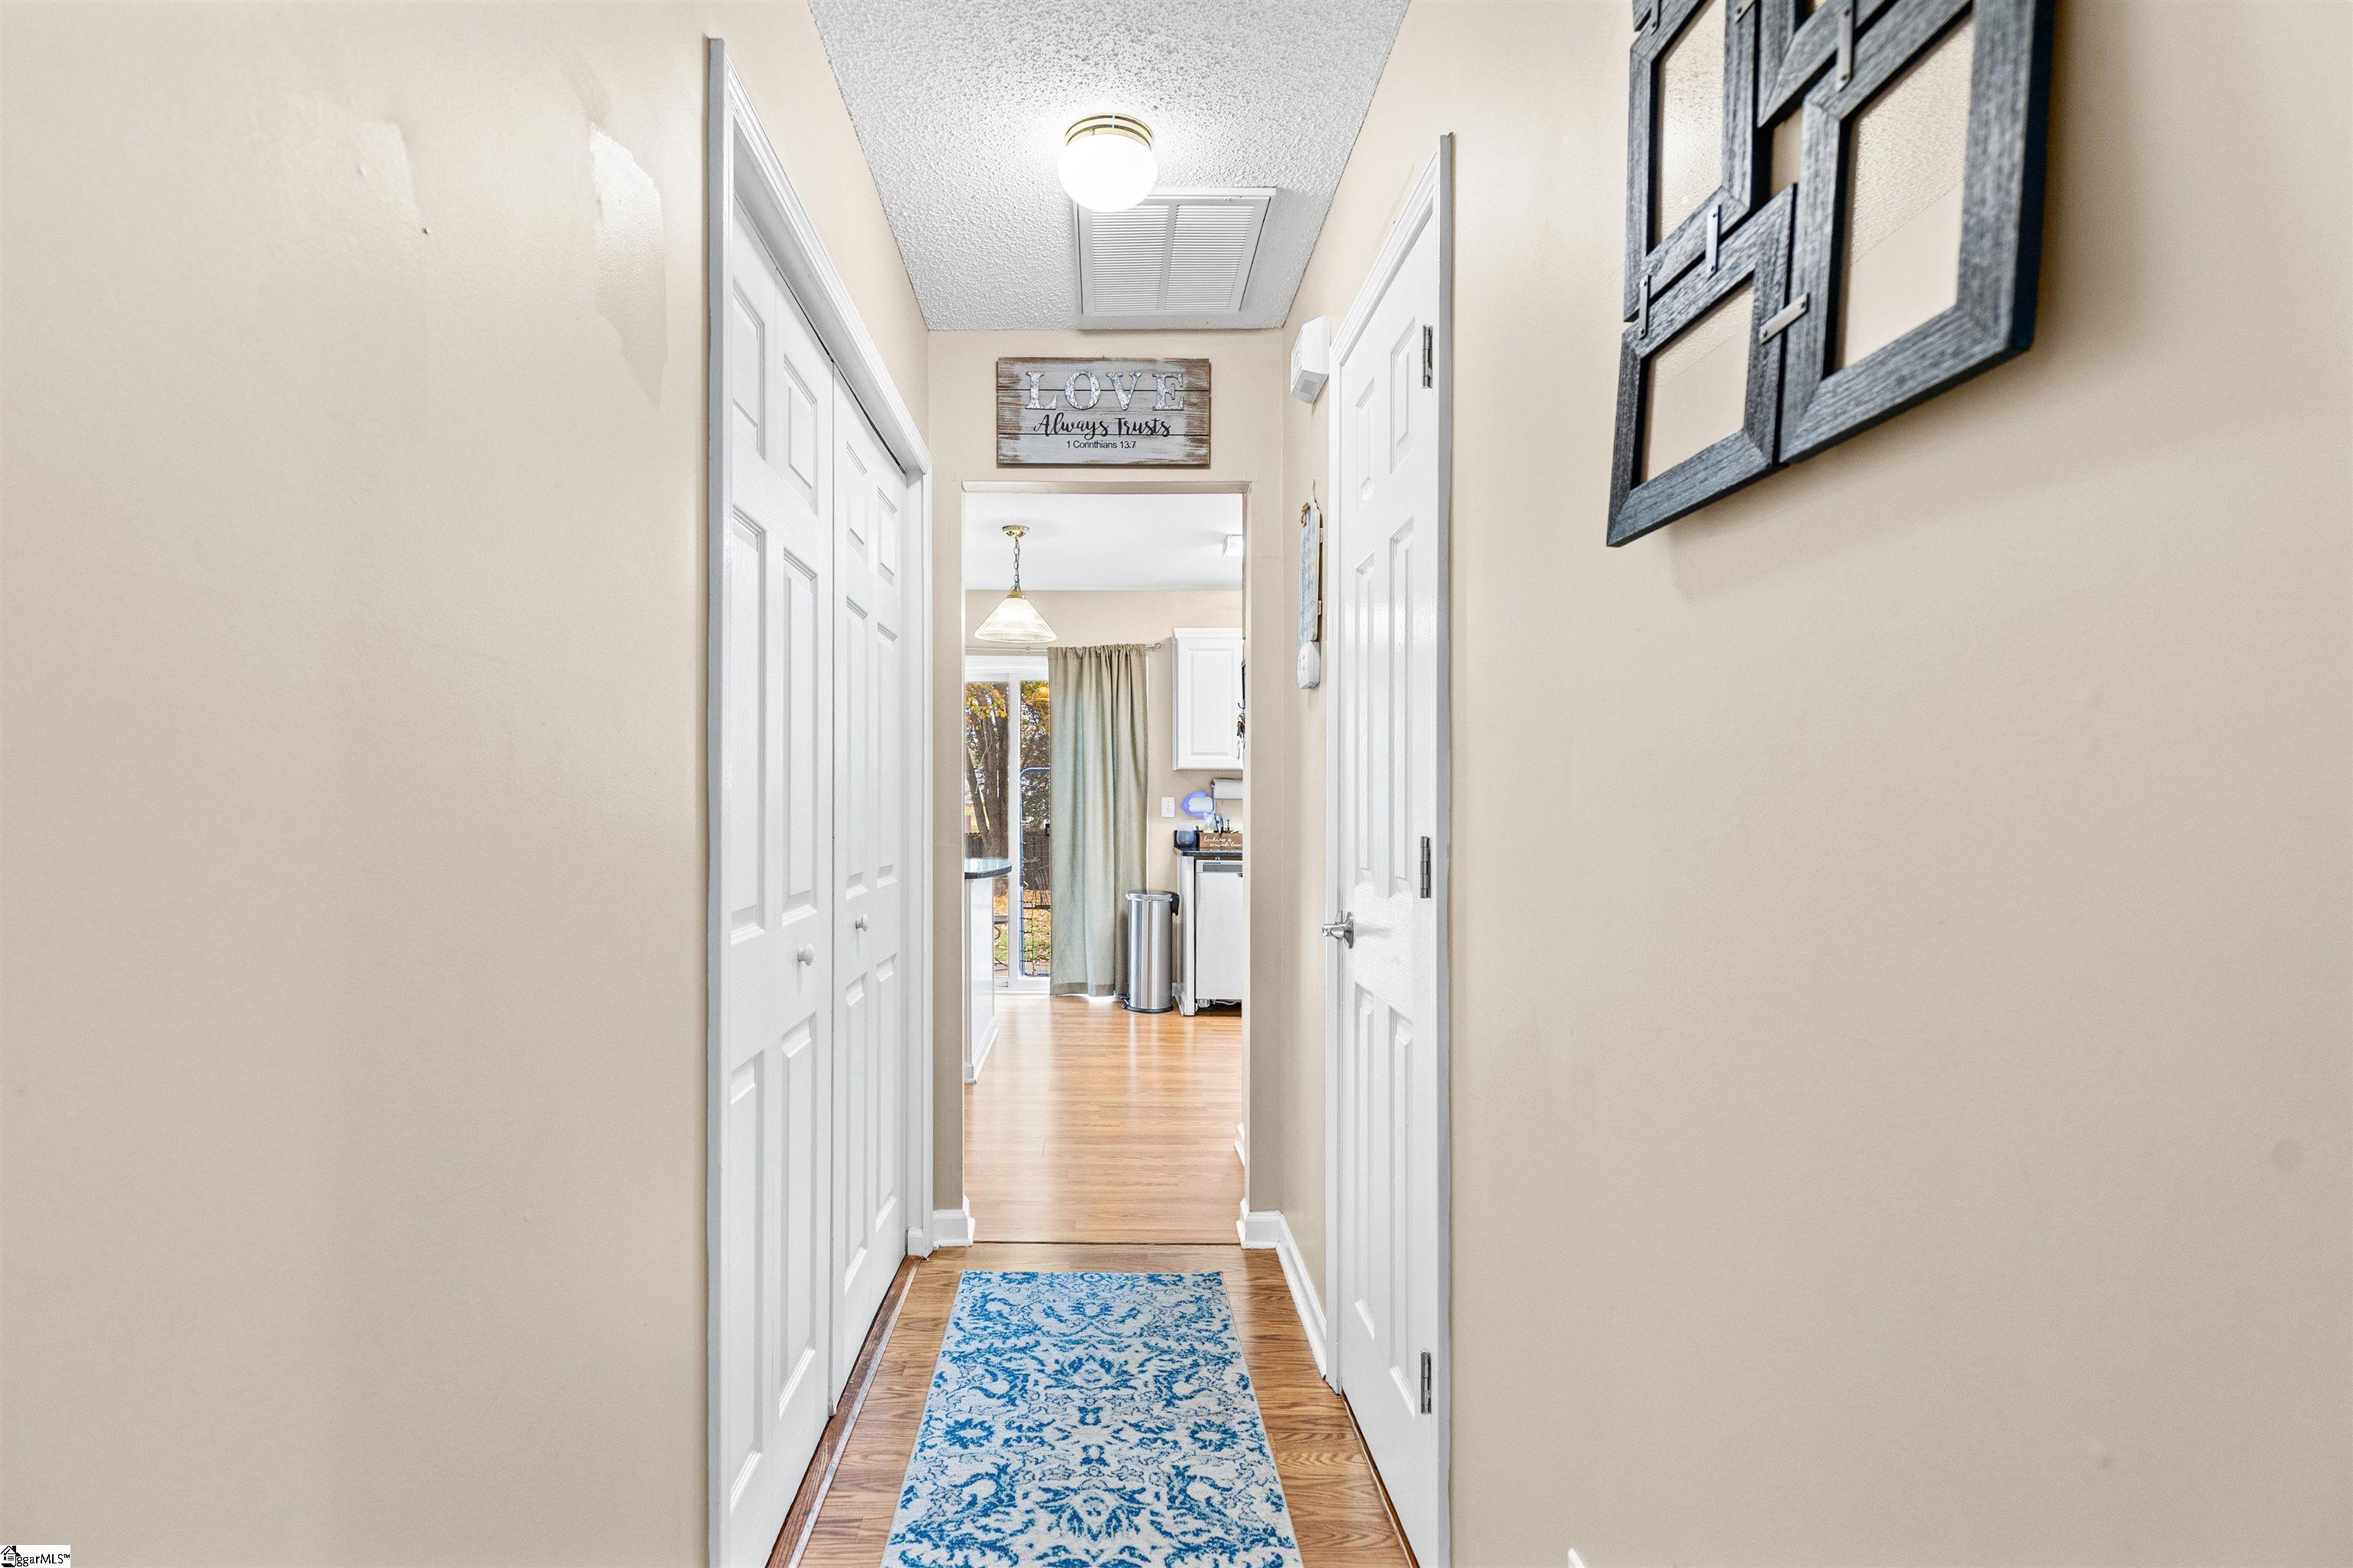
Hallway with white closet doors, hardwood floors, and a blue patterned runner leading toward the kitchen.
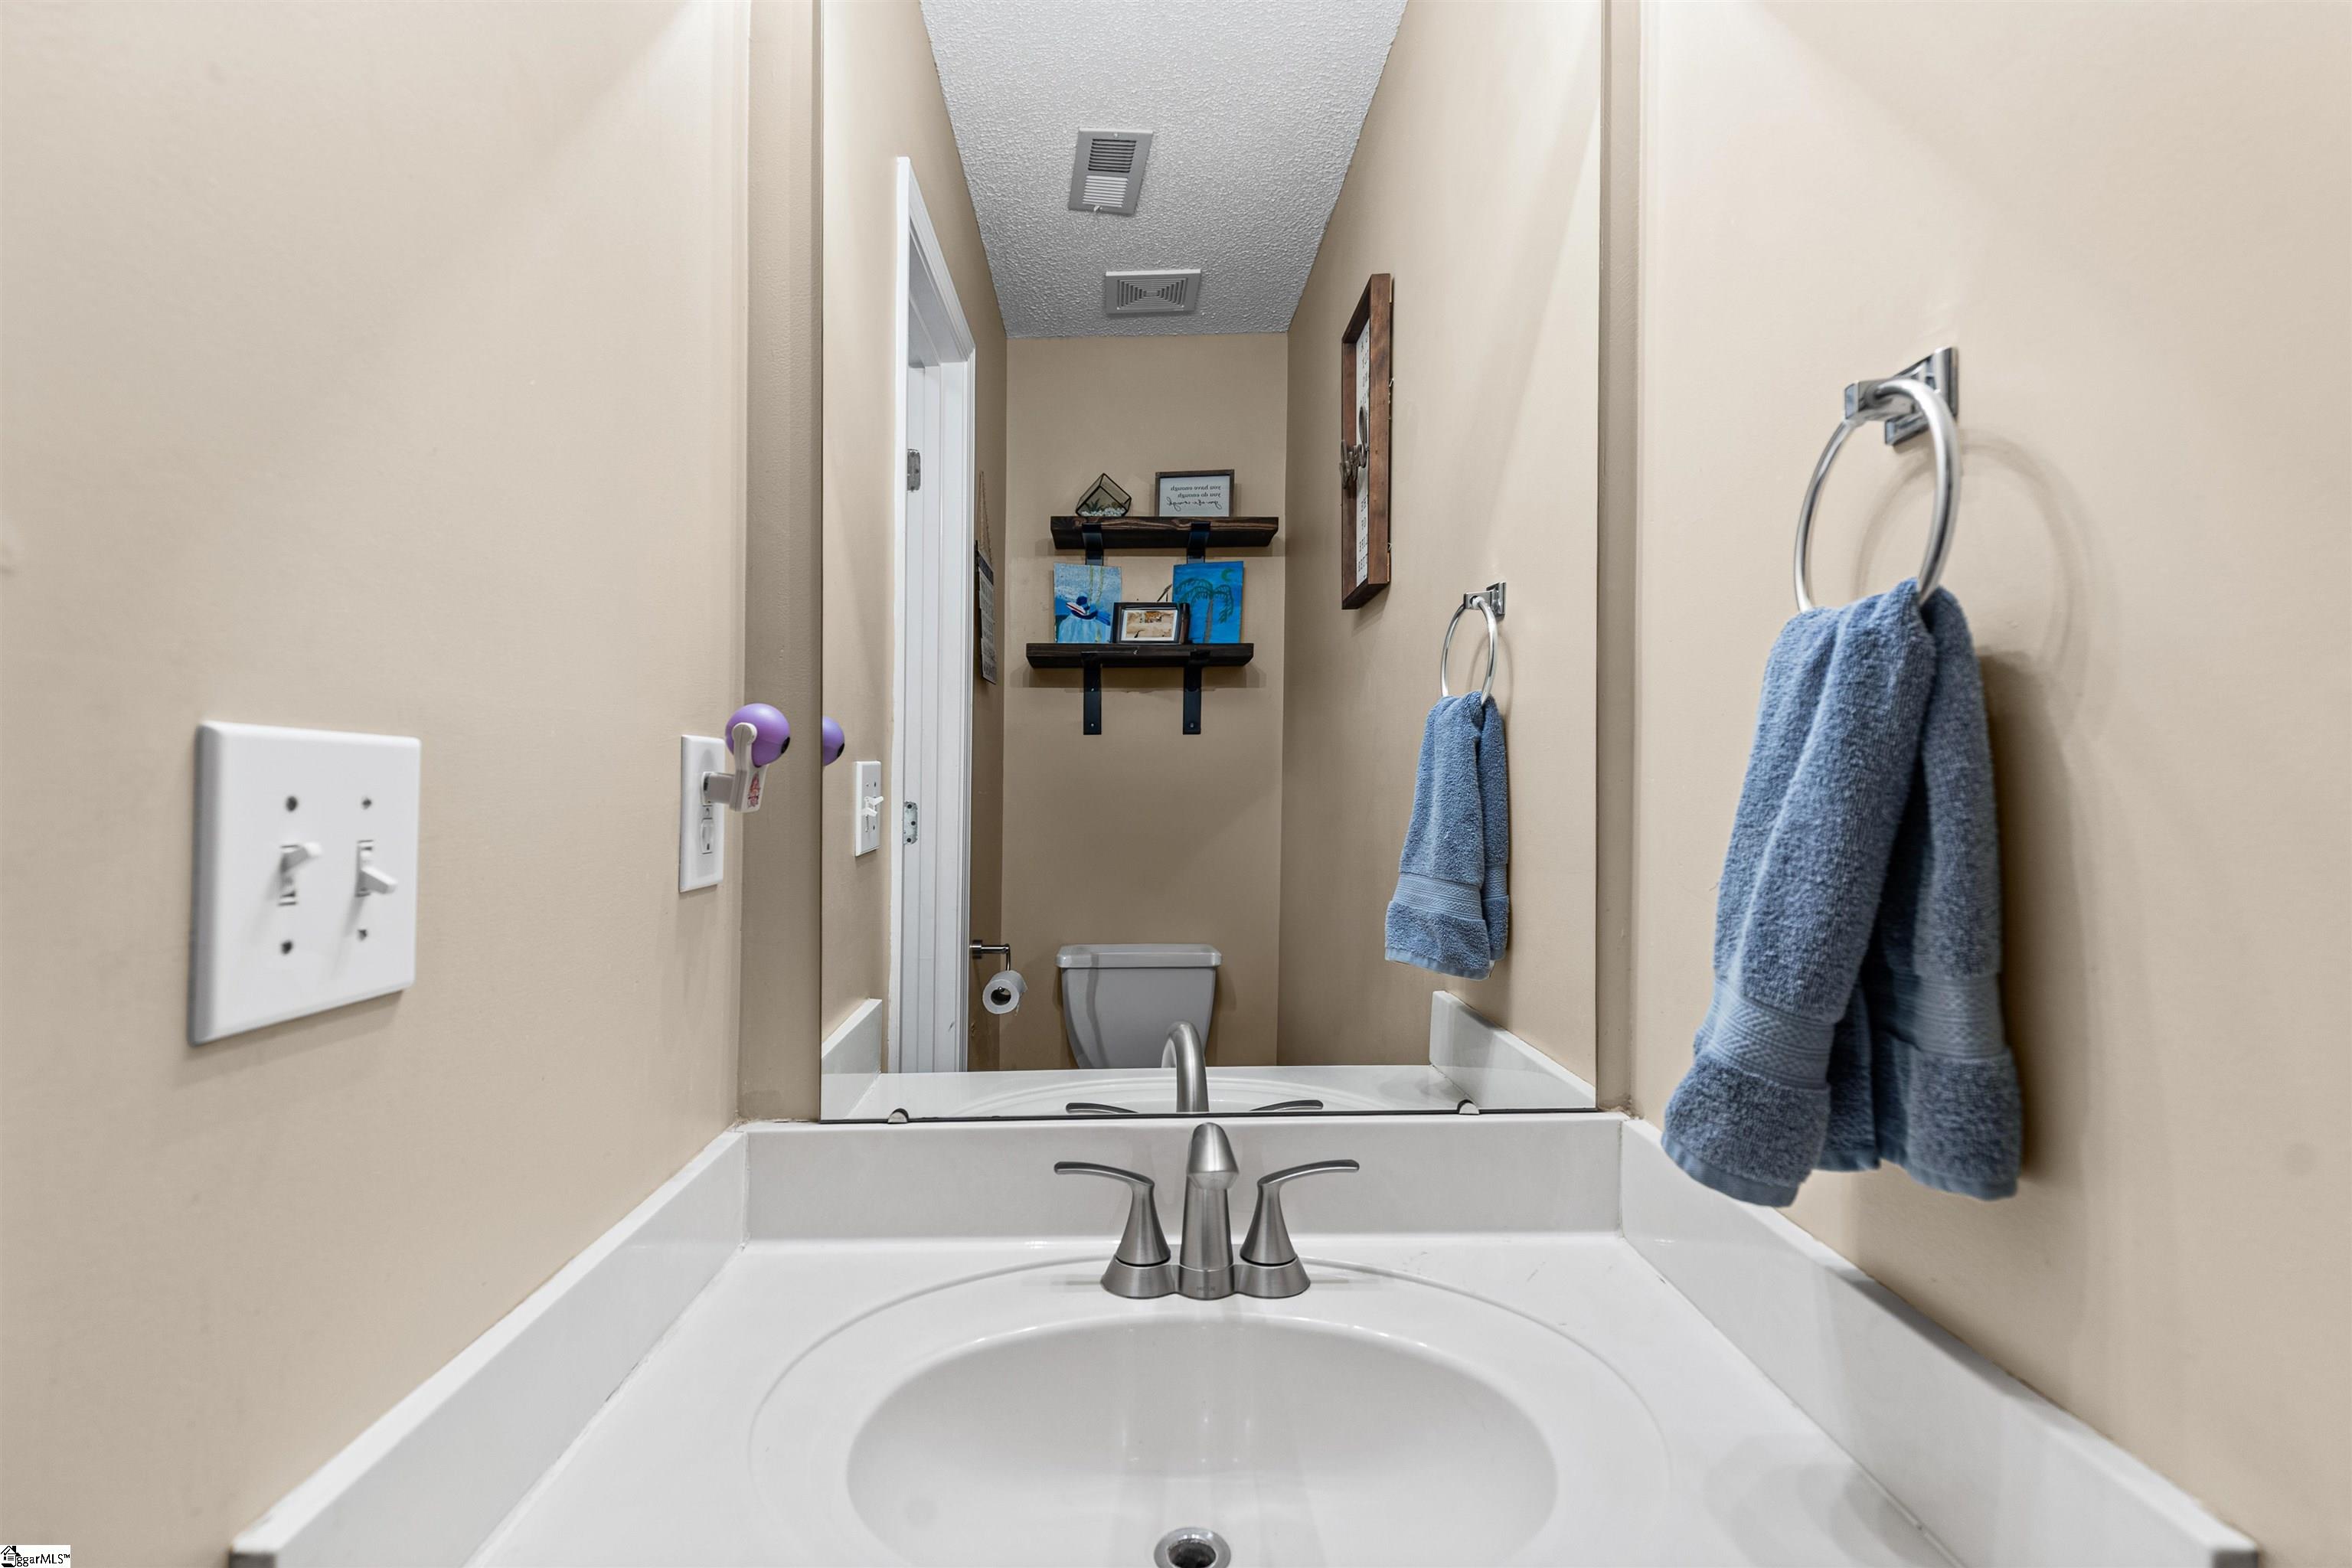
Bathroom vanity with white sink, large mirror, and blue towels.
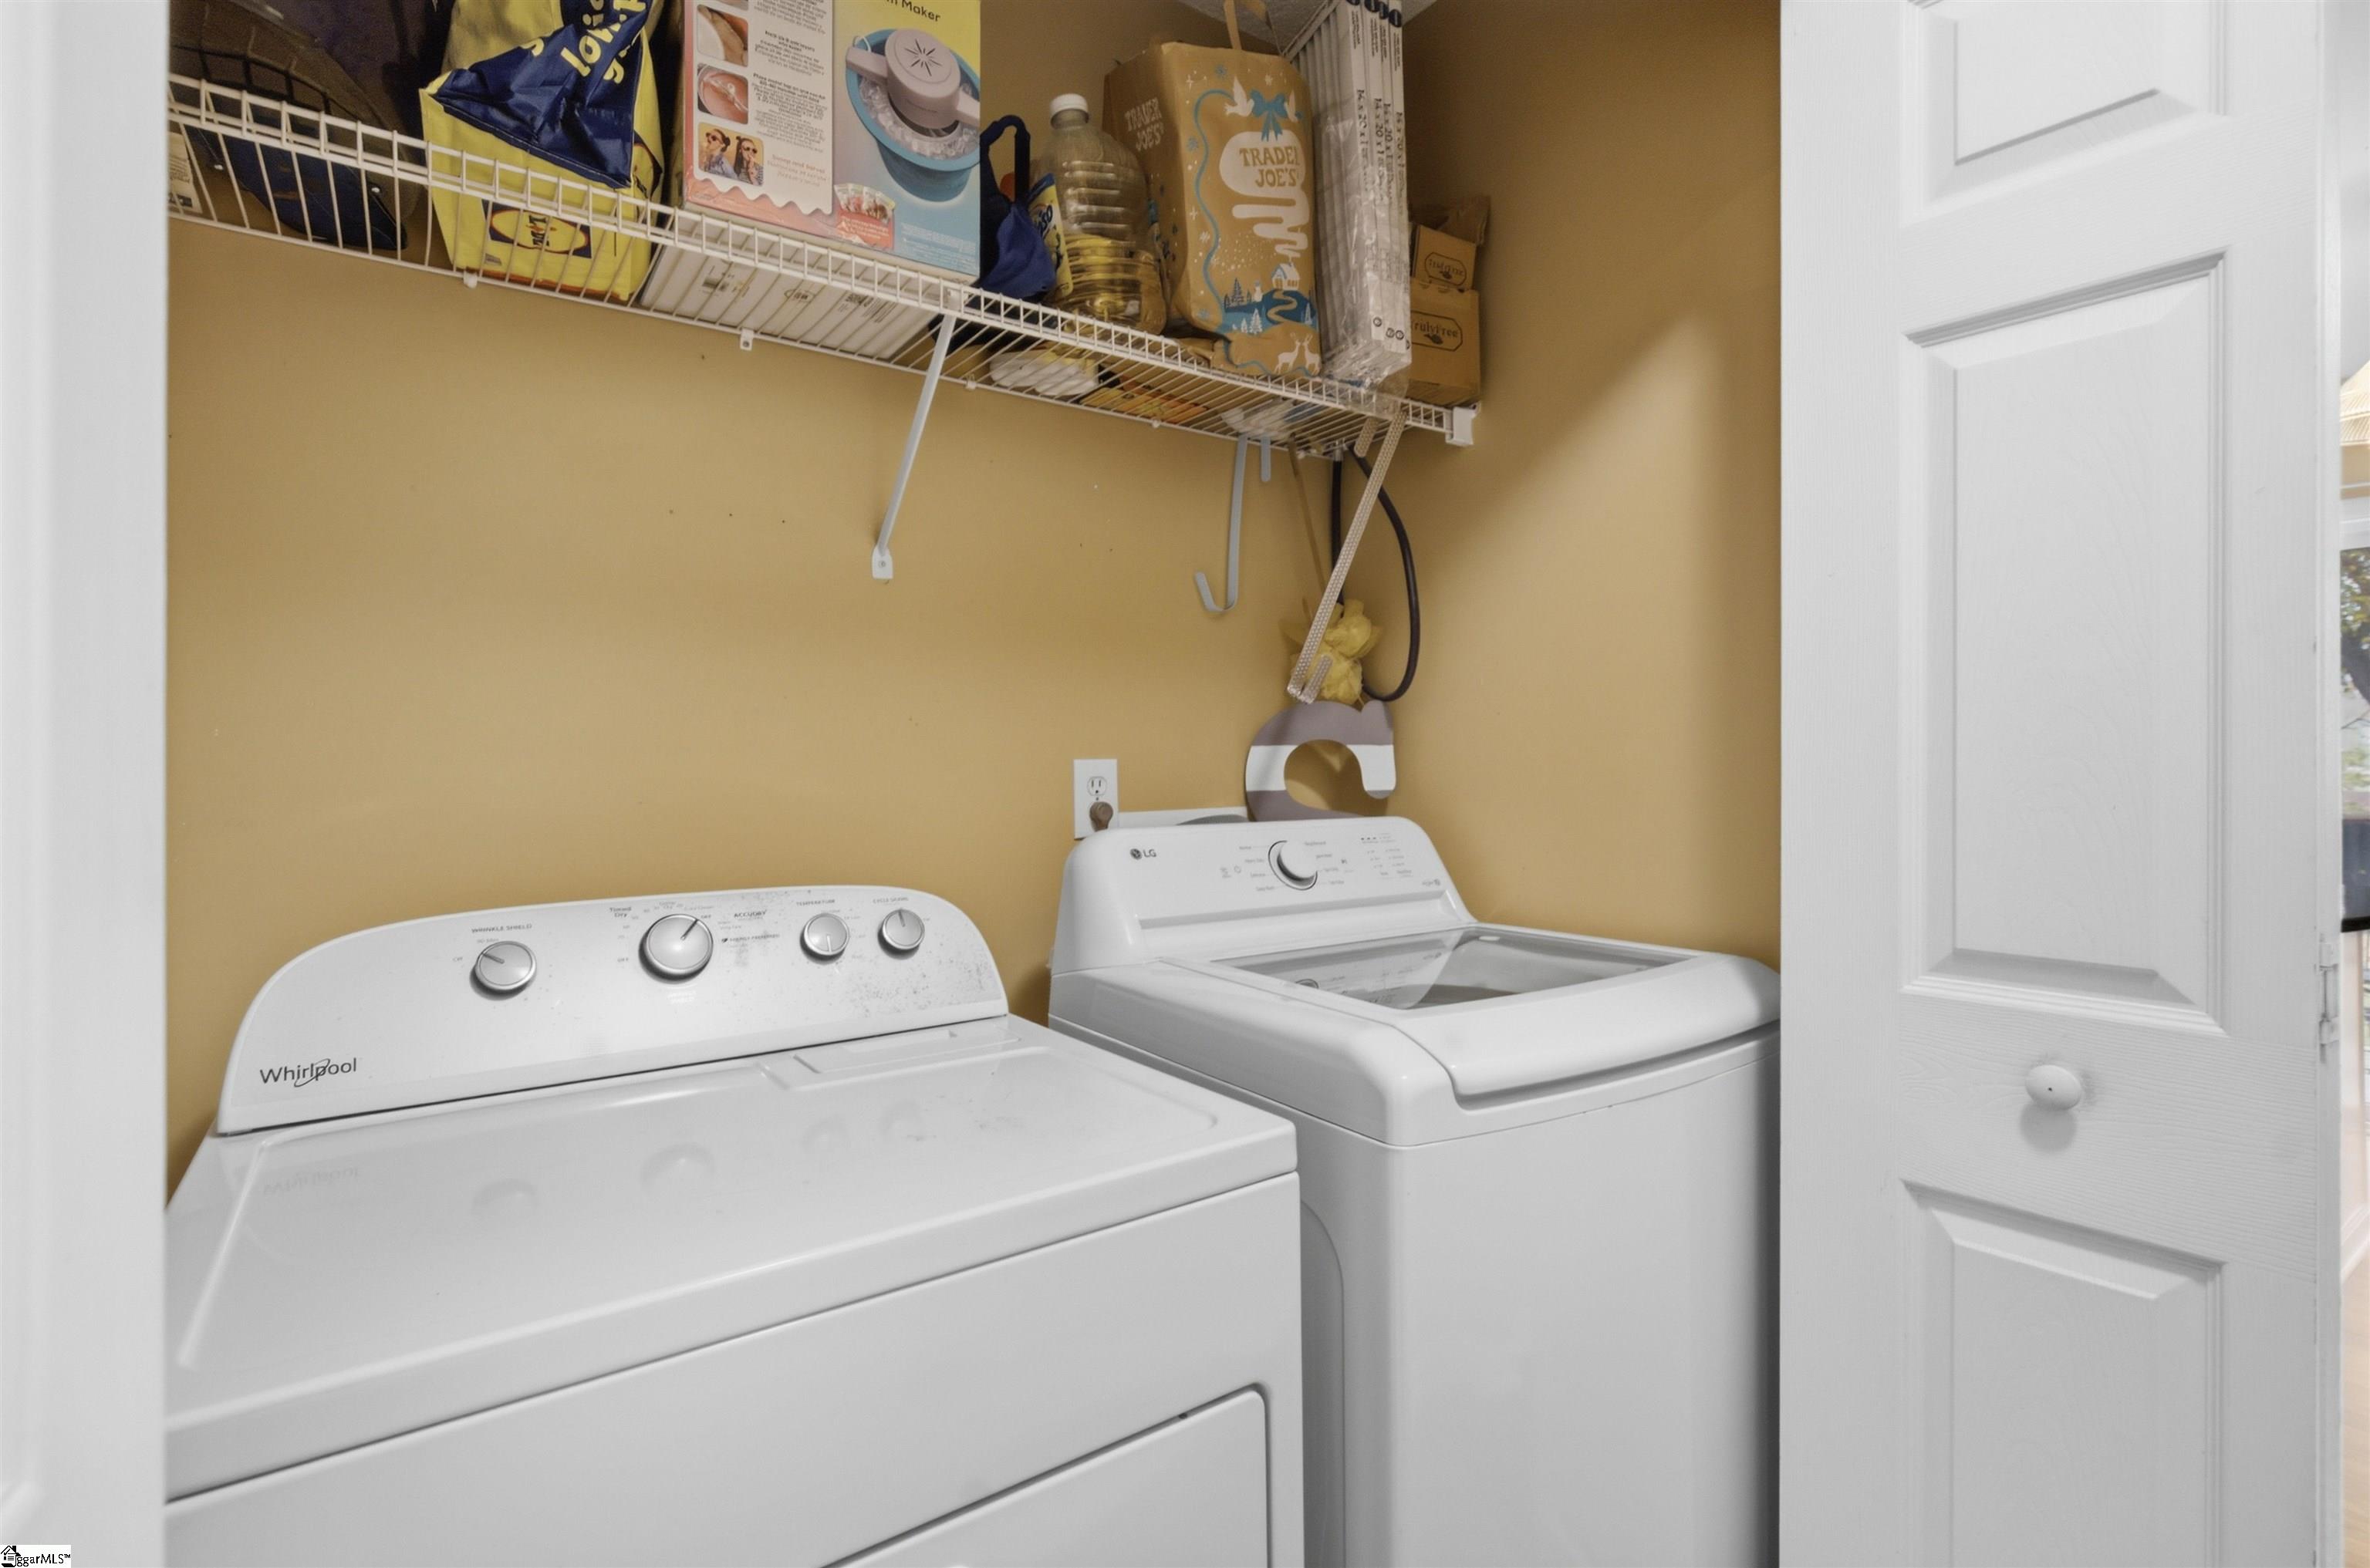
Laundry room with white washer and dryer beneath wire storage shelves.
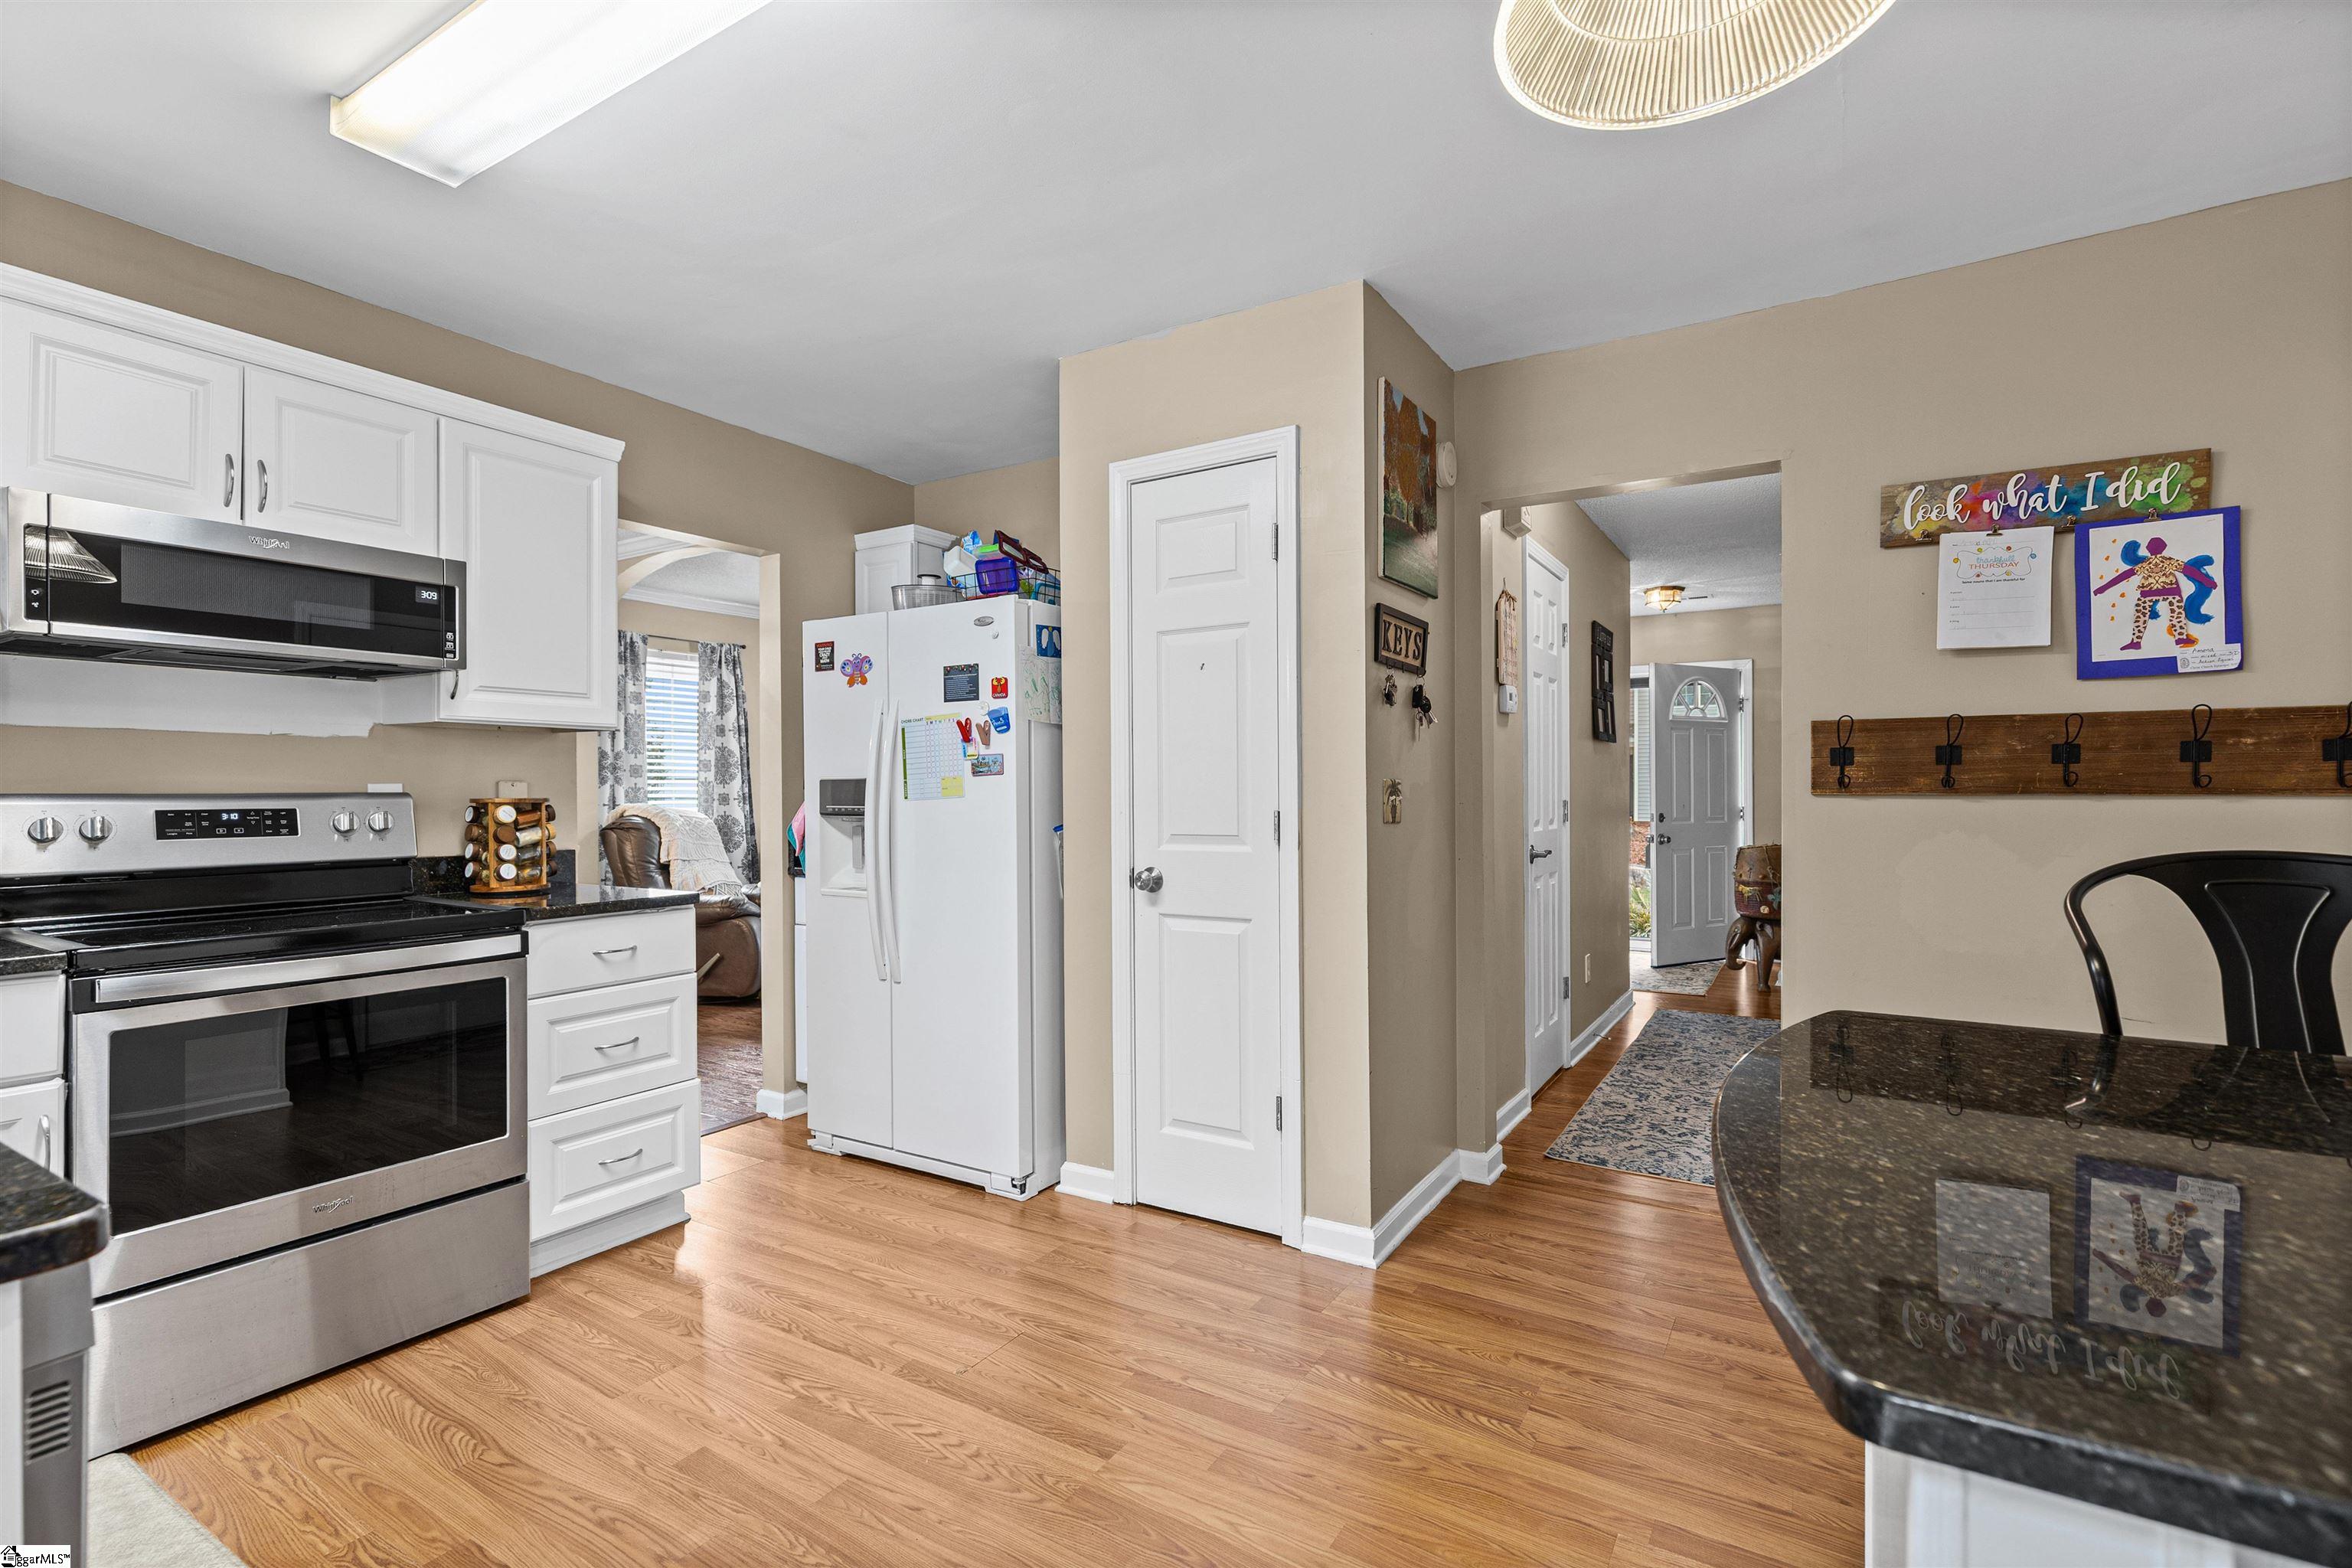
Kitchen with white cabinets and stainless steel appliances, opening to a hallway and front entry.
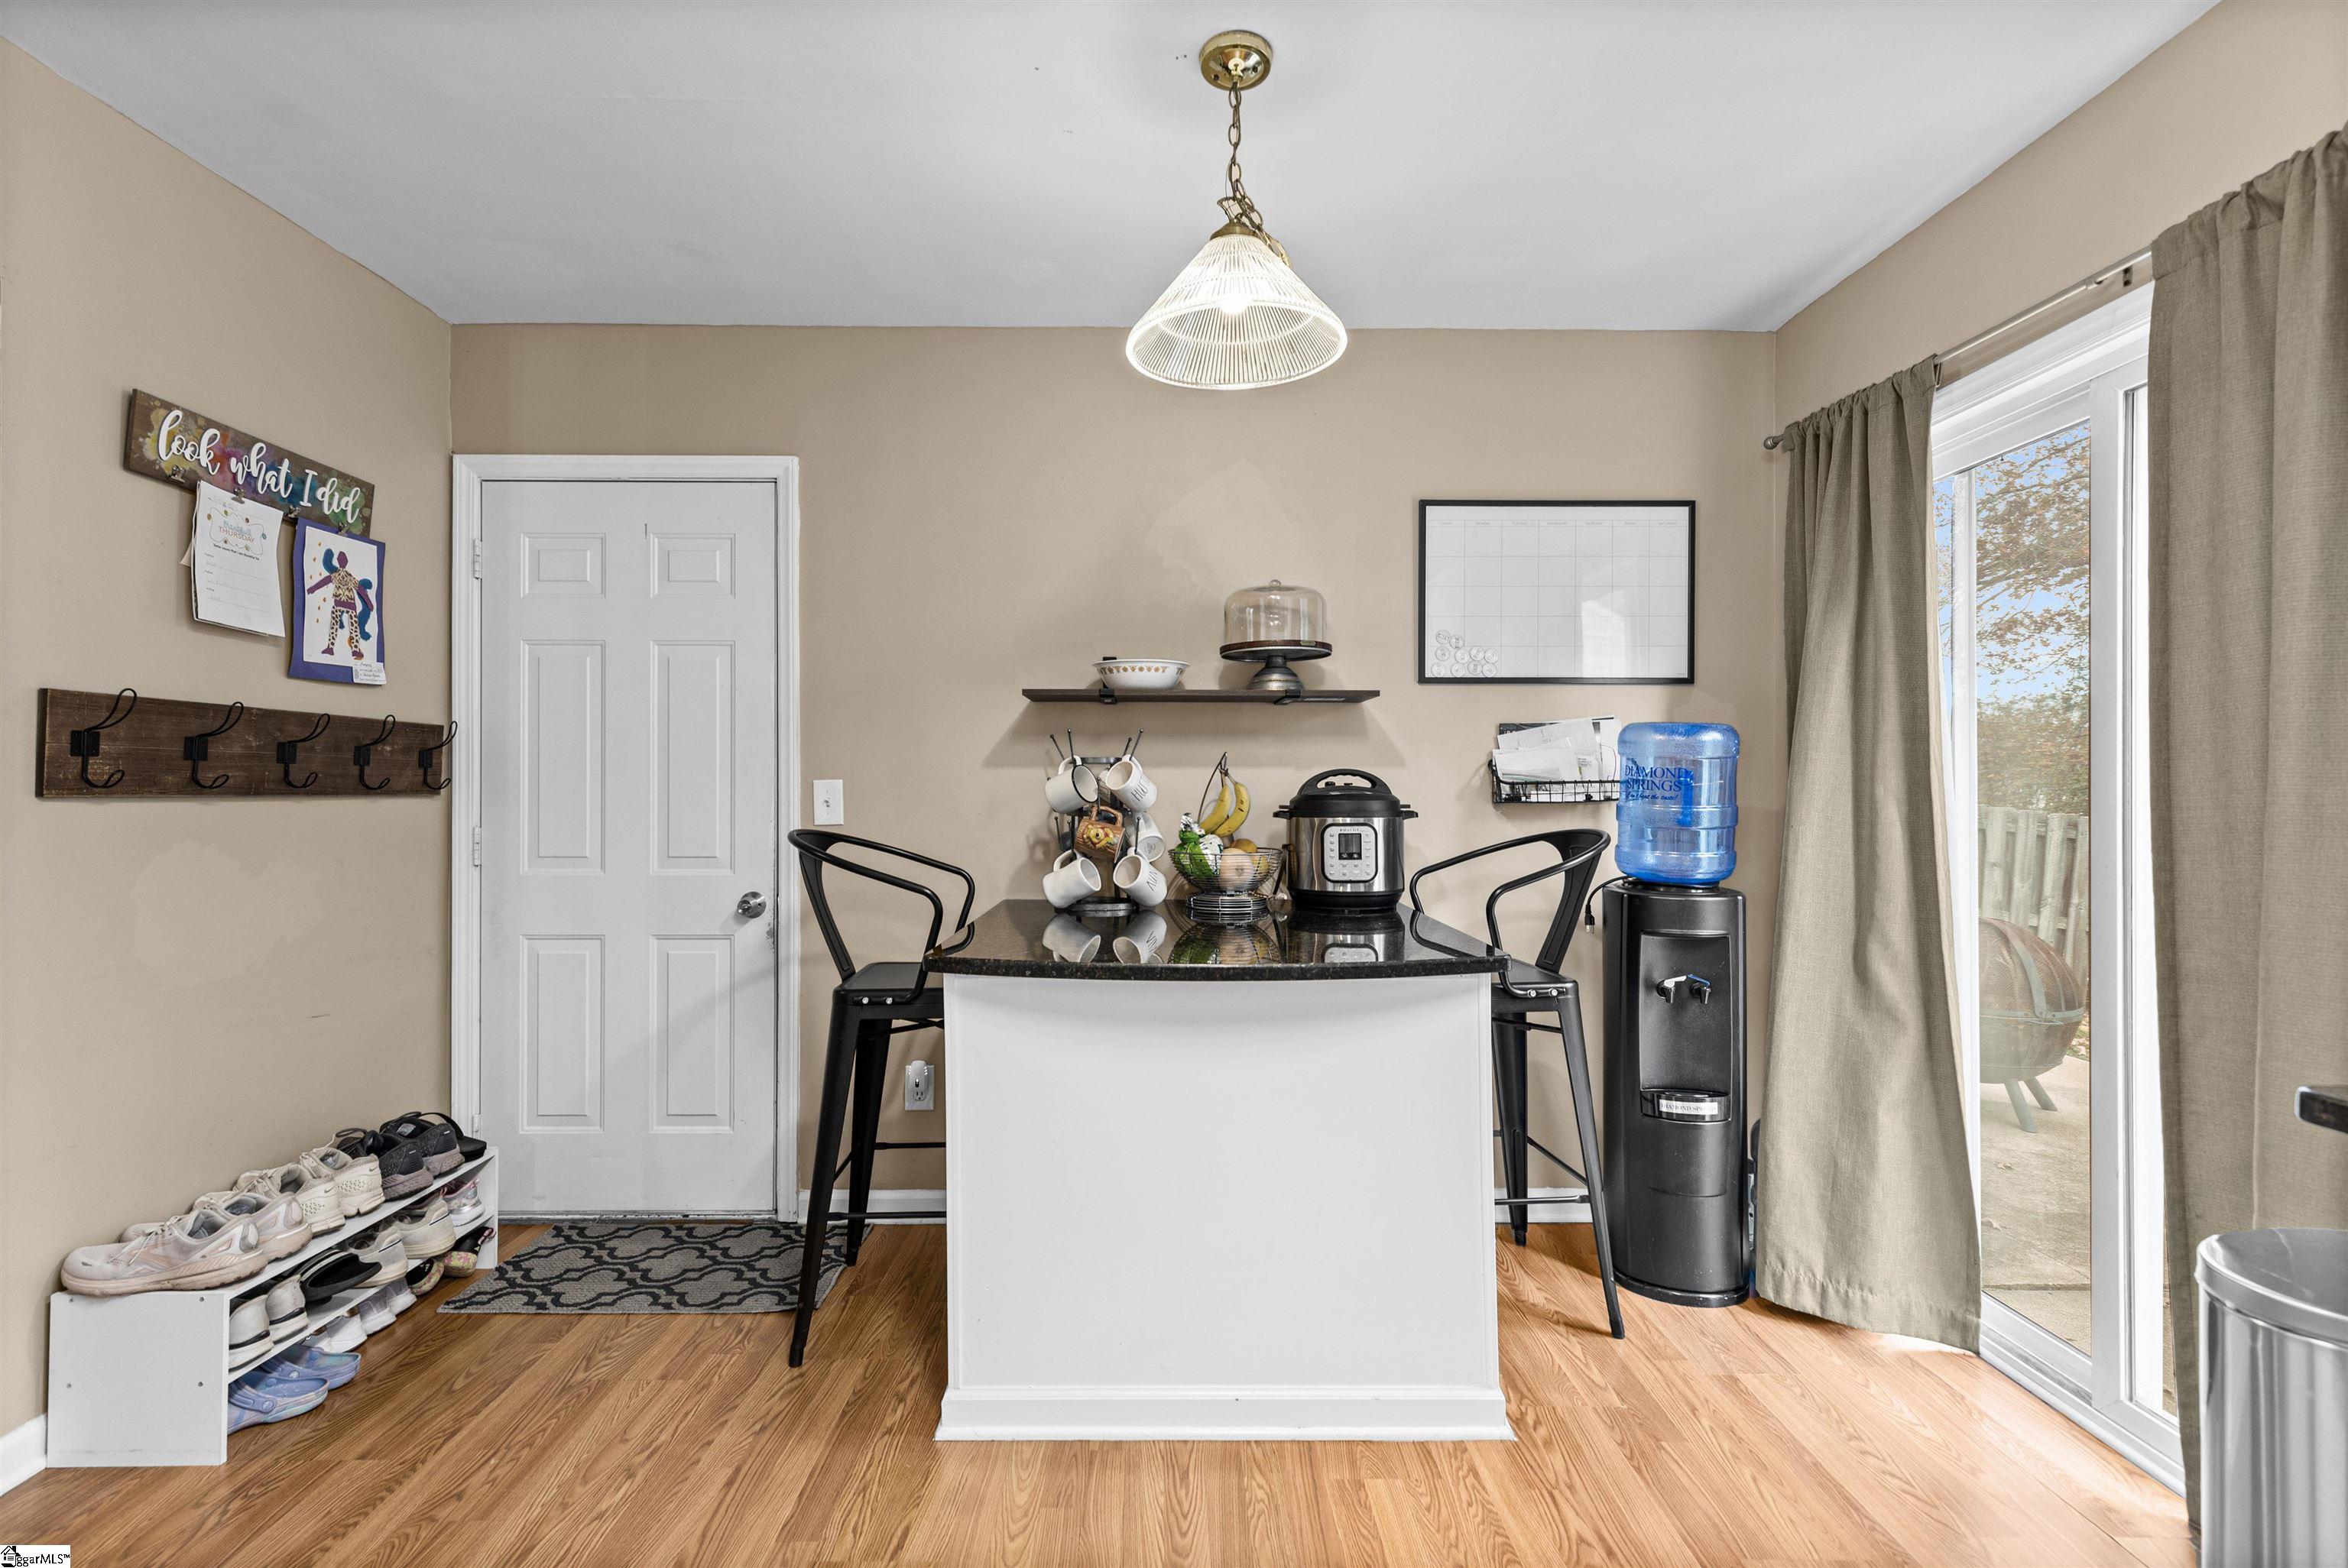
Kitchen dining nook with a white island, black stools, and sliding glass doors.
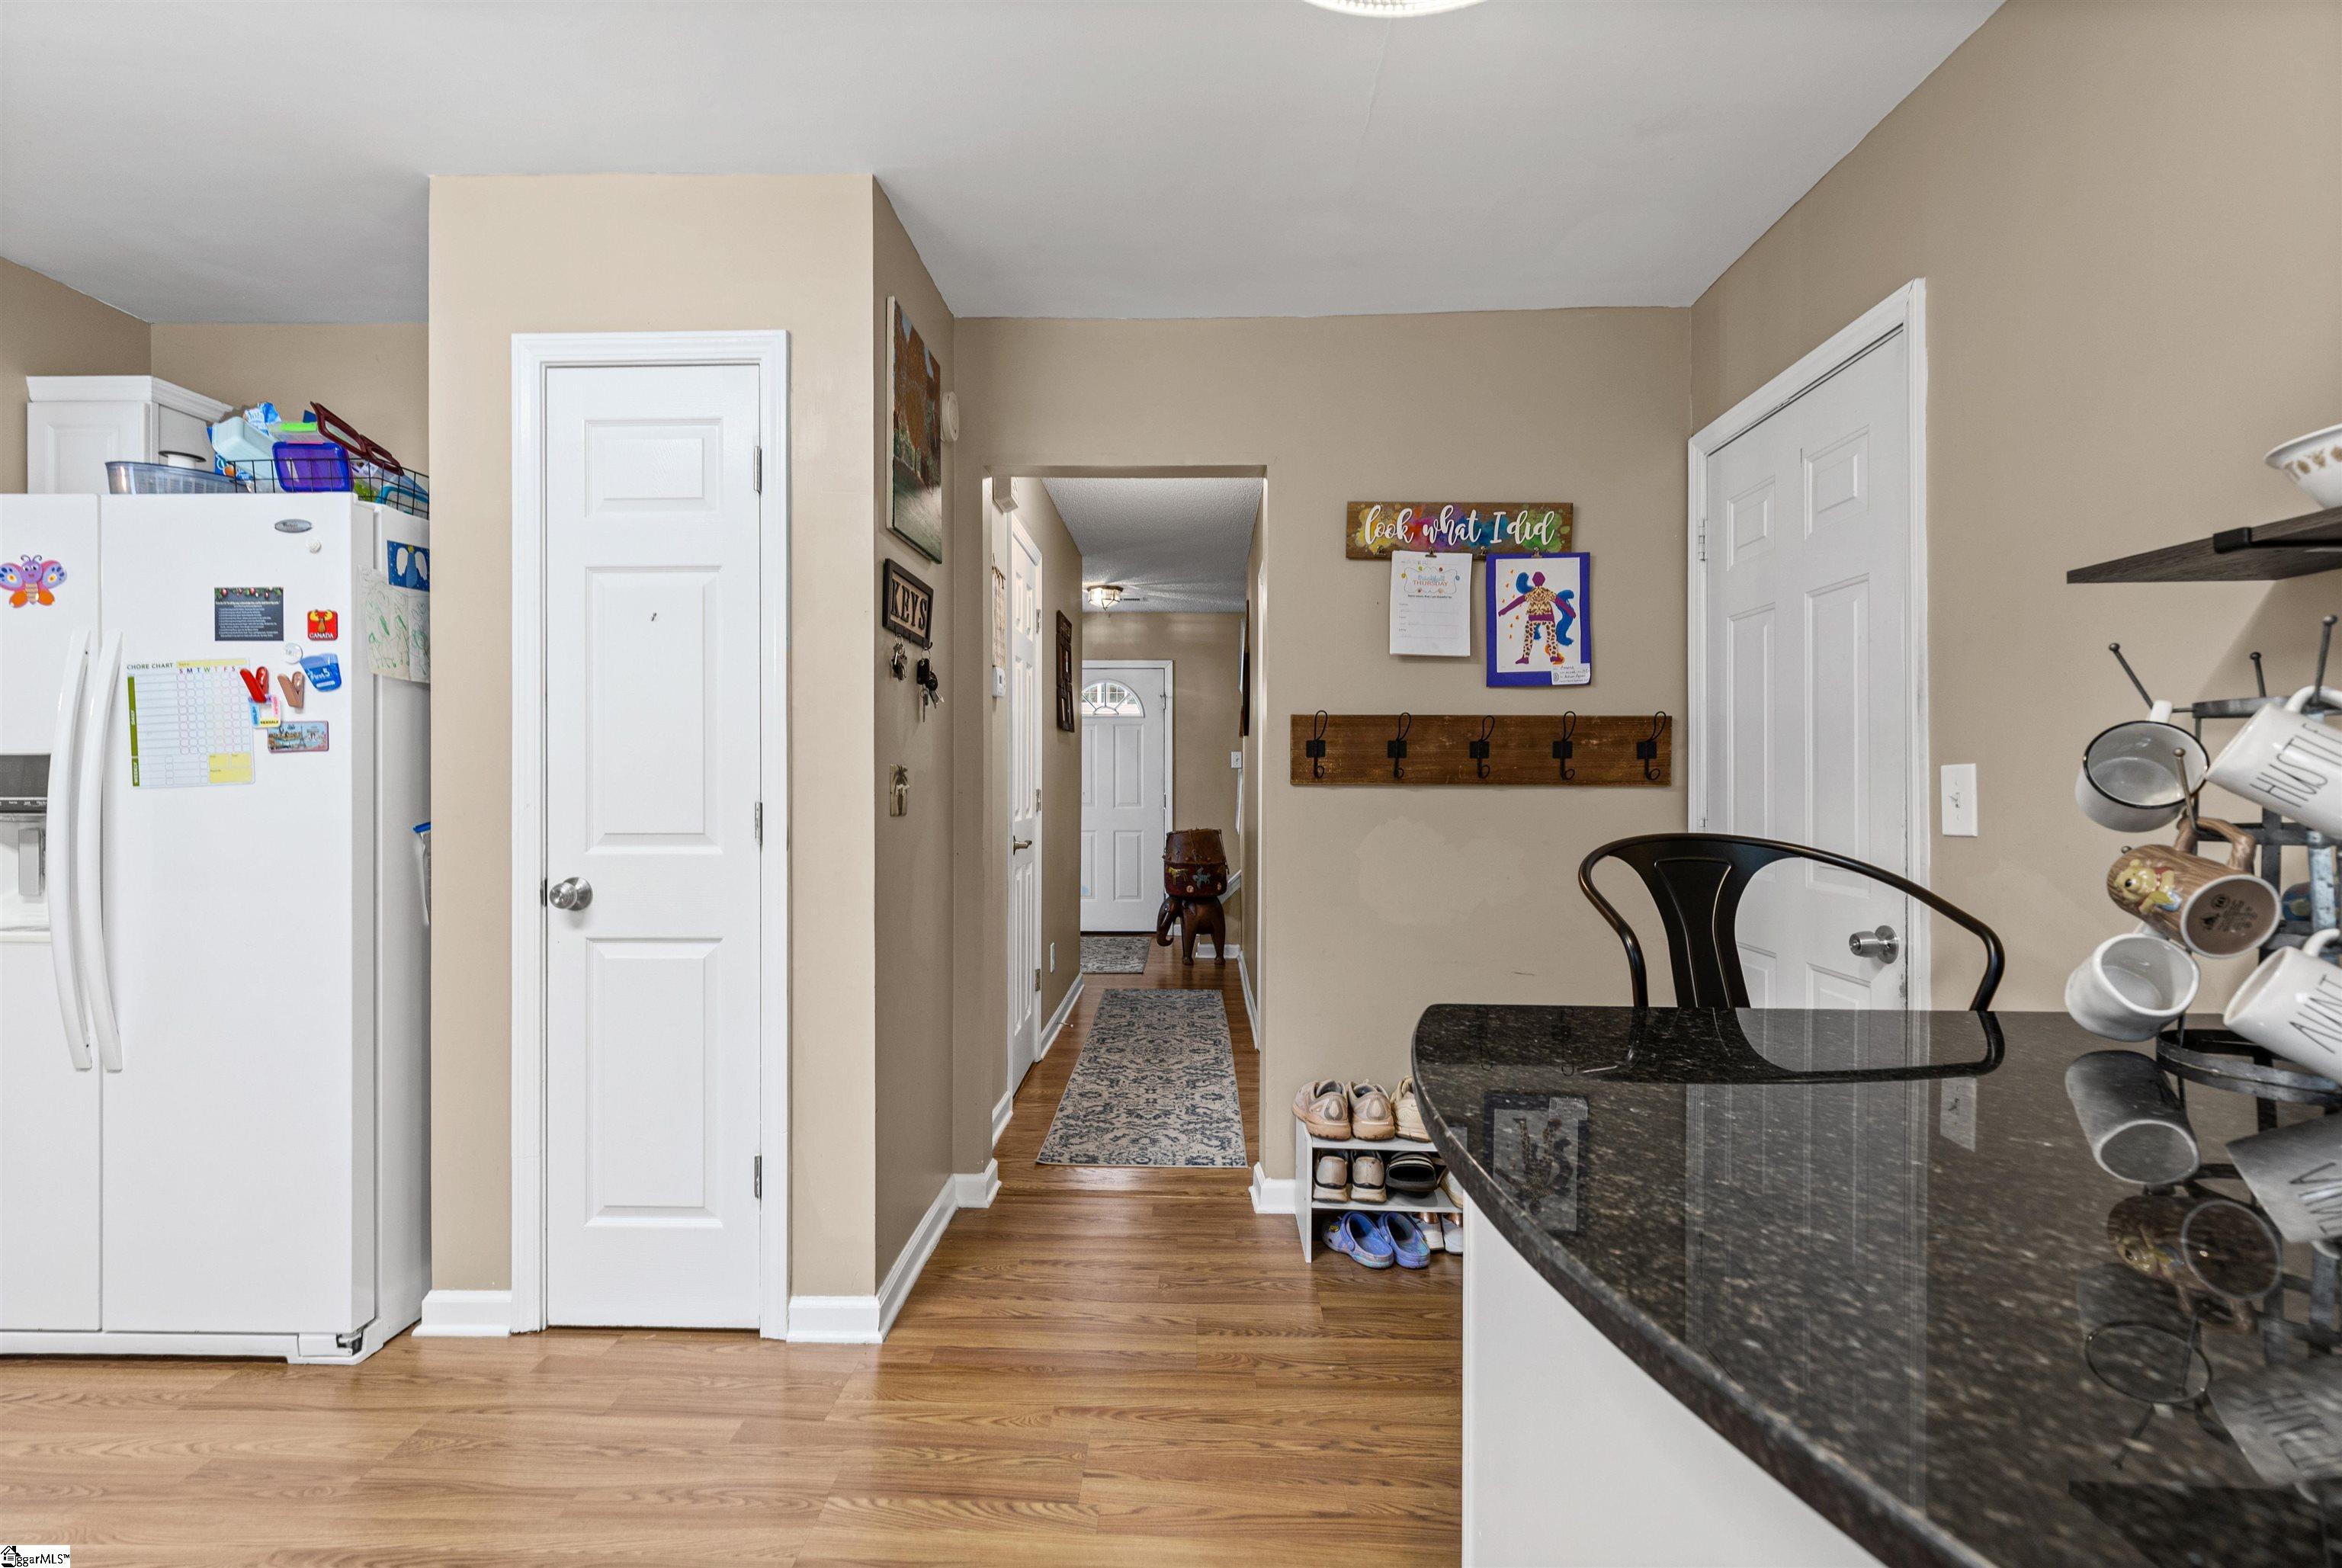
Kitchen and hallway with dark granite peninsula, white refrigerator, and hardwood floors.
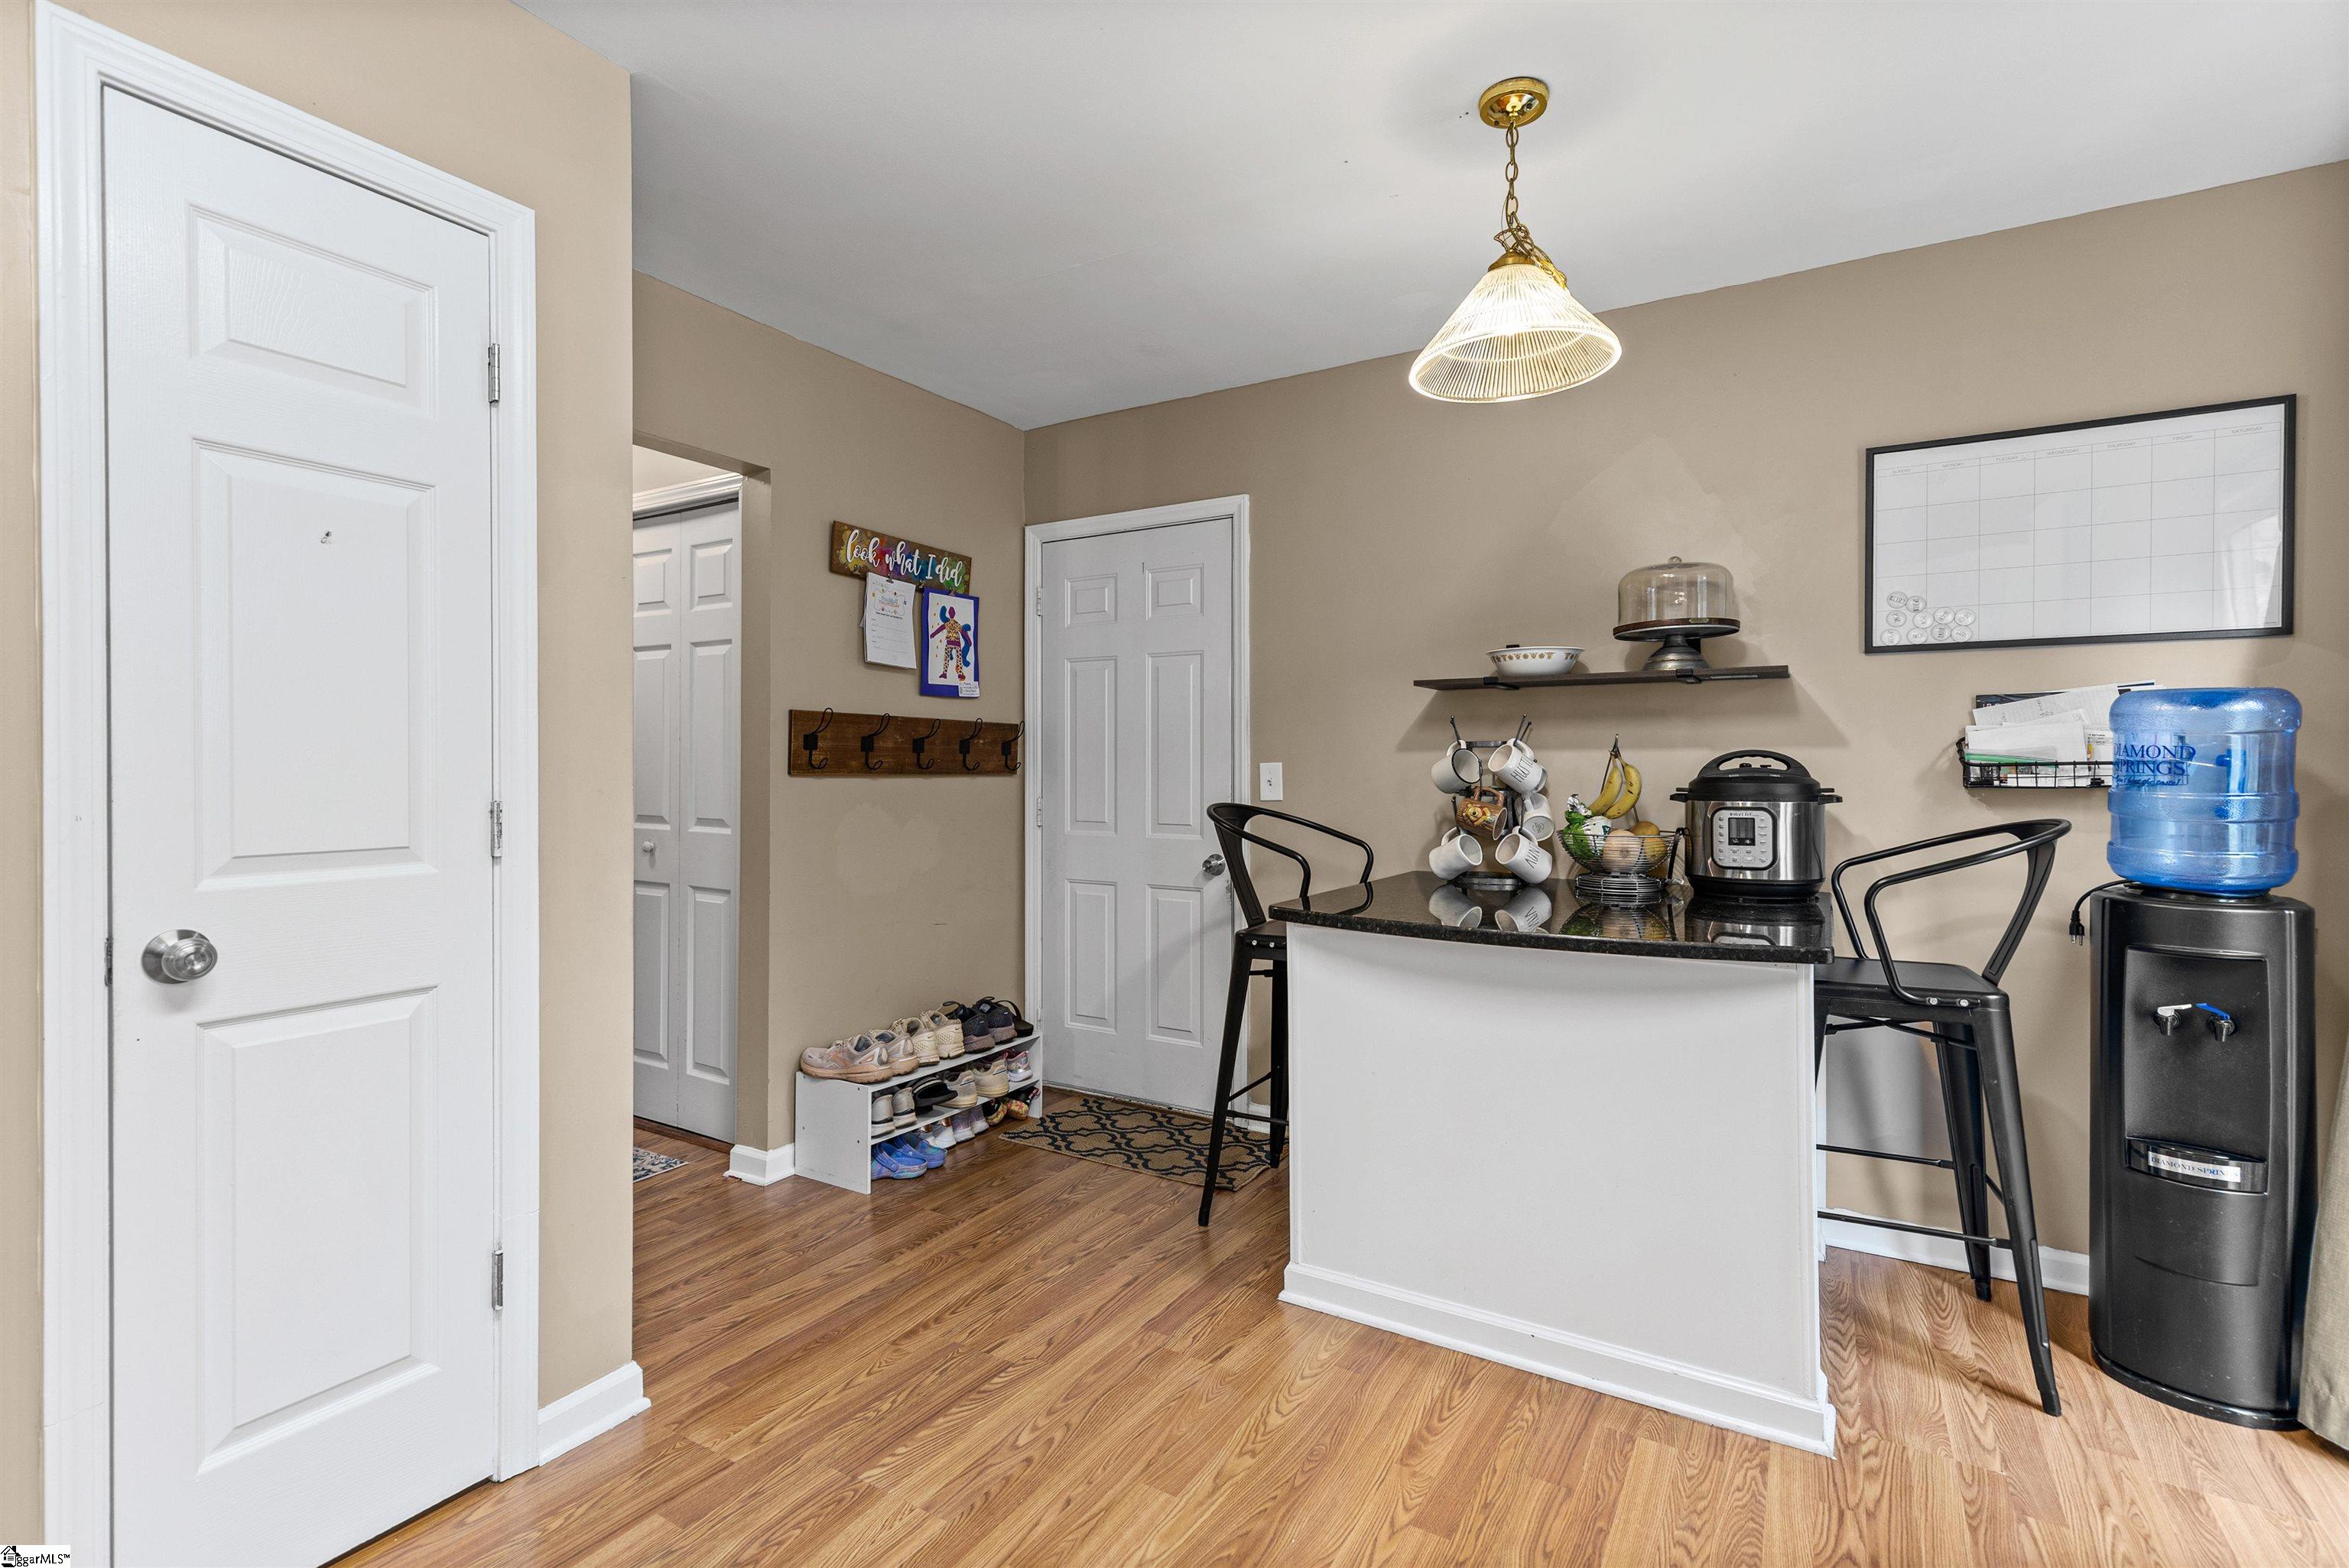
Kitchenette with a white peninsula, black stools, and hardwood flooring.
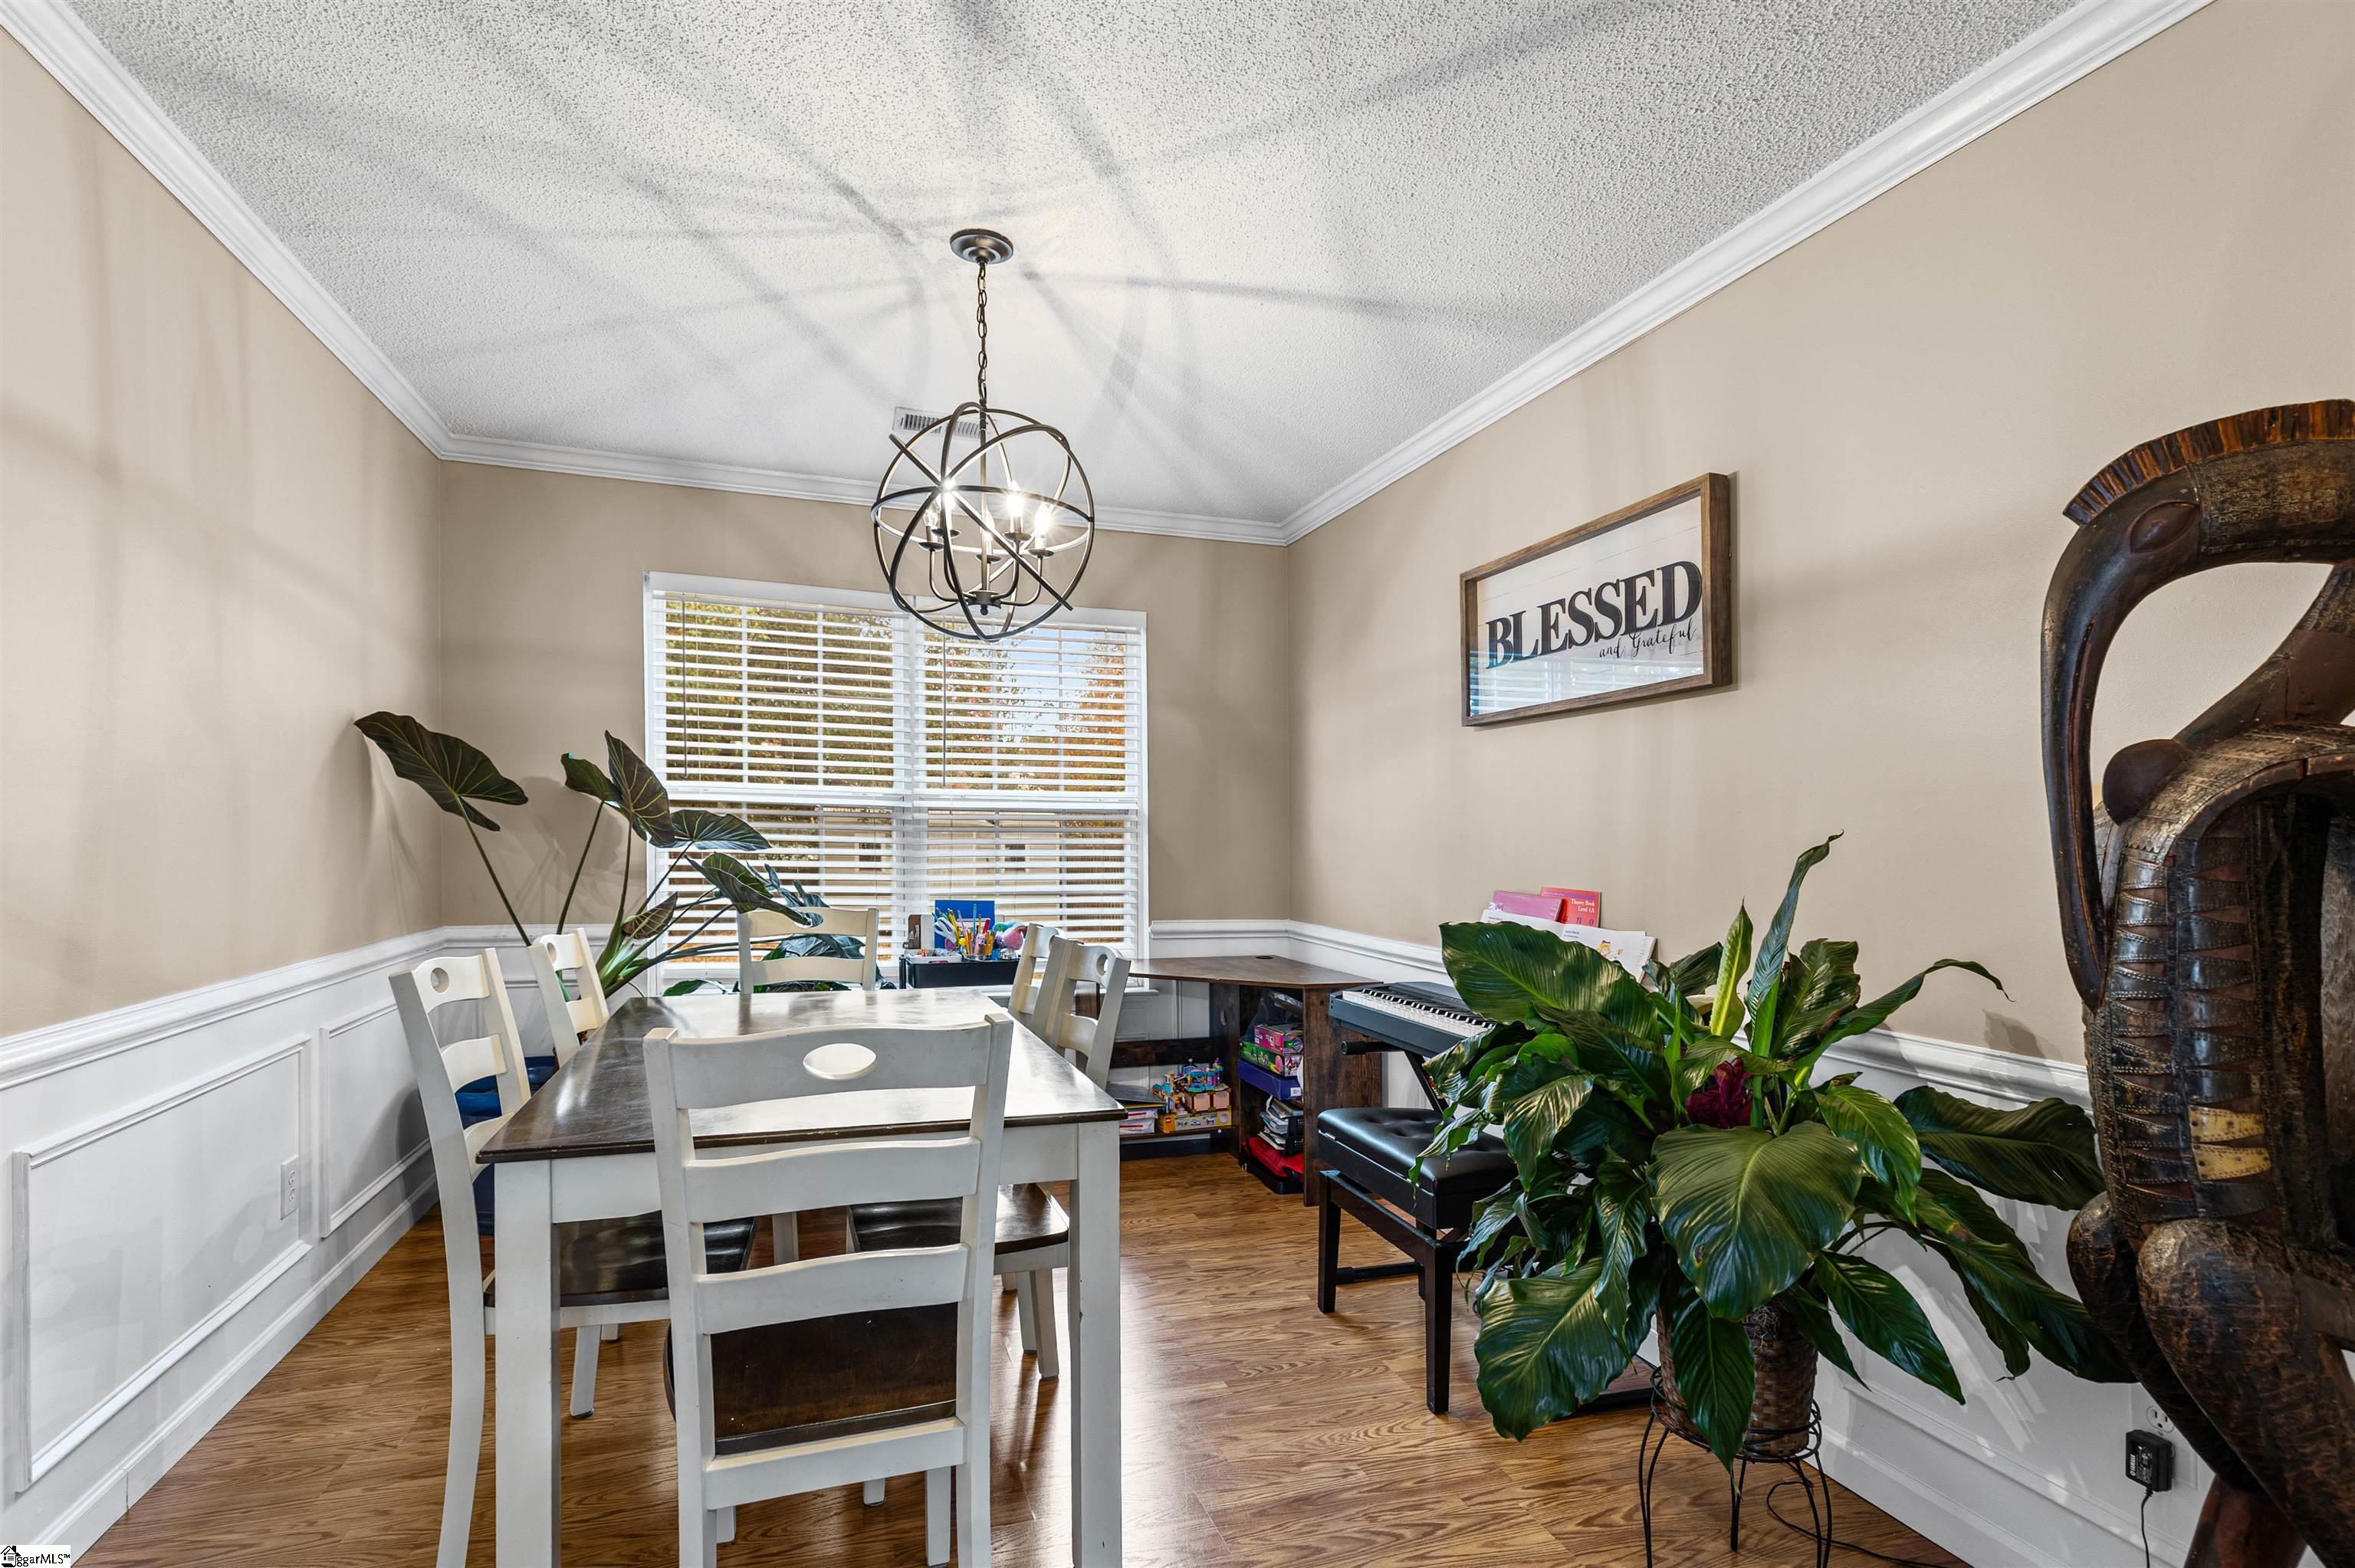
Dining room with a white dining set, sculptural chandelier, and large leafy plants.
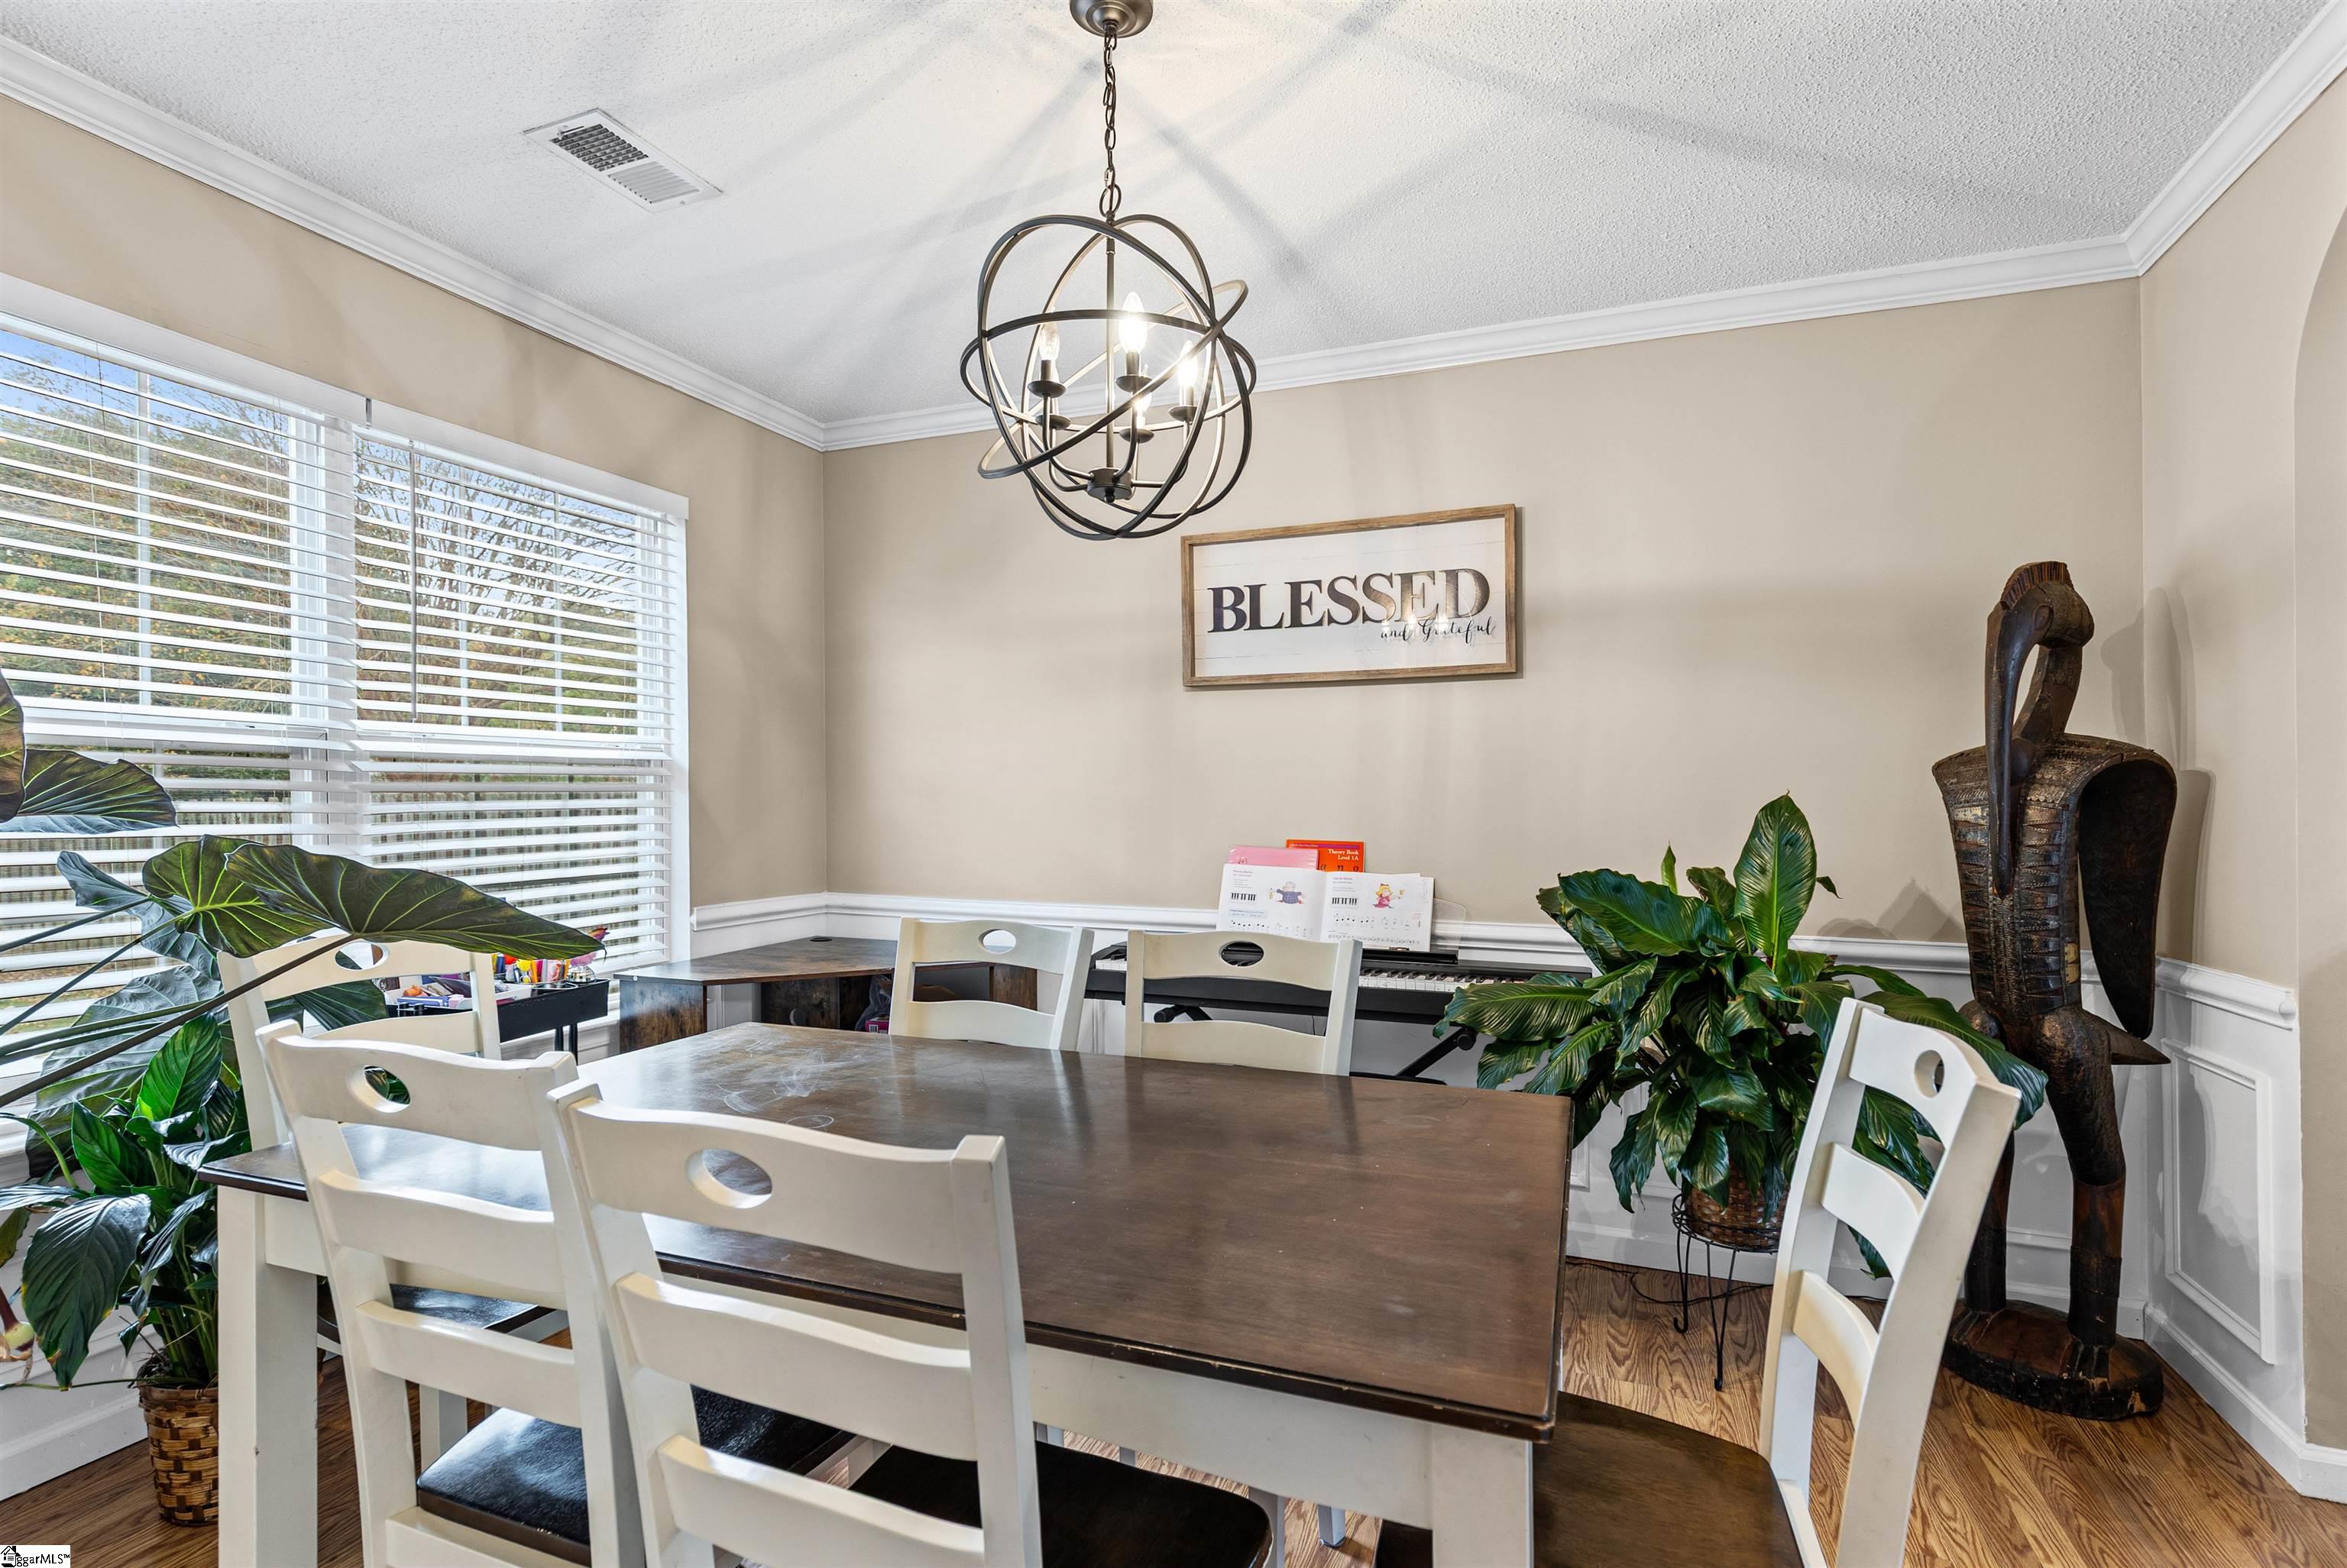
Dining room with a dark wood table, white chairs, large windows, and a sculptural chandelier.
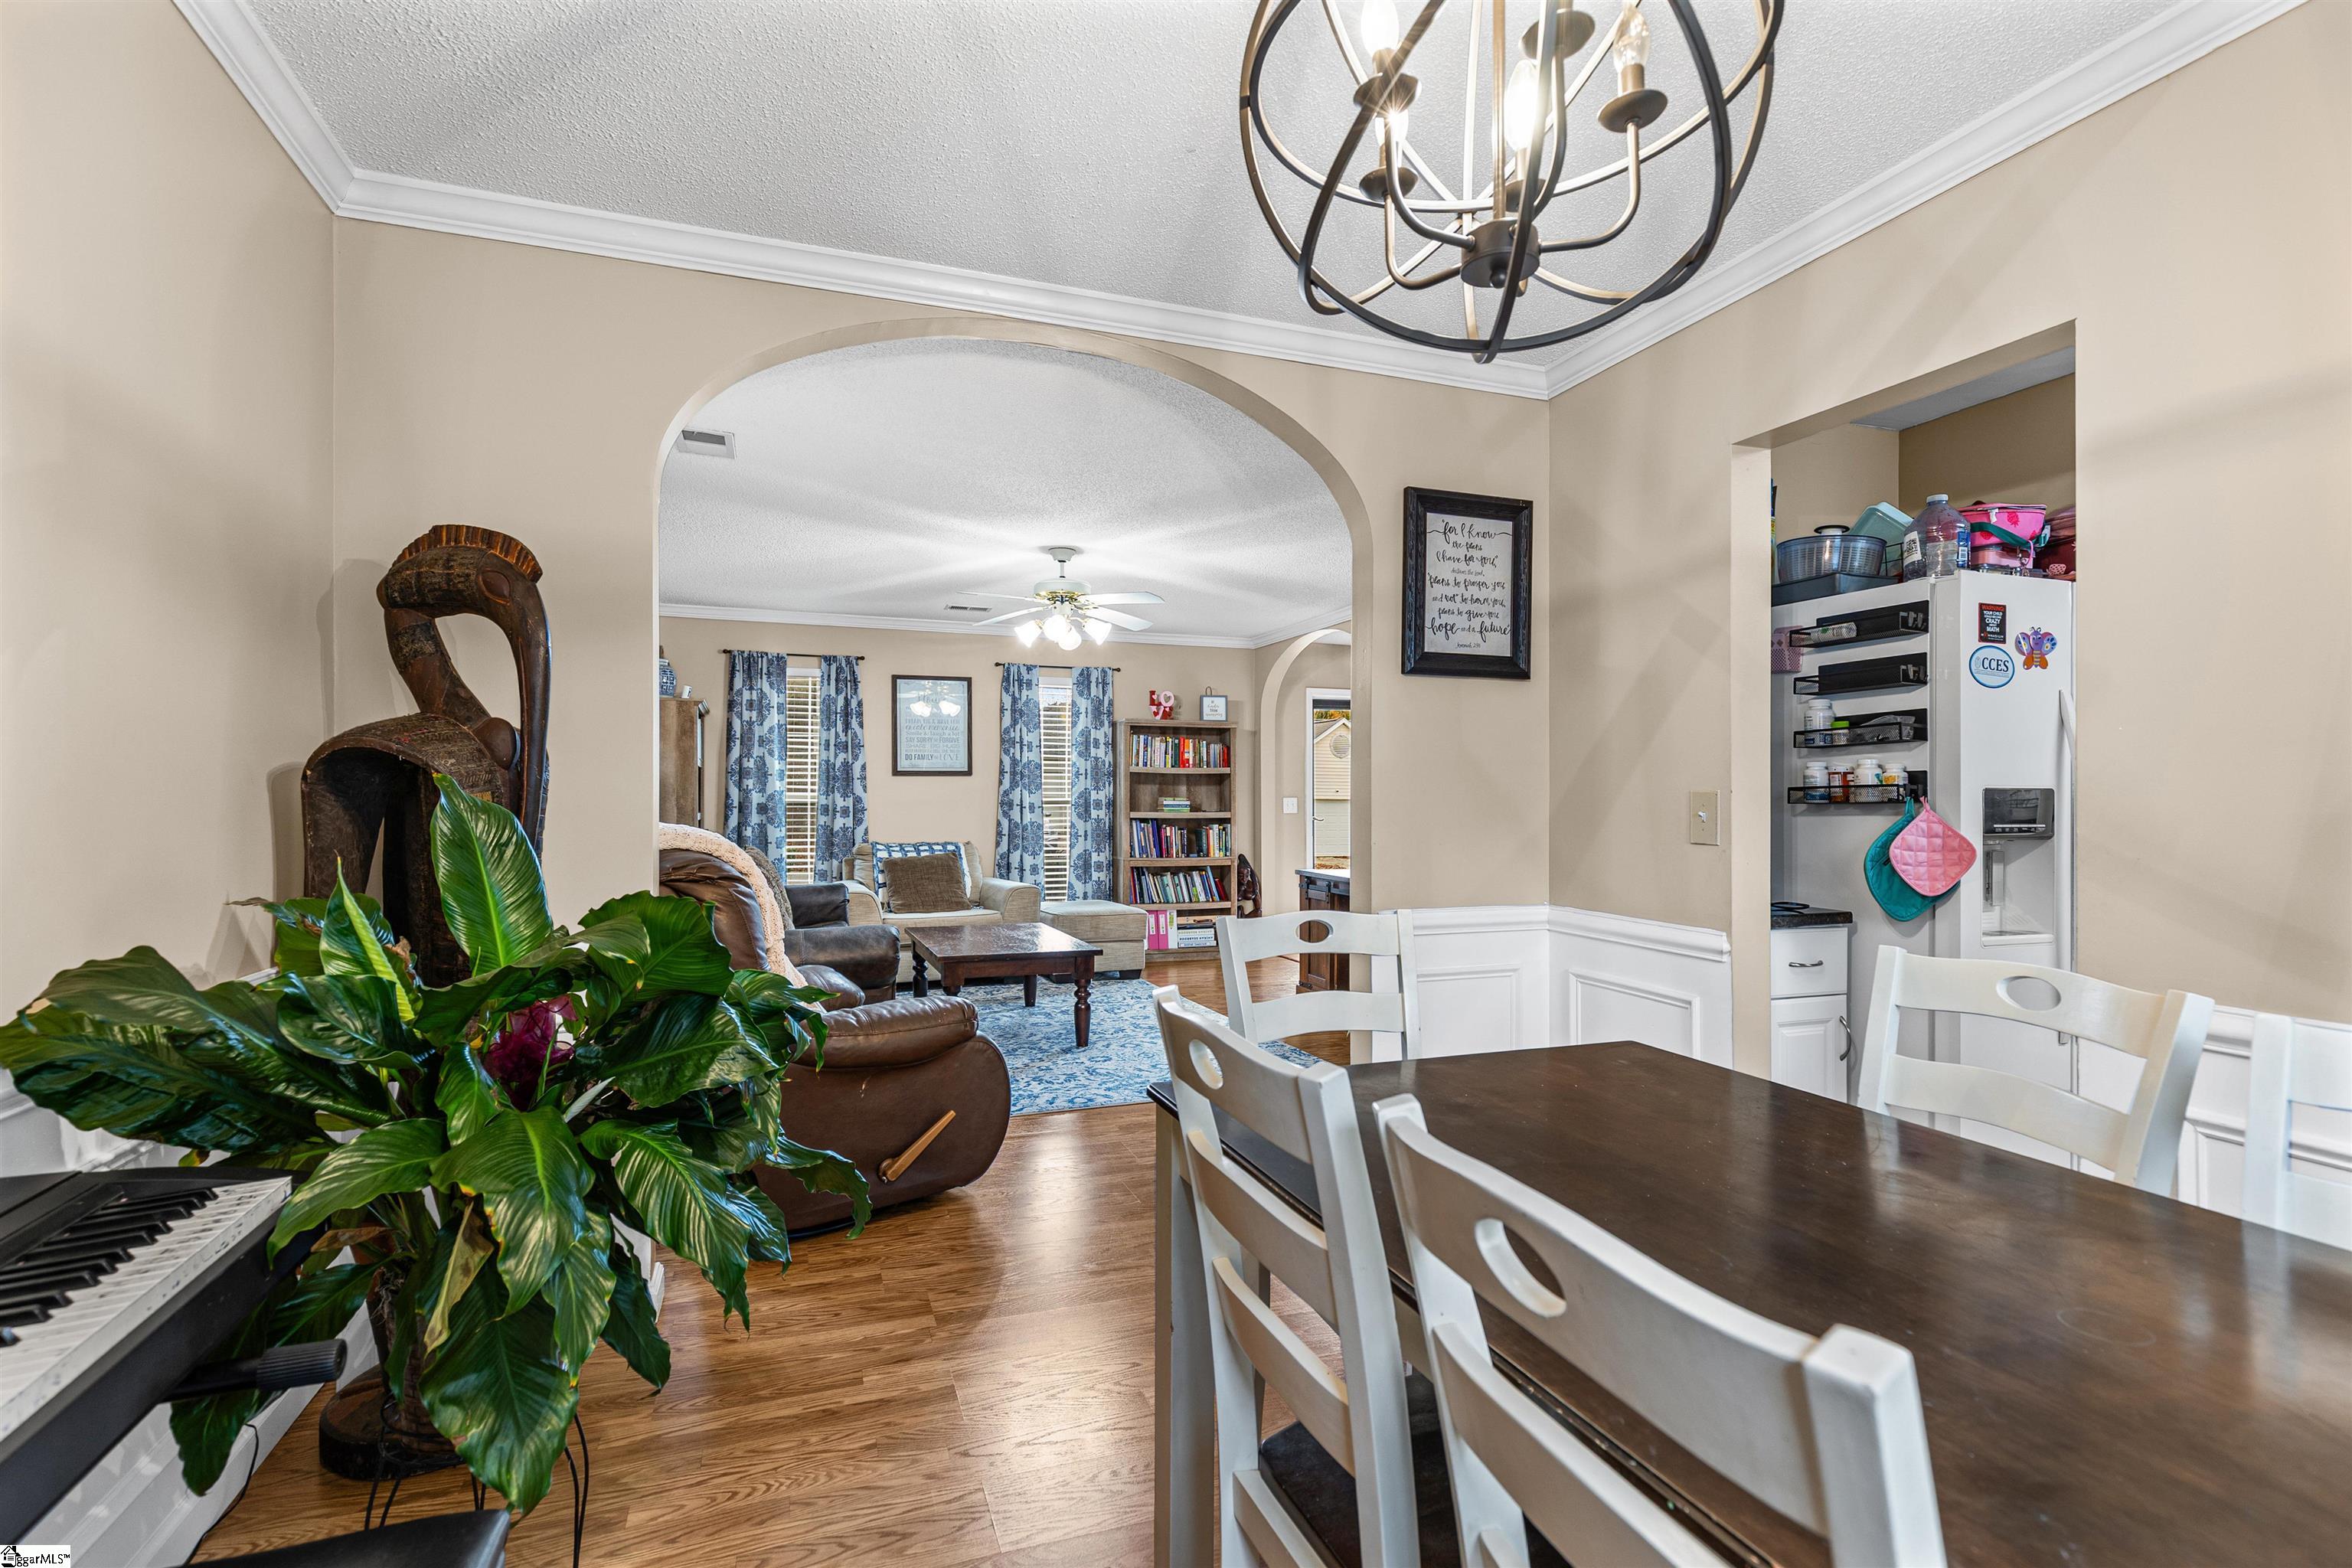
Dining room with a dark wood table and white chairs, opening to a furnished living room.
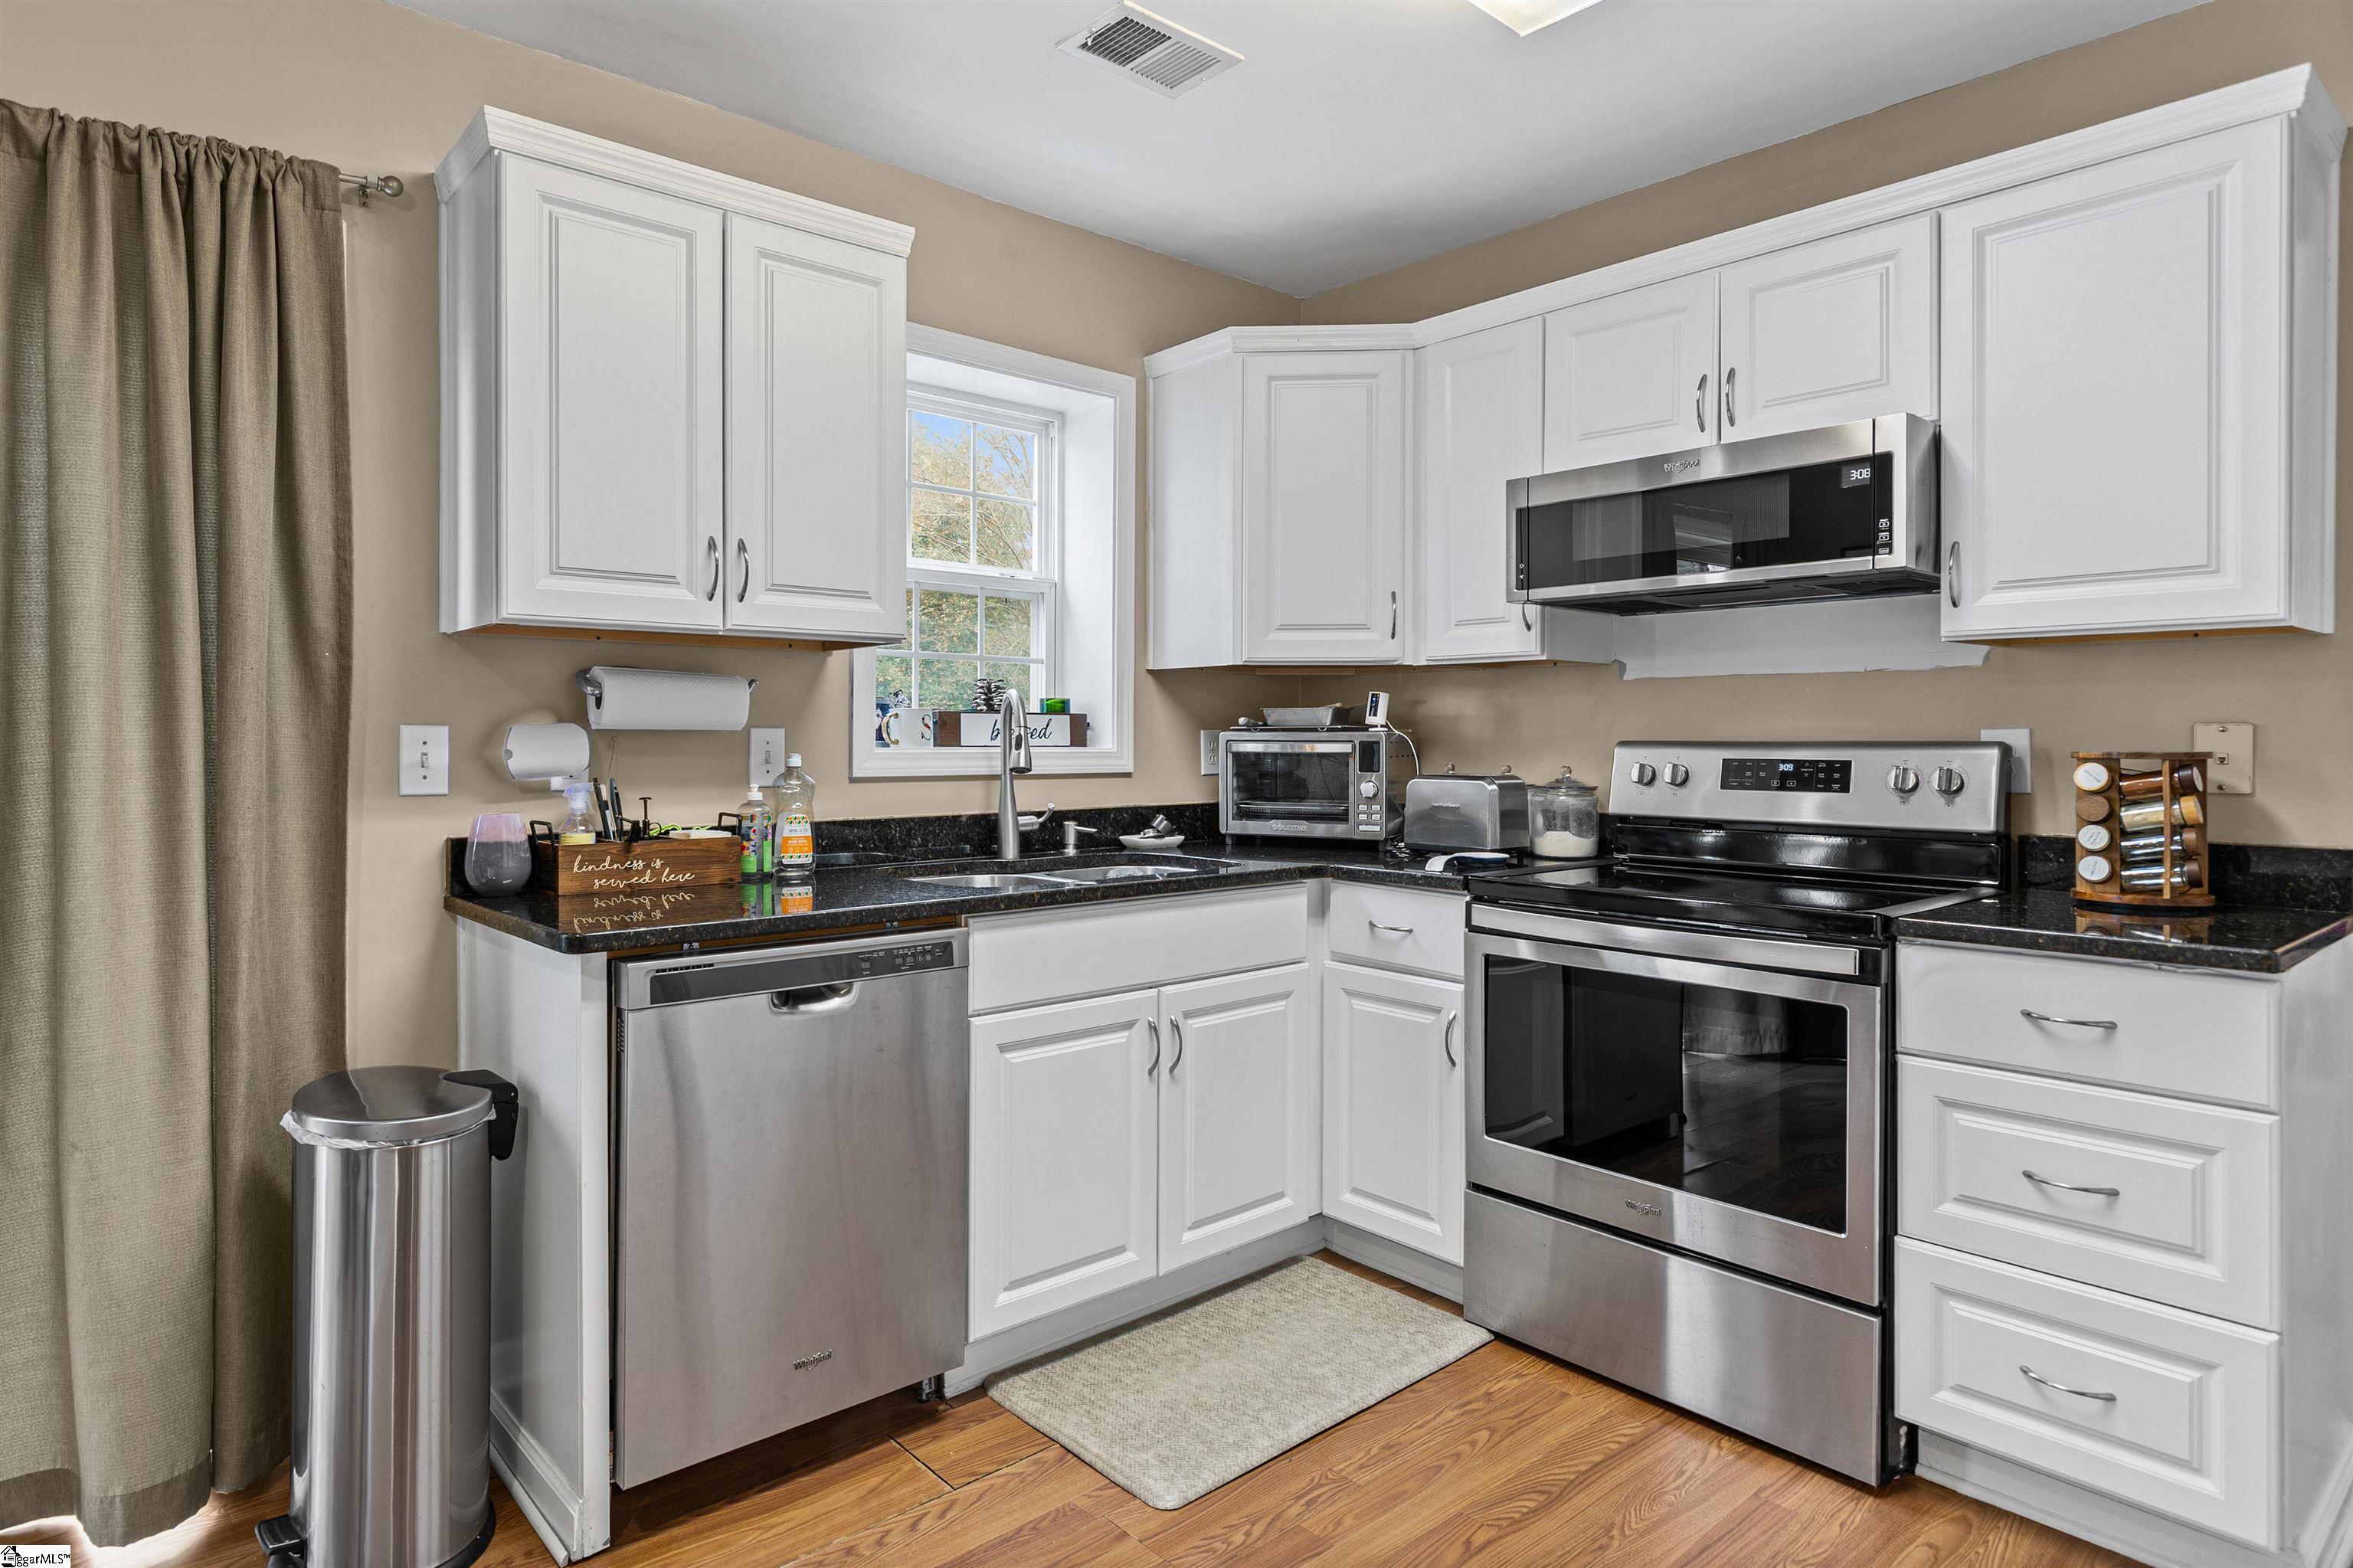
Kitchen with white cabinets, black countertops, stainless steel appliances, and a window over the sink.
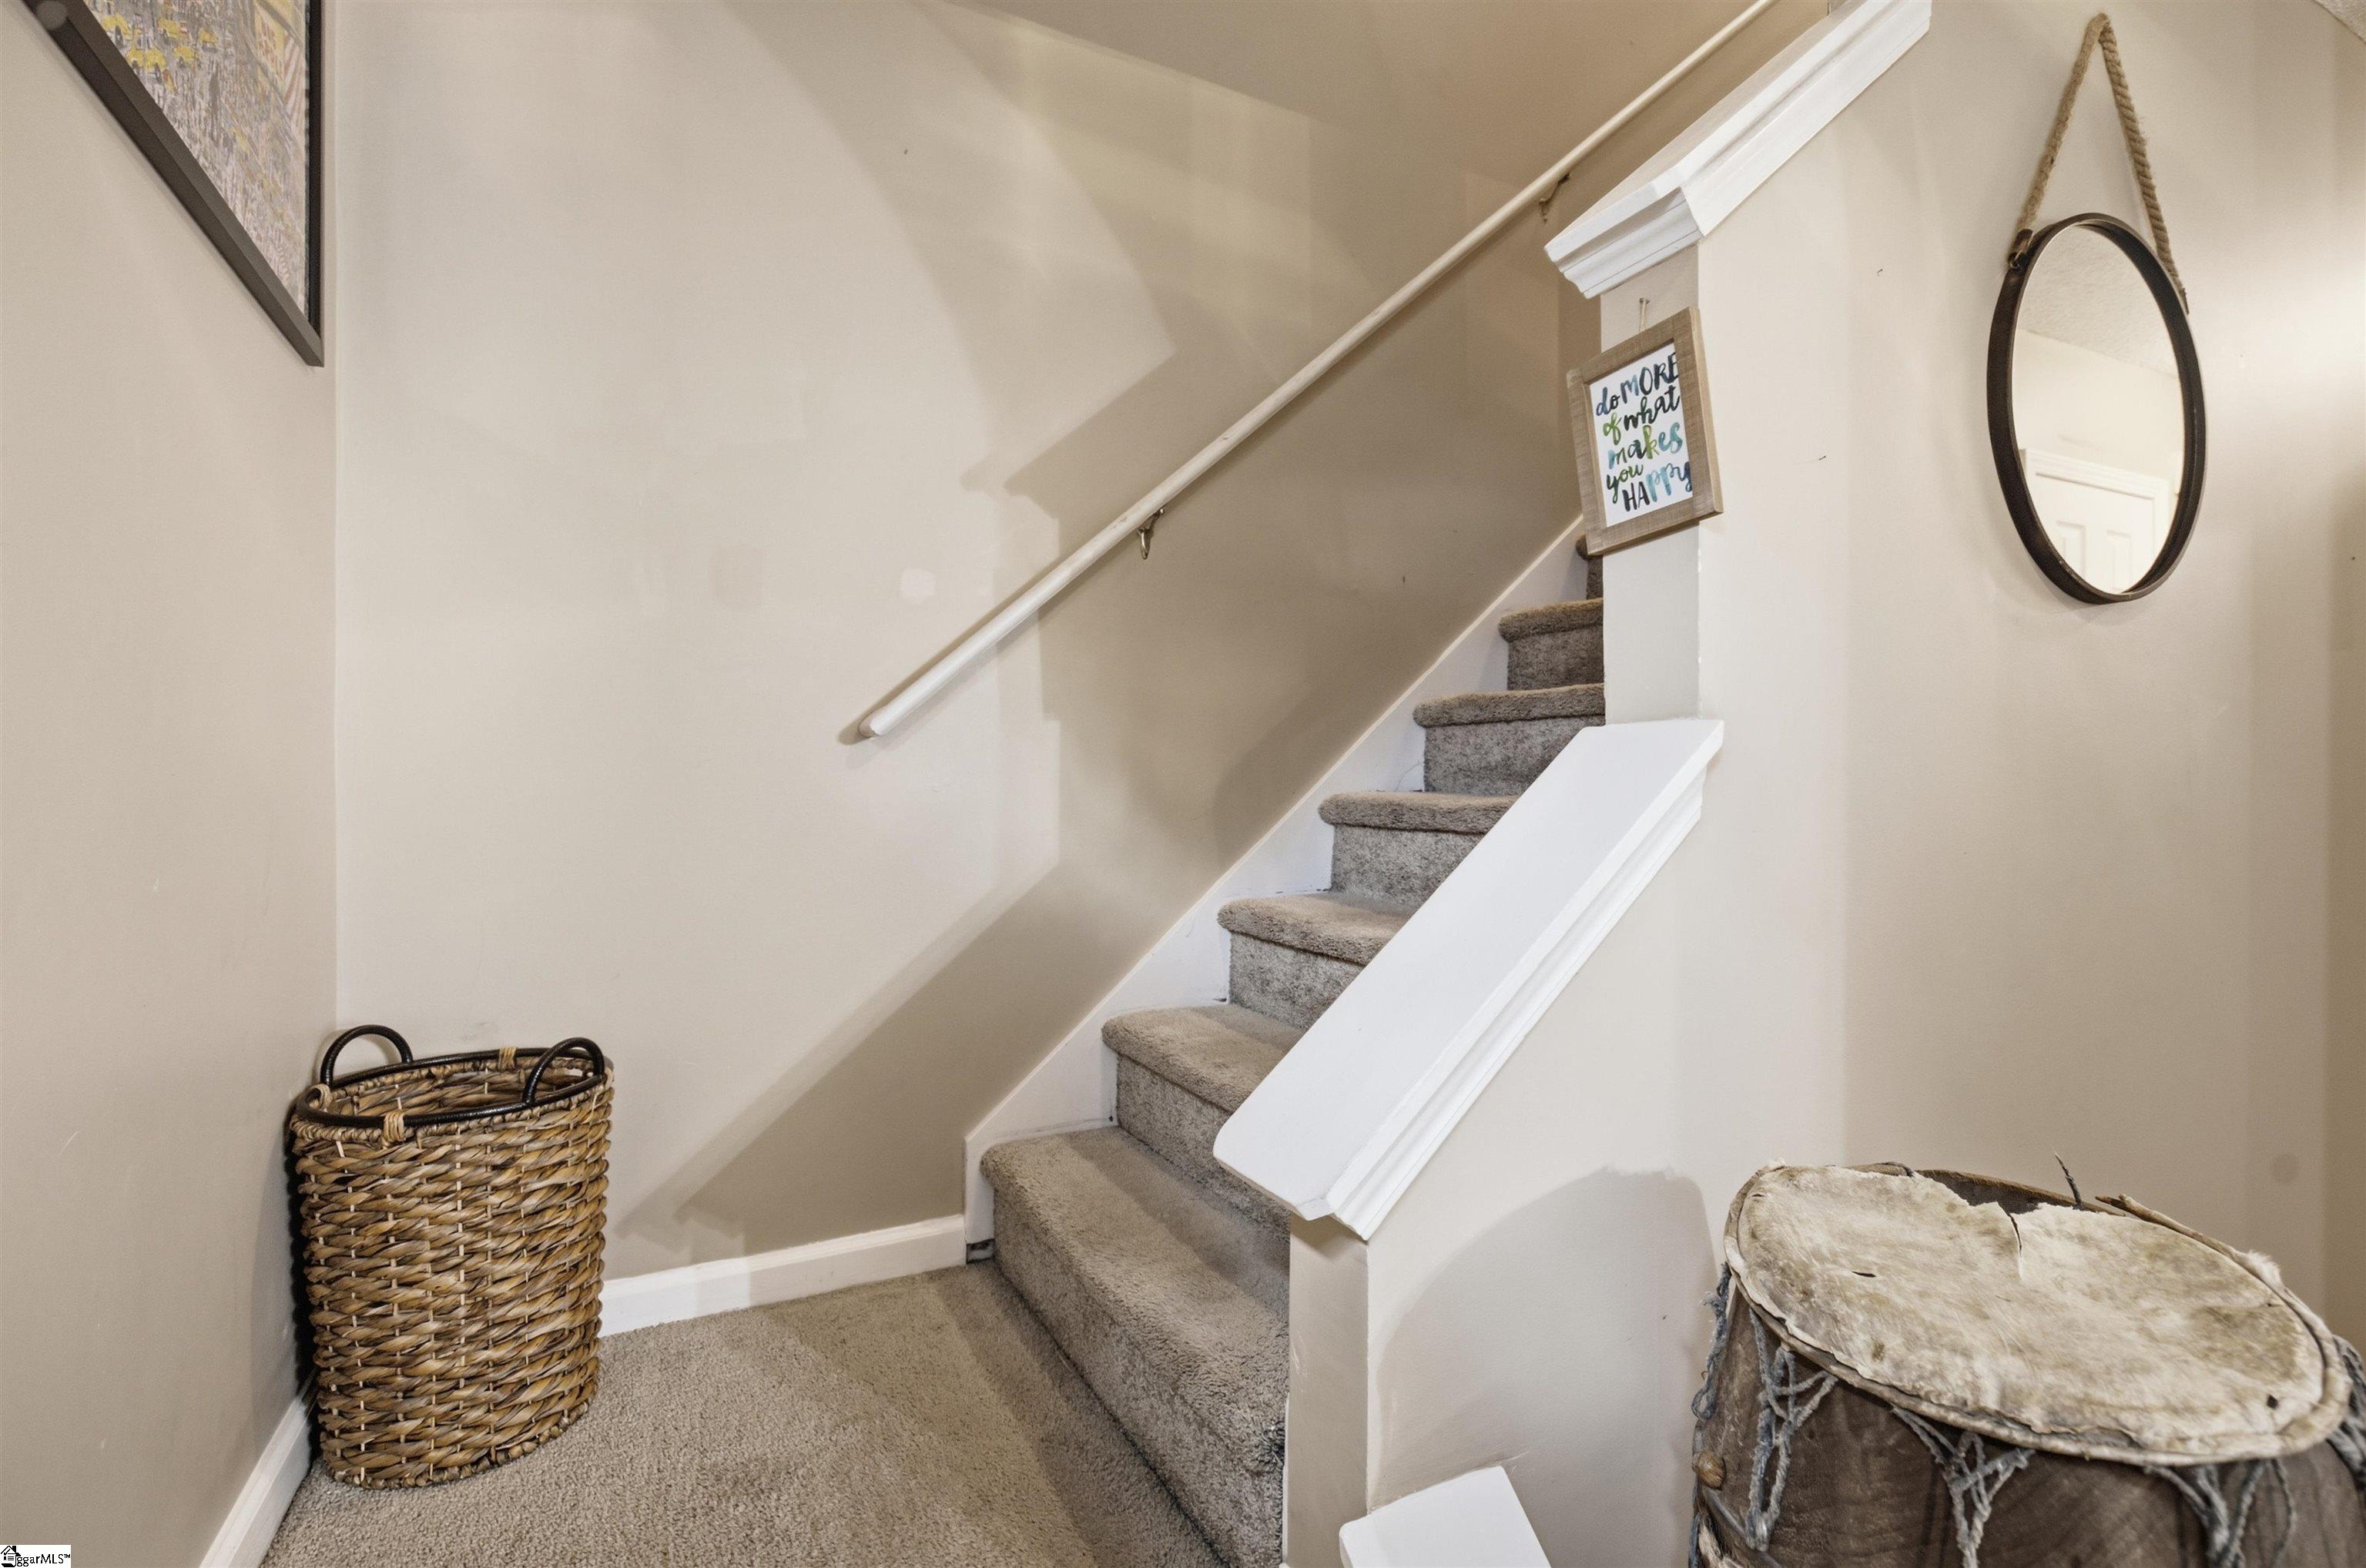
Carpeted staircase with white railing, a woven basket, and a round wall mirror.
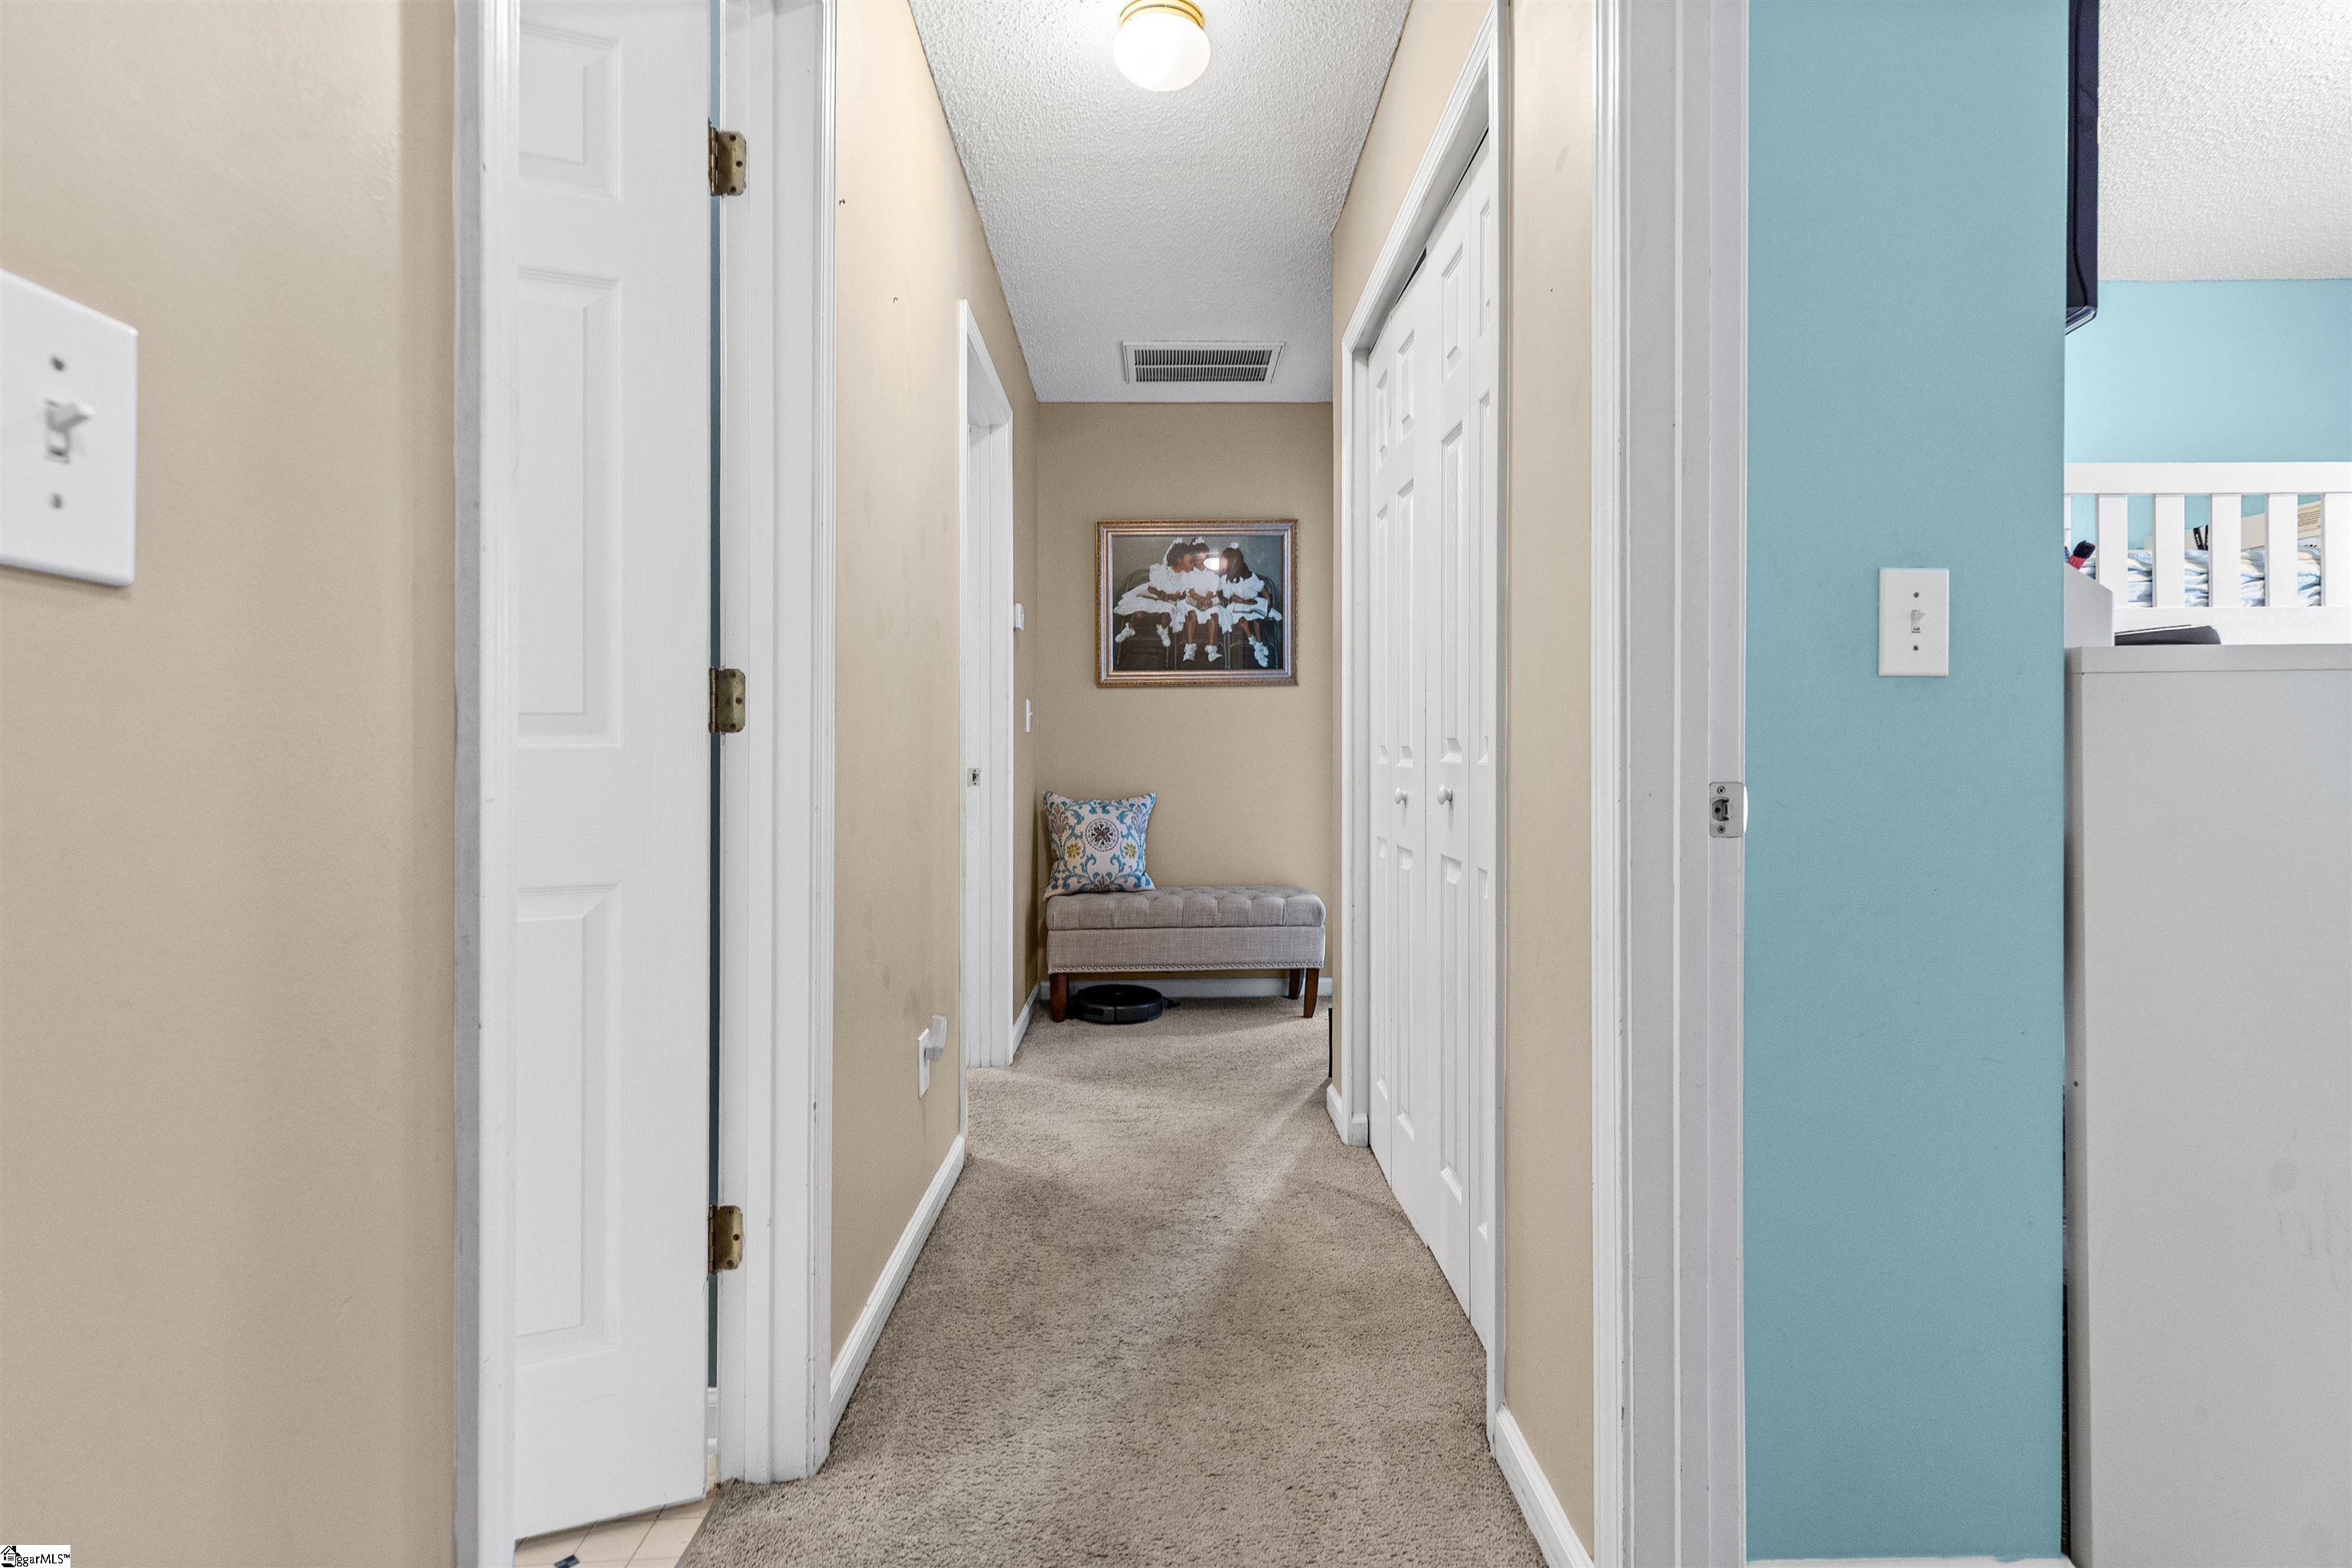
Carpeted hallway with white closet doors and a small upholstered bench at the end.
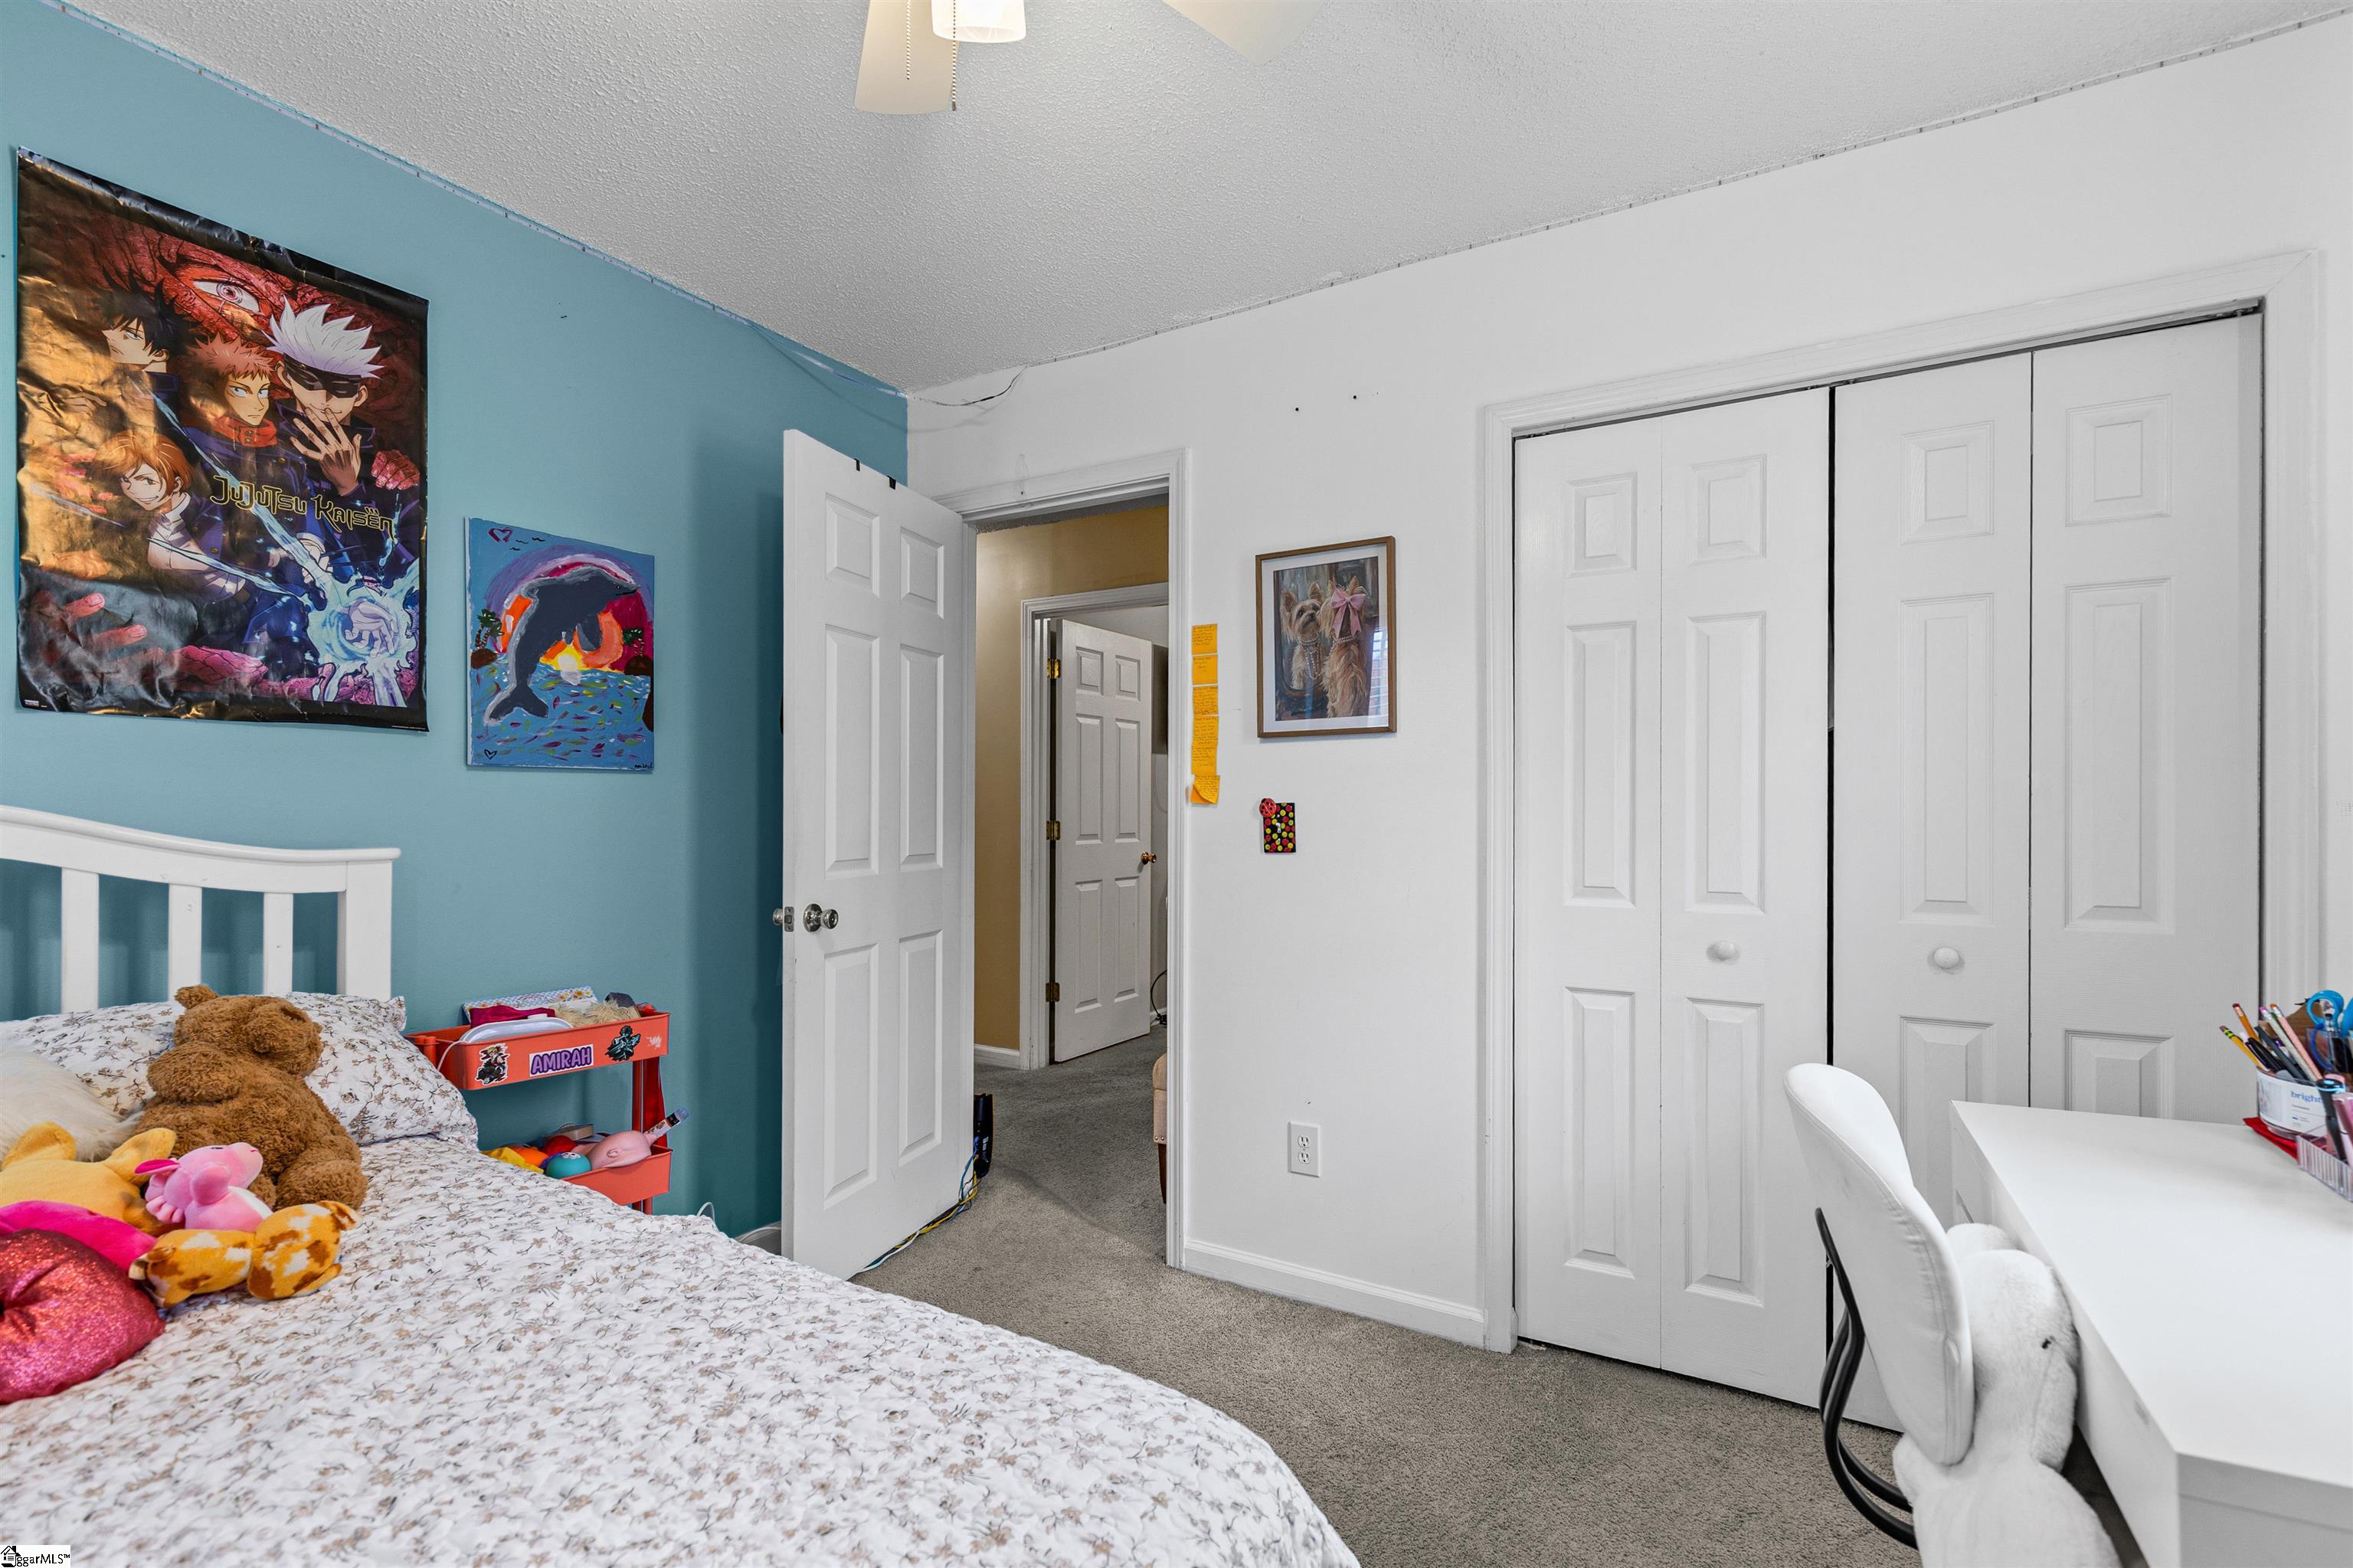
Bedroom with a blue accent wall, bed with plush toys, closet, and desk.
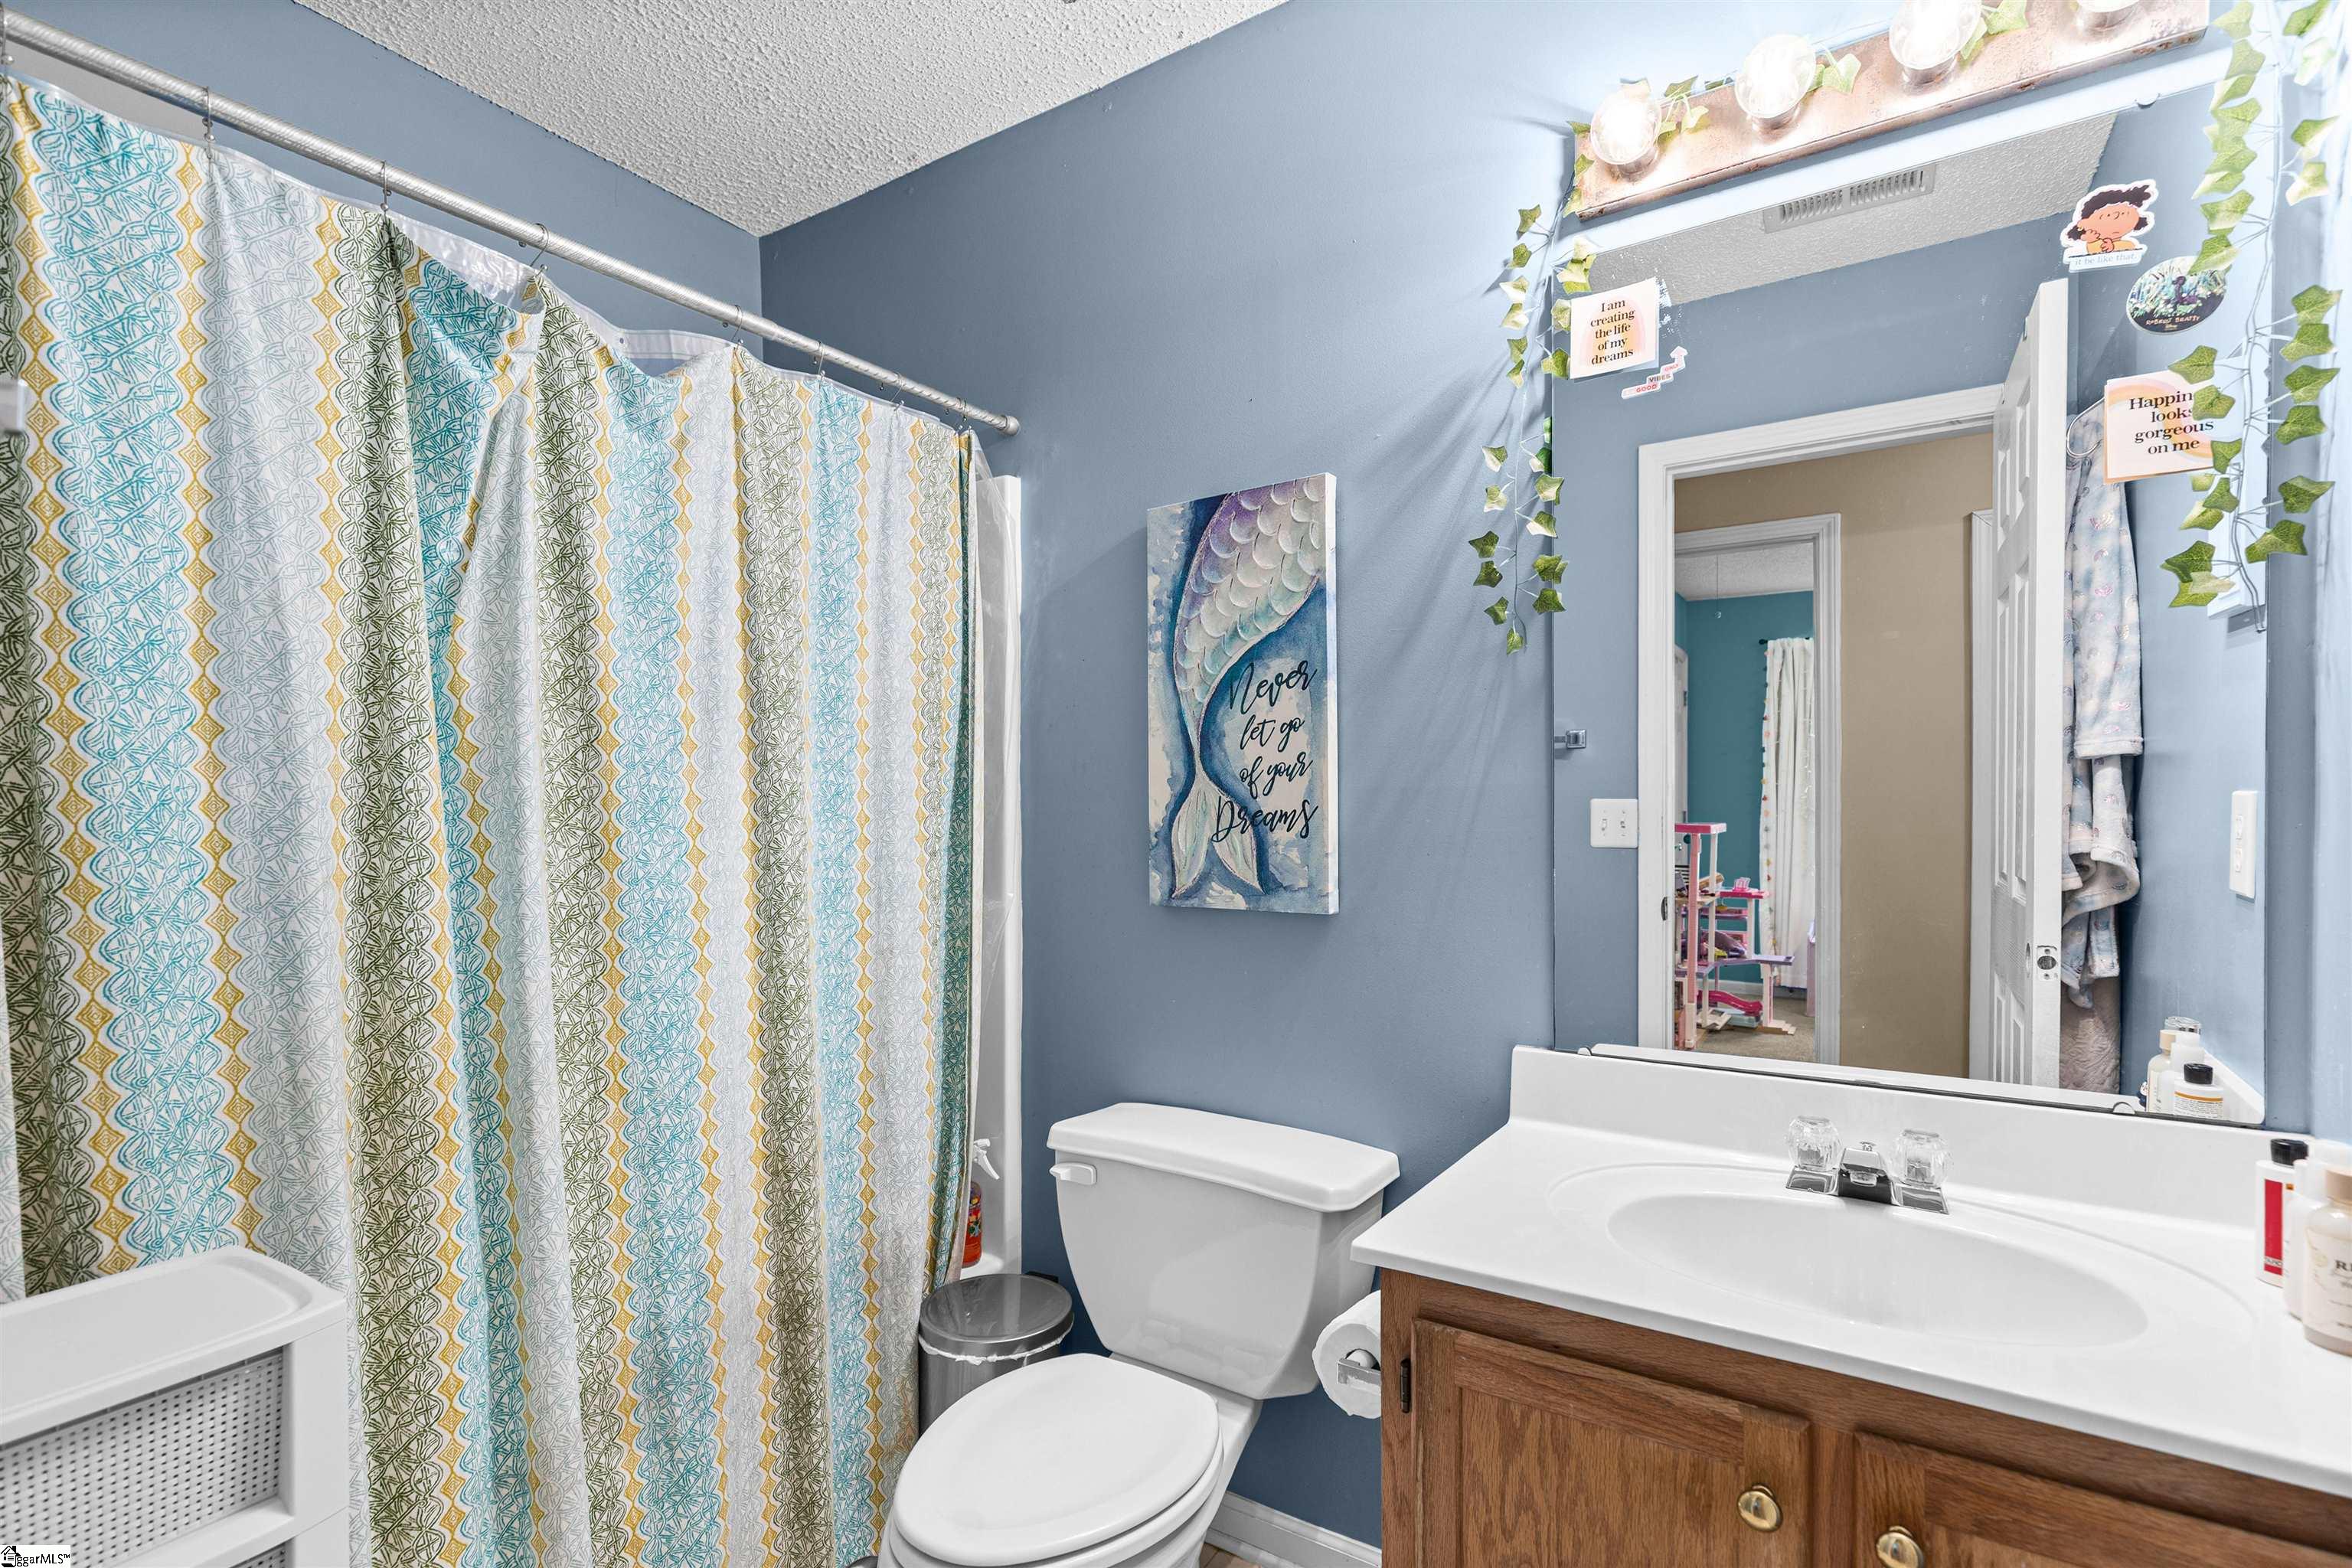
Bathroom with a patterned shower curtain, blue walls, and a wood vanity.
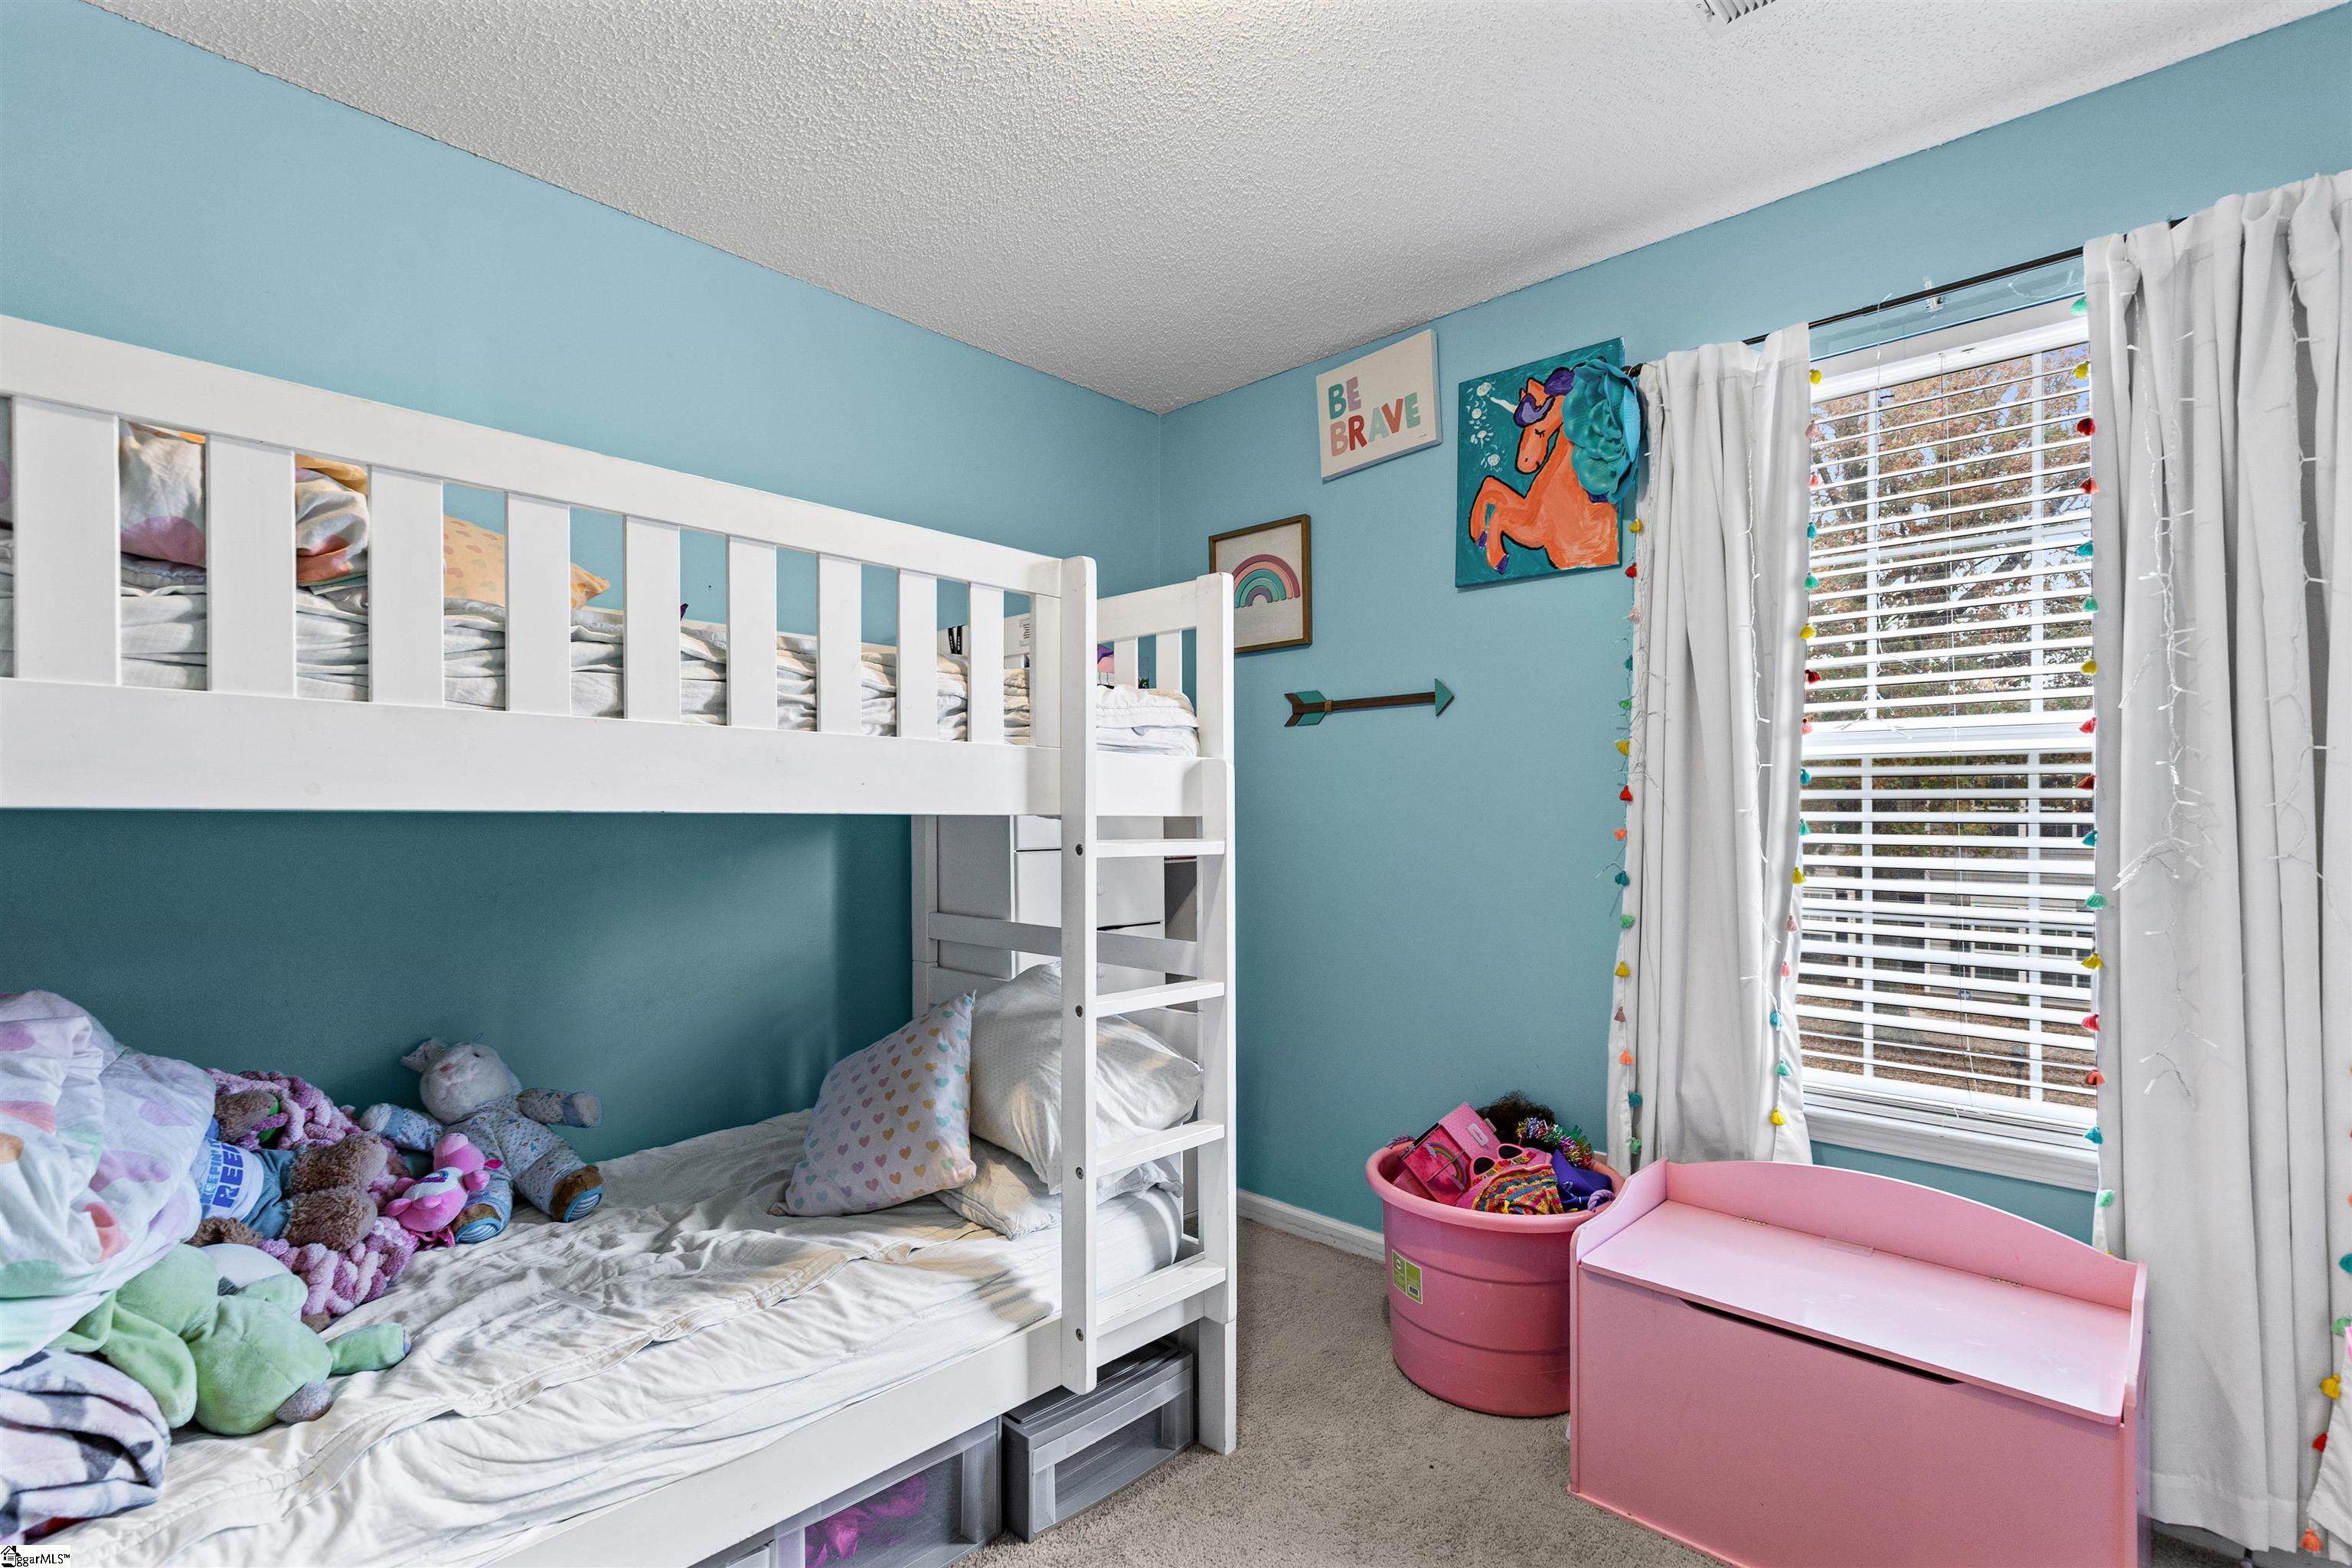
Children’s bedroom with a white bunk bed, teal walls, and pink toy storage.
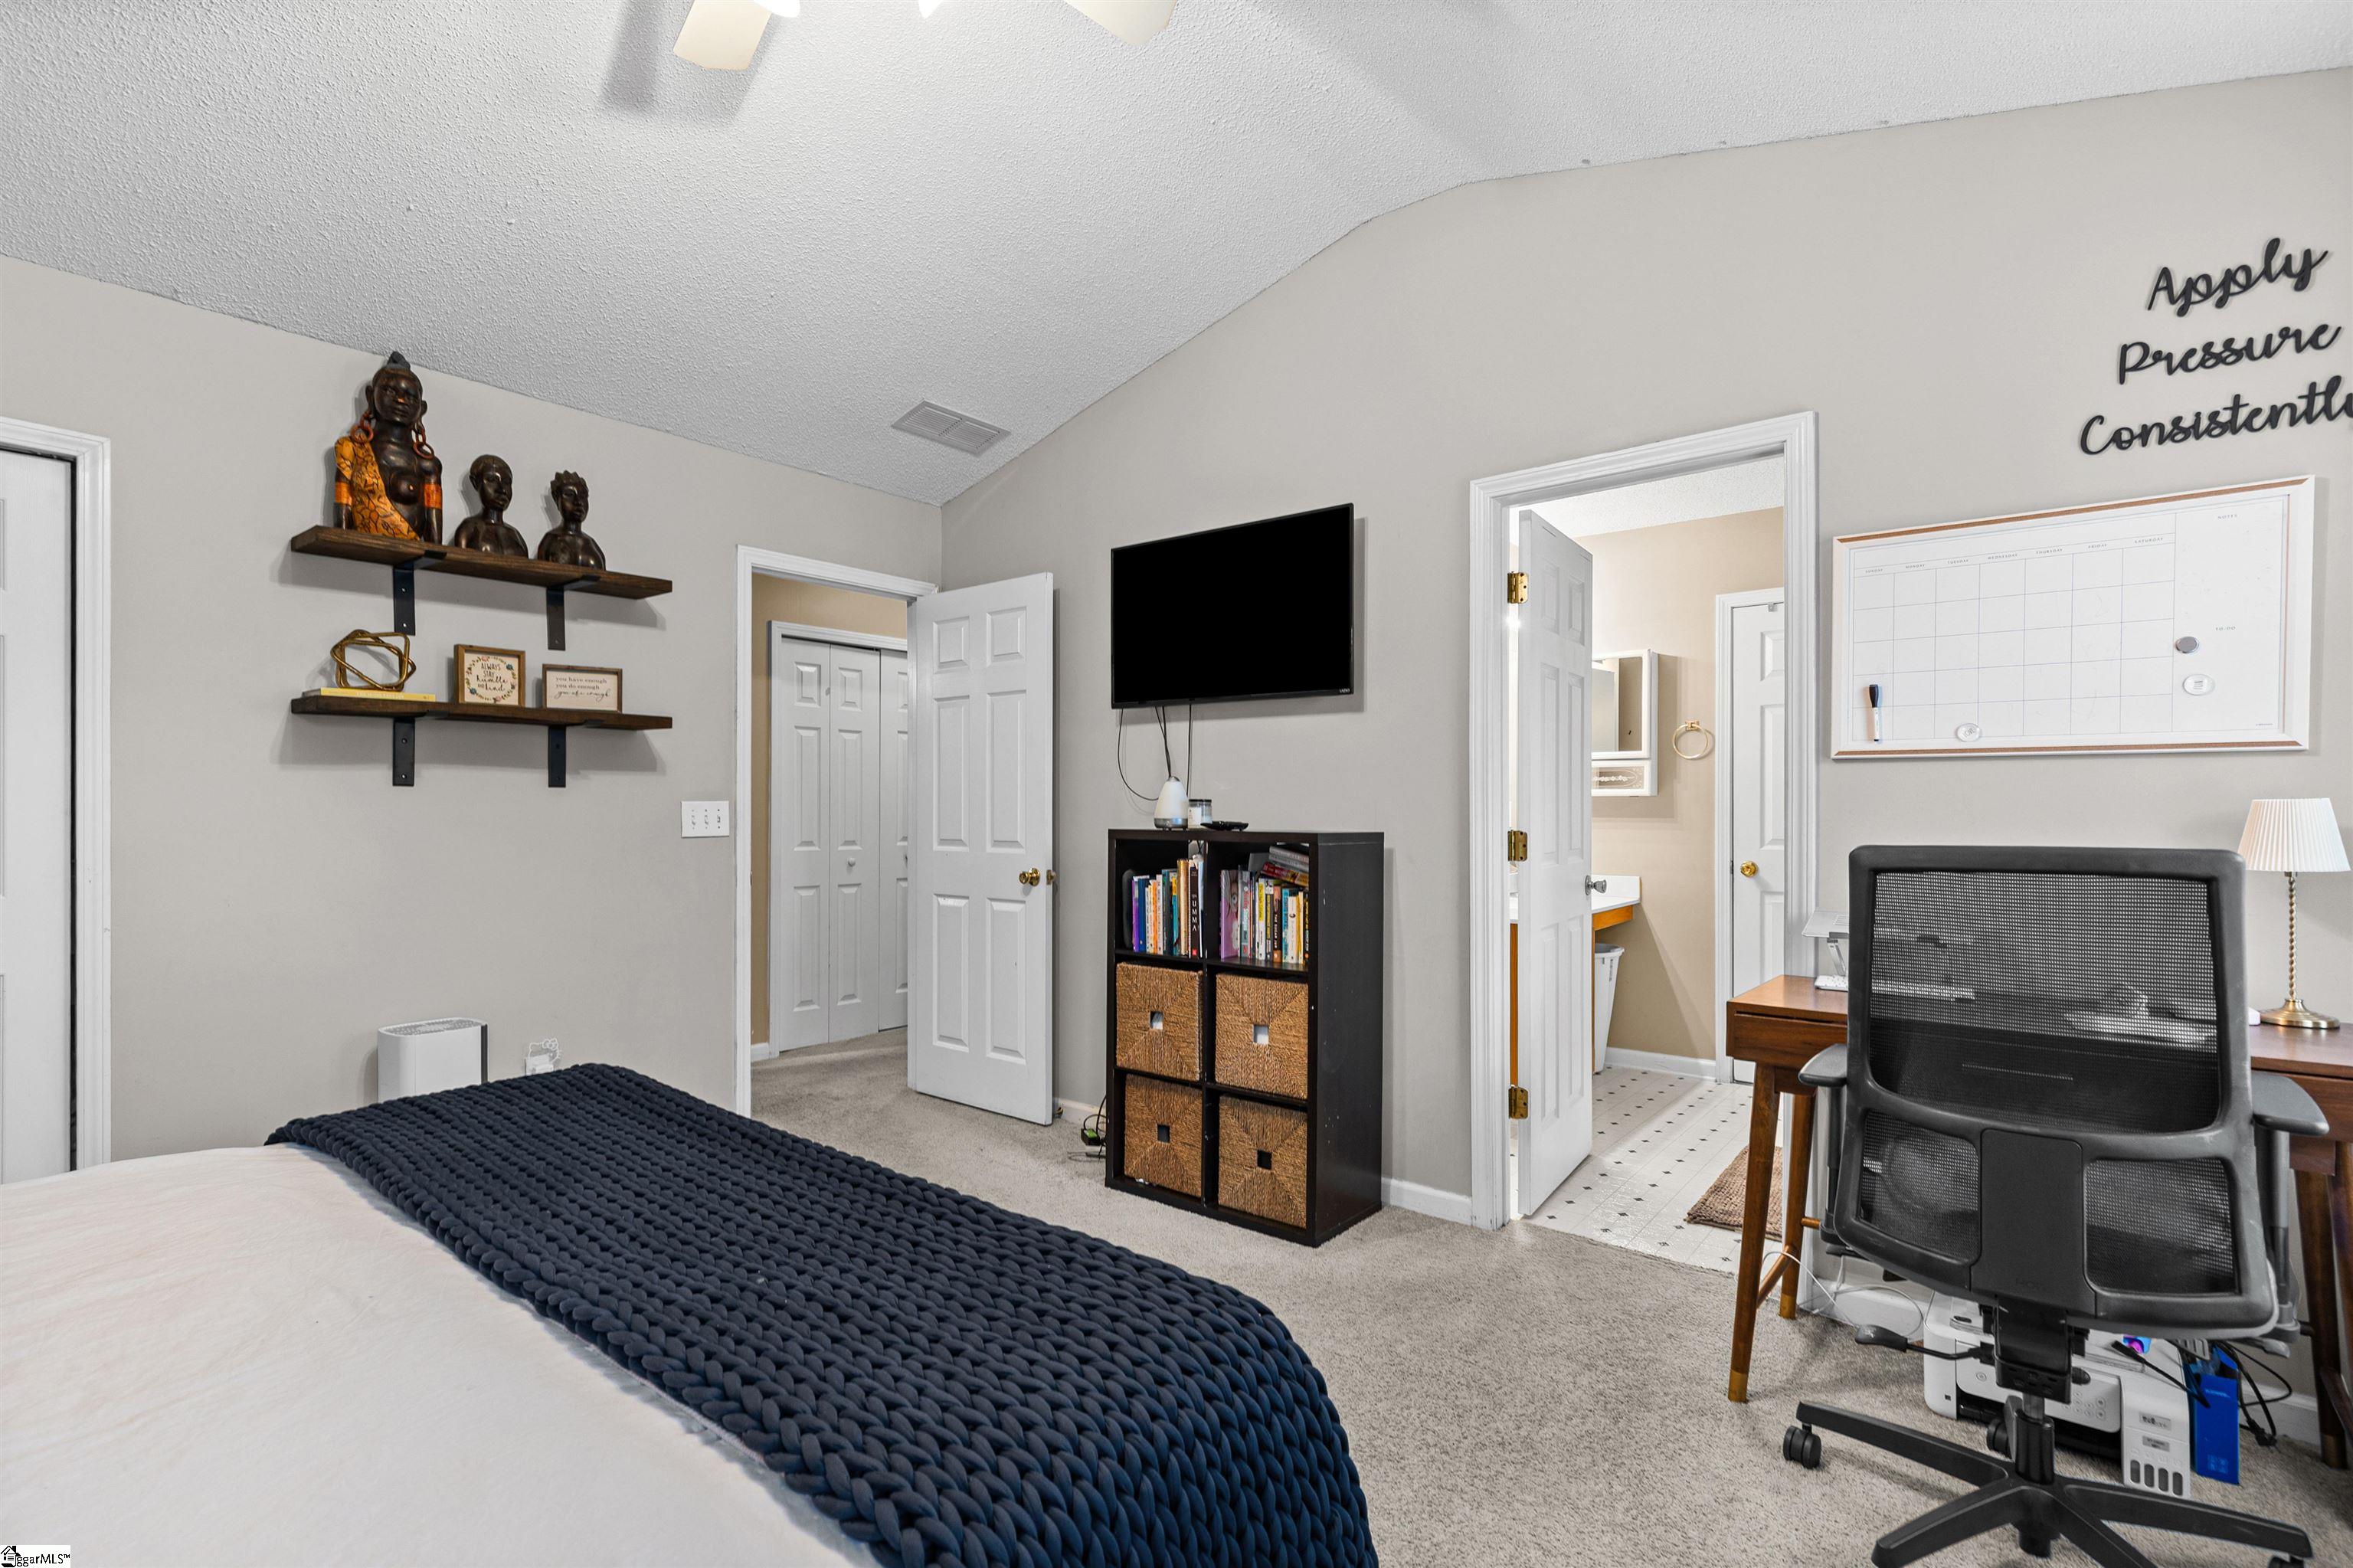
Bedroom with a dark knitted bed cover, wall-mounted TV, and desk beside an open bathroom door.
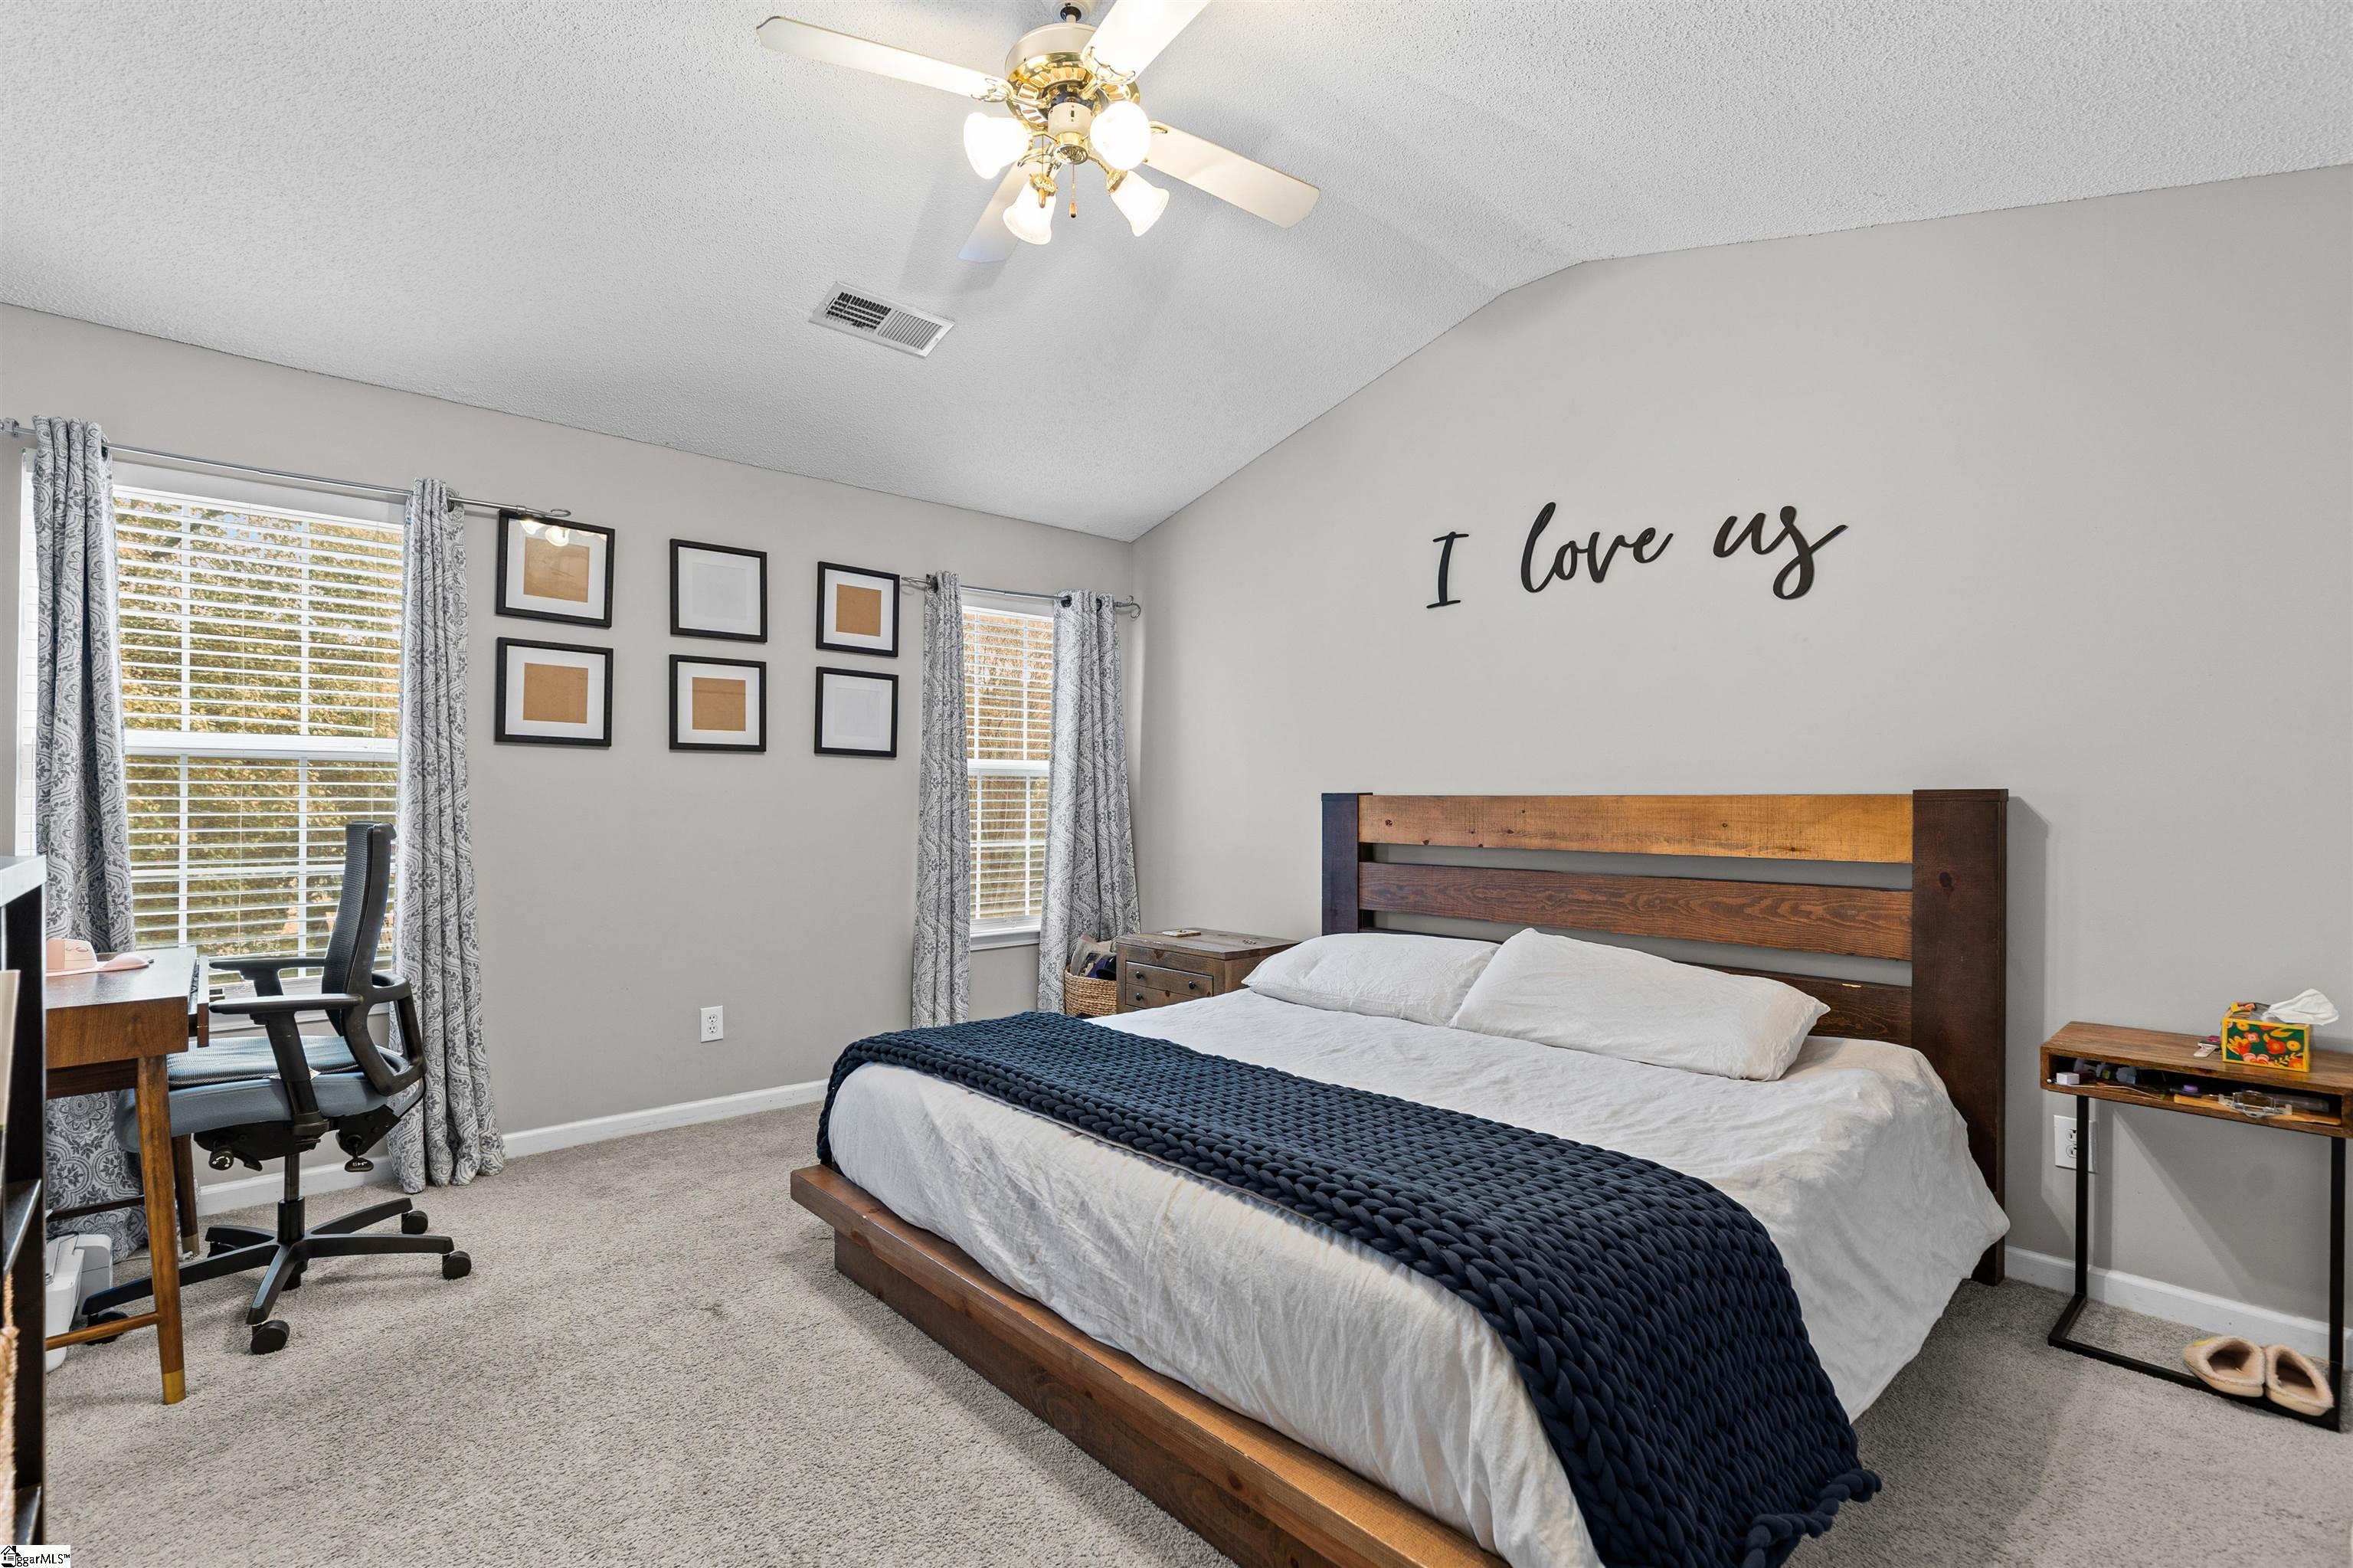
Bedroom with a wooden bed, navy throw, and desk beside two windows.
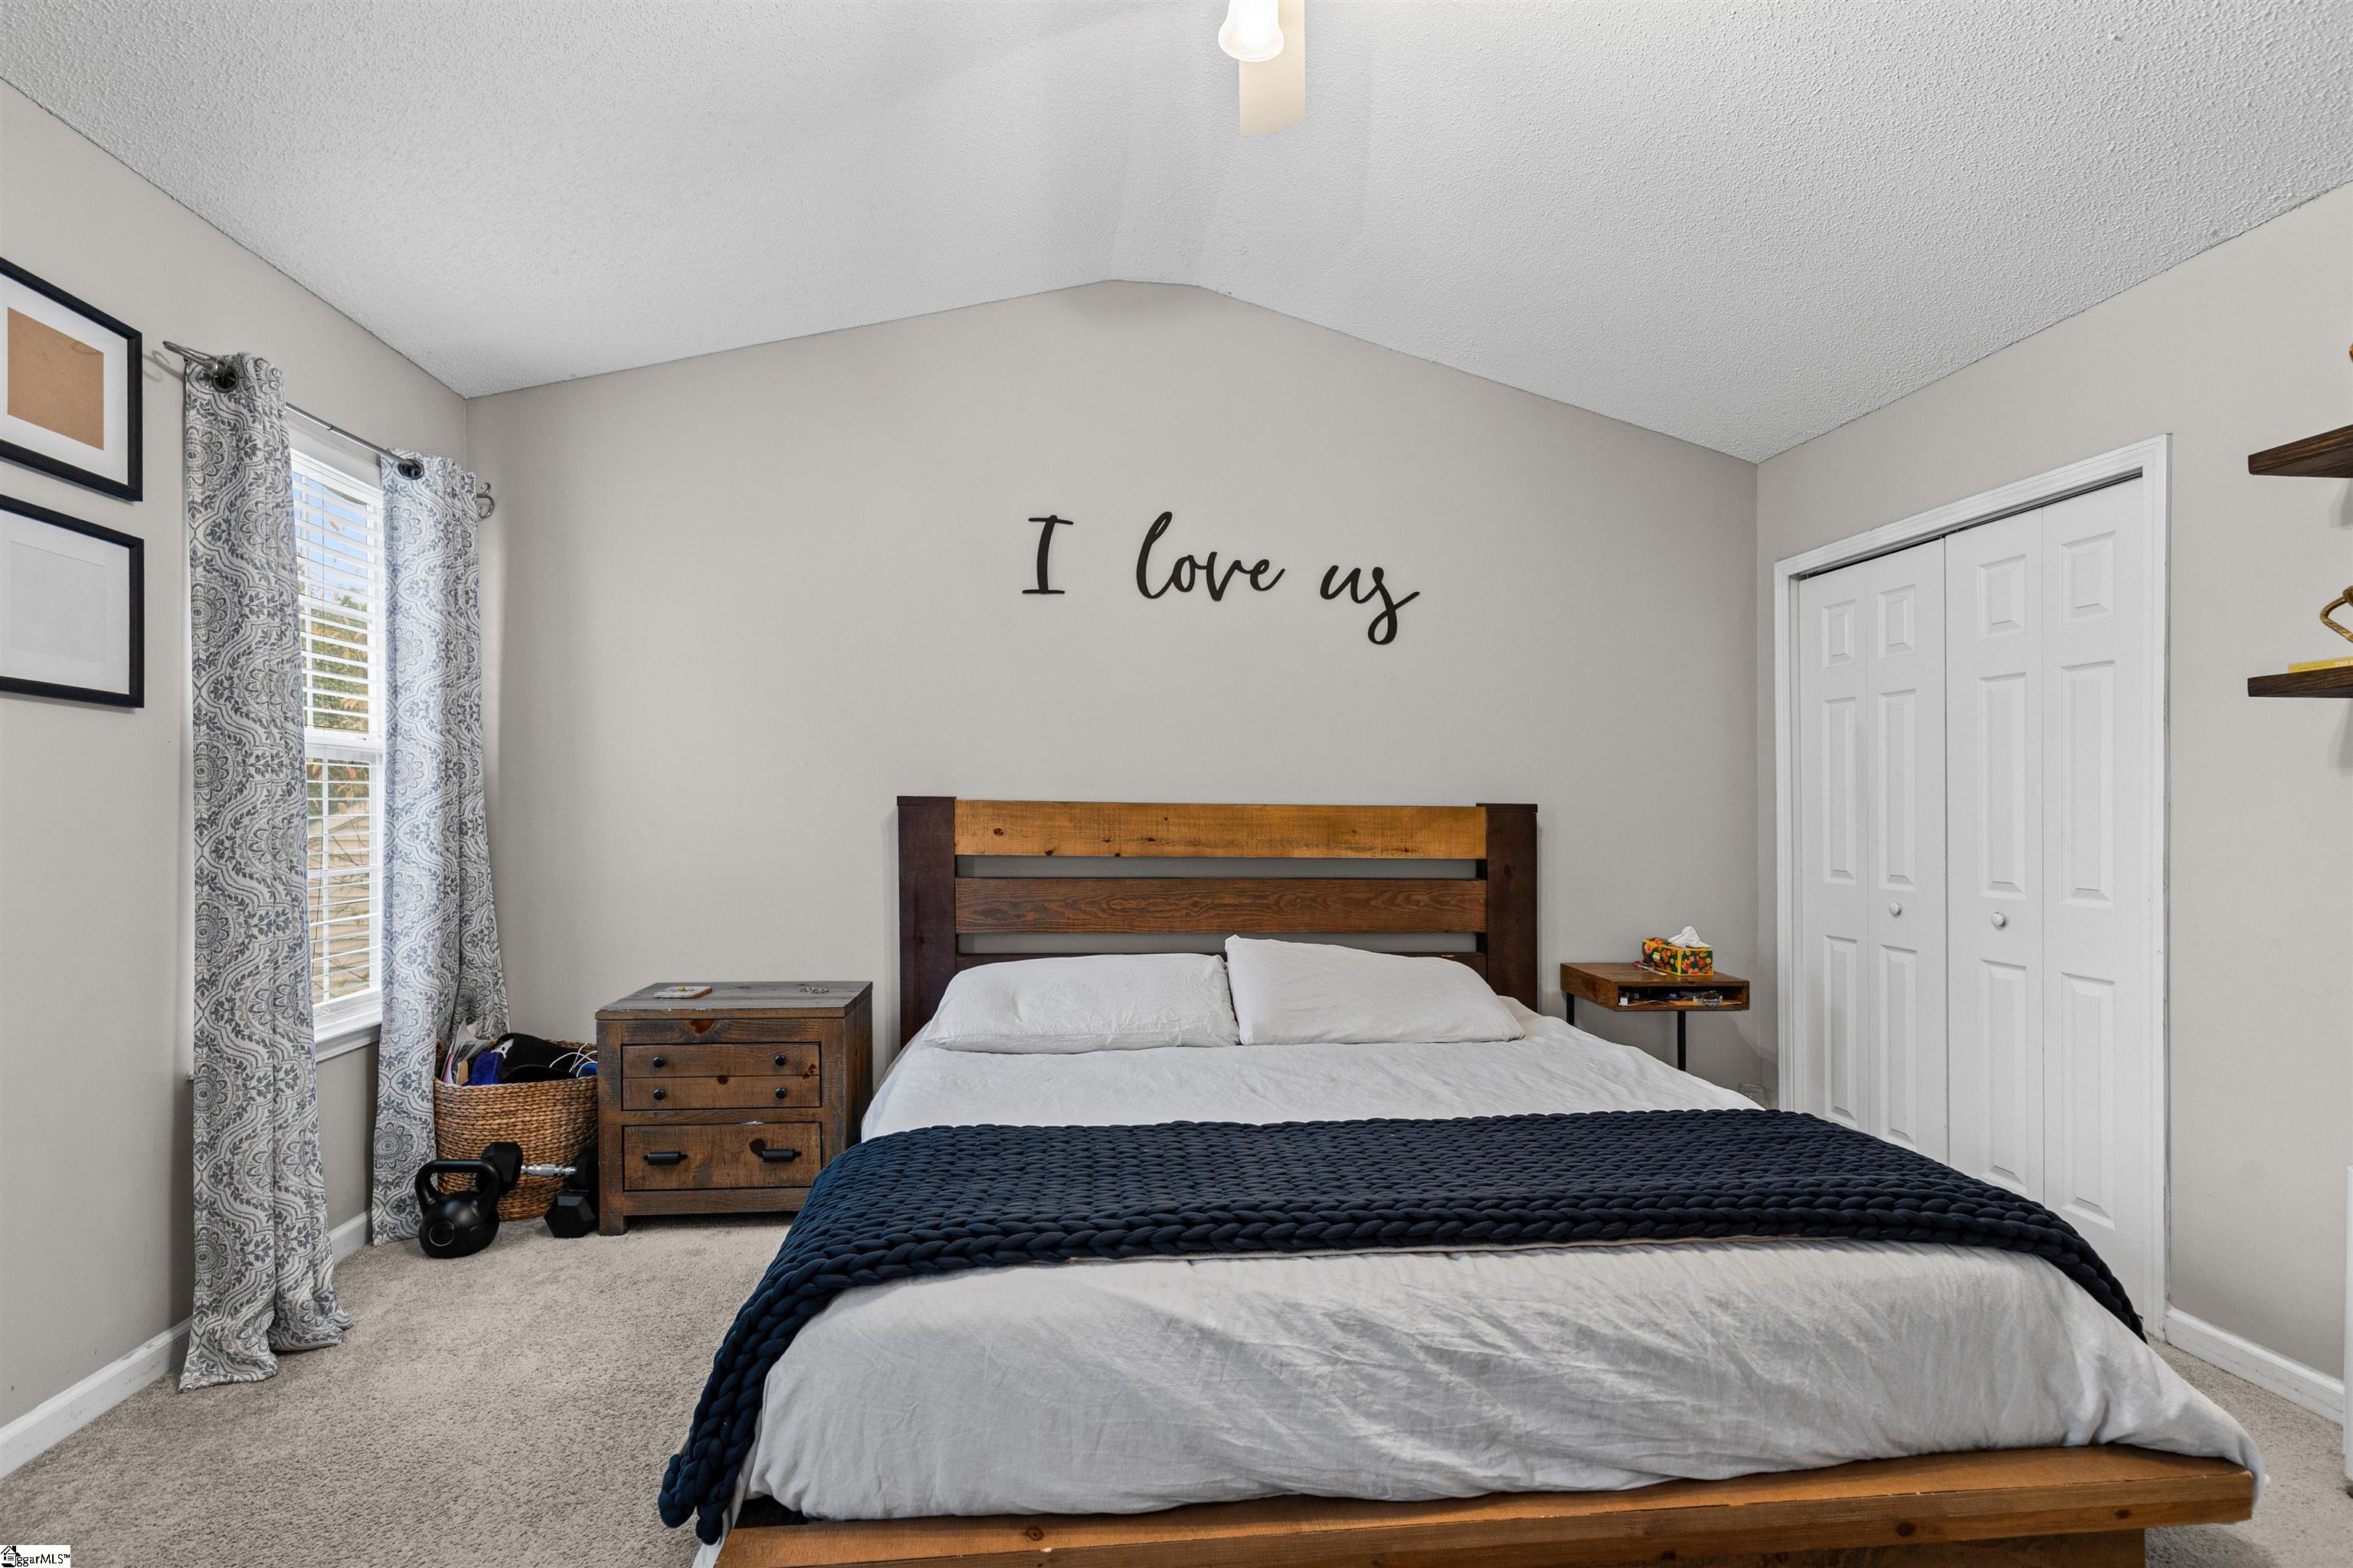
Bedroom with a rustic wood bed, dark knitted throw, and patterned curtains.
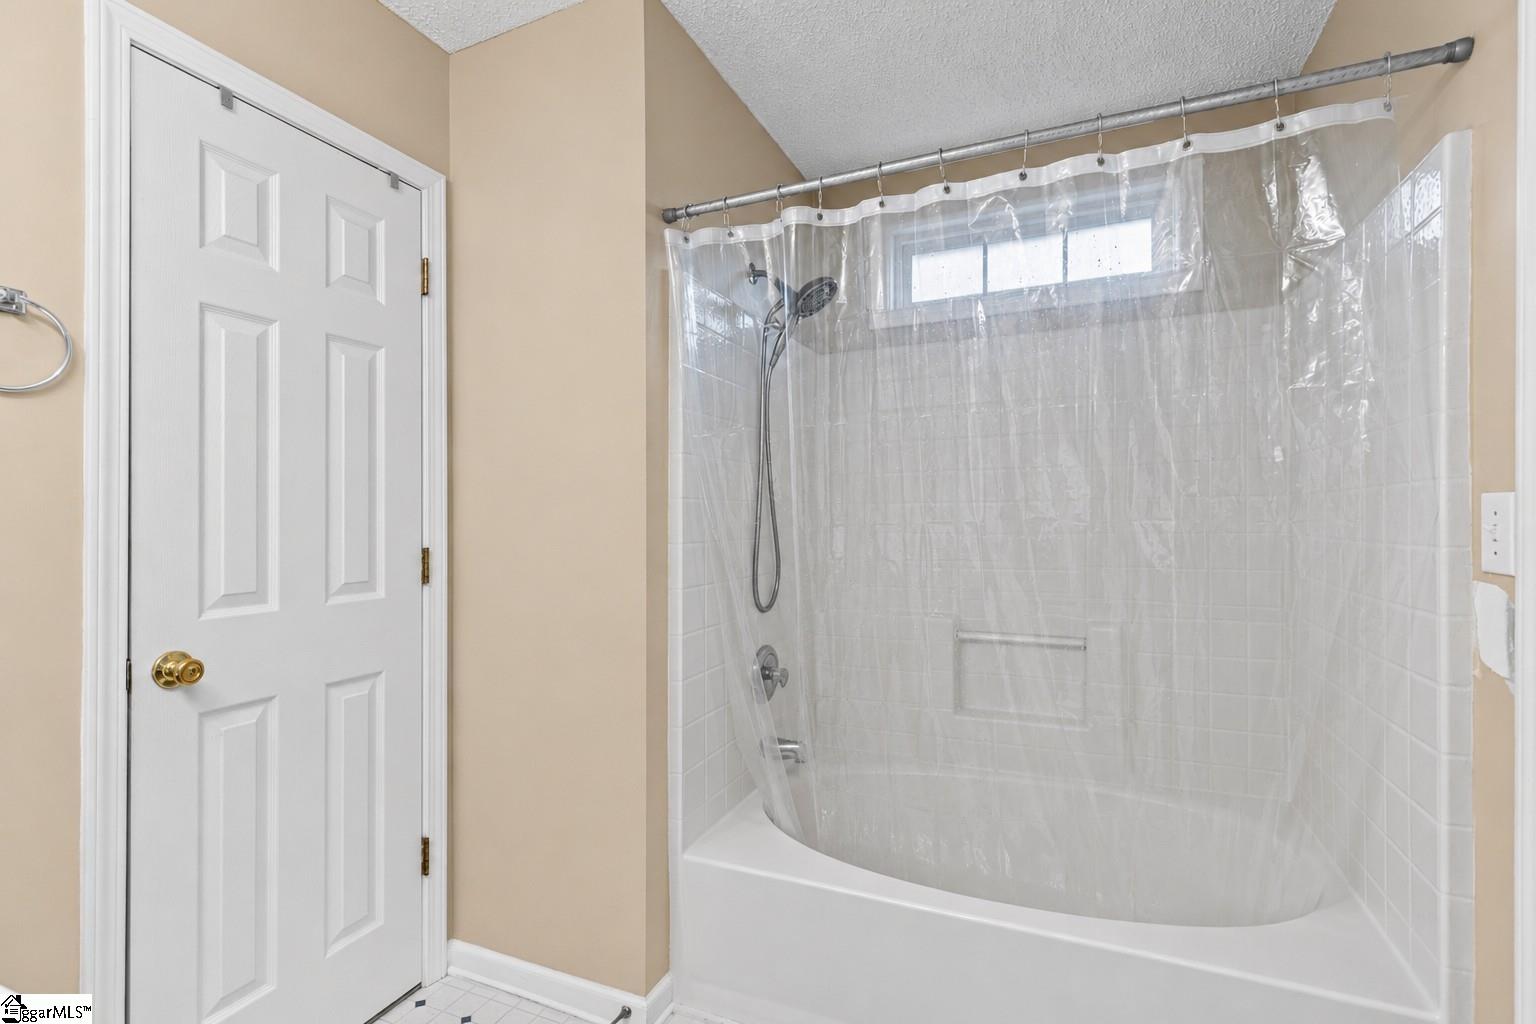
Bathroom with a white tub-shower, clear curtain, tiled walls, and a small window.
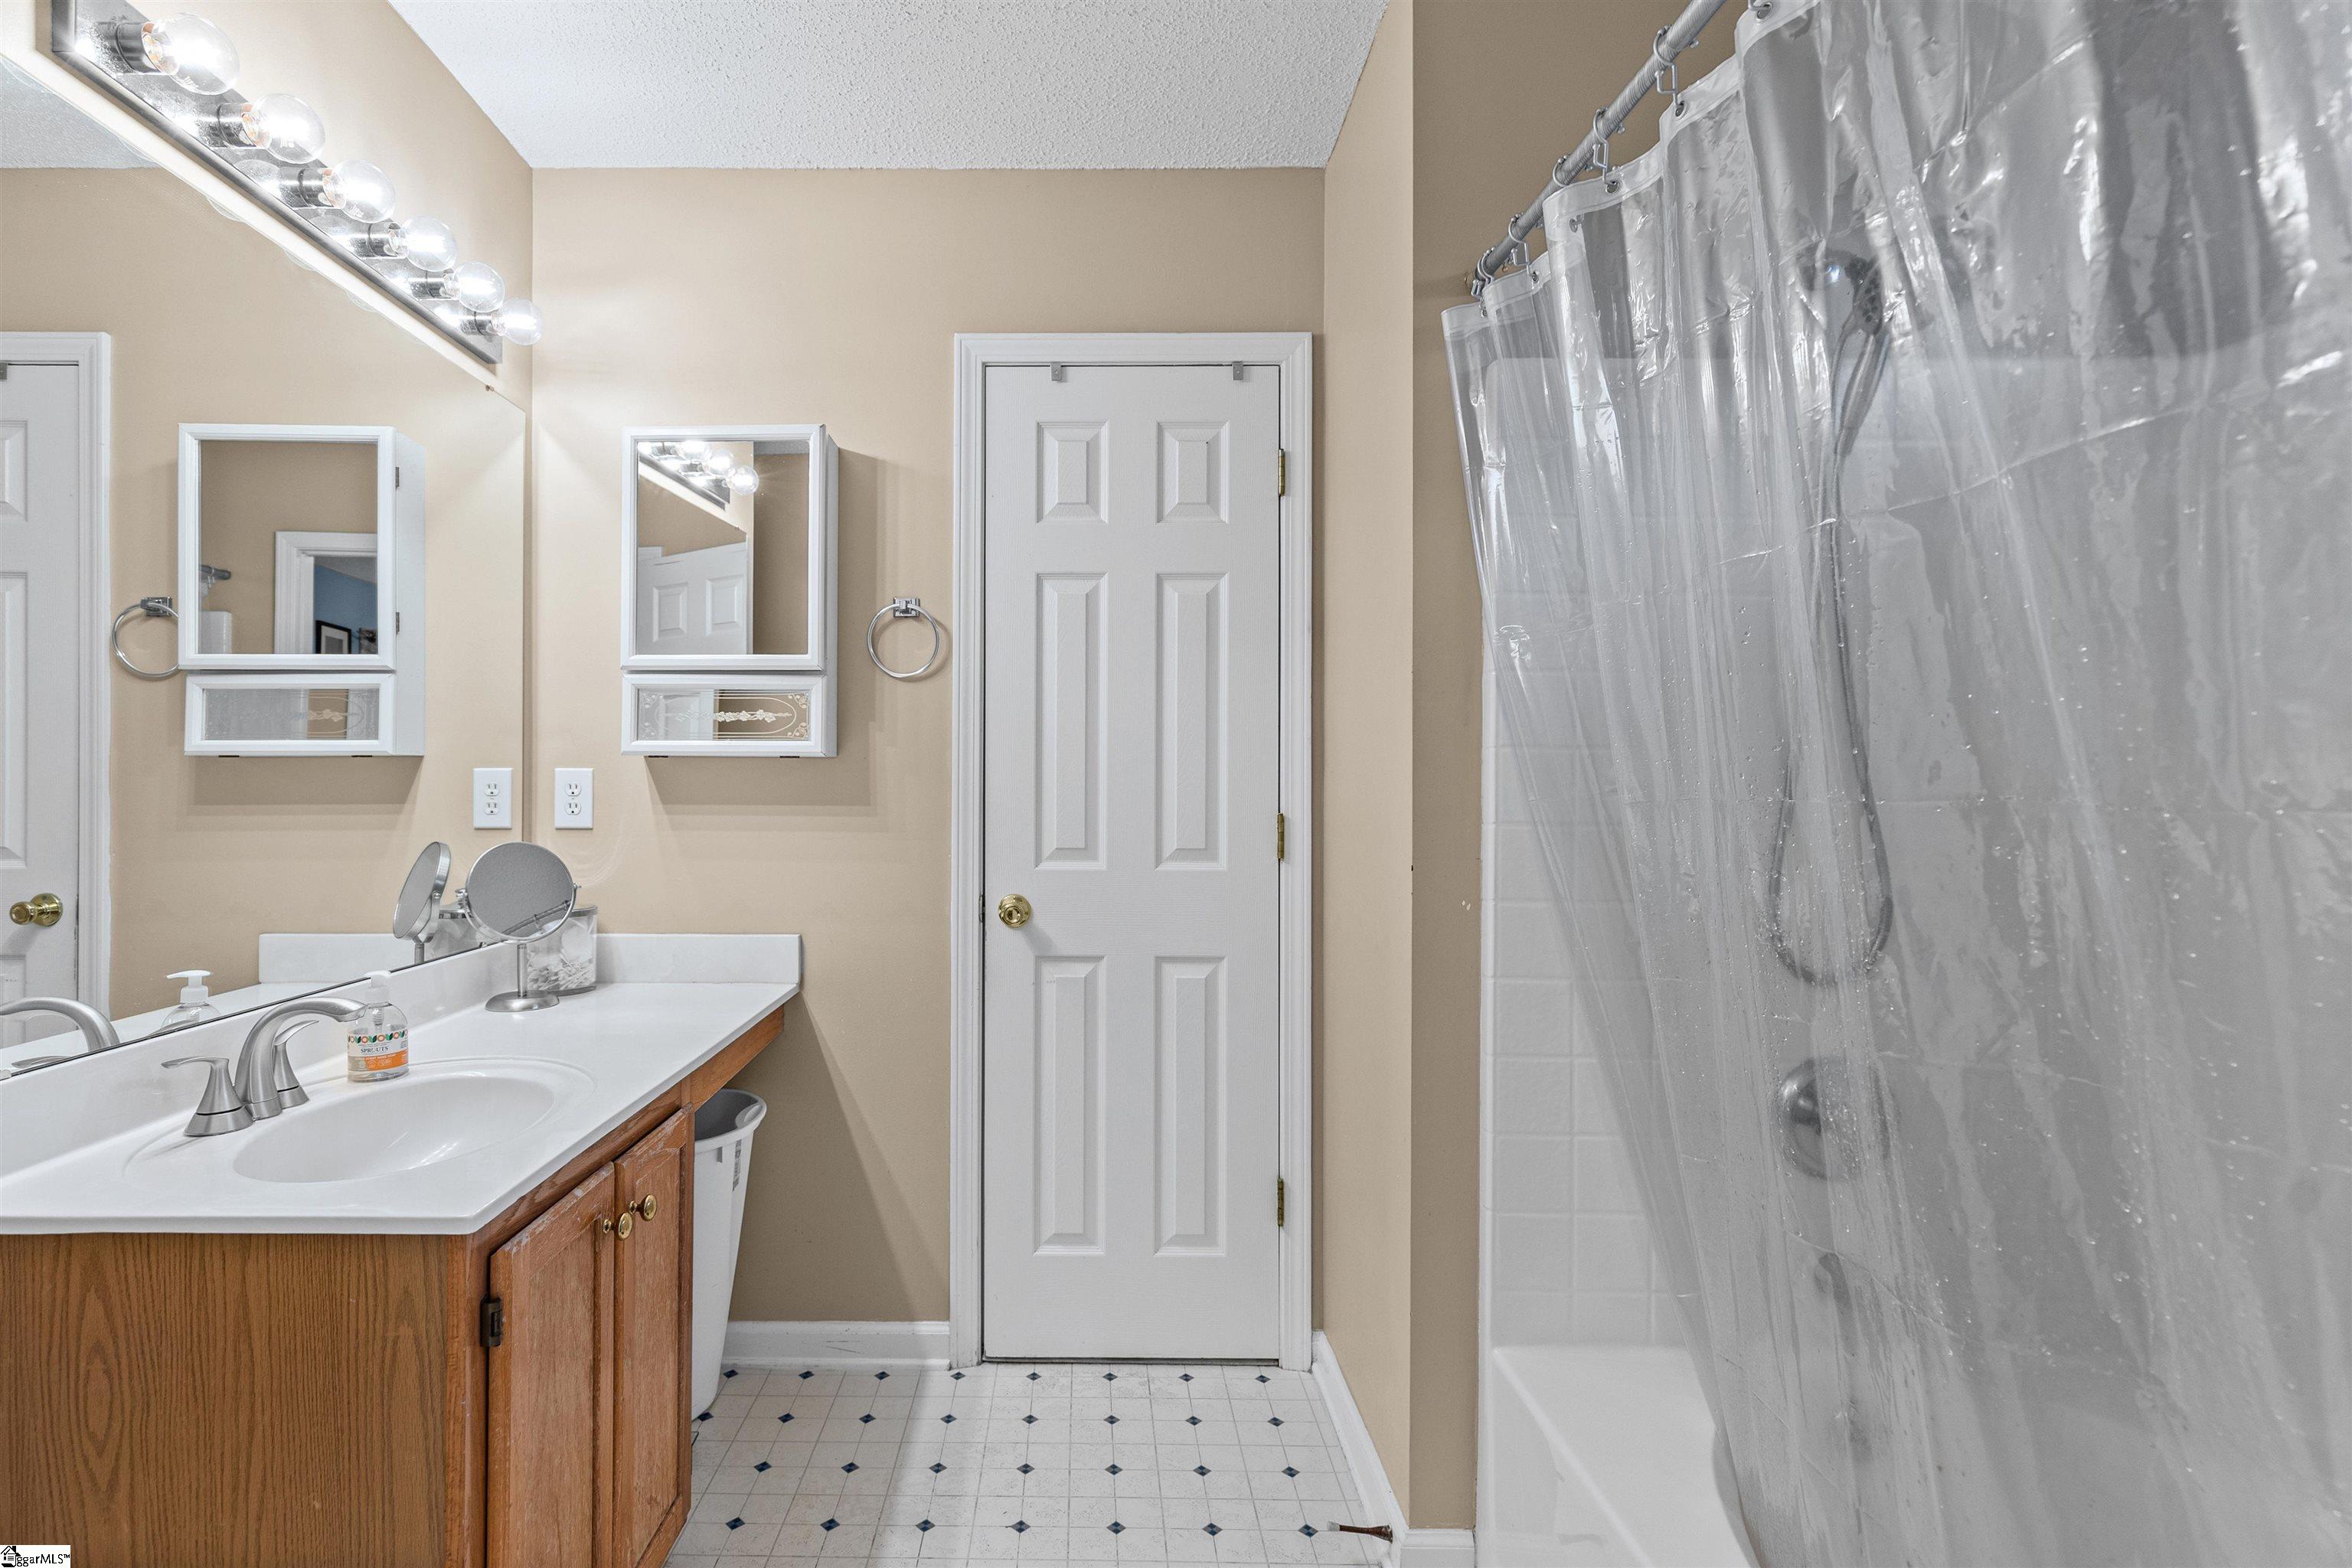
Bathroom with a wood vanity, mirrored medicine cabinets, and a clear shower curtain.
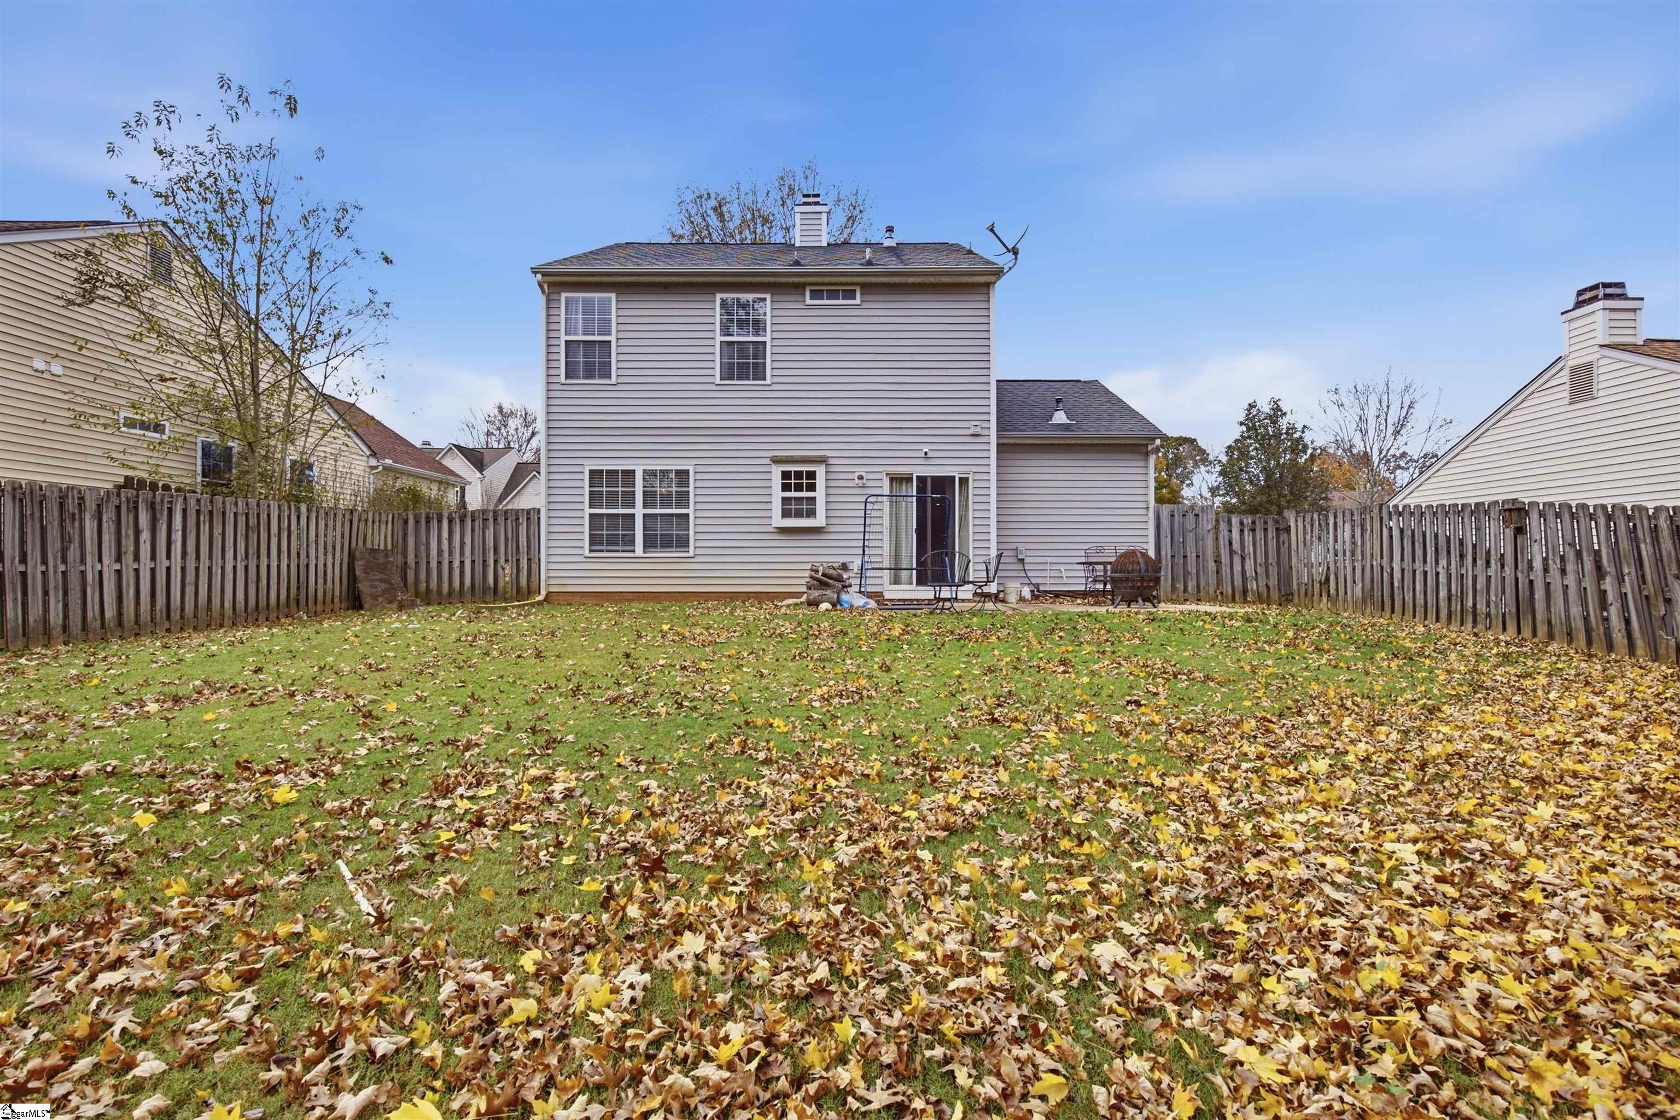
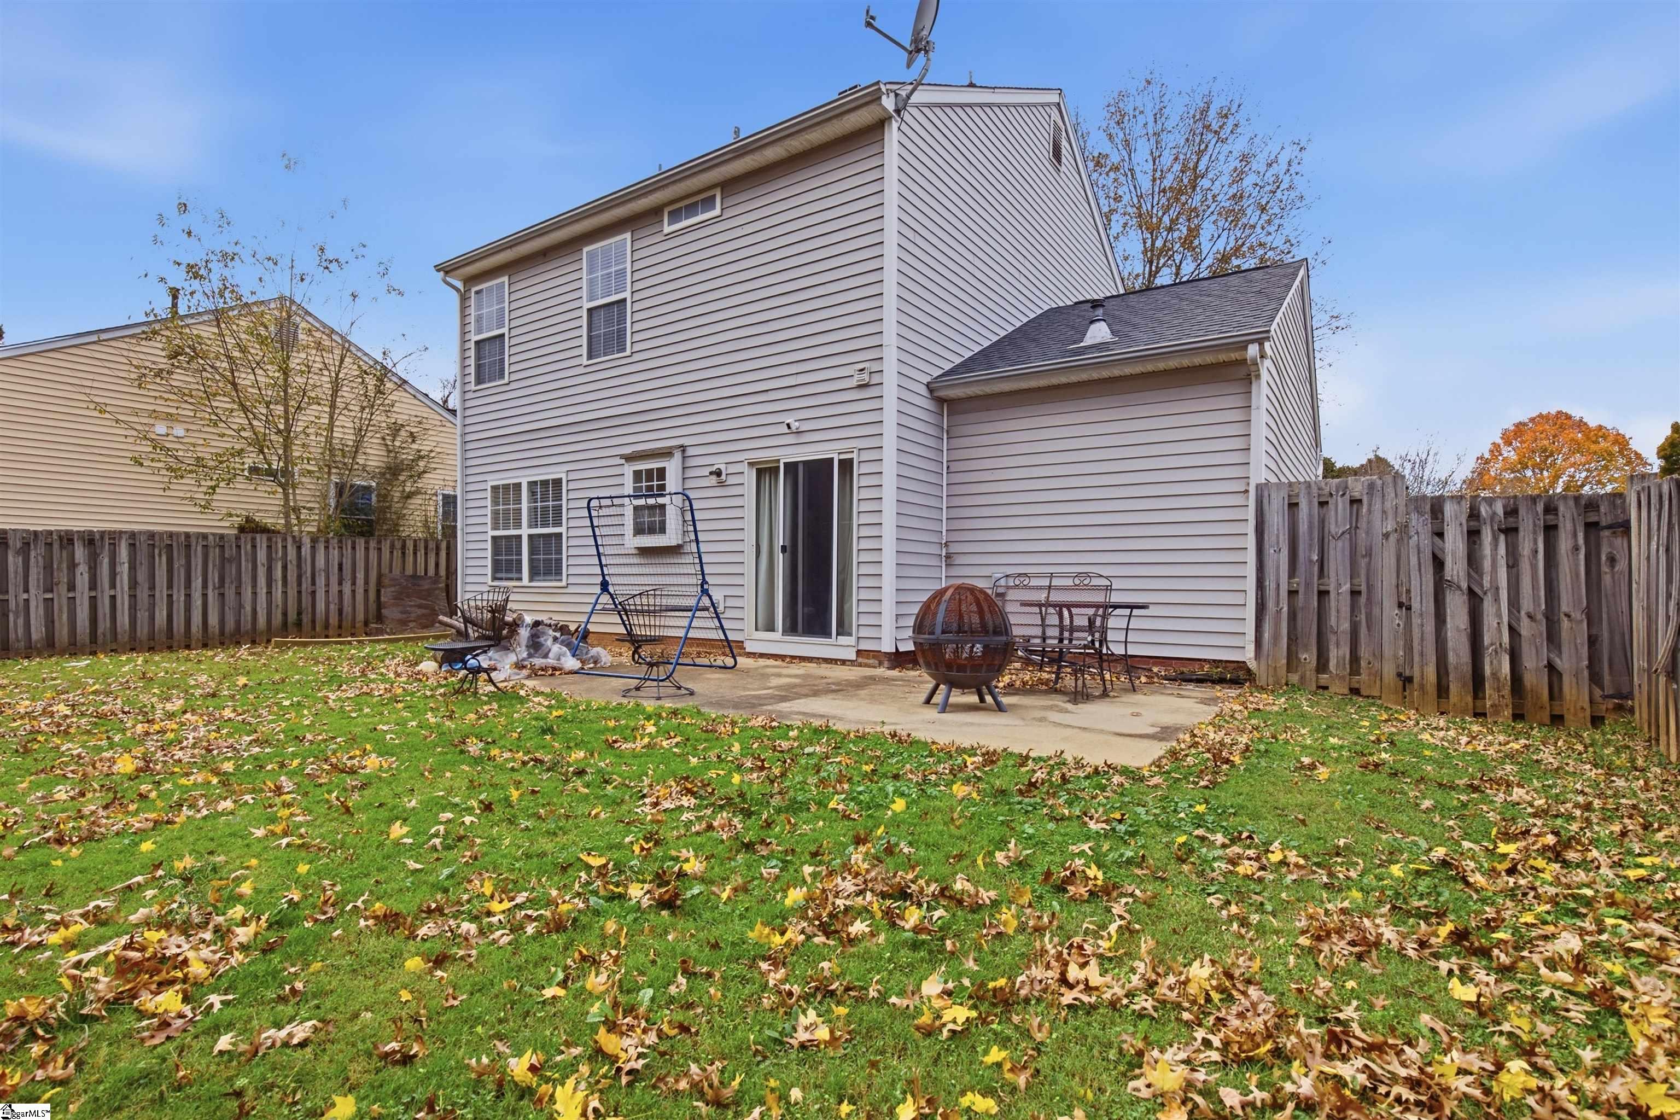
Rear of a two-story house behind a fenced yard scattered with autumn leaves.
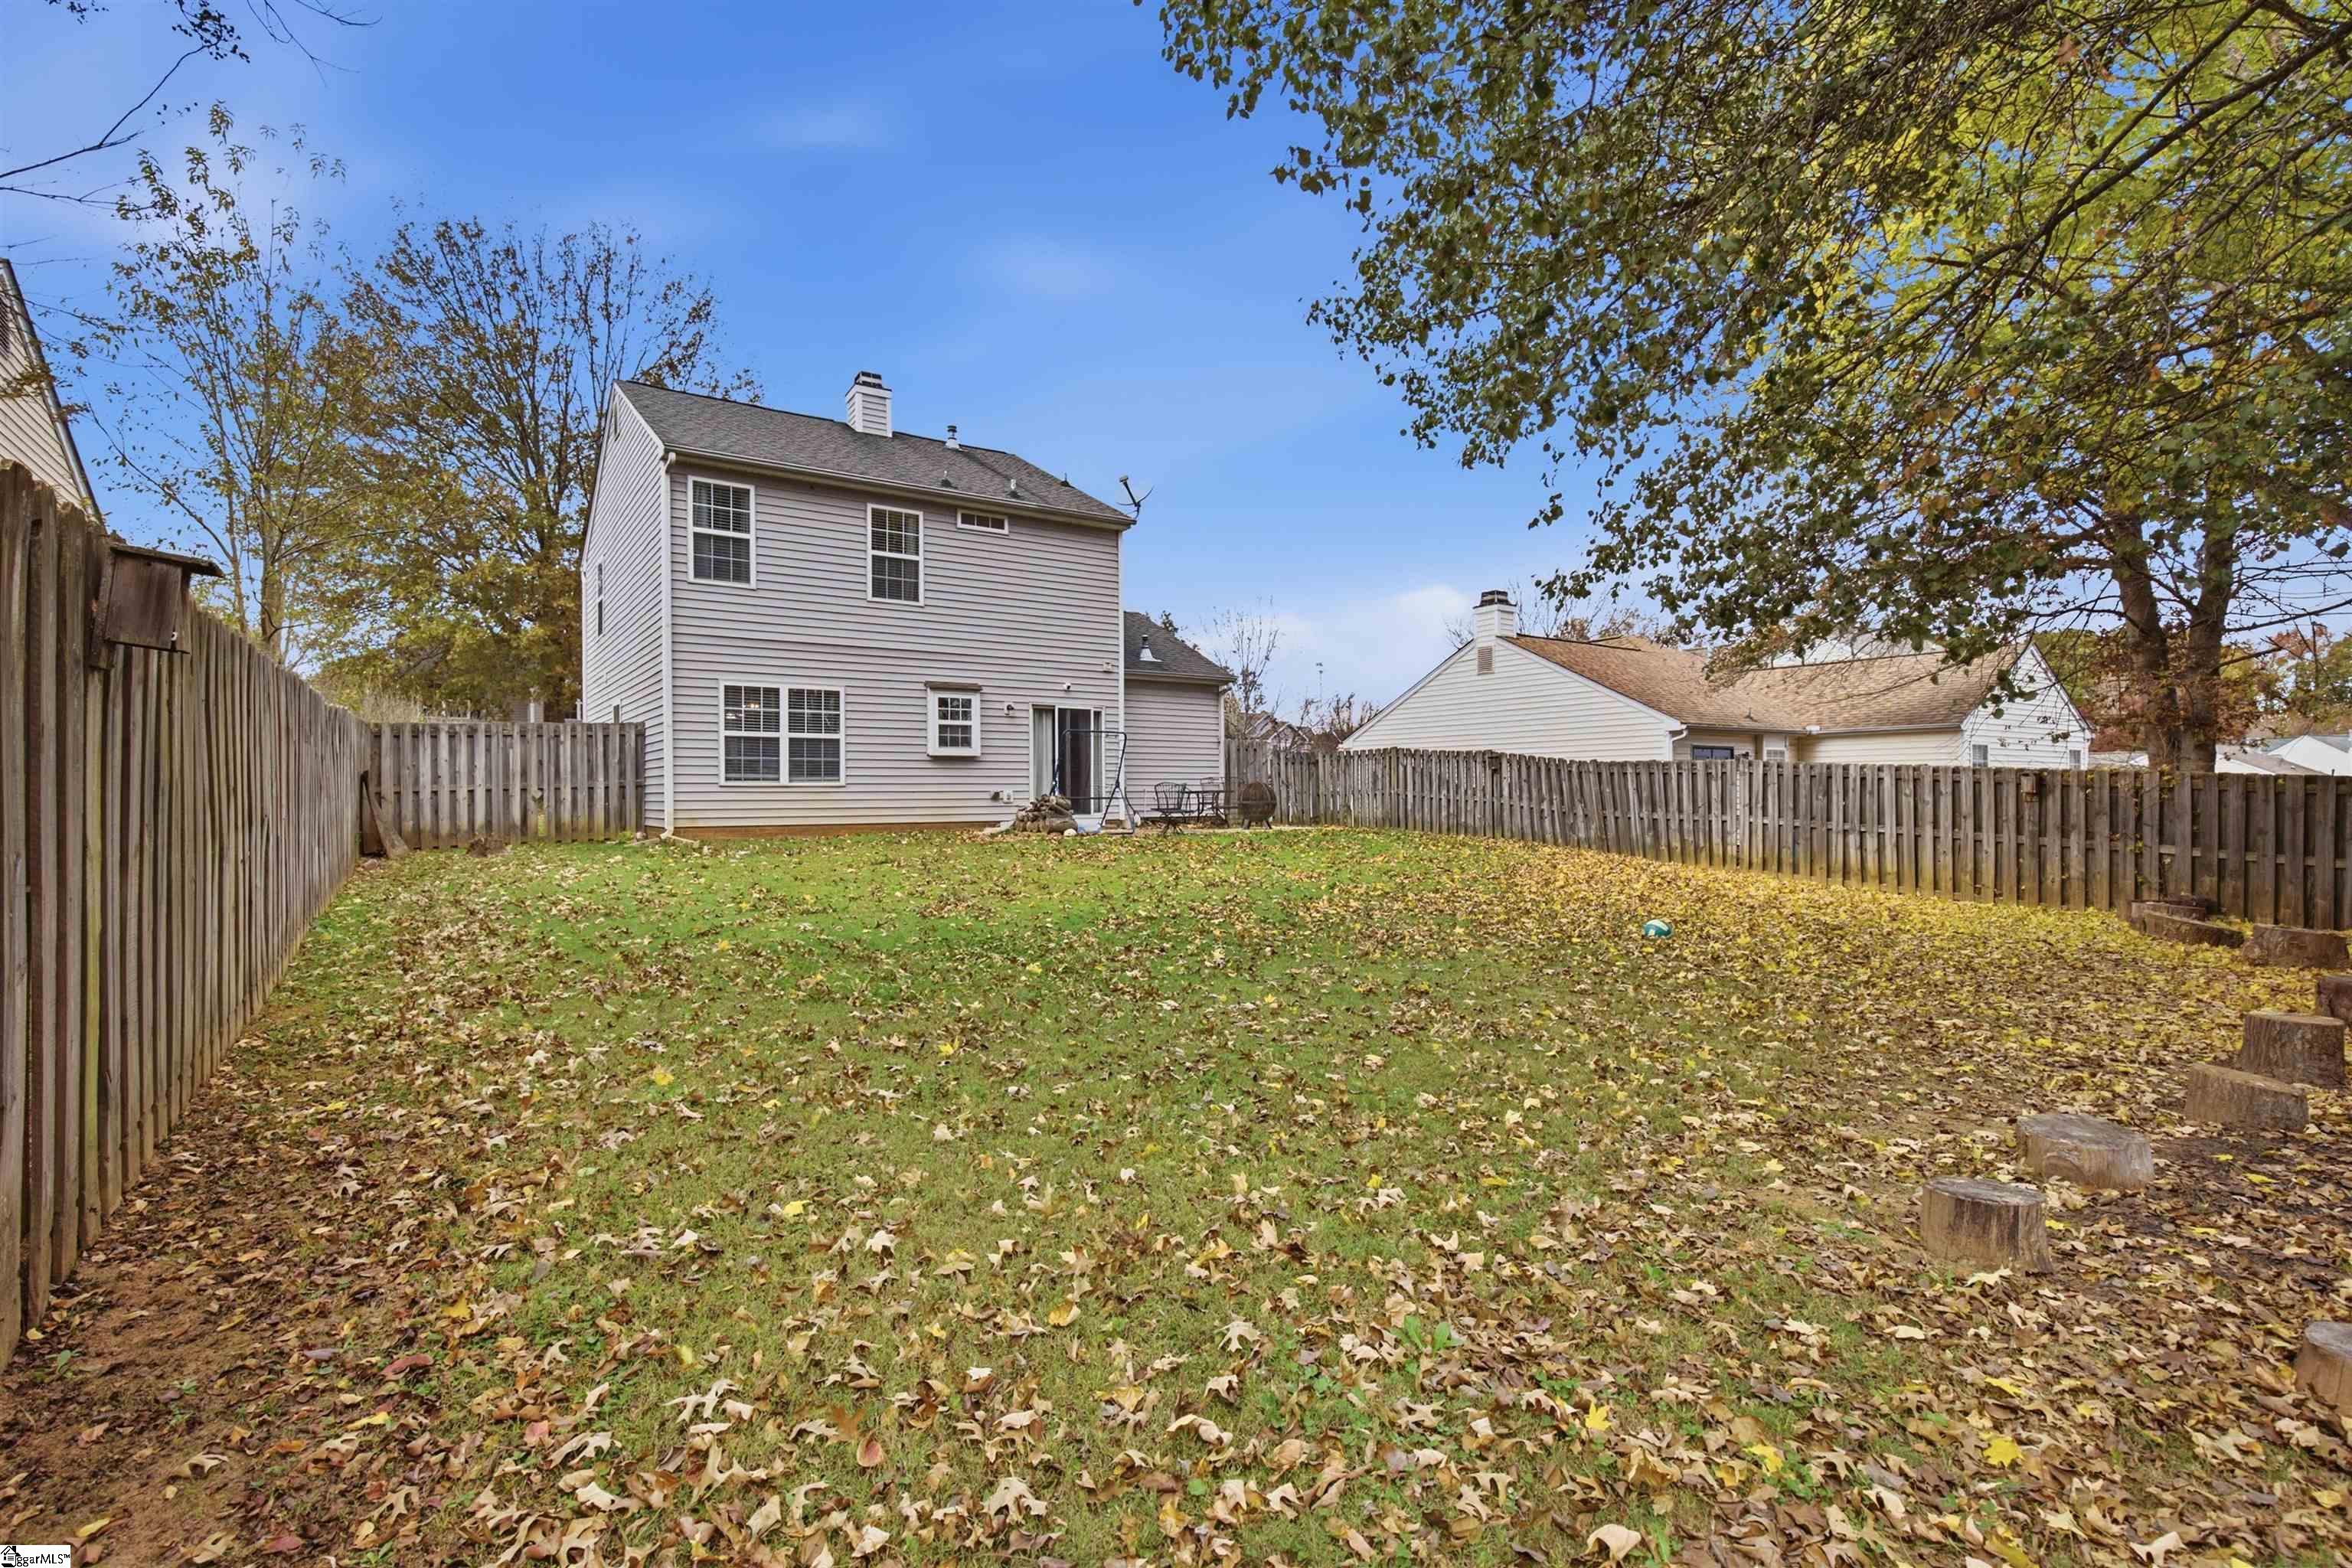
Fenced backyard with a two-story home's rear exterior and leaf-strewn lawn.
Rear of a two-story house with a fenced lawn, patio seating, and scattered autumn leaves.
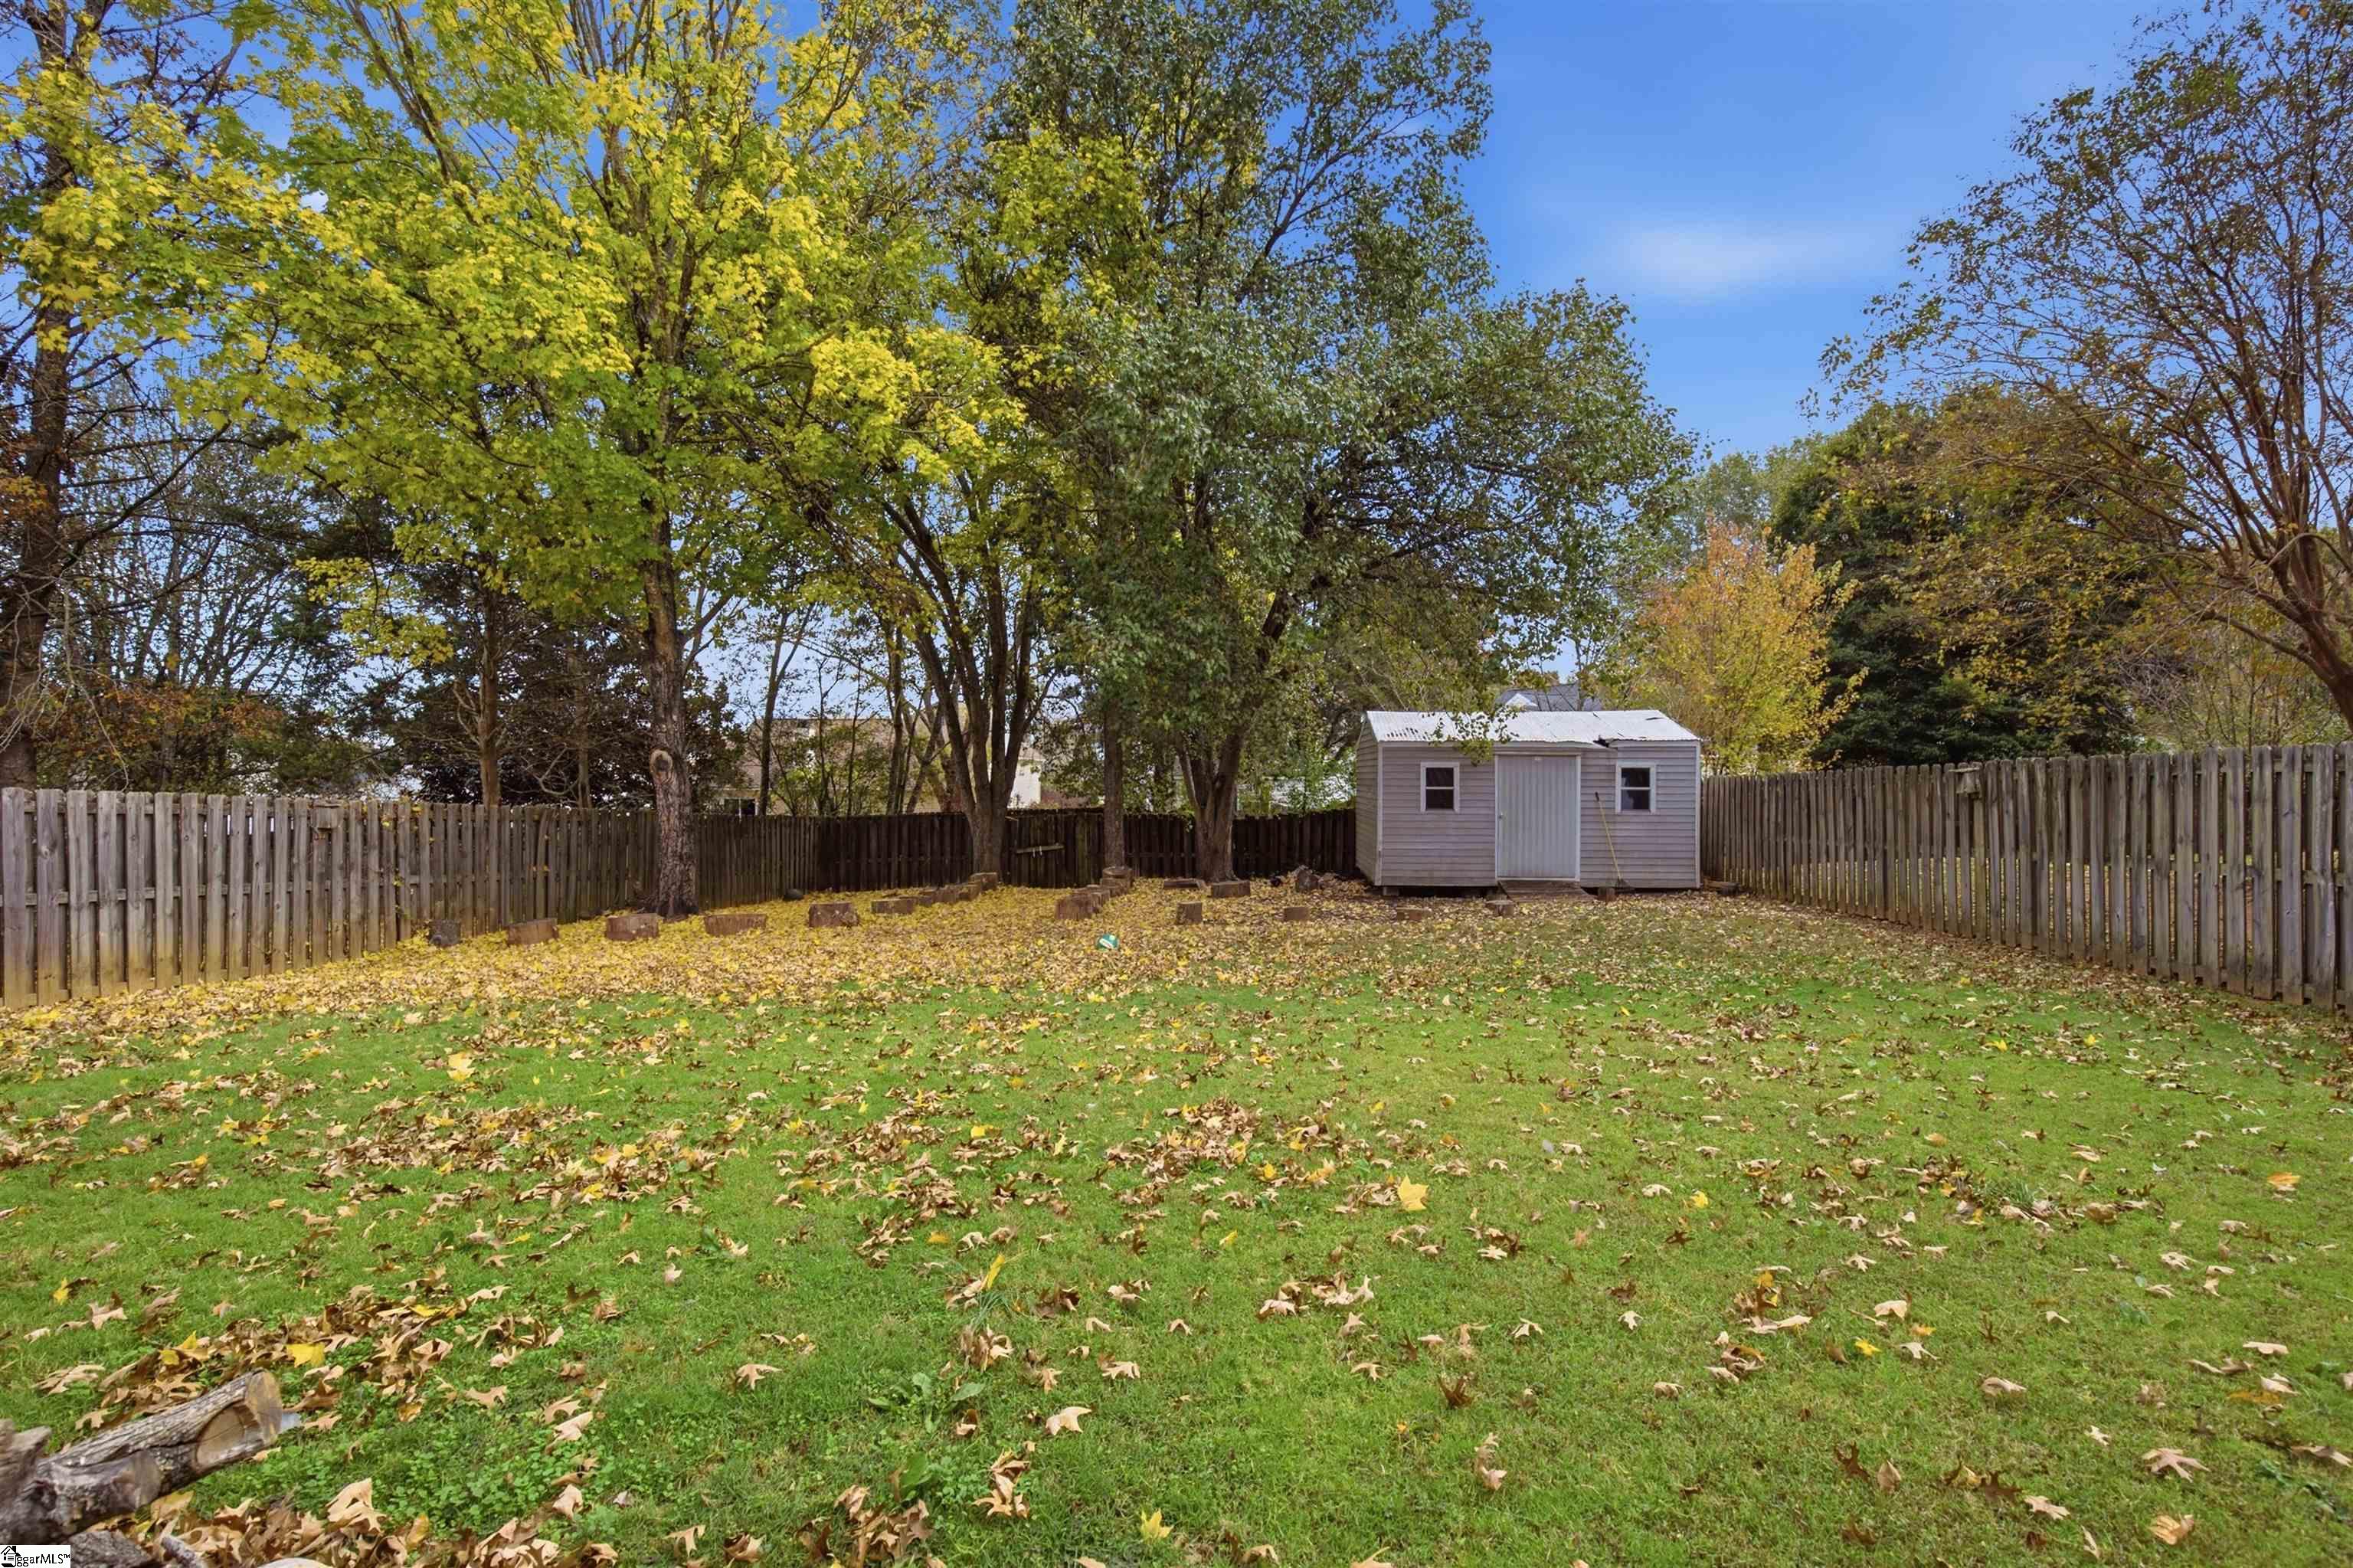
Fenced backyard with a lawn, mature trees, and a small storage shed.
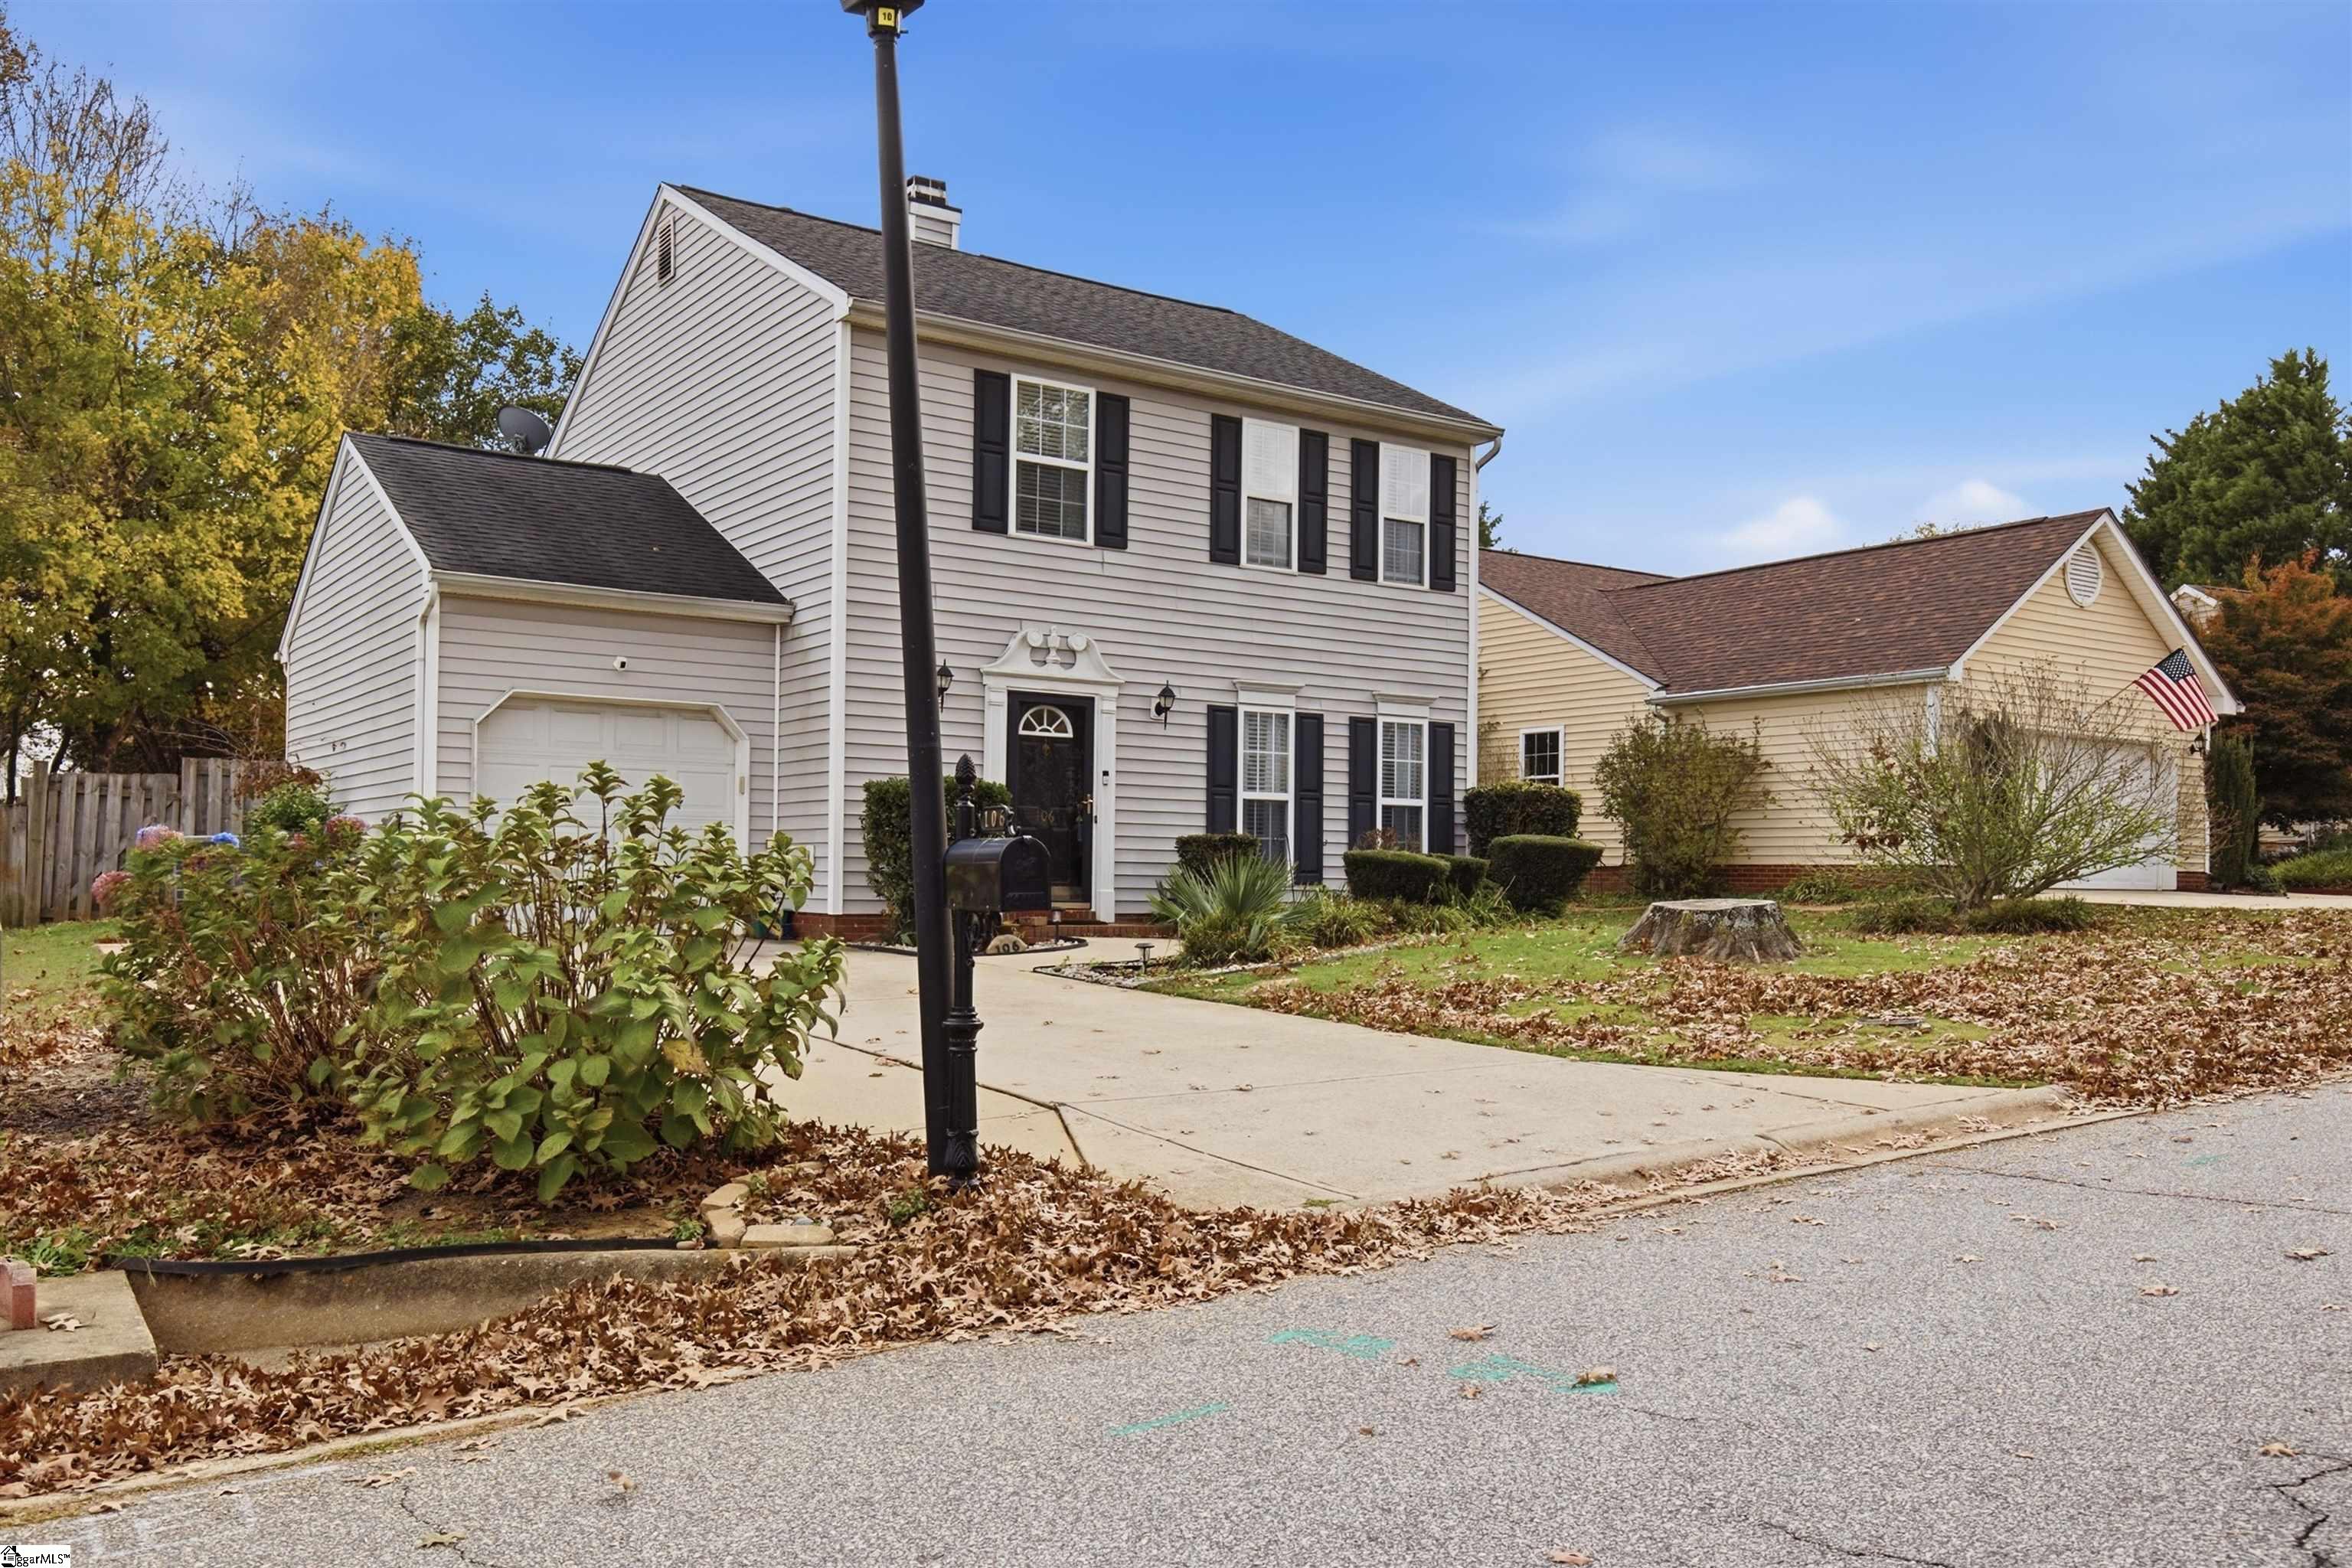
Two-story light-sided home with black shutters, attached garage, and a driveway beneath autumn trees.
Two-story light-sided home with dark shutters, attached garage, and leaf-covered front lawn.
SEE ALL PHOTOS
Two-story light-sided house with dark shutters, an attached garage, and a leaf-covered front lawn.
Two-story home entrance with black storm door, curved walkway, and landscaped stone beds.
Furnished living room with a dark leather sofa, blue patterned rug, and built-in bookshelves.
Furnished living room with a brick fireplace, blue-patterned rug, and open view to the front door.
Furnished living room with a brick fireplace, leather sofa, and blue patterned rug.
Hallway with white closet doors, hardwood floors, and a blue patterned runner leading toward the kitchen.
Bathroom vanity with white sink, large mirror, and blue towels.
Laundry room with white washer and dryer beneath wire storage shelves.
Kitchen with white cabinets and stainless steel appliances, opening to a hallway and front entry.
Kitchen dining nook with a white island, black stools, and sliding glass doors.
Kitchen and hallway with dark granite peninsula, white refrigerator, and hardwood floors.
Kitchenette with a white peninsula, black stools, and hardwood flooring.
Dining room with a white dining set, sculptural chandelier, and large leafy plants.
Dining room with a dark wood table, white chairs, large windows, and a sculptural chandelier.
Dining room with a dark wood table and white chairs, opening to a furnished living room.
Kitchen with white cabinets, black countertops, stainless steel appliances, and a window over the sink.
Carpeted staircase with white railing, a woven basket, and a round wall mirror.
Carpeted hallway with white closet doors and a small upholstered bench at the end.
Bedroom with a blue accent wall, bed with plush toys, closet, and desk.
Bathroom with a patterned shower curtain, blue walls, and a wood vanity.
Children’s bedroom with a white bunk bed, teal walls, and pink toy storage.
Bedroom with a dark knitted bed cover, wall-mounted TV, and desk beside an open bathroom door.
Bedroom with a wooden bed, navy throw, and desk beside two windows.
Bedroom with a rustic wood bed, dark knitted throw, and patterned curtains.
Bathroom with a white tub-shower, clear curtain, tiled walls, and a small window.
Bathroom with a wood vanity, mirrored medicine cabinets, and a clear shower curtain.
Rear of a two-story house behind a fenced yard scattered with autumn leaves.
Fenced backyard with a two-story home's rear exterior and leaf-strewn lawn.
Rear of a two-story house with a fenced lawn, patio seating, and scattered autumn leaves.
Fenced backyard with a lawn, mature trees, and a small storage shed.
Two-story light-sided home with black shutters, attached garage, and a driveway beneath autumn trees.
Two-story light-sided home with dark shutters, attached garage, and leaf-covered front lawn.
For Sale

106 Fairview Lake Way

106 Fairview Lake Way, Simpsonville, SC 29680-7144

$265,000
Welcome to 106 Fairview Lake Way, a charming 3-bedroom, 2.5-bath home nestled in the established Fairview Lake community in Simpsonville, South Carolina! This cozy home offers a comfortable layout featuring a welcoming living area with a fireplace, a separate dining room, and a kitchen ready for your personal touch. Step outside to enjoy the spacious, fenced backyard, offering plenty of room for outdoor entertaining, gardening, or simply relaxing. Additional features include a one-car garage and an extended paved driveway for extra parking. The Fairview Lake community offers wonderful neighborhood amenities, including a swimming pool, playground, recreational walking path, sidewalks throughout portions of the neighborhood, and a community lake/pond. Location is another great feature! Conveniently situated just off Fairview Road in Simpsonville, this home provides easy access to shopping, restaurants, grocery stores, and everyday conveniences while still offering the feel of an established neighborhood. Whether you're looking for a place to make your own or an investment opportunity, this property offers great potential in a desirable Simpsonville location. Home is being sold AS-IS. Seller requests up to 60 days of post-closing occupancy, with seller responsible for utilities, subject to buyer approval and mutually agreed-upon terms. Come explore the possibilities at 106 Fairview Lake Way!

3
beds

3
baths

1,500 Sq.Ft. LIVING AREA

9,583.2 Sq.Ft. lot
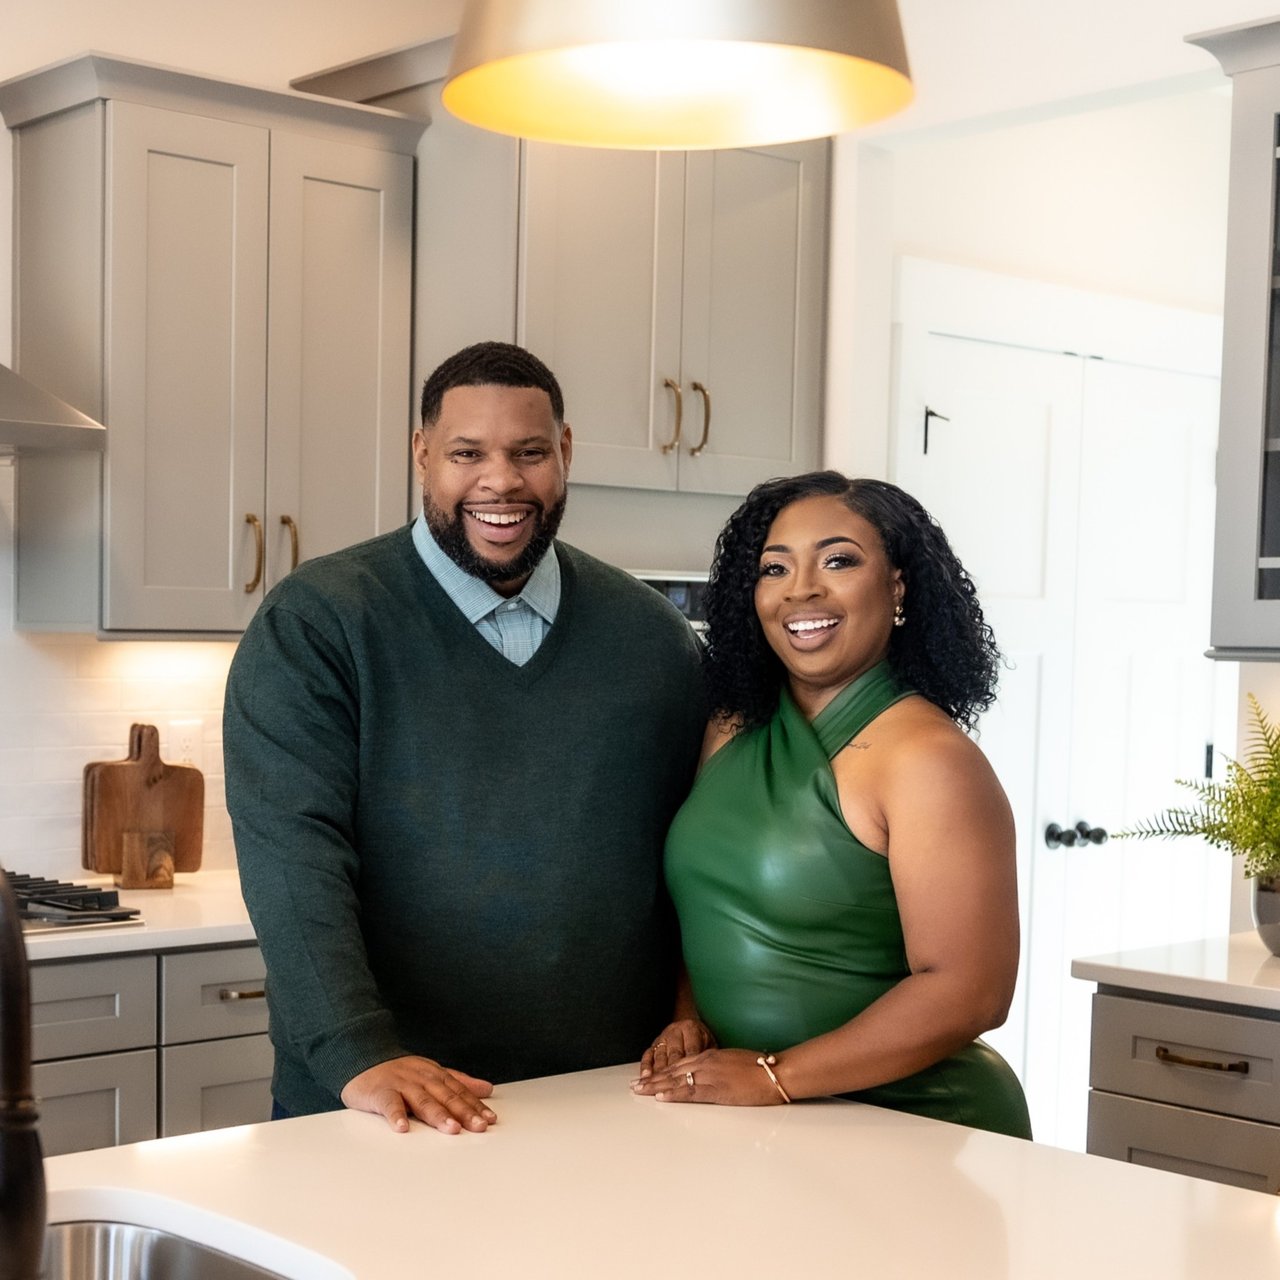
Terrence & Chrystal Wilson

Terrence & Chrystal Wilson

Features & Amenities

Interior

  • total bedrooms3
  • Total bathrooms3
  • full bathrooms2
  • half bathroom1
  • Laundry room 1st Floor, Laundry Closet, Laundry Room
  • Flooring Carpet, Laminate
  • Fireplace Gas Log
  • APPLIANCES Dishwasher, Disposal, Microwave, Electric Oven, Self Cleaning Oven, Electric Water Heater
  • other interior Features Ceiling Fan(s), Ceiling Blown, Vaulted Ceiling(s), Granite Counters, Pantry

Area & Lot

  • Status For Sale
  • Living Area1,500 Sq.Ft.
  • Lot Area9,583.2 Sq.Ft.
  • MLS® ID1609410
  • TypeResidential
  • YEAR BUILT1997
  • NeighborhoodSimpsonville
  • Architecture StylesTraditional
  • Elementary SchoolBryson
  • Middle SchoolBryson
  • High SchoolHillcrest

Exterior

  • STORIES2
  • Garage Space1.0
  • water SourcePublic
  • utilitiesUnderground Utilities, Cable Available
  • roofArchitectural
  • lot features1/2 Acre or Less, Few Trees
  • parkingAttached, Parking Pad, Paved
  • HEAT TYPEForced Air, Natural Gas
  • AIR CONDITIONINGCentral Air
  • sewerPublic Sewer
  • SubstructureSlab
  • Disability FeaturesAttic Stairs Disappearing

Financial

  • Sales Price$265,000
  • Real Estate Tax $1,132/yr
  • HOA $475/yr
Two-story home entrance with black storm door, curved walkway, and landscaped stone beds.

Schedule a Showing

We would love to show you our beautiful property. Please select your preferred date and time below. An agent will be in touch shortly to confirm your appointment.

Schedule a Showing

We would love to show you our beautiful property. Please select your preferred date and time below. An agent will be in touch shortly to confirm your appointment.

Thank you for your interest in 106 Fairview Lake Way, Simpsonville, SC 29680-7144. We are reviewing your request and will be in touch shortly!

Mortgage Calculator

Estimate your monthly mortgage payment, including the principal and interest, property taxes, and HOA. Adjust the values to generate a more accurate rate.

All estimates are provided for informational purposes only. Actual amounts may vary.
$0,000 Your Payment 20 15 65
$0,000 Your Payment

Simpsonville

Explore

Work With Us

Partner with WilsonHouse Realty, award-winning Greenville natives delivering trusted guidance, local insight, and relationship-first service for every buy, sell, or relocation. Contact our team today.

Follow Us on Instagram